Description
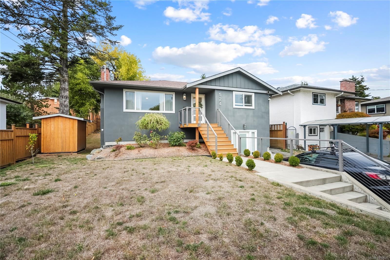
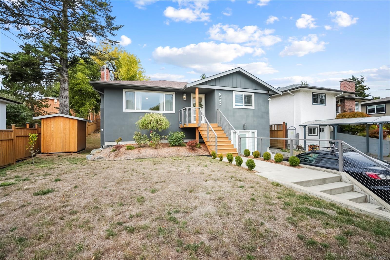
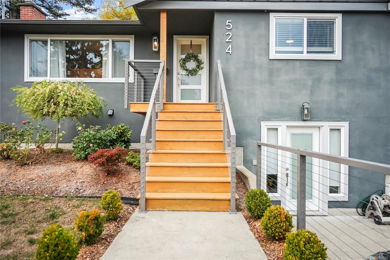
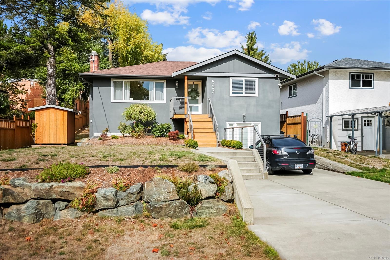
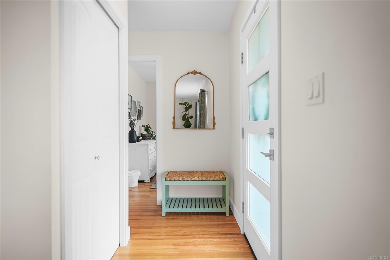
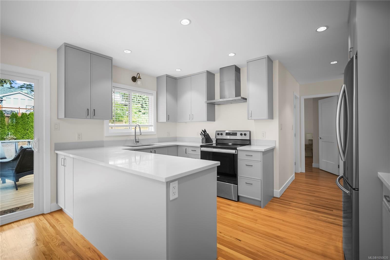
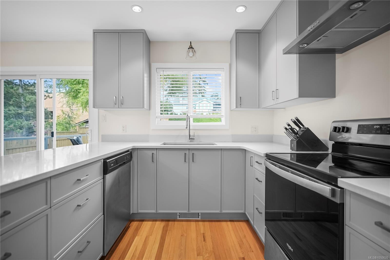
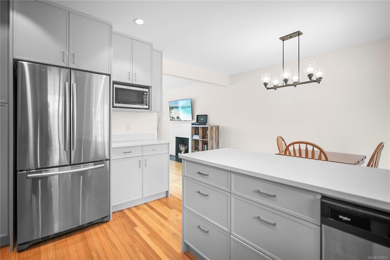
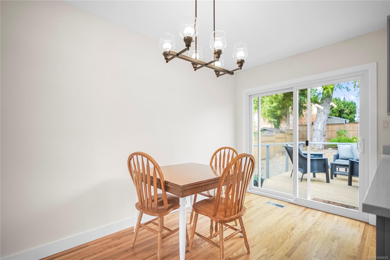
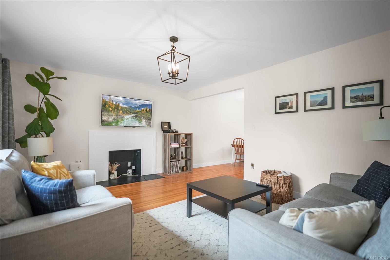
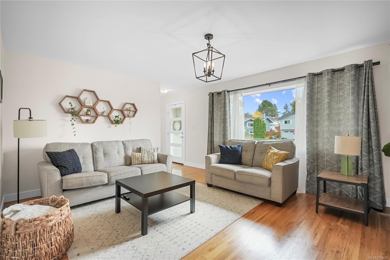
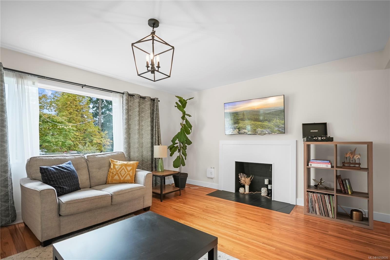
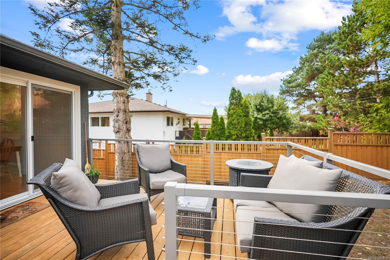
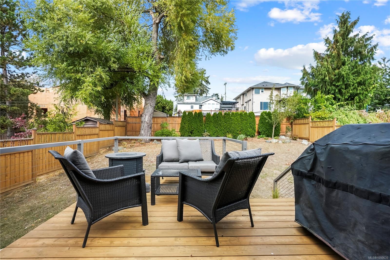
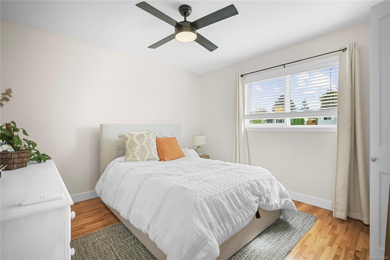
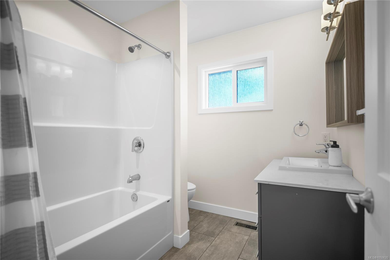
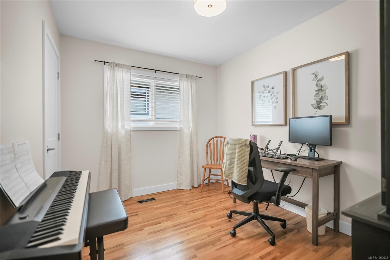
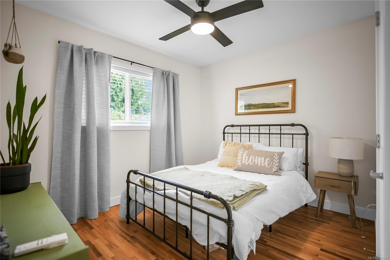
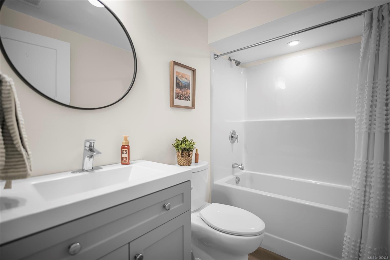
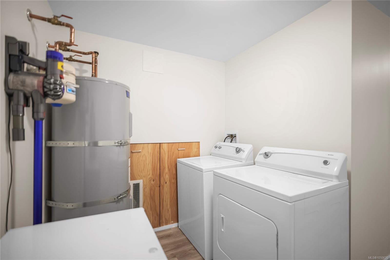
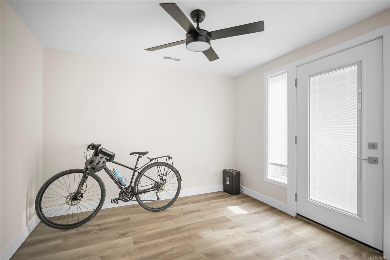
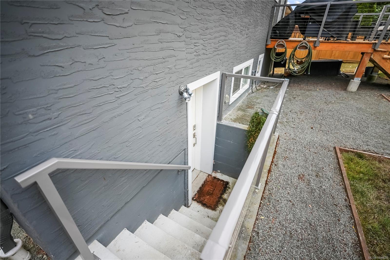
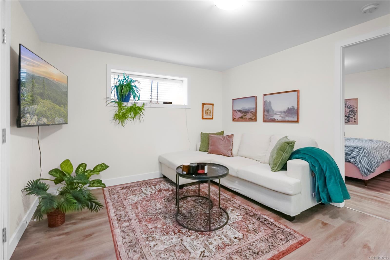
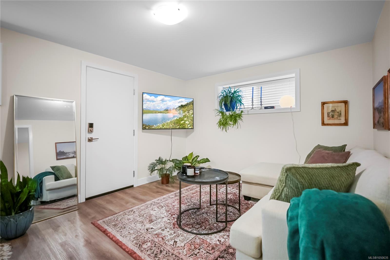
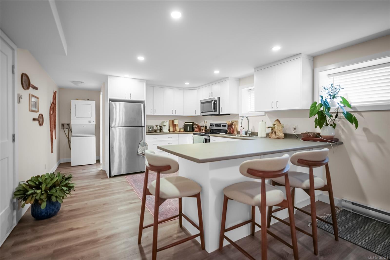
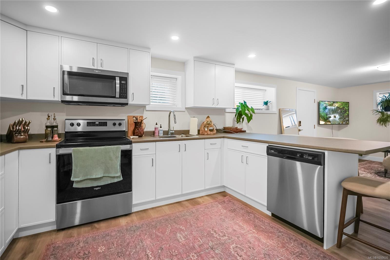
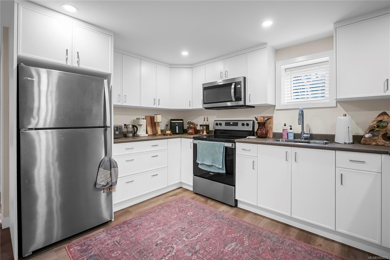
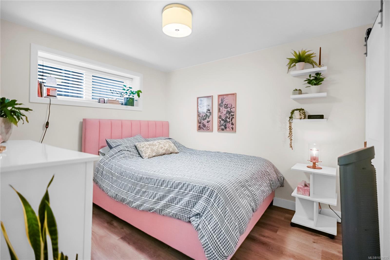
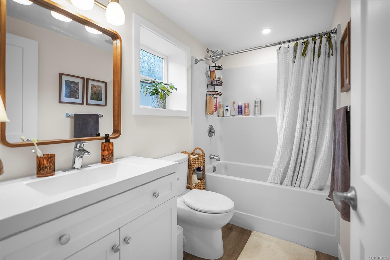
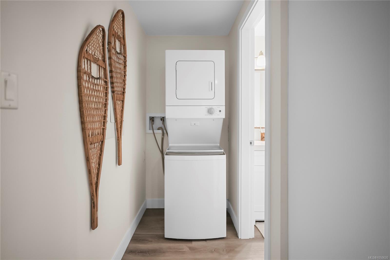
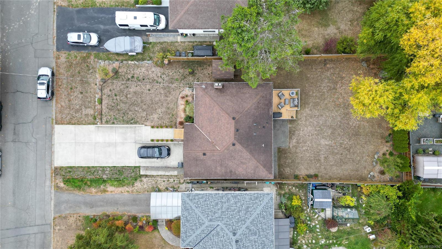
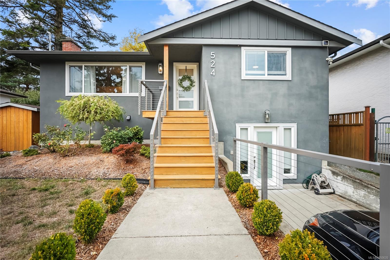
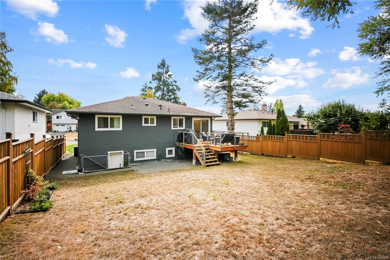
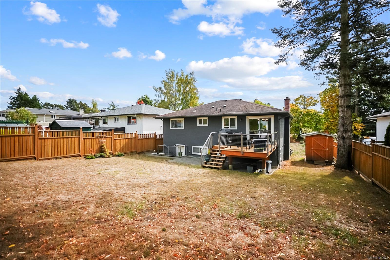
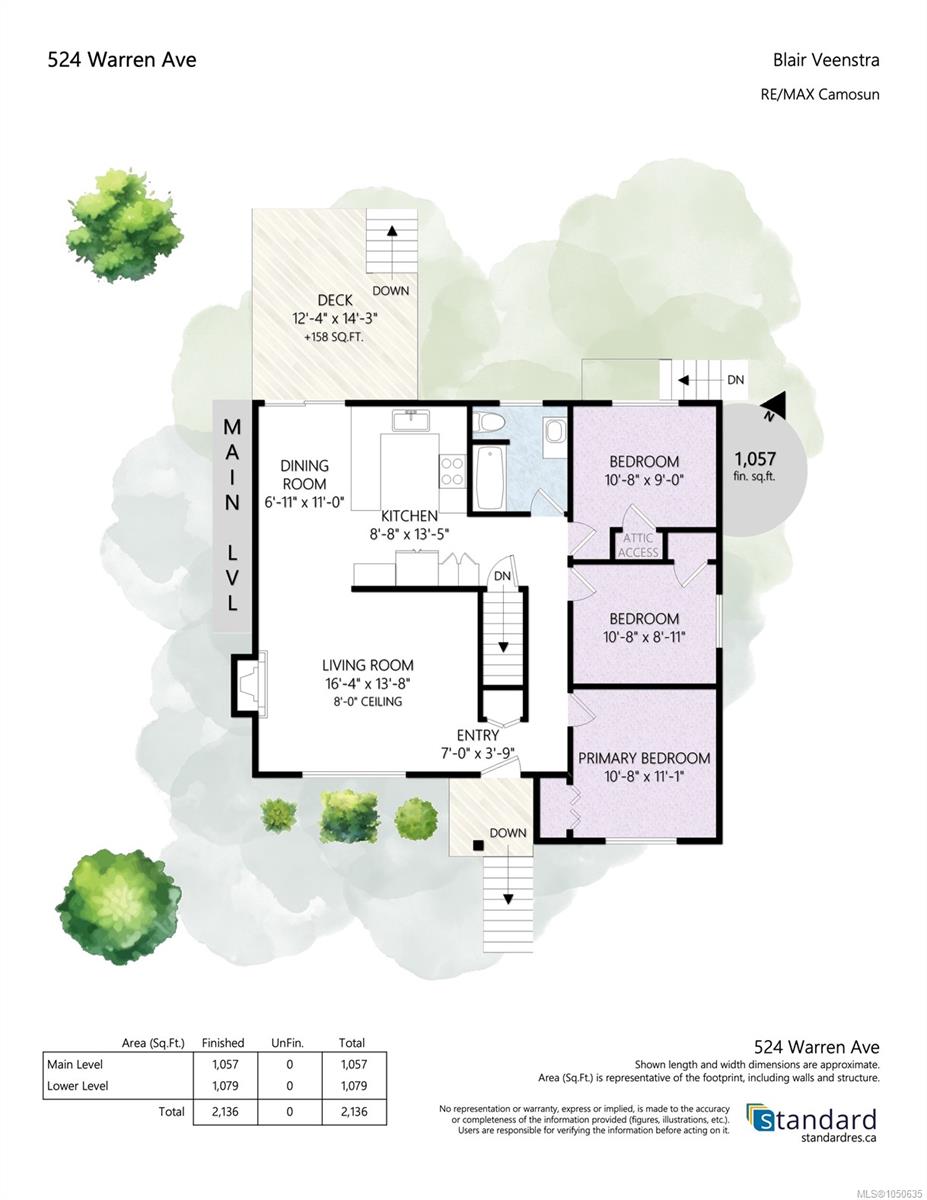
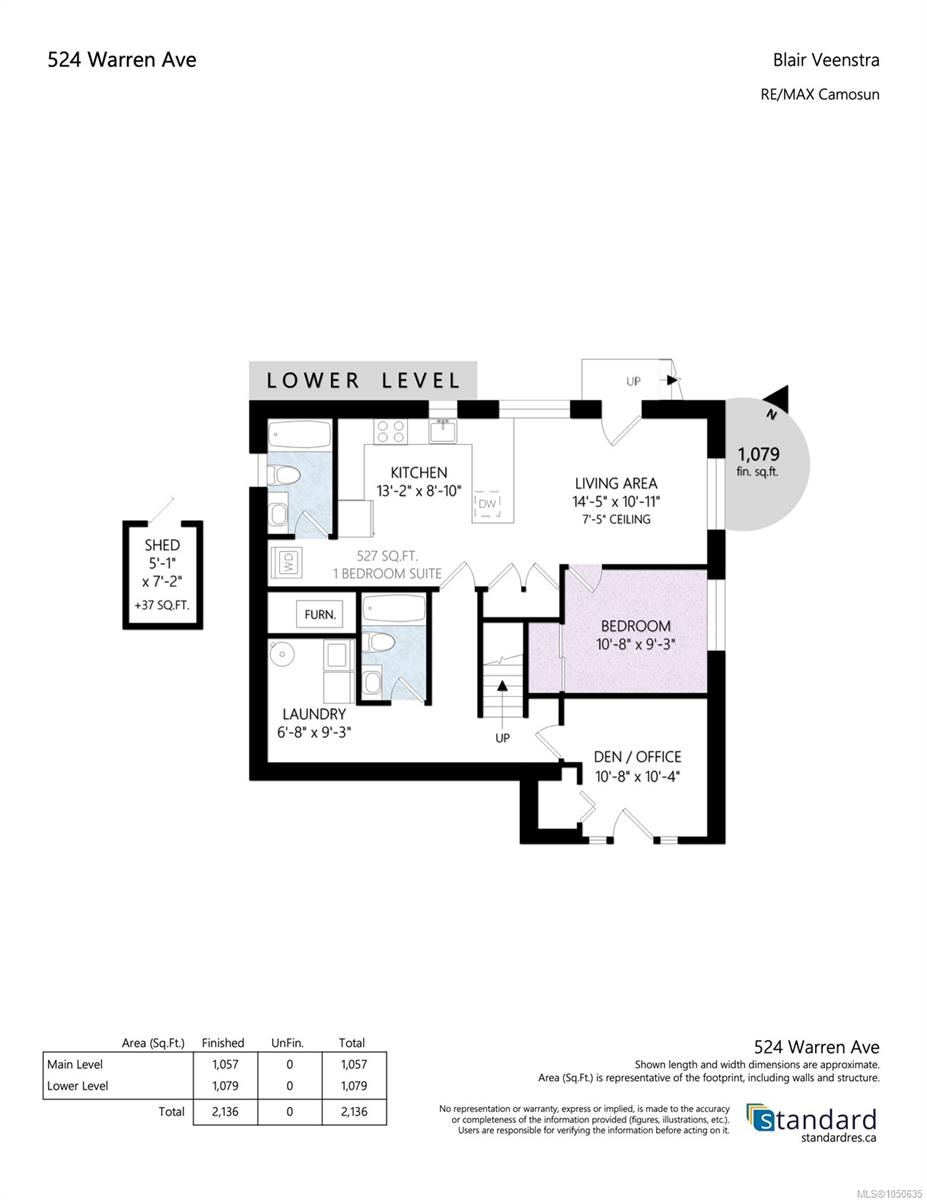
Beautiful 5bed/3 bath family home located on Warren Ave. in Saanich. Thoughtfully updated throughout w/attention to detail. Top floor features refinished oak floors, updated kitchen, lighting, quartz counters & stainless steel apps. 4pc bathroom, w/ nice vanity, cozy living rm/dining rm & quality flooring. Walkout patio just off the kitchen to outdoor dining to enjoy. Main house also includes 4th bed/office and separate laundry & 4pc bath on the lower flr. Bonus:1-bedroom suite includes sound dampening ceiling, vinyl plank flooring and high R-Value wall insulation & includes separate laundry. Large driveway for all your vehicle needs! Throughout the house are upgraded windows, plumbing, electrical (200amp service), high-efficiency natural gas furnace, blown-in attic insulation and ext. perimeter drains. Centrally located in Saanich close to everything and walking distance to schools, parks and transit. A great community to live in!
Property Details
| Property Type | Residential |
| Property Sub Type | Single Family Detached |
| Listing ID | 1050635 |
| Status | Active |
| City | Saanich |
| Area | Saanich West |
| Sub-Area | SW Glanford |
| Postal Code | V8Z 2J5 |
| Property Taxes | $6,038.11 (2026) |
| Parking Total | 3 |
| Facing | South |
| Water | Municipal |
| Sewer | Sewer To Lot |
| Heating | Baseboard,Electric,Forced Air,Natural Gas |
| Fireplaces | 1 |
| Fireplace Type | Other |
| Appliances | Dishwasher,Dryer,Microwave,Range Hood,Refrigerator,Washer |
| Interior Features | Bar,Dining/Living Combo,Eating Area |
| Exterior Features | Balcony/Deck,Fencing: Partial,Garden |
| Construction | Stucco |
| Roof | Asphalt Shingle |
| Foundation | Poured Concrete |
| Basement | Finished,Full |
| Laundry | In House,In Unit |
| Listed Date | Sep 30, 2026 |
| Ownership | Freehold |
| Lot Size | 0.17 acres |
Rooms
| Room | Level | Dimensions | Description |
|---|---|---|---|
| Bathroom | Main level | 4-Piece | |
| Bedroom | Main level | 11 ft x 9 ft | |
| Bedroom | Main level | 11 ft x 9 ft | |
| Dining room | Main level | 7 ft x 11 ft | |
| Entrance | Main level | 7 ft x 4 ft | |
| Kitchen | Main level | 9 ft x 14 ft | |
| Living room | Main level | 16 ft x 14 ft | |
| Primary Bedroom | Main level | 11 ft x 11 ft |
Building Details
| Architectural Style | Character |
| Heating | Baseboard heaters, Forced air |
| Heating Fuel | Electric, Natural gas |
| Stories | -1 |
| Appliances | Dishwasher, Dryer, Microwave, Refrigerator, Washer |
Additional Information
| Features | Private setting, Other |
| Land Size | 7425 sqft |
| Building Type | House |
| Interior Size | 2136 sqft |
| Transaction | For sale |