Description
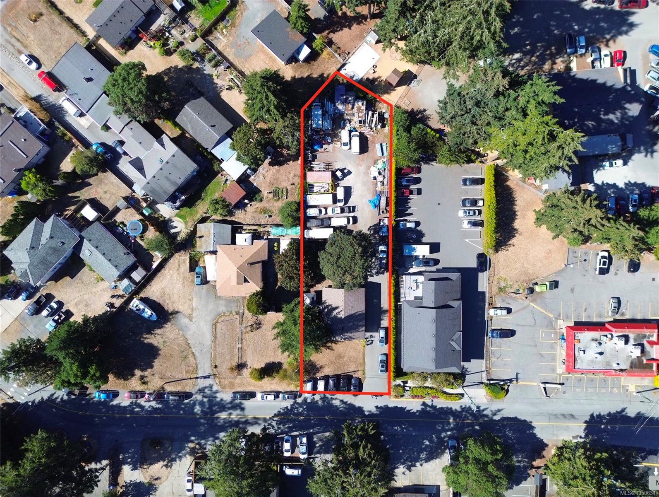
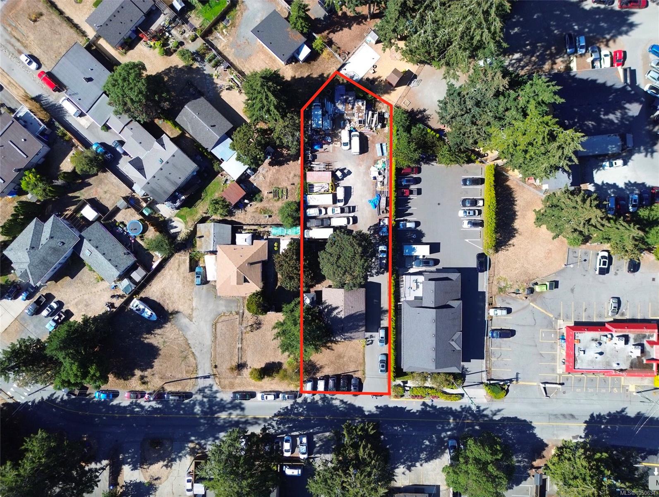
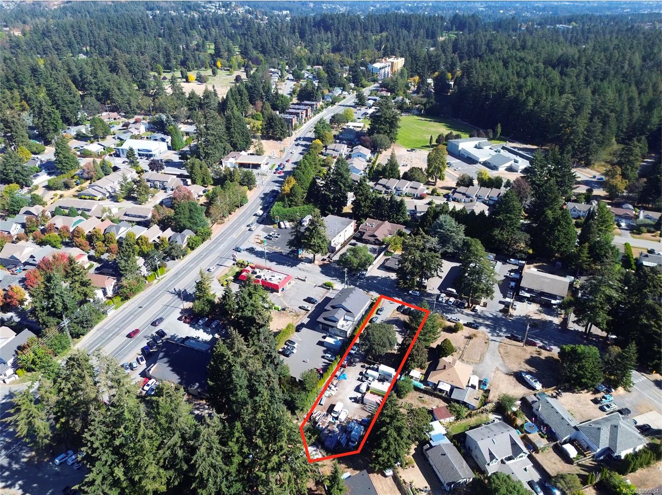
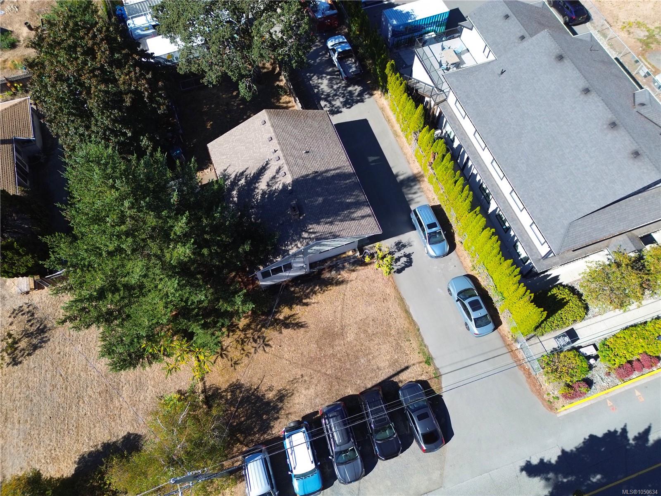
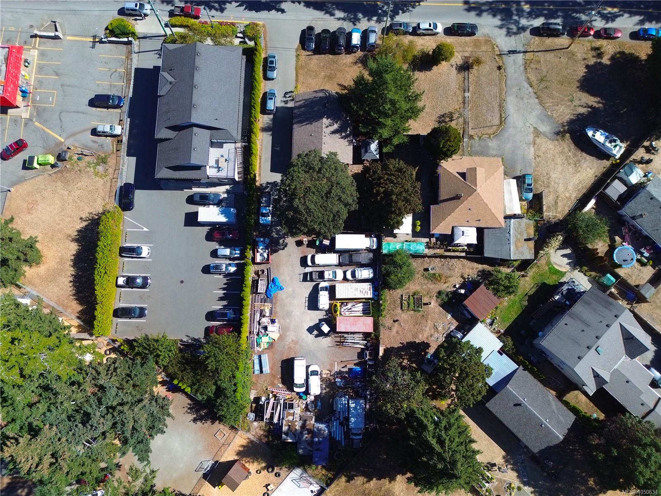
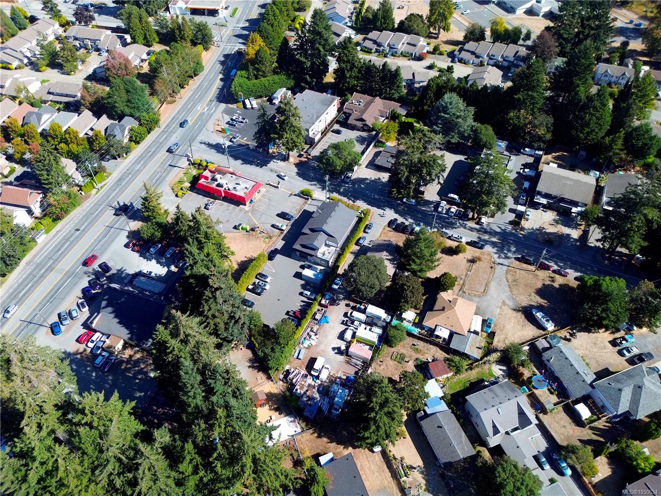
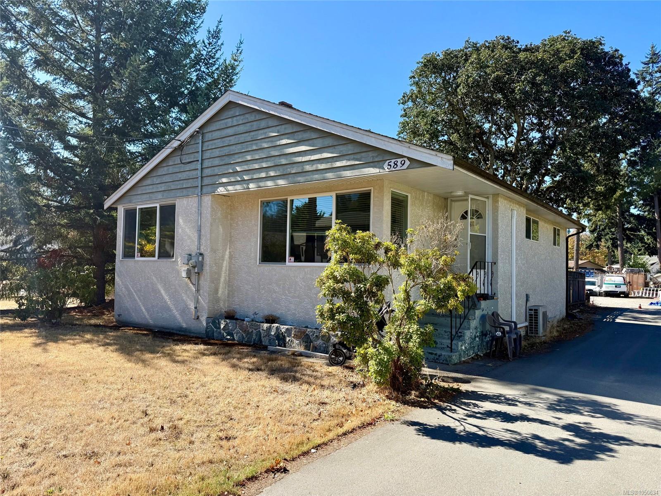
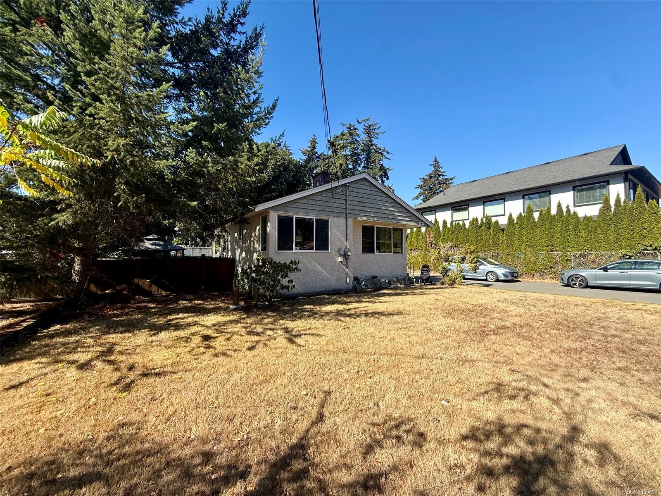
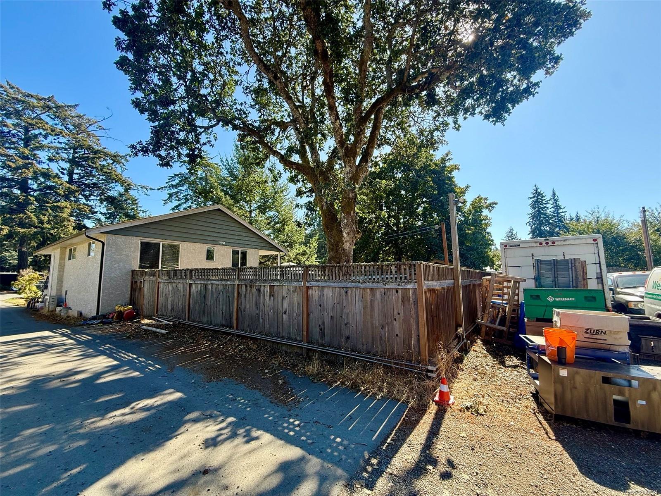
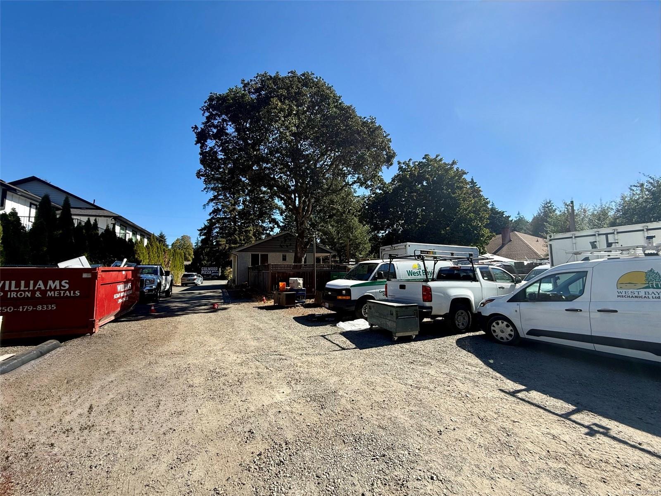
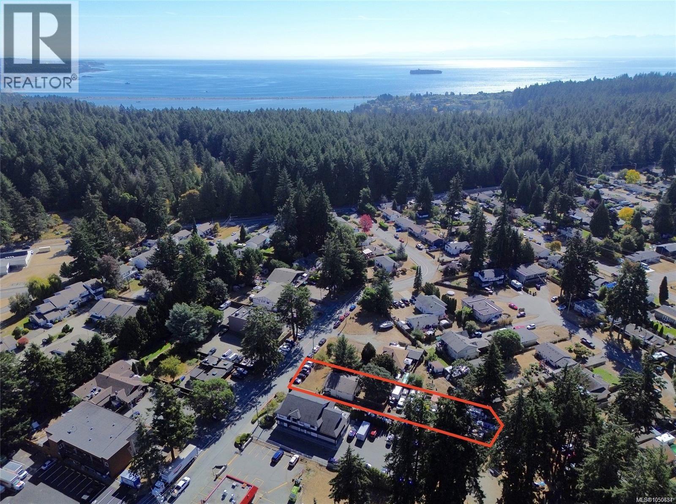
589 Ledsham Road offers builders, investors and commercial owner-users an opportunity to acquire a level development site in Colwood's growing West Shore market. The 16,553 sq. ft. property provides approximately 72.5 ft. of frontage and is located just off the Sooke Road commercial corridor. Community Commercial (C2) zoning permits a broad range of uses, including retail, restaurants, offices, personal services, daycare and fitness facilities. Current zoning allows a maximum 1.0 FAR, representing approximately 16,553 sq. ft. of buildable floor area, with up to 50% lot coverage and a maximum height of three storeys. The property is improved with an approximately 2000 sq. ft. single-family home generating holding income on a month on a month-to-month tenancy, while providing ample storage and parking for commercial activities. A 2021 Phase I ESA did not recommend further Phase II investigation. Development potential is subject to municipal approval and purchaser due diligence.
Property Details
| Property Type | Residential |
| Property Sub Type | Single Family Detached |
| Listing ID | 1050634 |
| Status | Active |
| City | Colwood |
| Area | Colwood |
| Sub-Area | Co Hatley Park |
| Postal Code | V9C 1J9 |
| Property Taxes | $13,216.00 (2026) |
| Parking Total | 20 |
| Zoning | c2 |
| Facing | East |
| Water | Municipal |
| Sewer | Septic System |
| Heating | Electric |
| Cooling | Air Conditioning |
| Construction | Frame Wood |
| Roof | Asphalt Shingle |
| Foundation | Poured Concrete |
| Basement | Full,Partially Finished |
| Laundry | In House |
| Listed Date | Sep 25, 2026 |
| Ownership | Freehold |
| Lot Size | 0.38 acres |
Rooms
| Room | Level | Dimensions | Description |
|---|---|---|---|
| Bathroom | Main level | 4\'8 x 7\'5 | |
| Bedroom | Main level | 9\'8 x 9\'1 | |
| Bedroom | Main level | 12\'4 x 7\'5 | |
| Dining room | Main level | 4\'8 x 11\'11 | |
| Kitchen | Main level | 16 ft x Measurements not available | |
| Living room | Main level | 15 ft x Measurements not available | |
| Primary Bedroom | Main level | 11\'1 x 11\'4 |
Building Details
| Heating Fuel | Electric |
| Stories | -1 |
Additional Information
| Land Size | 16553 sqft |
| Building Type | House |
| Interior Size | 1212 sqft |
| Transaction | For sale |