Description
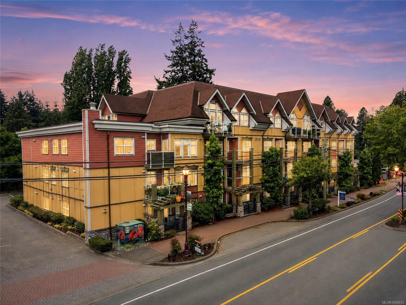
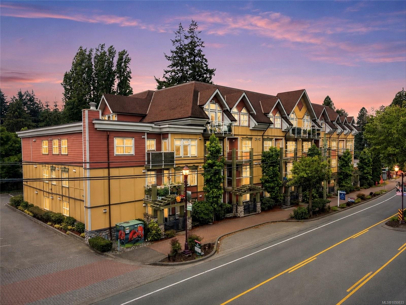
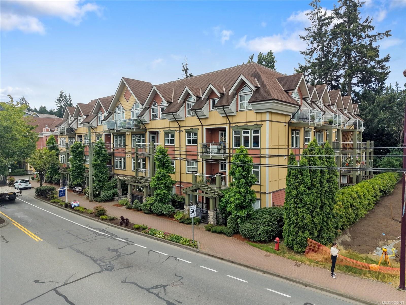
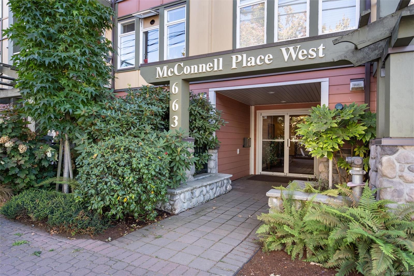
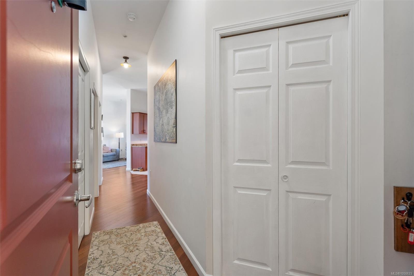
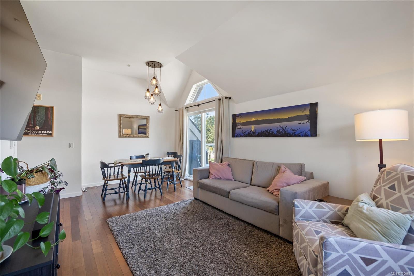
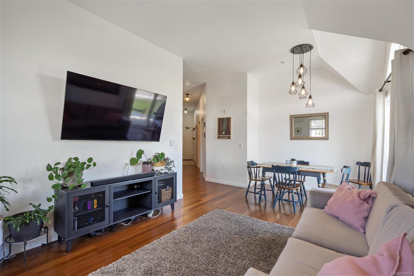
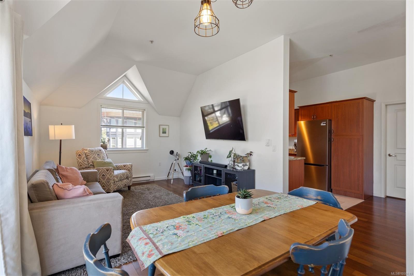
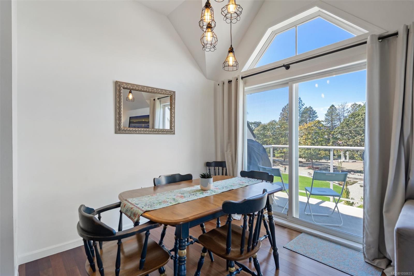
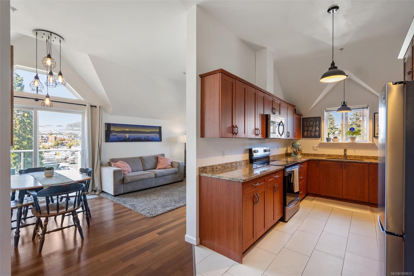
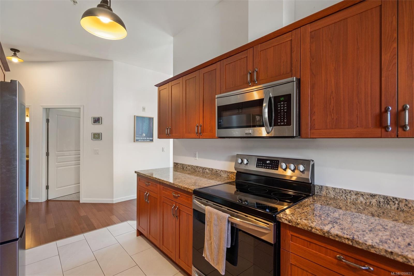
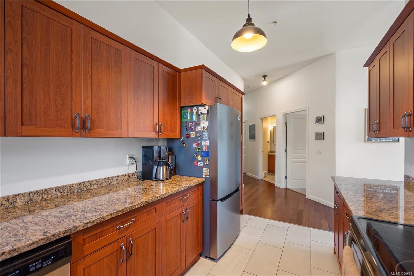
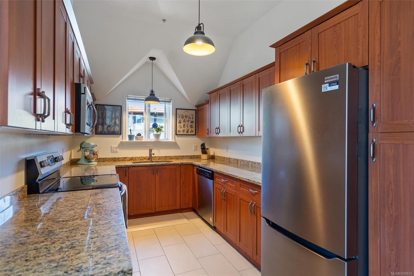
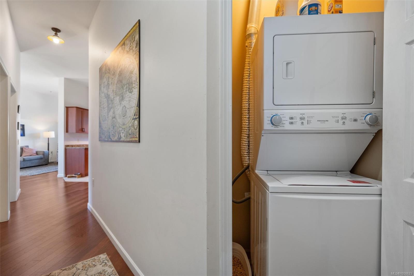
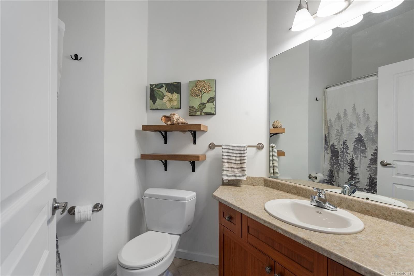
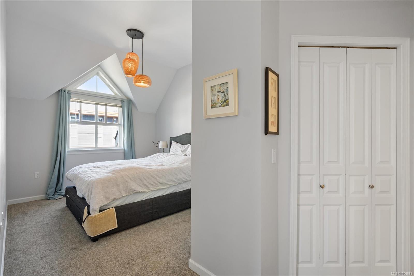
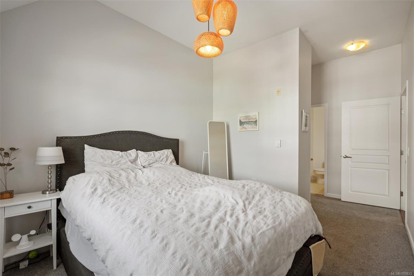
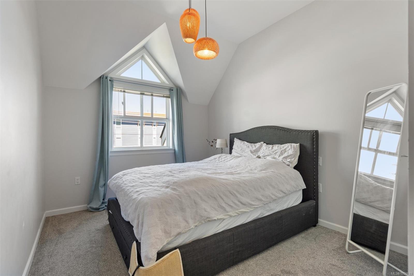
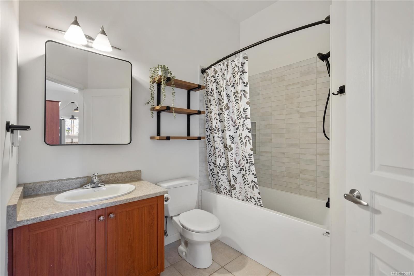
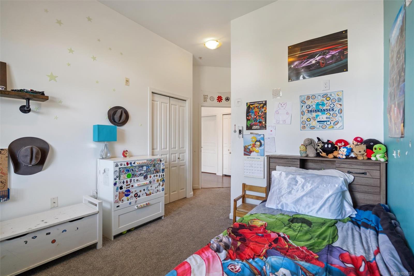
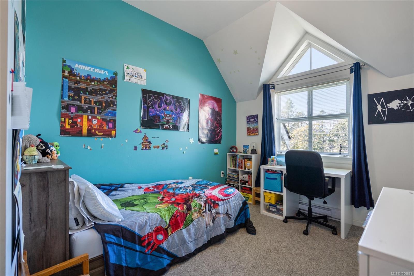
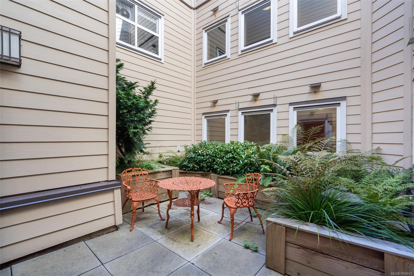
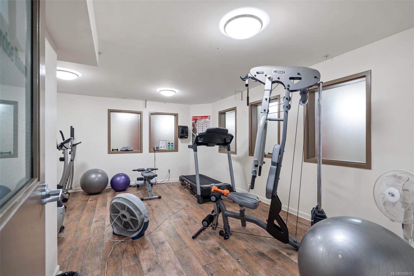
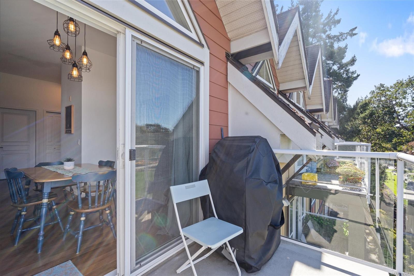
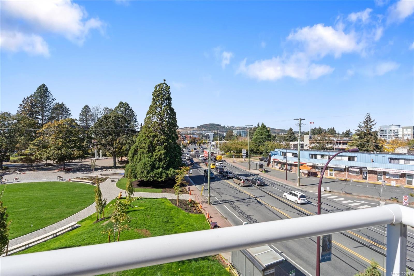
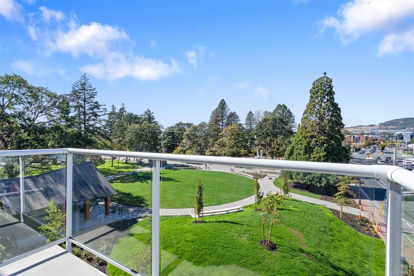
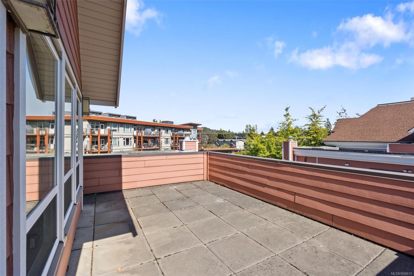
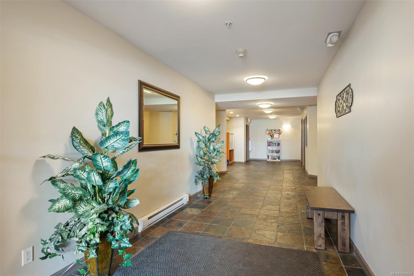
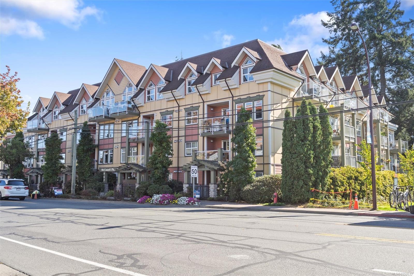
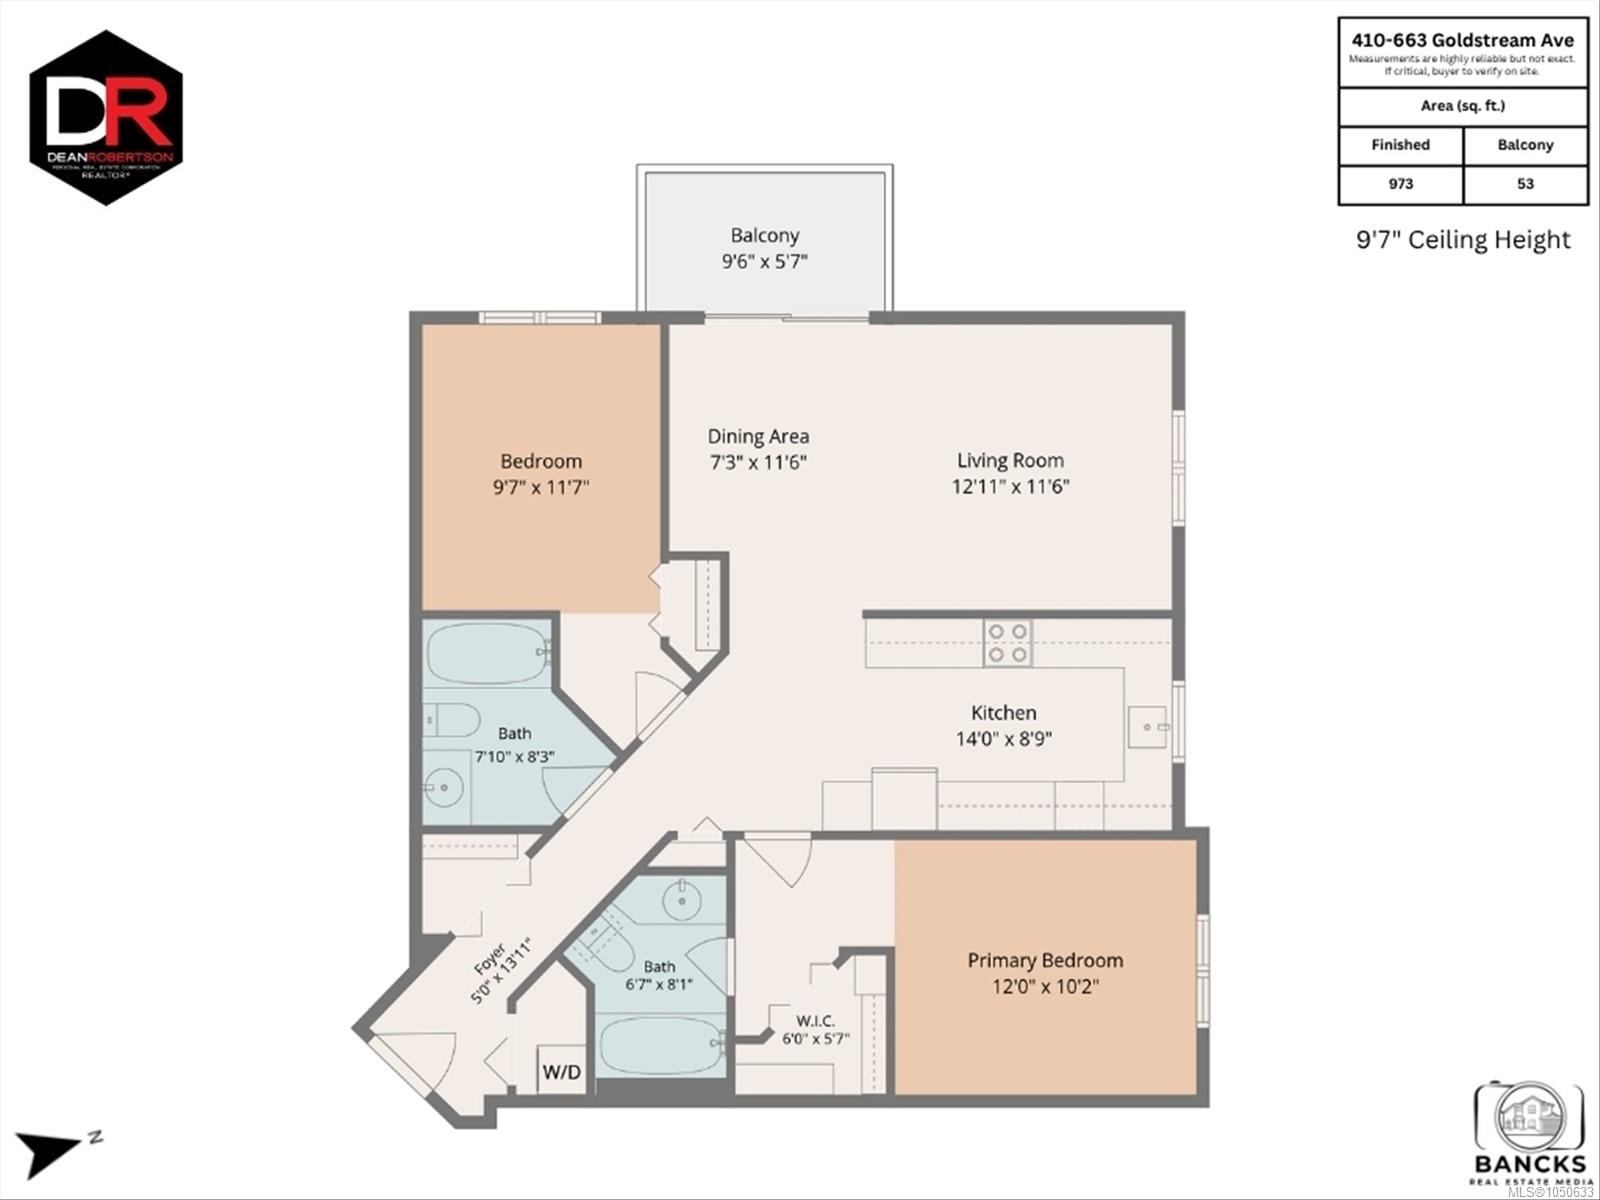
Beautiful top-floor corner unit in McConnell Place West, ideally located in the heart of the Westshore!Offering almost 1,000 sqft. of bright, well-designed living space, this 2 bed, 2 bath home features hardwood floors,vaulted ceilings & oversized windows that fill the space with natural light.The open-concept layout offers excellent bedrm separation for added privacy.Enjoy afternoon sun & stunning mountain views from the west-facing deck,with picturesque sunsets to follow.The kitchen features granite countertops,stainless steel appliances & tile flooring, and living room is spacious .The primary bedrm includes a walk-in closet & full ensuite.In-suite laundry, secure underground parking and a large storage room add convenience.This well-managed complex welcomes rentals, pets and BBQs, and offers a fitness room,bike storage,garden and rooftop patio.Walk to shopping,restaurants,parks and Royal Colwood Golf Club.An ideal blend of comfort,lifestyle and location!
Property Details
| Property Type | Residential |
| Property Sub Type | Condo Apartment |
| Listing ID | 1050633 |
| Status | Active |
| City | Langford |
| Area | Langford |
| Sub-Area | La Fairway |
| Postal Code | V9B 2W8 |
| Property Taxes | $2,811.79 (2026) |
| Strata/Maintenance Fee | $573.00 / Monthly |
| Parking Total | 1 |
| Facing | South |
| Water | Municipal |
| Sewer | Sewer Connected |
| Heating | Baseboard,Electric |
| Appliances | Dishwasher,Dryer,Refrigerator,Washer |
| Interior Features | Dining Room,Soaker Tub,Vaulted Ceiling(s) |
| Exterior Features | Balcony/Deck,Fencing: Partial,Garden |
| Construction | Cement Fibre,Frame Wood,Insulation: Ceiling,Insulation: Walls |
| Roof | Asphalt Shingle |
| Foundation | Poured Concrete |
| Basement | None |
| Laundry | In Unit |
| Listed Date | Oct 1, 2026 |
| Ownership | Strata |
| Lot Size | 0.02 acres |
Rooms
| Room | Level | Dimensions | Description |
|---|---|---|---|
| Balcony | Main level | 10 ft x 6 ft | |
| Bathroom | Main level | 8 ft x 8 ft | |
| Bathroom | Main level | 7 ft x 8 ft | |
| Bedroom | Main level | 10 ft x 12 ft | |
| Dining room | Main level | 7 ft x 12 ft | |
| Entrance | Main level | 5 ft x 14 ft | |
| Kitchen | Main level | 14 ft x 9 ft | |
| Living room | Main level | 13 ft x 12 ft | |
| Primary Bedroom | Main level | 12 ft x 10 ft |
Building Details
| Architectural Style | Westcoast |
| Heating | Baseboard heaters |
| Heating Fuel | Electric |
| Stories | -1 |
| Appliances | Dishwasher, Dryer, Refrigerator, Washer |
Parking
| Type | Spaces |
|---|---|
| Underground |
Additional Information
| Features | Central location, Level lot, Private setting, Other |
| Community | Pets Allowed, Family Oriented |
| Land Size | 965 sqft |
| Building Type | Apartment |
| Interior Size | 973 sqft |
| Transaction | For sale |