Description
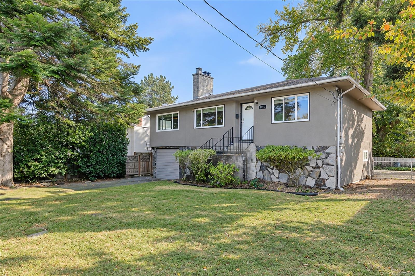
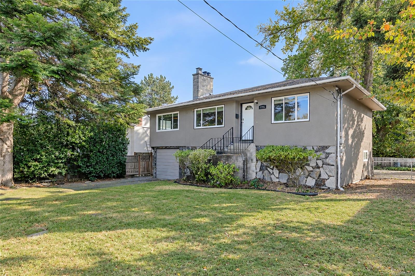
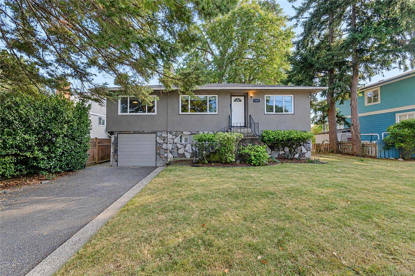
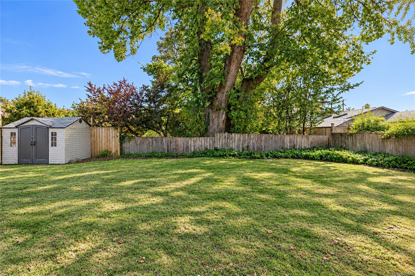
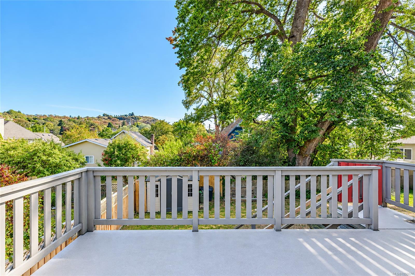
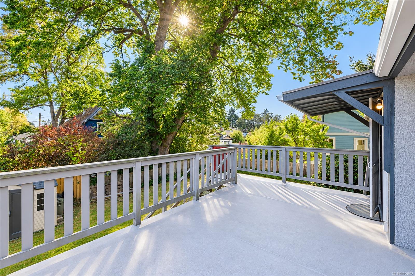
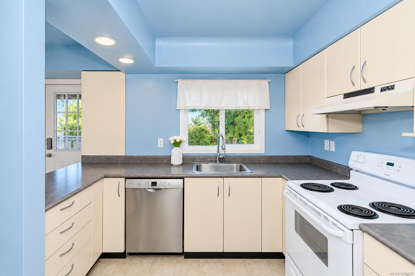
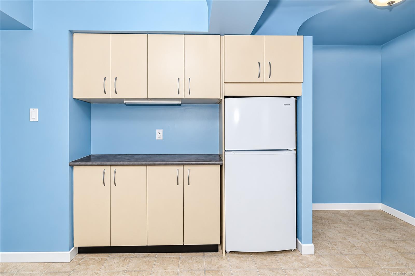
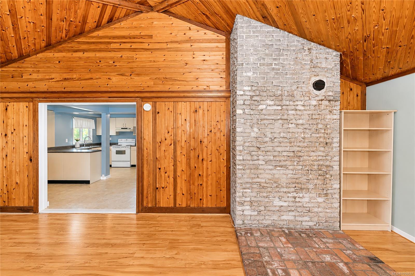
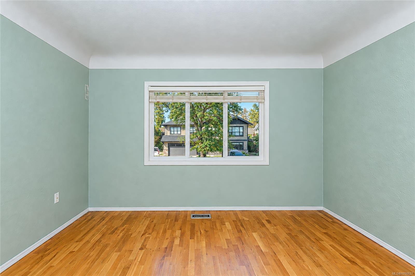
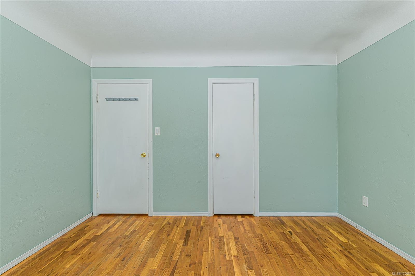
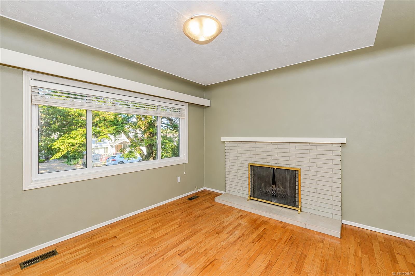
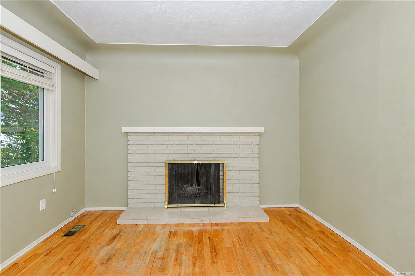
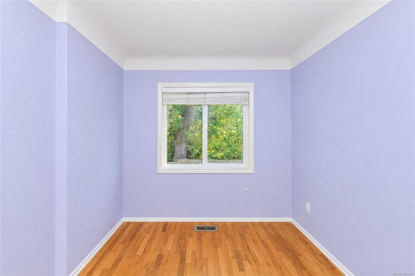
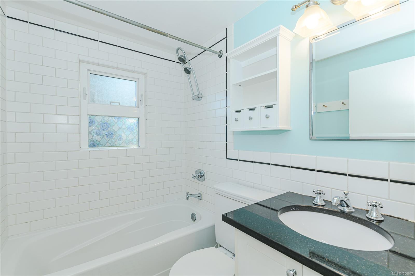
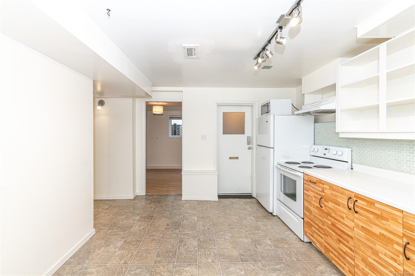
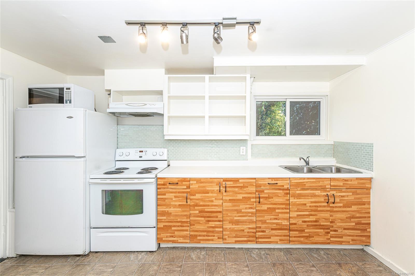
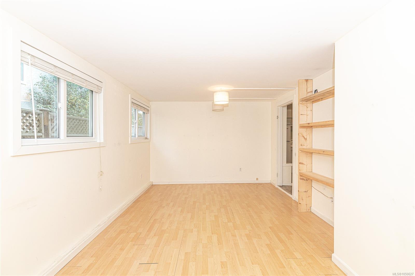
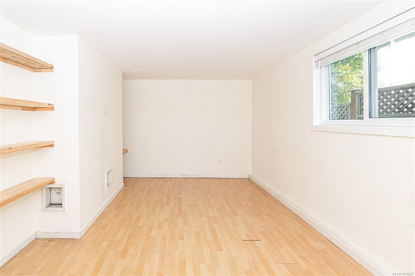
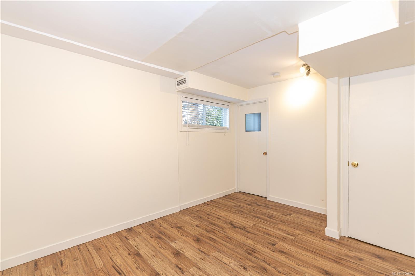
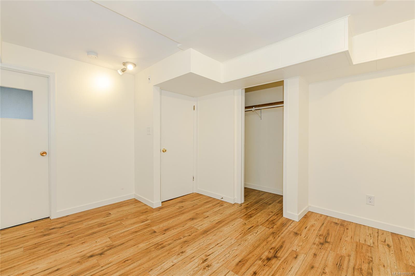
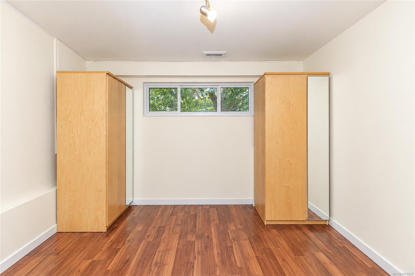
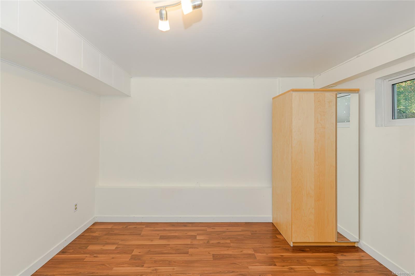
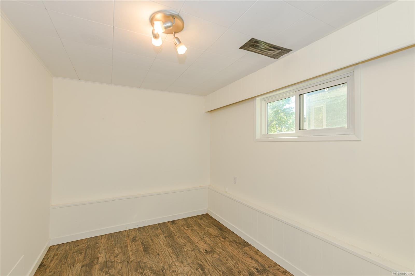
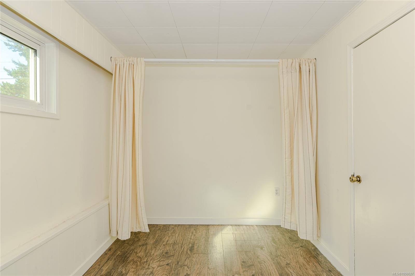
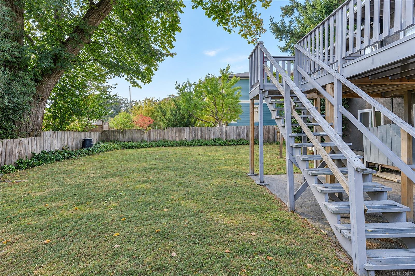
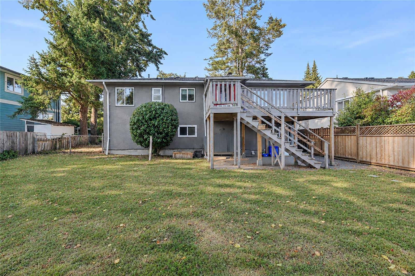
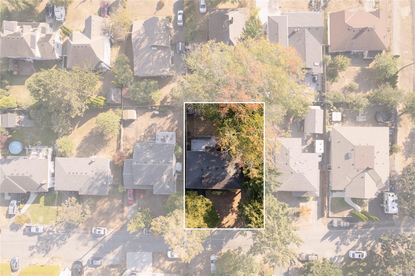
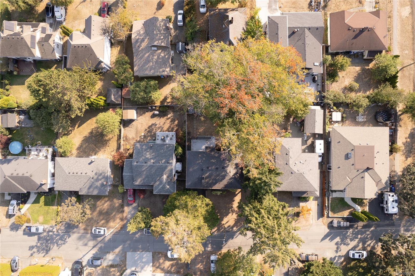
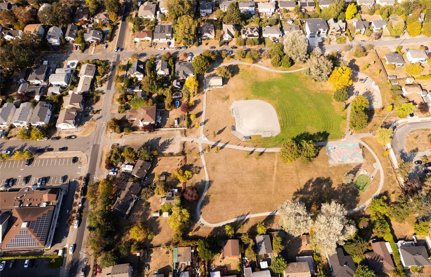
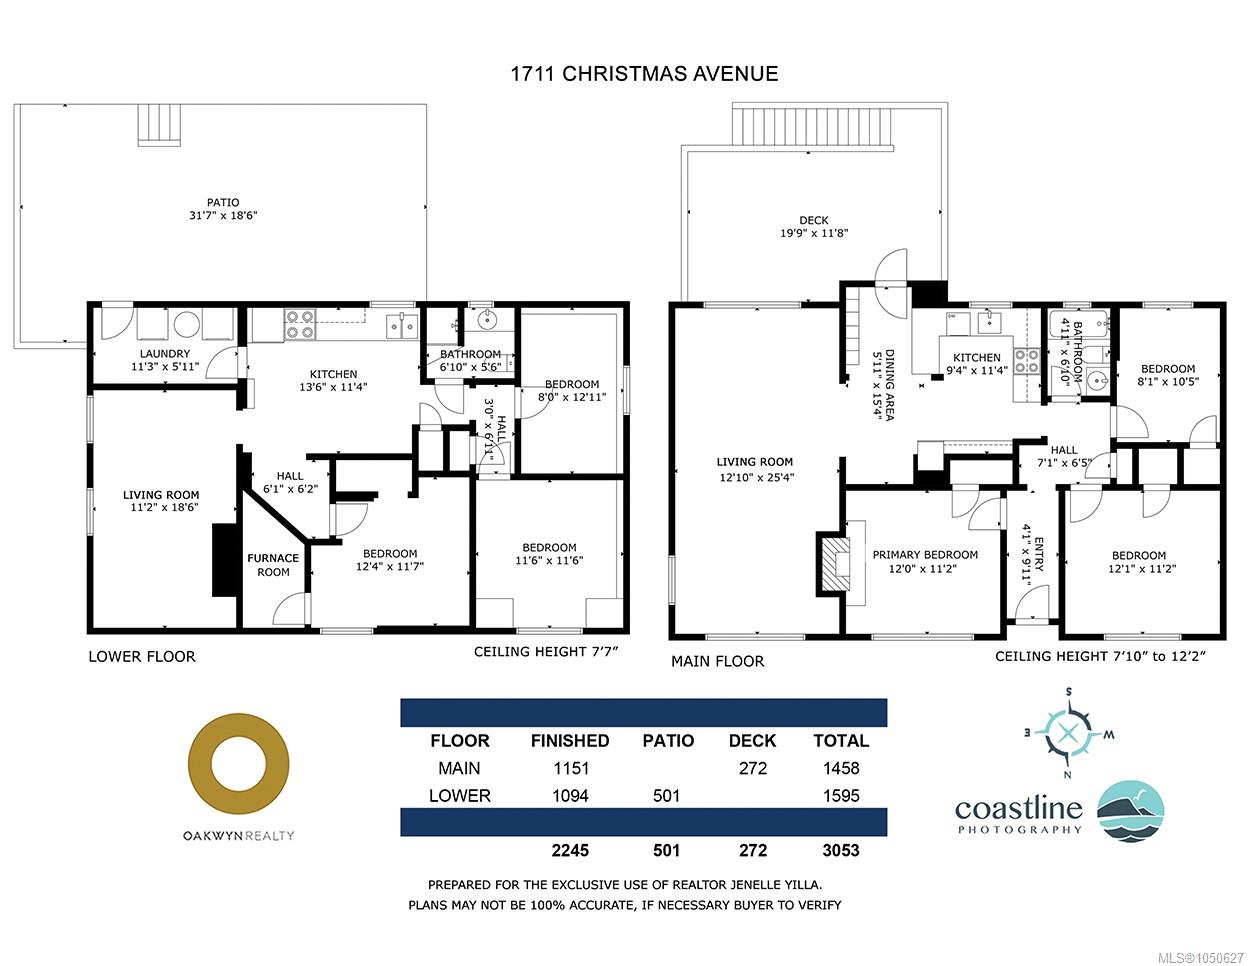
A prime Victoria location that makes everyday living easy. Set in a highly walkable neighbourhood close to UVic, Camosun, parks, rec, shopping & transit, this property offers the freedom to leave the car at home & enjoy everything this sought-after area has to offer. The home itself offers an impressive combination of space, flexibility & opportunity. Thoughtfully configured as 2 self-contained 3-bed, 1-bath dwelling units, each w/ its own dedicated driveway, the property is ideal for extended family, multi-generational living, or additional income potential. Set on a flat 6,000 sq.ft. lot w/ views of Mt Tolmie, there is plenty of room to enjoy the outdoors & make the most of this property. With 6 bedrooms, 2 bathrooms, 2 independent living spaces and enviable location, this is a rare opportunity to create the ideal lifestyle while investing in a property with incredible flexibility.
Live & invest in one of Victoria's most convenient and connected neighbourhoods.
Property Details
| Property Type | Residential |
| Property Sub Type | Single Family Detached |
| Listing ID | 1050627 |
| Status | Active |
| City | Saanich |
| Area | Saanich East |
| Sub-Area | SE Mt Tolmie |
| Postal Code | V8P 2X9 |
| Property Taxes | $5,278.79 (2026) |
| Strata/Maintenance Fee | $0.00 |
| Parking Total | 4 |
| Facing | North |
| Water | Municipal |
| Sewer | Sewer Connected |
| Heating | Forced Air,Oil |
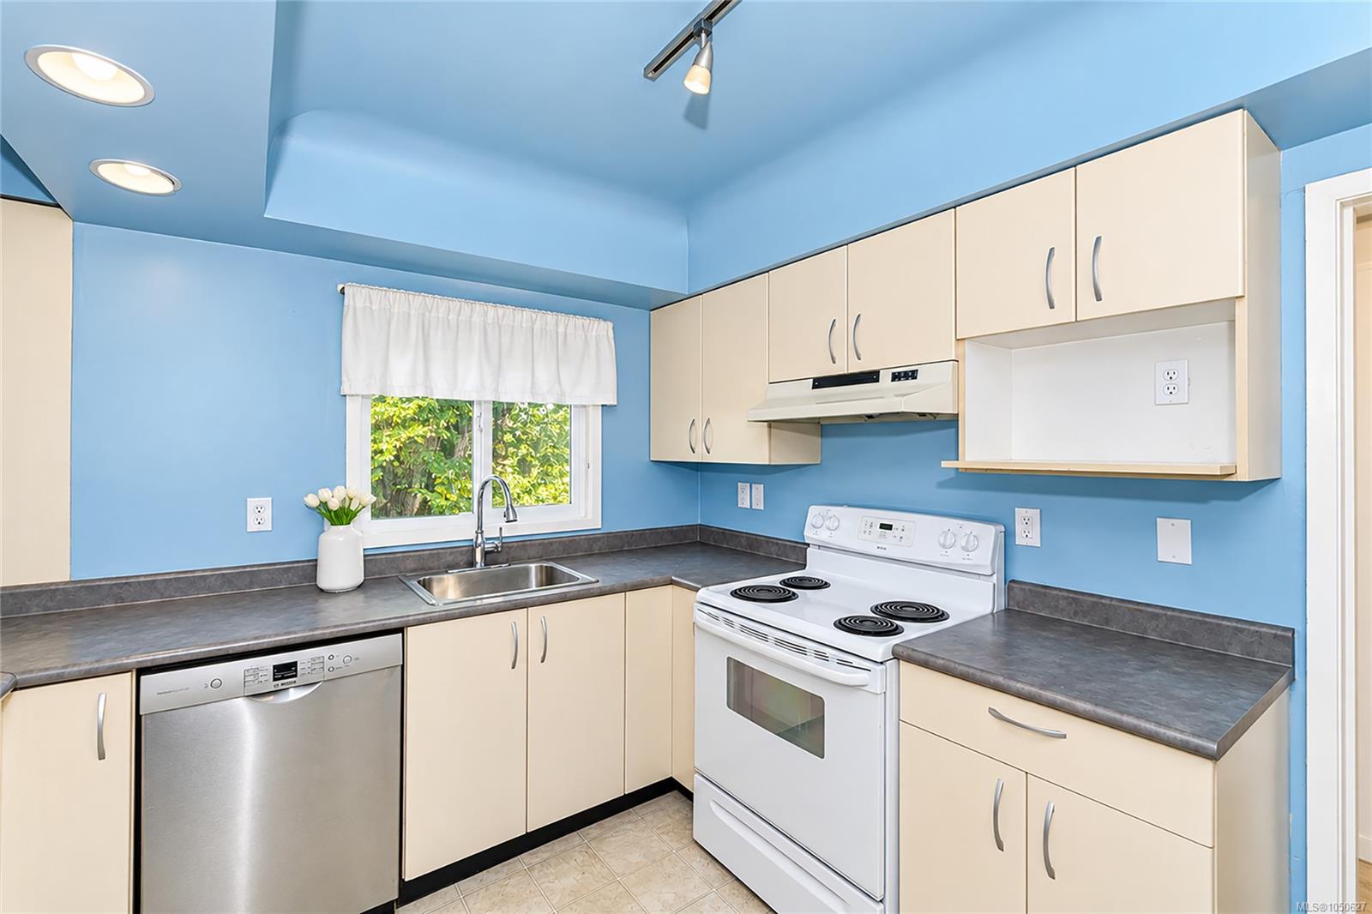
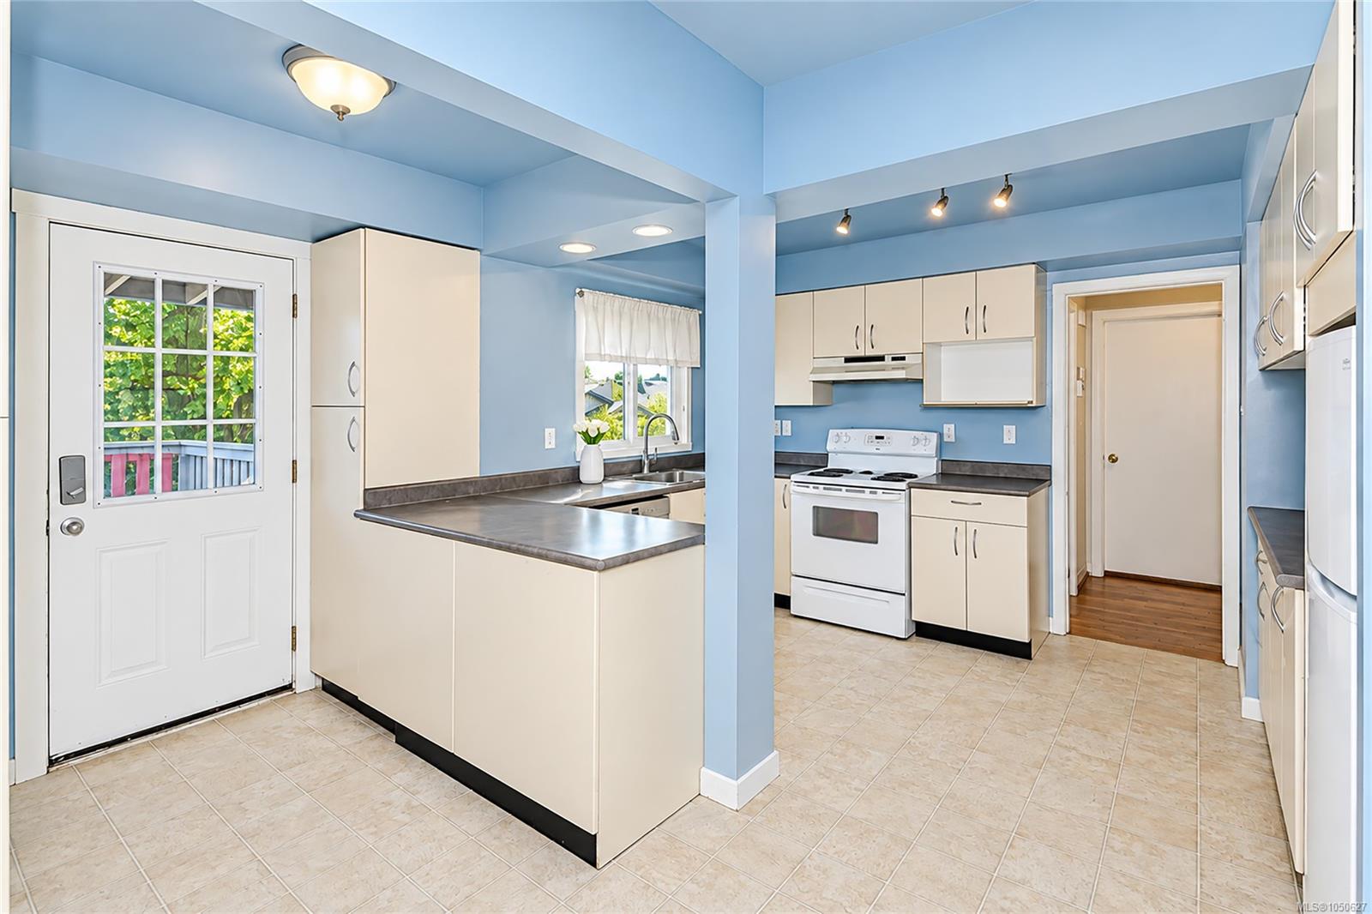
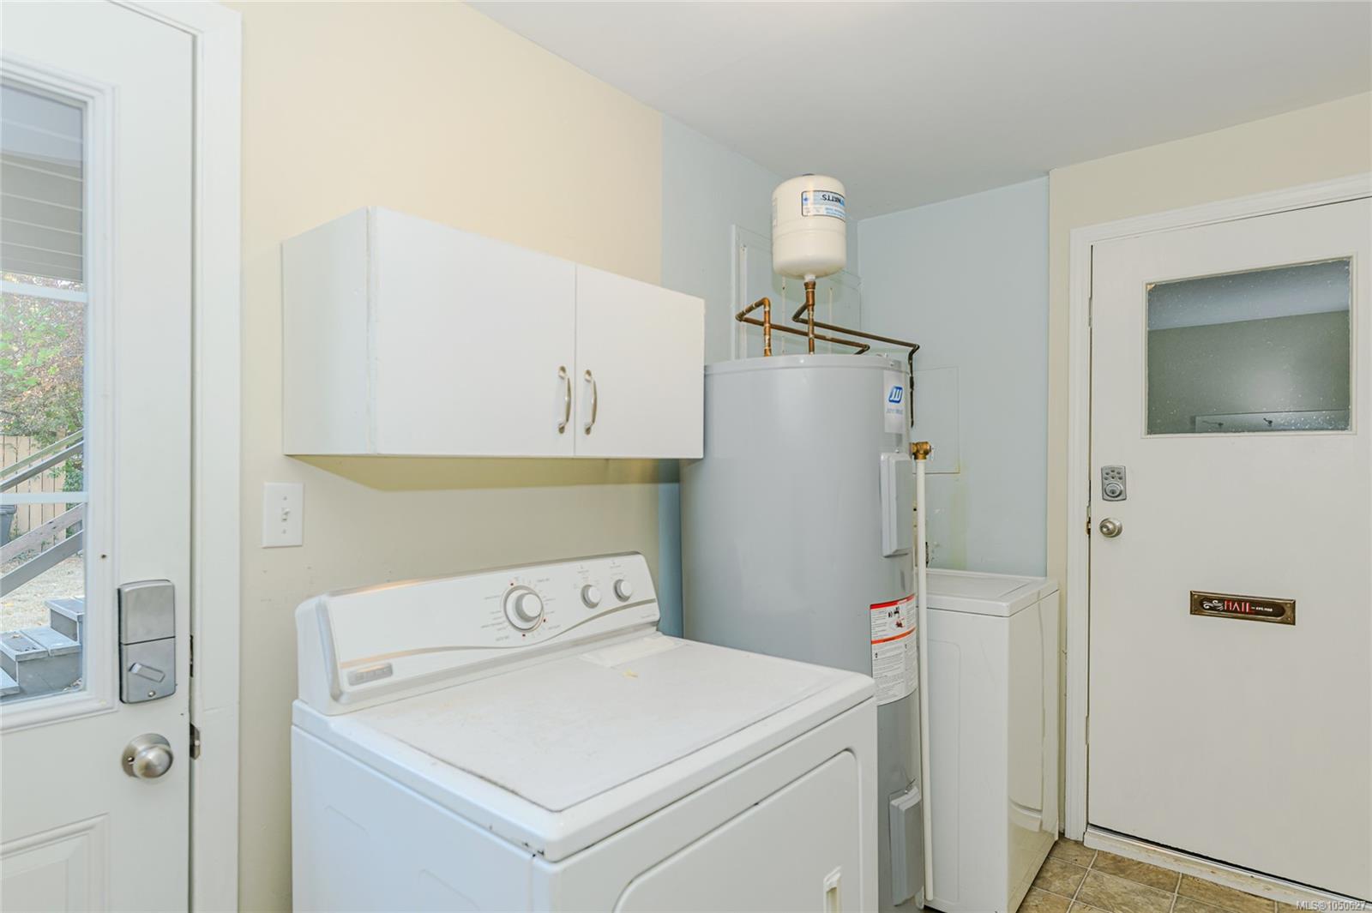
| Appliances | Dryer,Oven/Range Electric,Range Hood,Refrigerator,Washer |
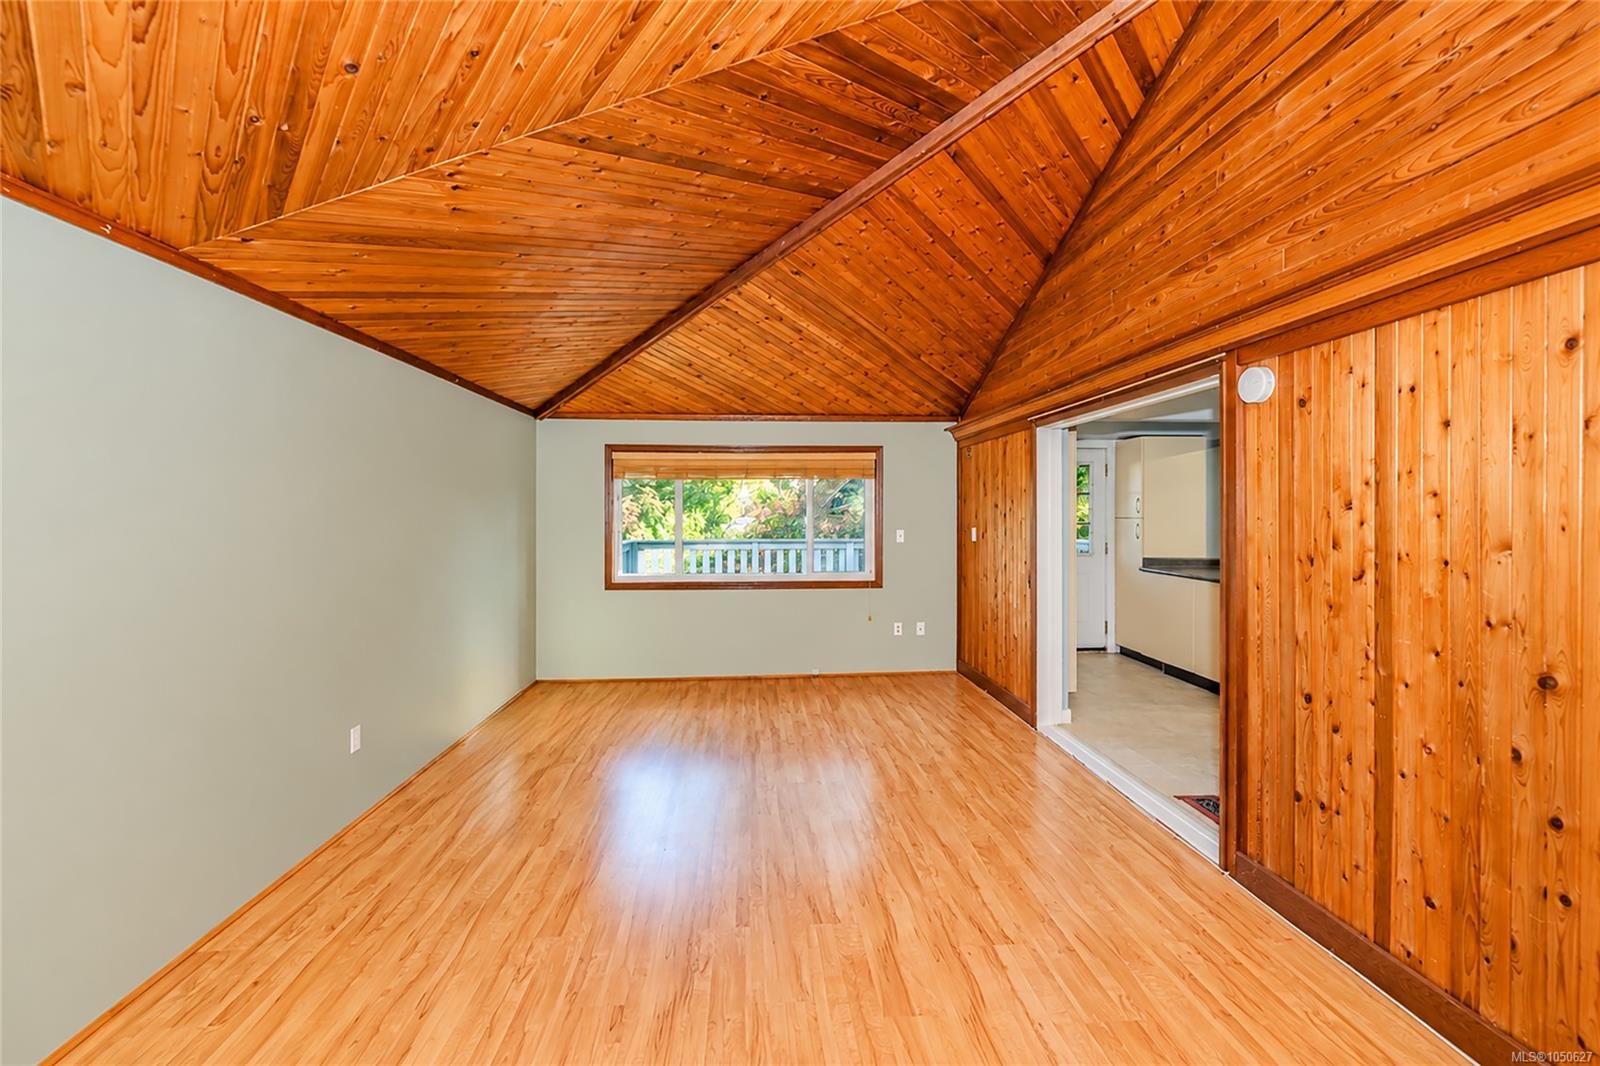
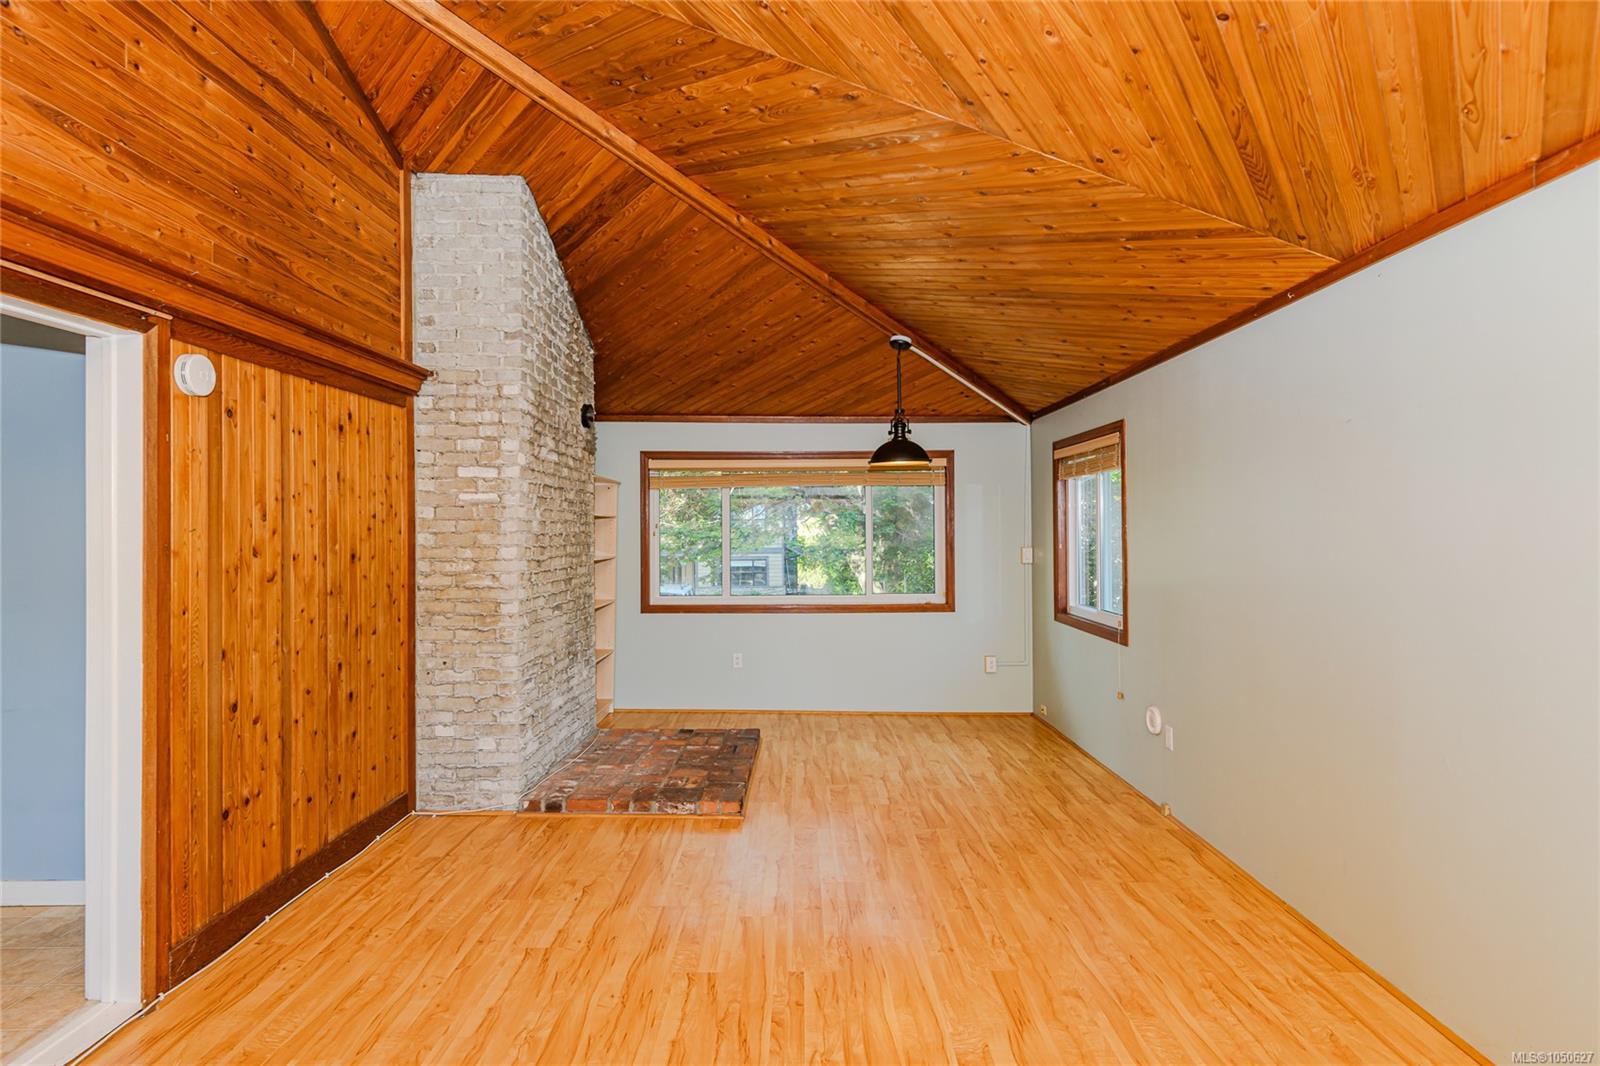
| Interior Features | Dining/Living Combo,Vaulted Ceiling(s) |
| Exterior Features | Balcony/Deck,Balcony/Patio,Fencing: Full,Garden |
| Construction | Stone,Stucco |
| Roof | Asphalt Shingle |
| Foundation | Poured Concrete |
| Basement | Finished |
| Laundry | In House |
| Listed Date | Sep 24, 2026 |
| Ownership | Freehold |
| Lot Size | 0.14 acres |
Rooms
| Room | Level | Dimensions | Description |
|---|---|---|---|
| Bathroom | Main level | 7\' x 5\' | |
| Bedroom | Main level | 10\' x 8\' | |
| Bedroom | Main level | 12\' x 11\' | |
| Dining room | Main level | 15\' x 6\' | |
| Entrance | Main level | 10\' x 4\' | |
| Kitchen | Main level | 9\' x 11\' | |
| Living room | Main level | 25\' x 12\' | |
| Primary Bedroom | Main level | 12\' x 11\' |
Building Details
| Heating | Forced air |
| Heating Fuel | Oil |
| Stories | -1 |
| Appliances | Dryer, Range - Electric, Refrigerator, Washer |
Parking
| Type | Spaces |
|---|---|
| RV |
Additional Information
| Features | Level lot, Other, Rectangular |
| View | Mountain view |
| Land Size | 6000 sqft |
| Land Access | Road access |
| Building Type | House |
| Interior Size | 2245 sqft |
| Transaction | For sale |