Description
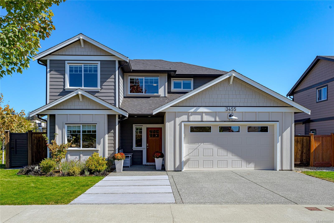
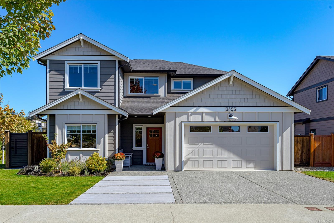
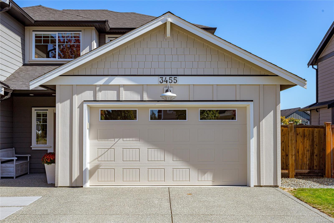
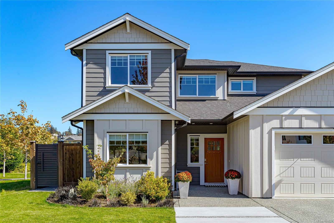
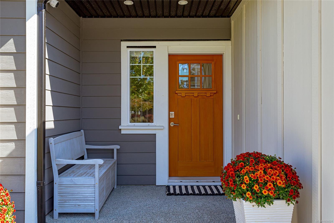
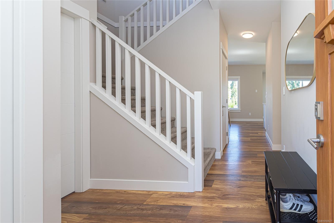
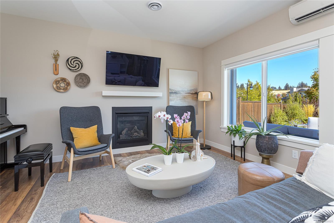
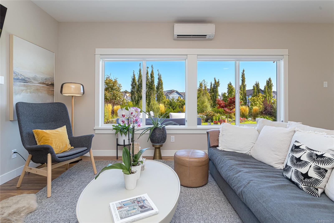
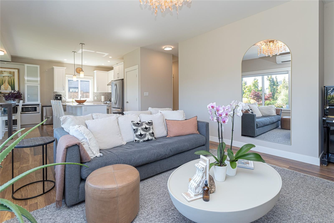
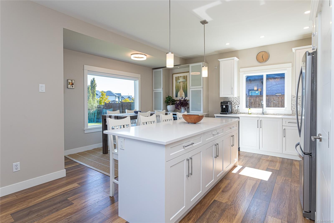
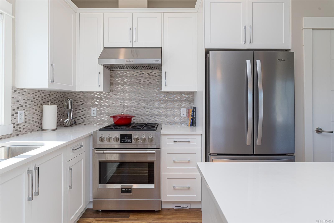
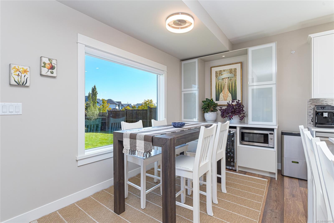
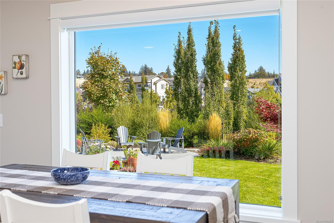
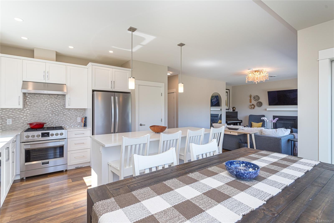
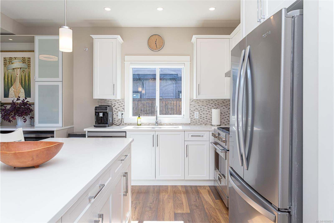
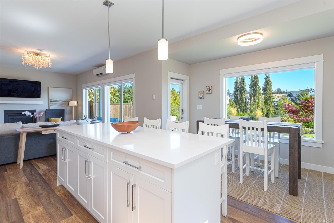
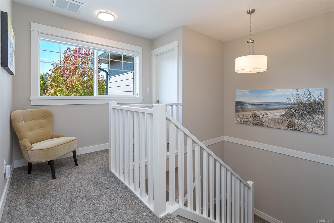
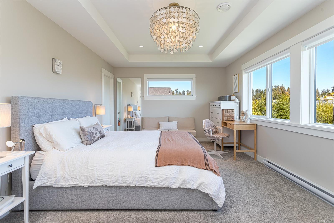
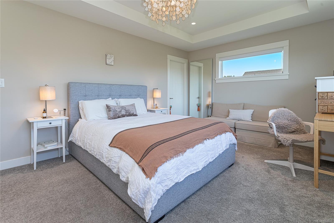
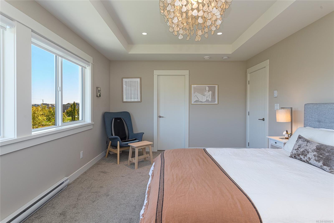
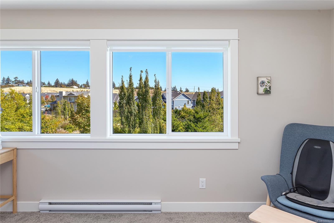
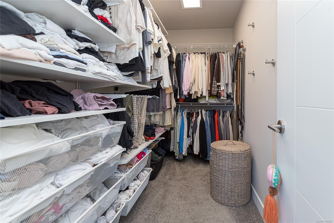
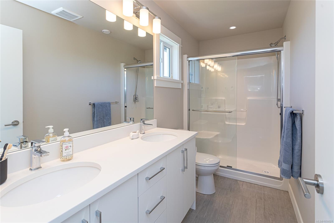
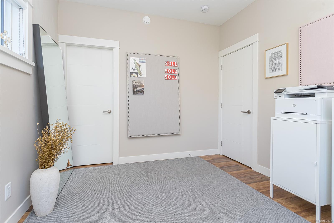
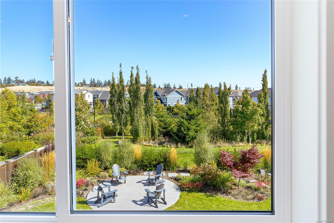
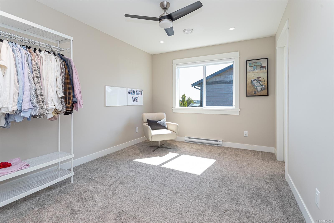
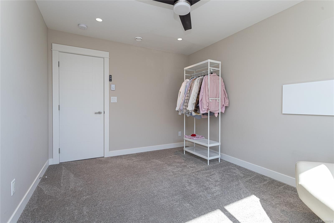
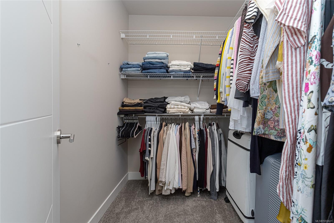
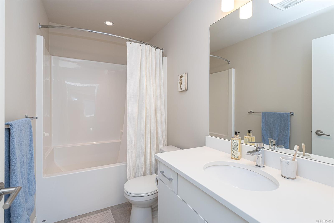
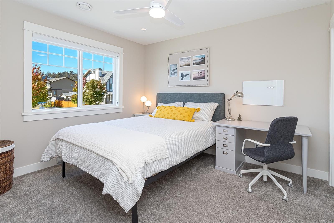
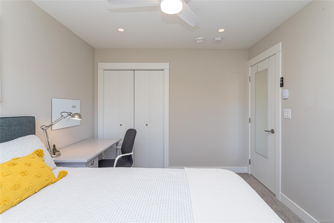
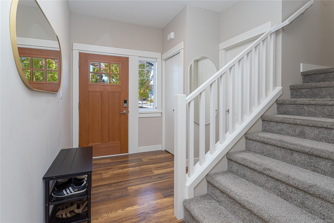
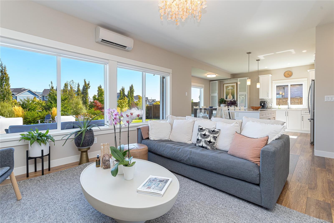
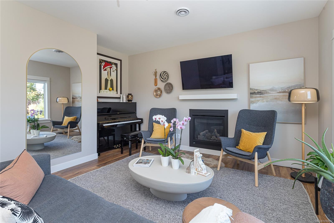
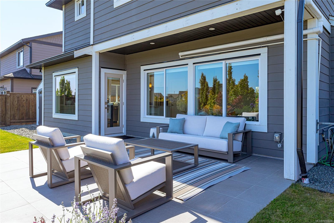
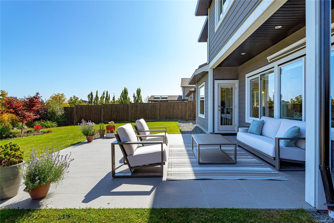
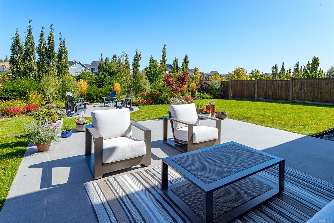
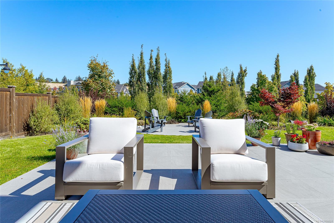
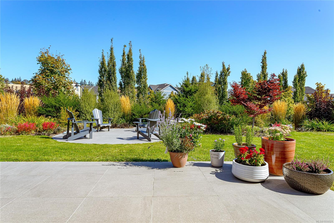
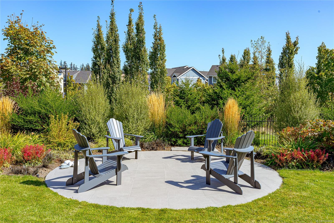
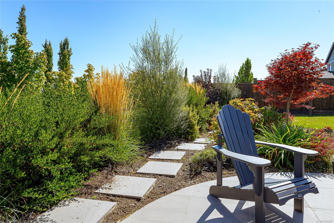
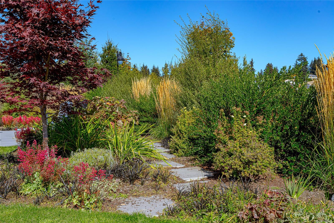
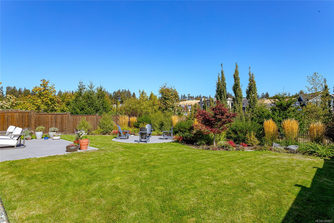
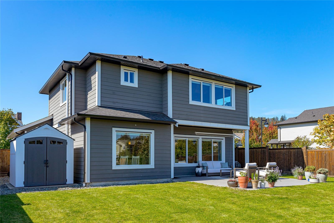
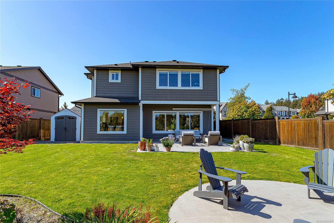
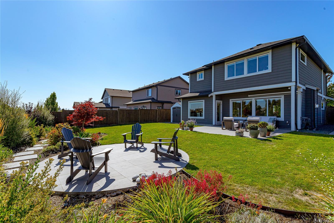
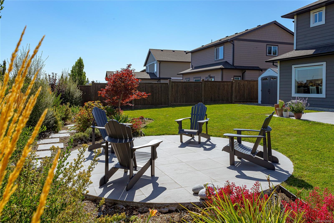
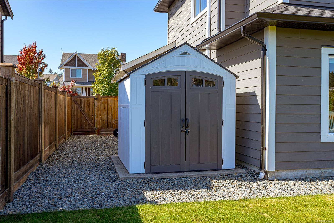
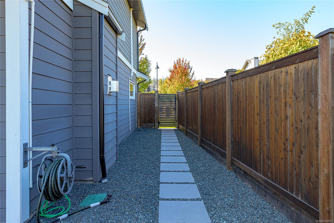
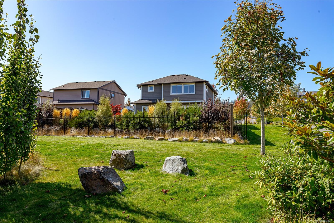
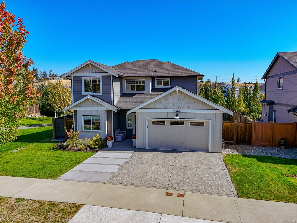
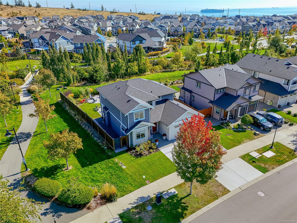
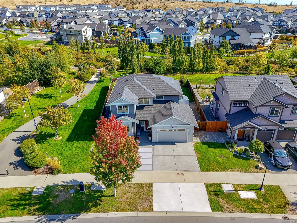
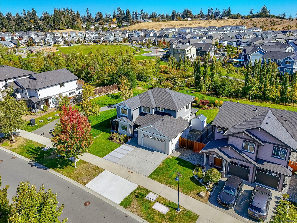
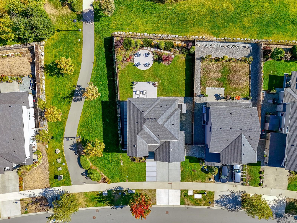
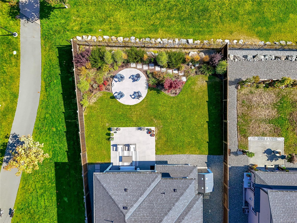
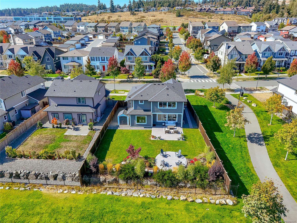
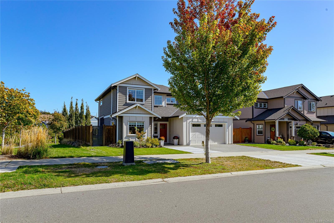
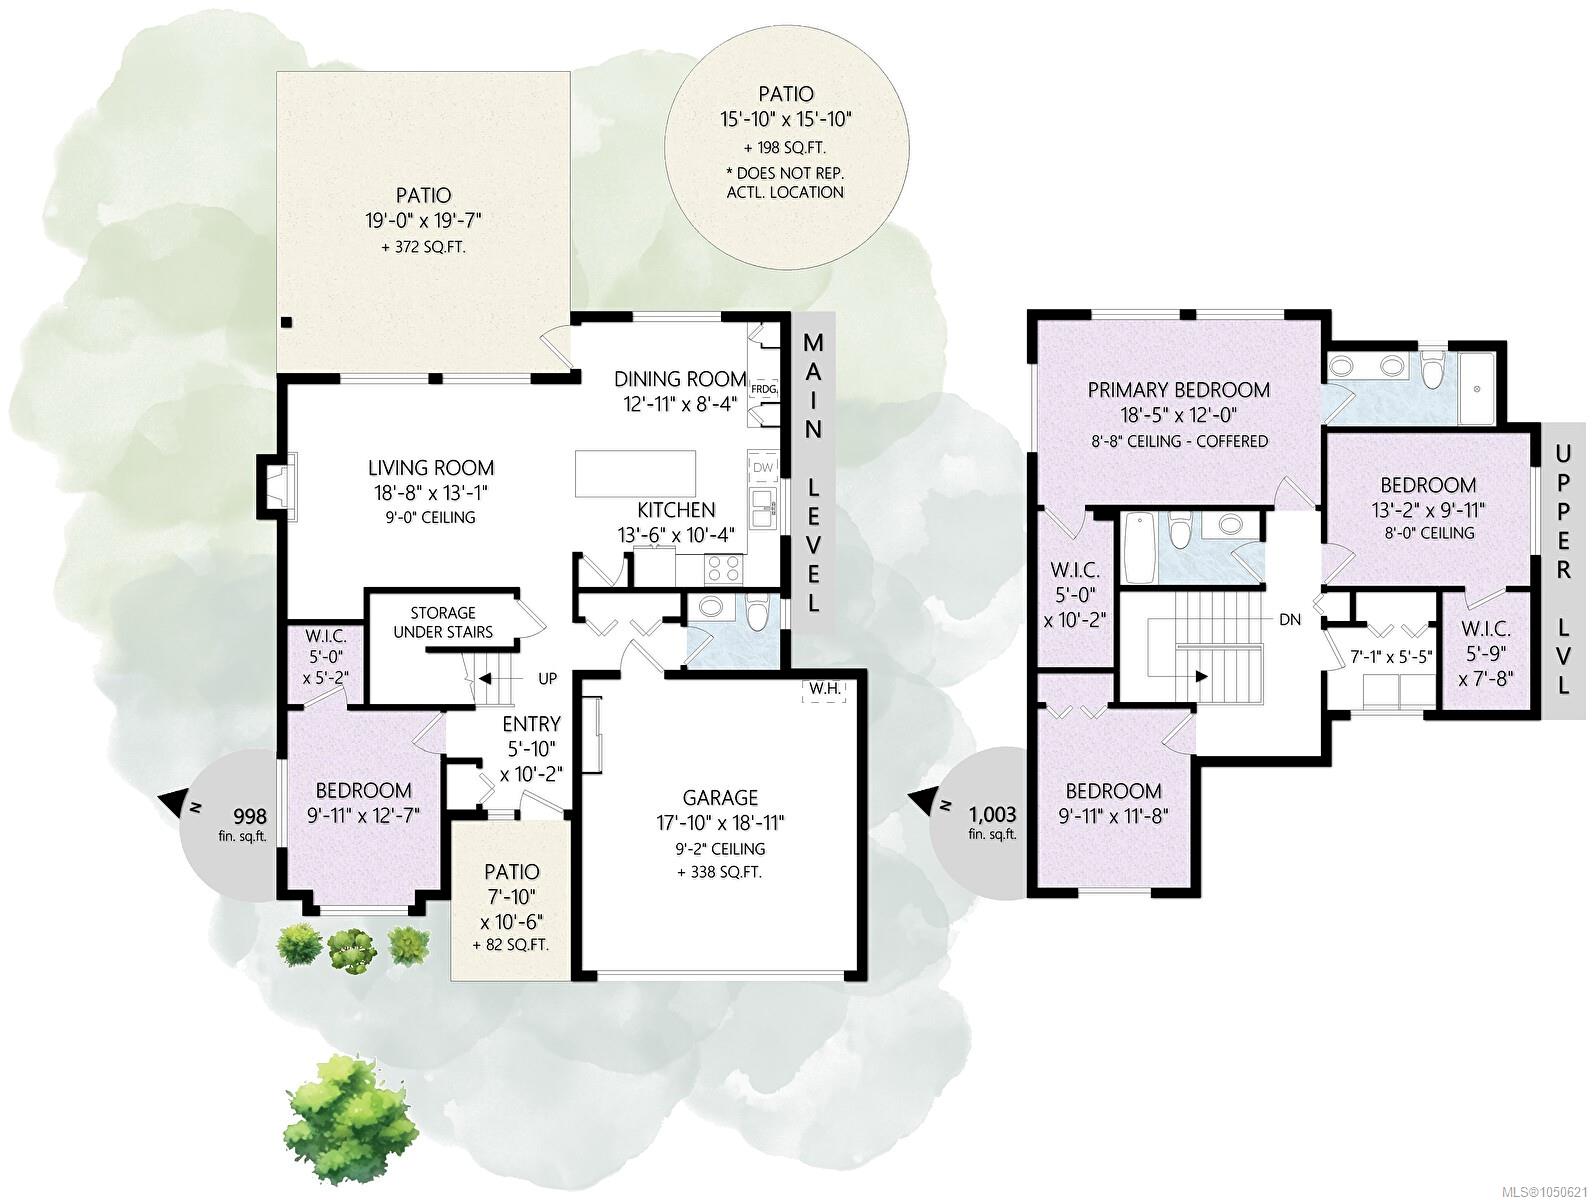
Royal Bay Premium on the Park. This exceptional 4bed, 3bath home offers upgrades galore and a peaceful setting. Property backs directly onto the park on the corner lot on the best street in Royal Bay. Quiet and tranquil, enjoy beautiful garden views, premium landscaping, and an abundance of natural light throughout. The chef’s kitchen features an oversized island and is designed for both everyday living and entertaining. THREE! walk-in closets provide exceptional storage. Extensive upgrades include full climate control, gas fireplace, a deluxe lighting package, custom blinds, full irrigation, custom landscaping and elegant porcelain patios that extend the living space outdoors. A rare triple driveway adds convenience and flexibility. Ideally located in the heart of Royal Bay, this beautifully maintained home combines sophisticated finishes, thoughtful design, and a serene outdoor setting. Steps to beaches and all that the village has to offer. 25 min to downtown Victoria. Welcome Home!
Property Details
| Property Type | Residential |
| Property Sub Type | Single Family Detached |
| Listing ID | 1050621 |
| Status | Active |
| City | Colwood |
| Area | Colwood |
| Sub-Area | Co Royal Bay |
| Postal Code | V9C 0L9 |
| Property Taxes | $5,188.00 (2026) |
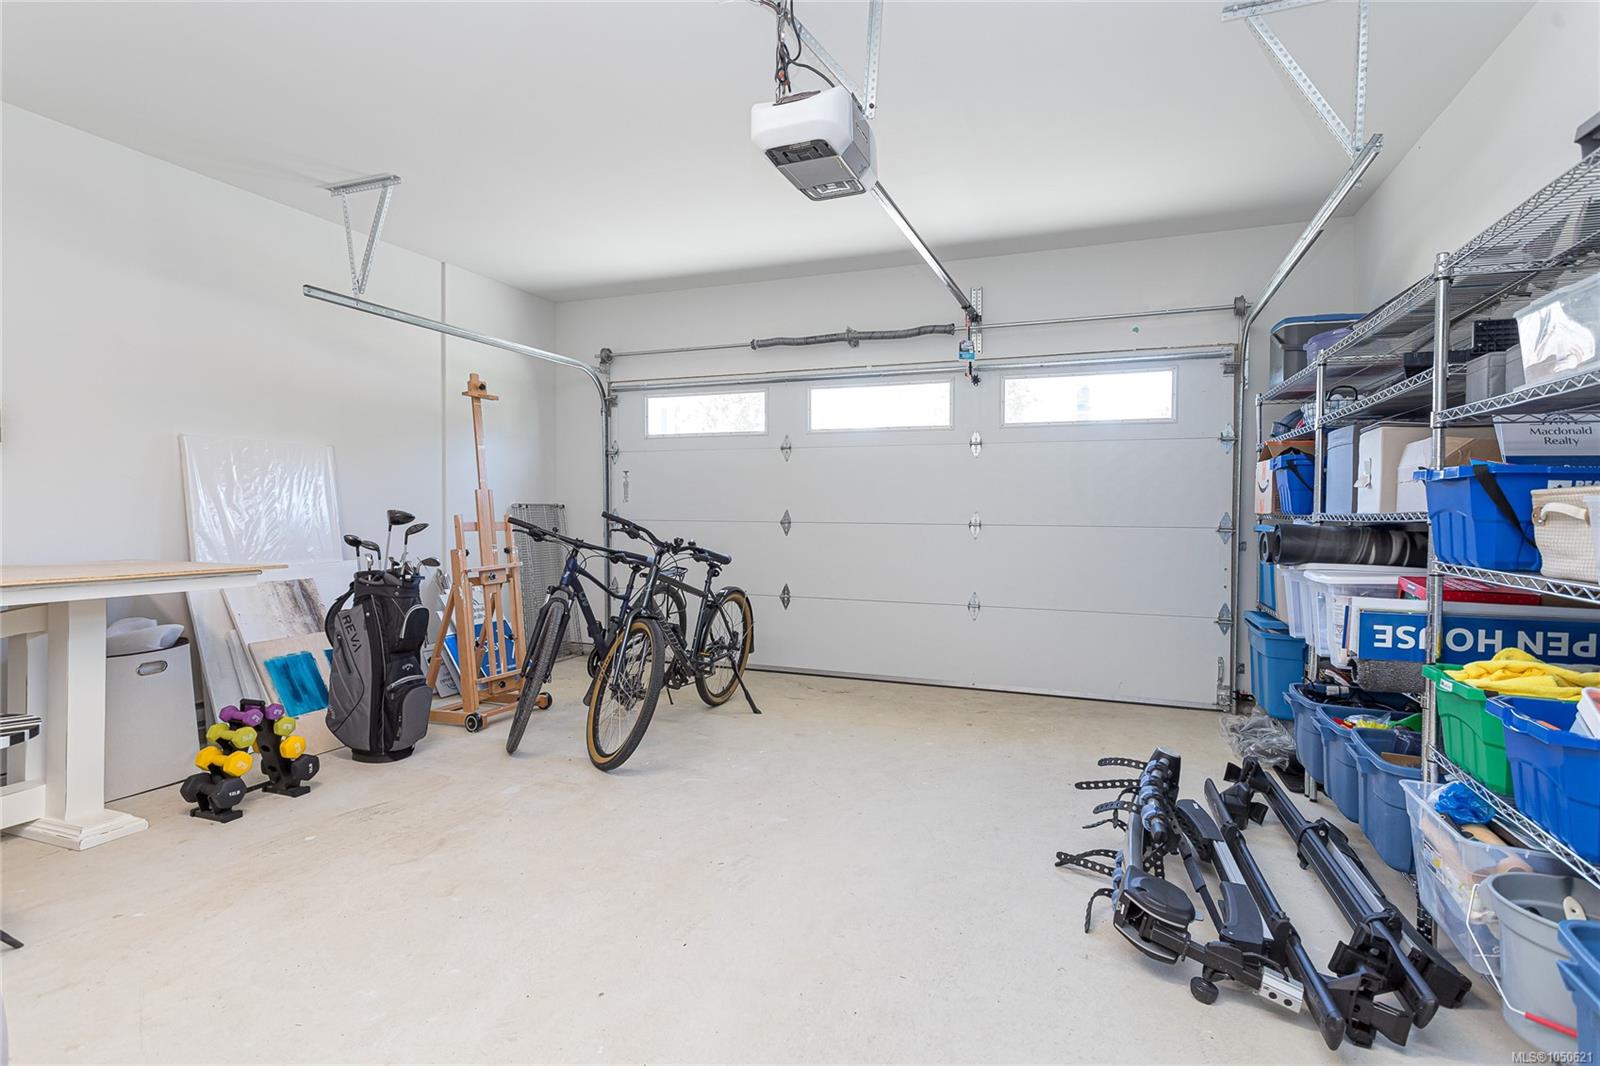
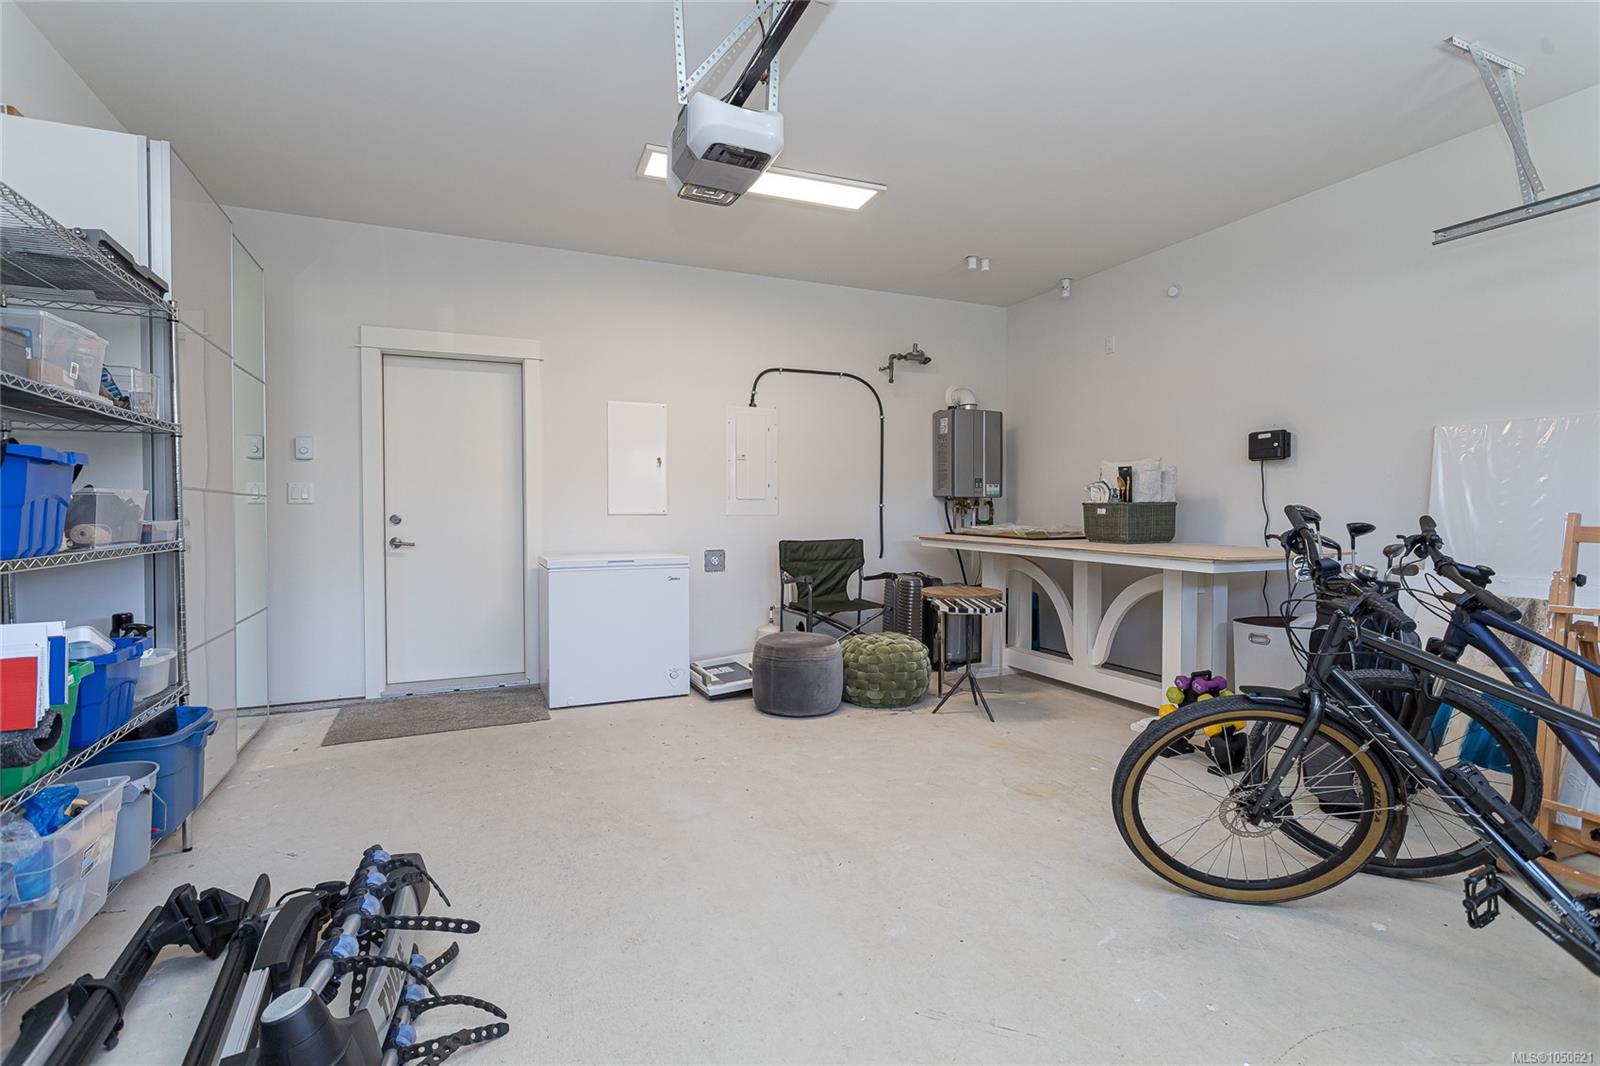
| Garage Spaces | 1 |
| Parking Total | 5 |
| Facing | West |
| Water | Municipal |
| Sewer | Sewer To Lot |
| Heating | Baseboard,Electric,Heat Pump,Natural Gas,Radiant Floor |
| Cooling | Air Conditioning,Central Air |
| Fireplaces | 1 |
| Fireplace Type | Gas,Living Room |
| Appliances | Dishwasher,Microwave,Oven/Range Electric,Refrigerator |
| Interior Features | Ceiling Fan(s),Closet Organizer,Dining Room,Dining/Living Combo,Eating Area,Soaker Tub |
| Exterior Features | Balcony/Patio |
| Construction | Cement Fibre,Frame Wood |
| Roof | Fibreglass Shingle |
| Foundation | Slab |
| Basement | None |
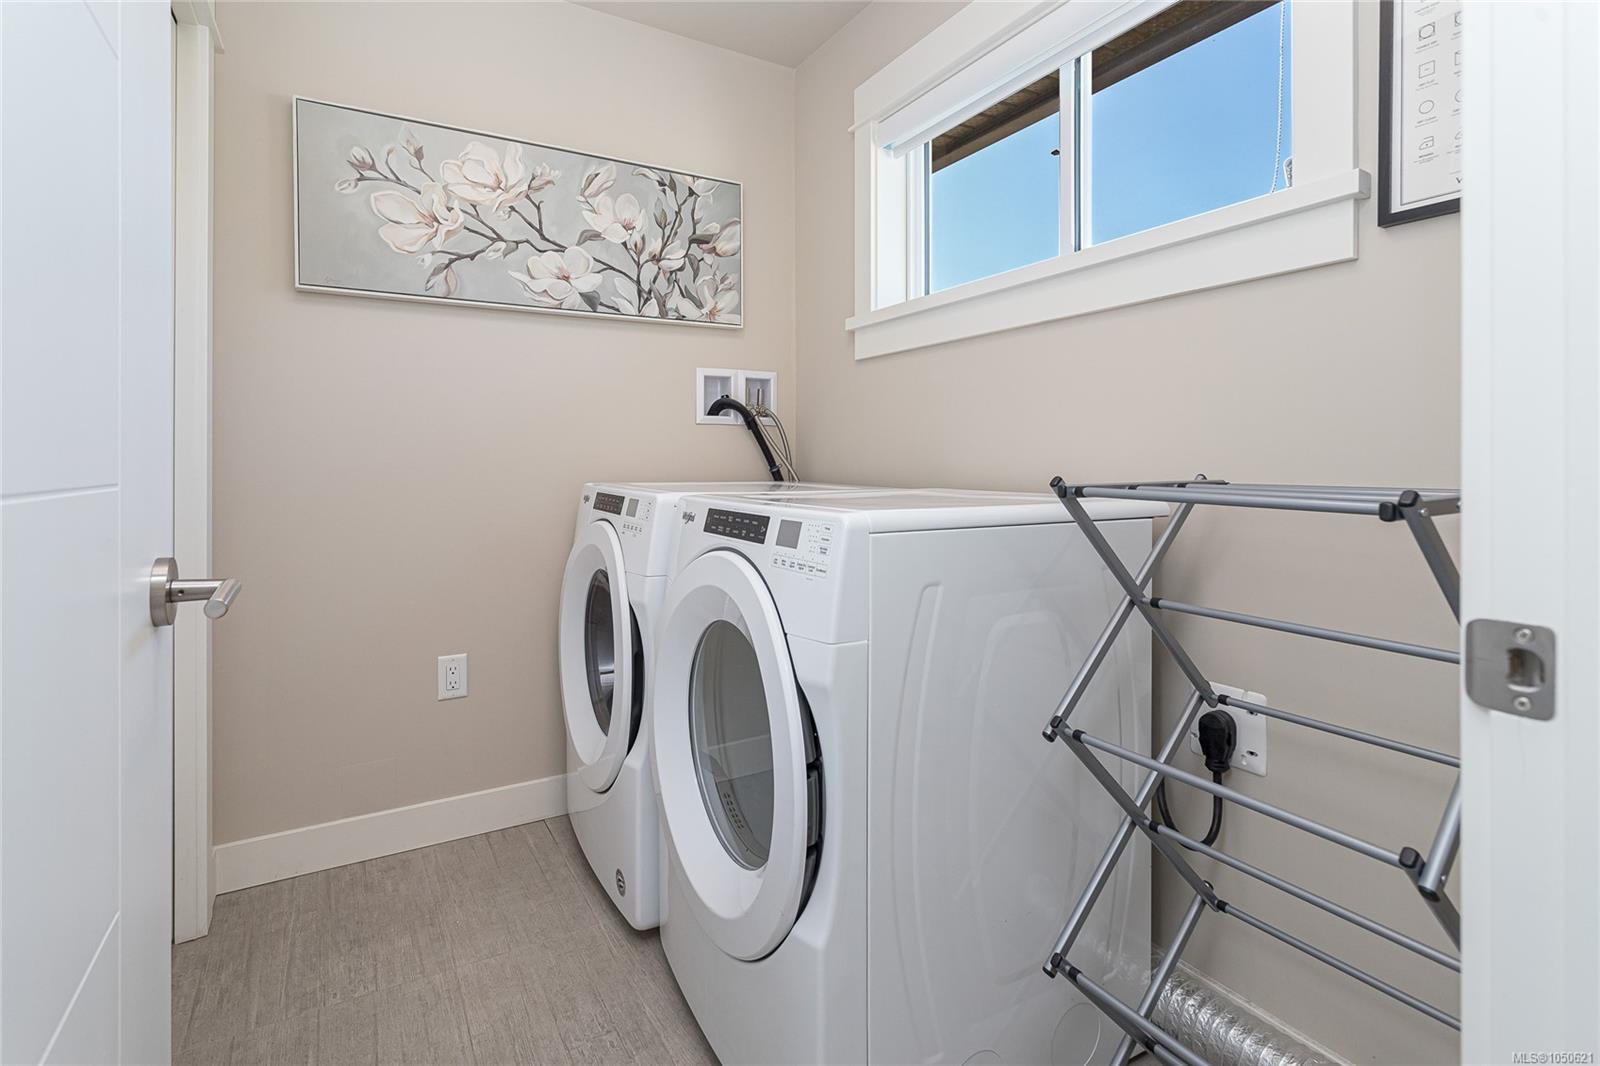
| Laundry | In House |
| Listed Date | Sep 23, 2026 |
| Ownership | Freehold |
| Lot Size | 0.16 acres |
Rooms
| Room | Level | Dimensions | Description |
|---|---|---|---|
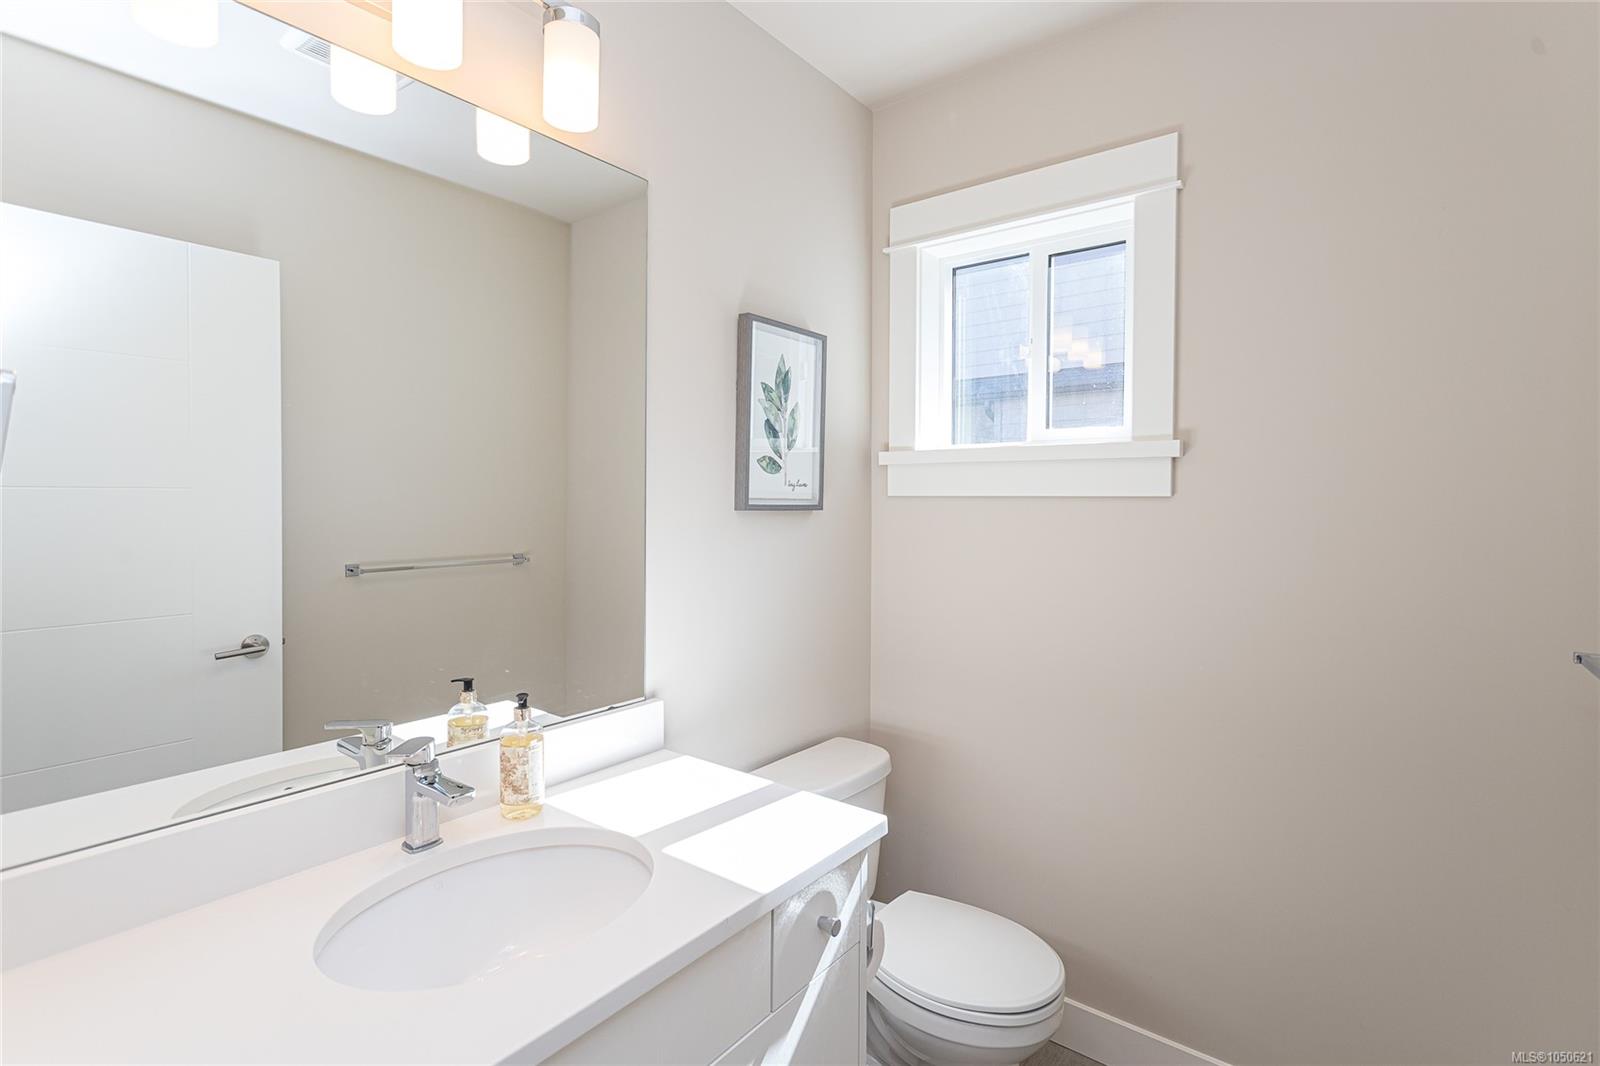
| Bathroom | Main level | 2-Piece | |
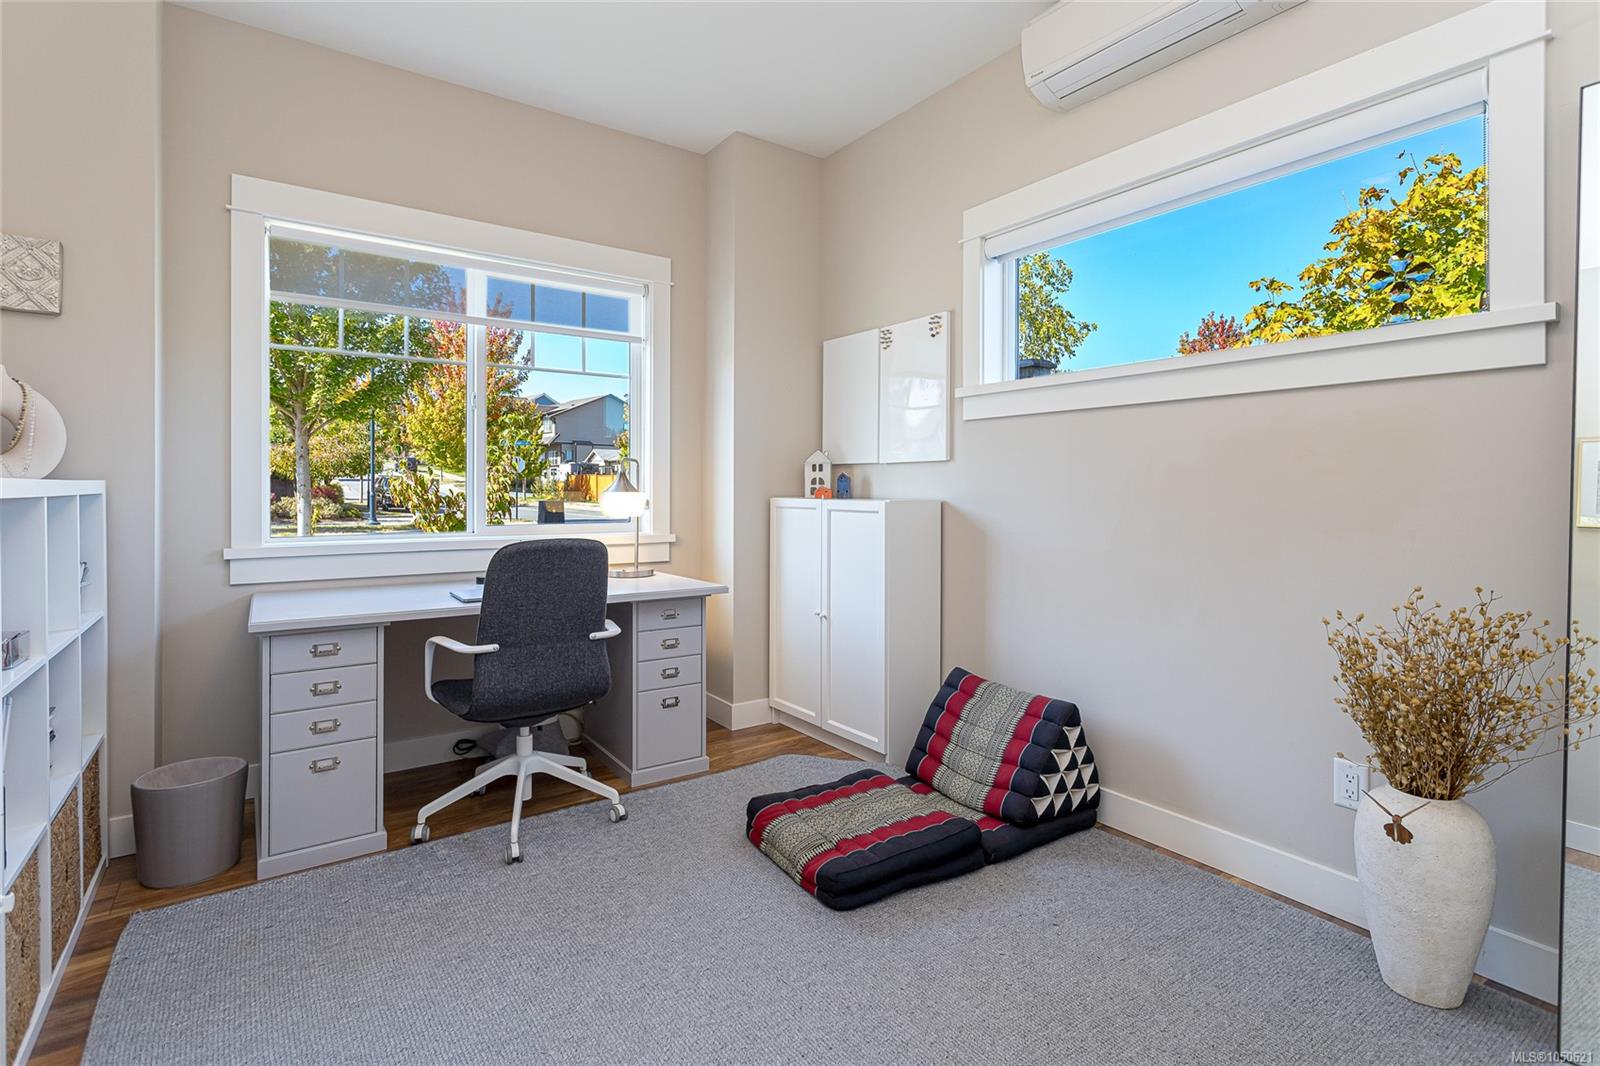
| Bedroom | Main level | 10 ft x 13 ft | |
| Kitchen | Main level | 14\' x 9\' |
Building Details
Parking
| Type | Spaces |
|---|---|
| Garage |
Additional Information
| Features | Level lot, Rectangular |
| Land Size | 6879 sqft |
| Building Type | House |
| Interior Size | 1859 sqft |
| Transaction | For sale |