Description
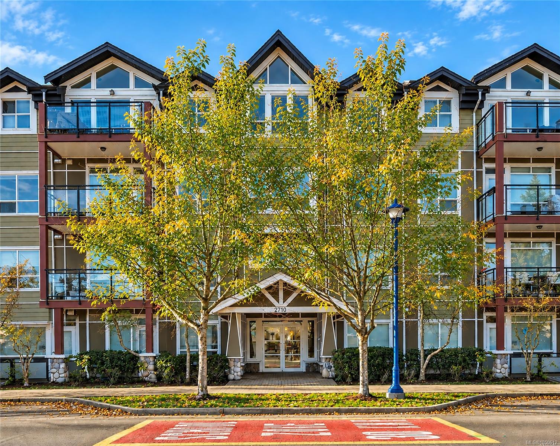
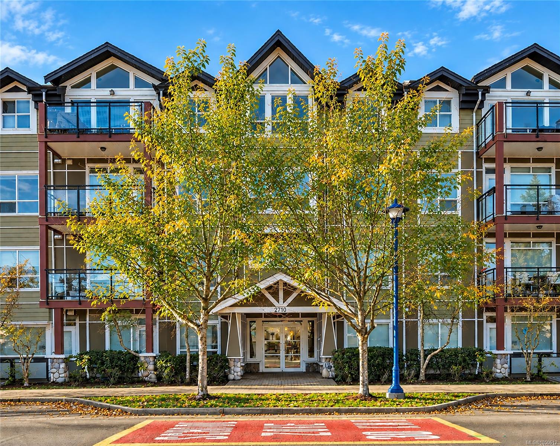
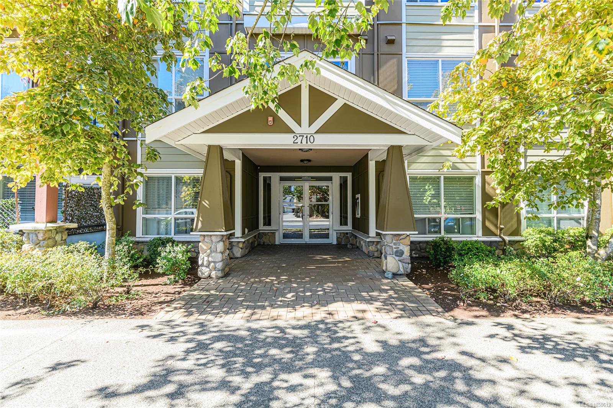
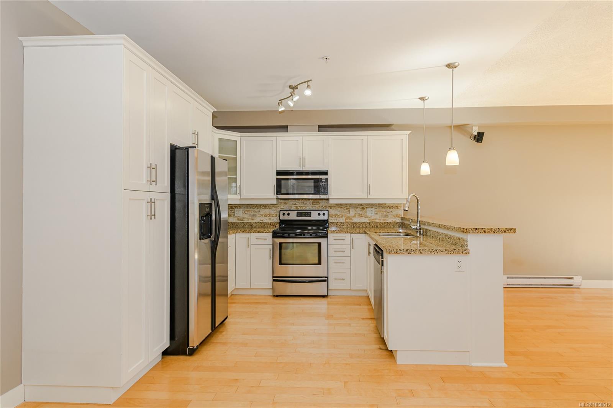
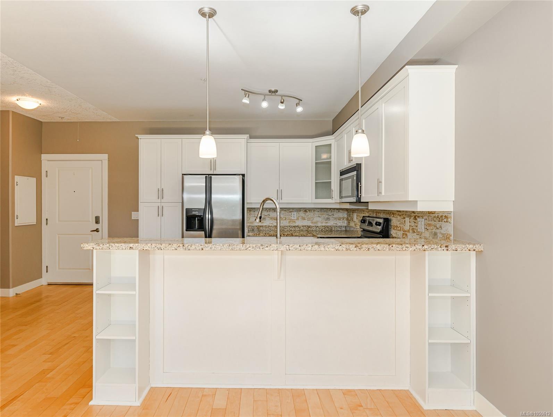
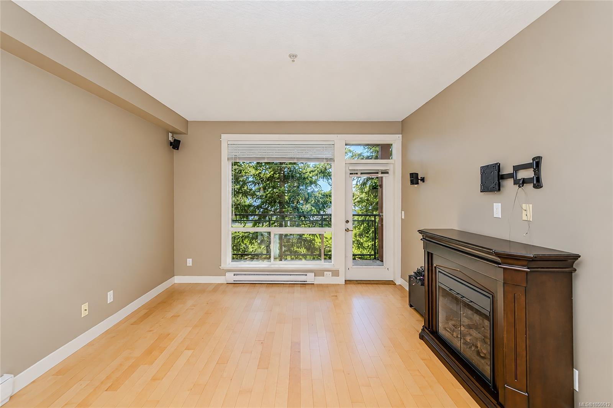
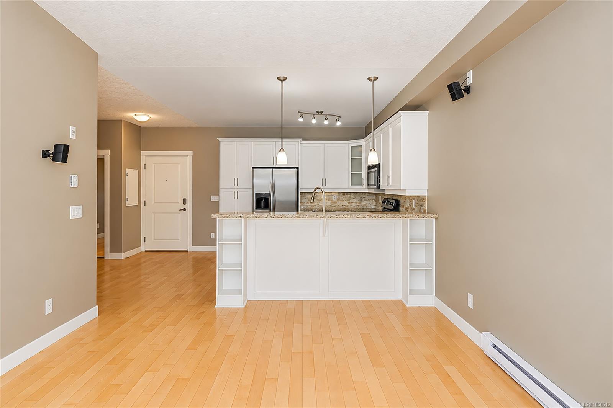
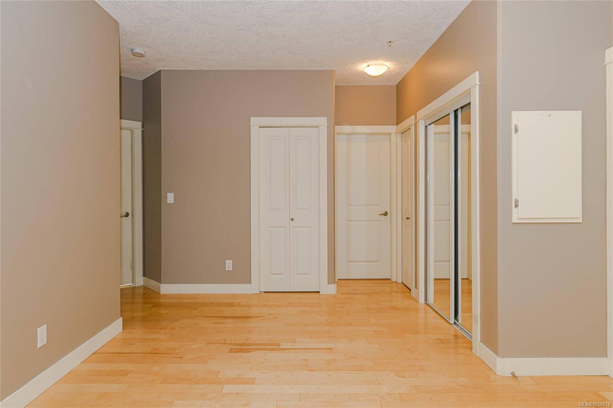
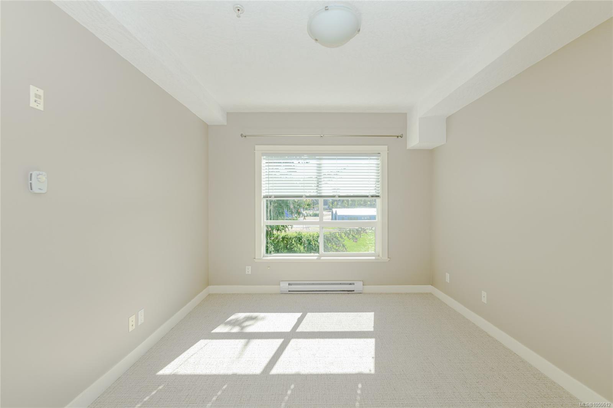
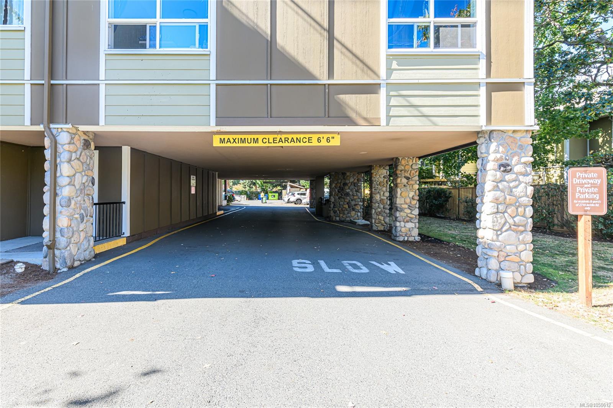
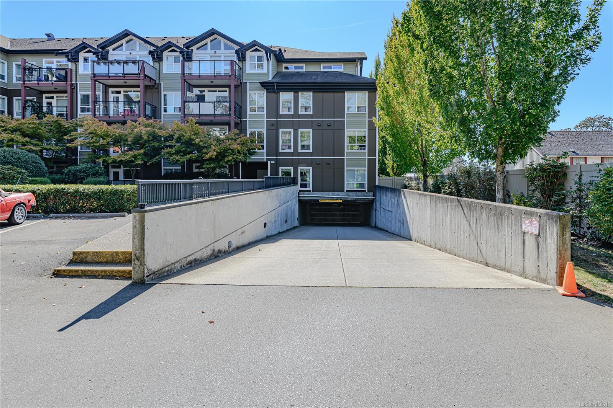
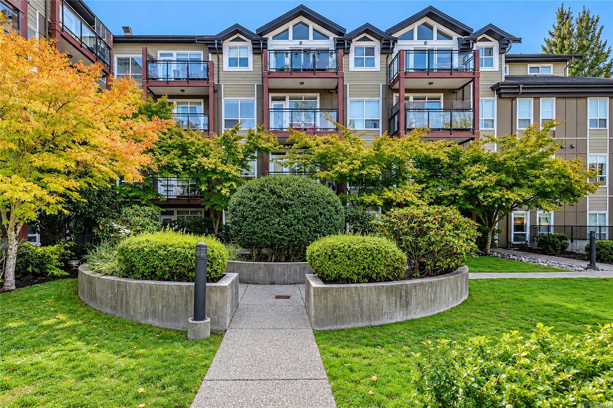
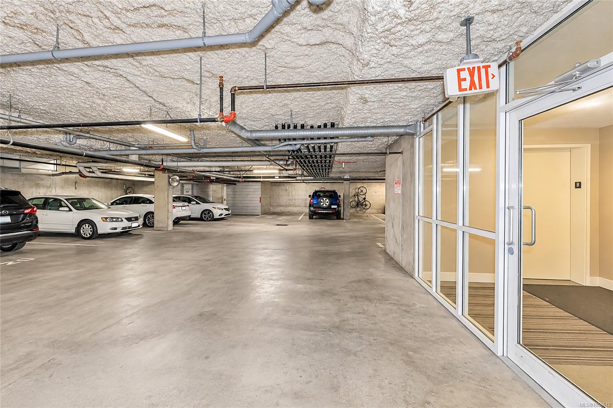
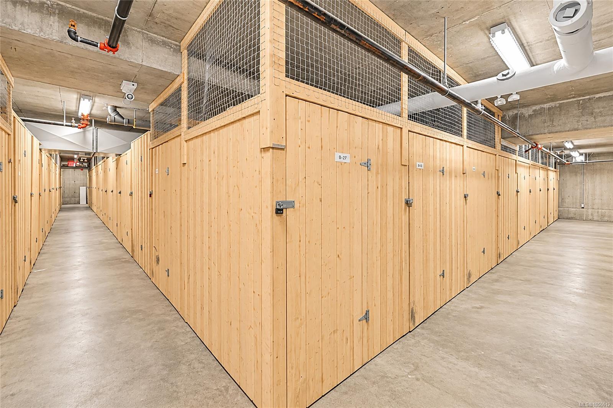
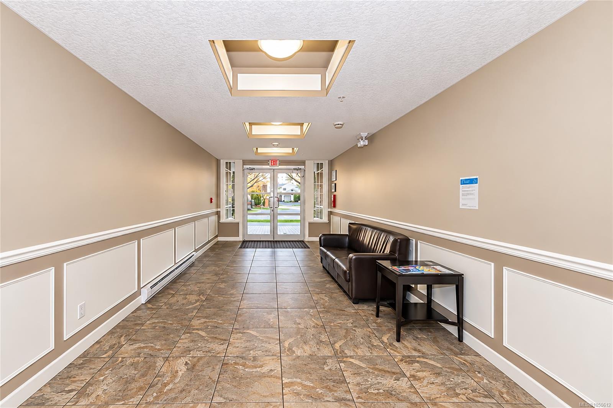
Welcome to The Stonewood, ideally situated in the heart of Langford. This bright, south-facing 2 bedroom, 2 bathroom condo offers an abundance of natural light and a well-designed, functional layout. The inviting living space benefits from its sunny southern exposure, creating a warm and comfortable home throughout the year. The unit includes one parking stall in the secure underground parkade, along with a separate storage locker, providing valuable additional storage and everyday convenience. Located in the Langford core, you're just steps from shopping, restaurants, cafés, recreation, transit and everyday amenities, with convenient access to the Trans-Canada Highway and downtown Victoria. An excellent opportunity for first-time buyers, downsizers or investors seeking a well-located home in the heart of the growing Westshore.
Property Details
| Property Type | Residential |
| Property Sub Type | Condo Apartment |
| Listing ID | 1050612 |
| Status | Active |
| City | Langford |
| Area | Langford |
| Sub-Area | La Langford Proper |
| Postal Code | V9B 2X4 |
| Property Taxes | $2,730.15 (2026) |
| Strata/Maintenance Fee | $419.03 / Monthly |
| Parking Total | 1 |
| Facing | South |
| Water | Municipal |
| Sewer | Sewer Connected |
| Heating | Baseboard,Electric |
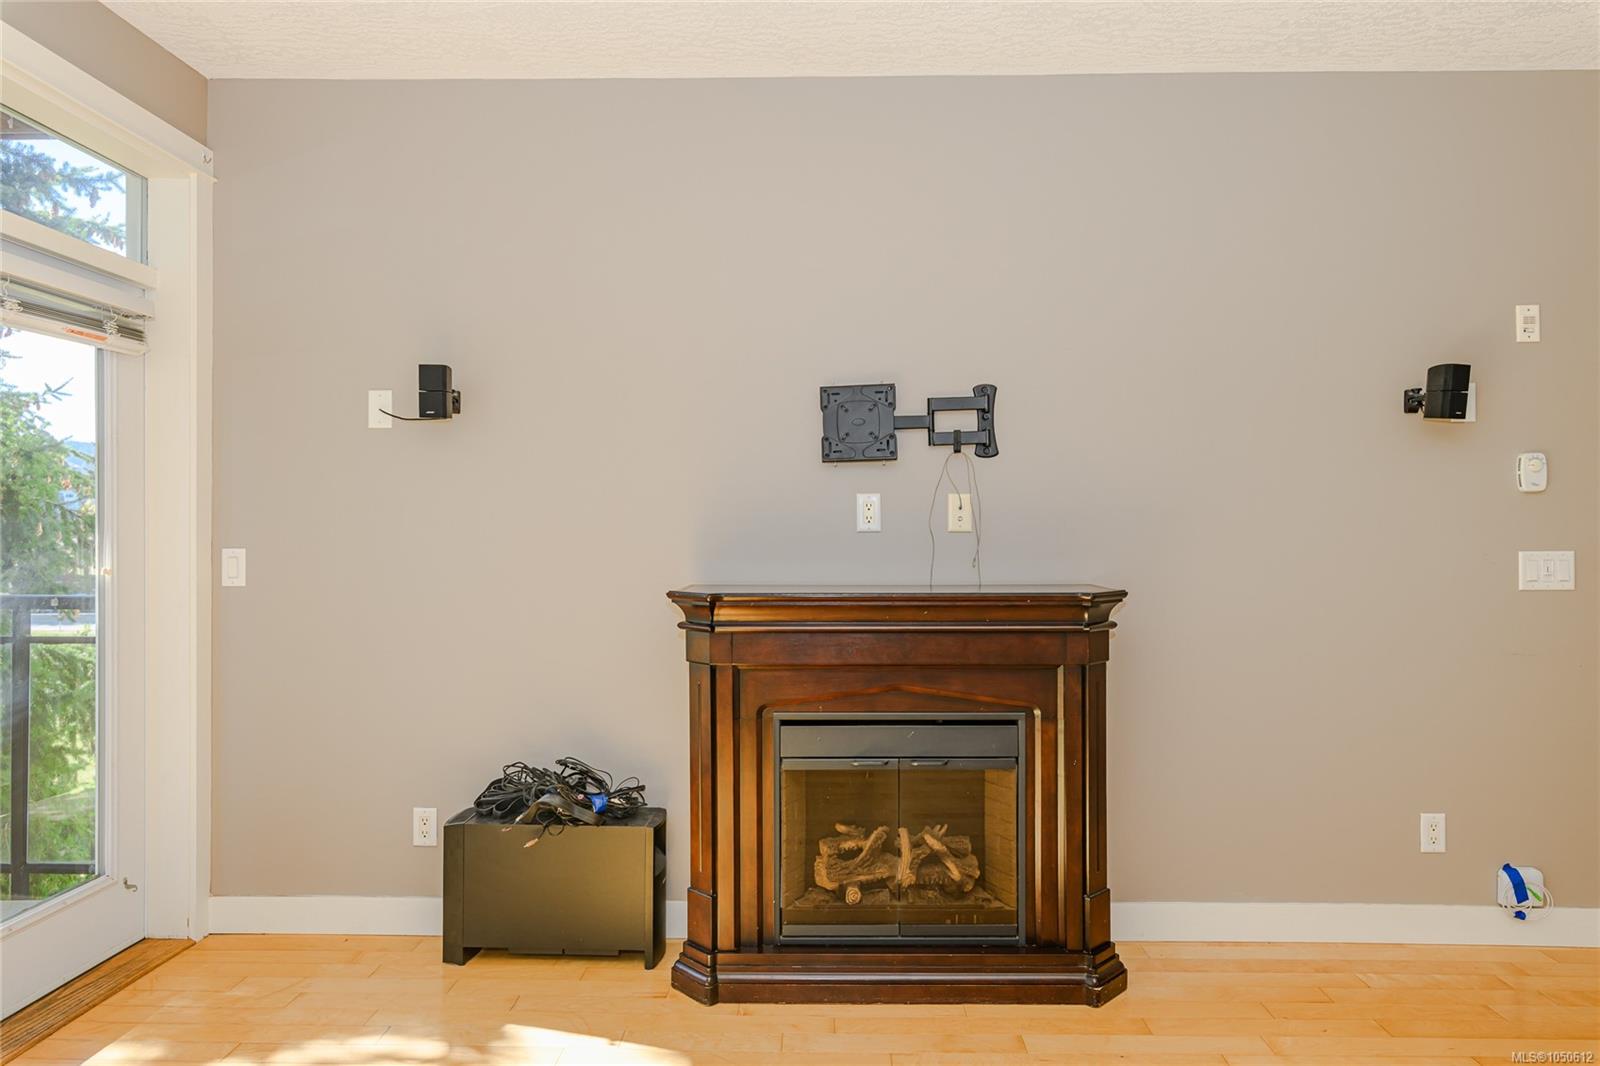
| Fireplaces | 1 |
| Fireplace Type | Electric,Living Room |
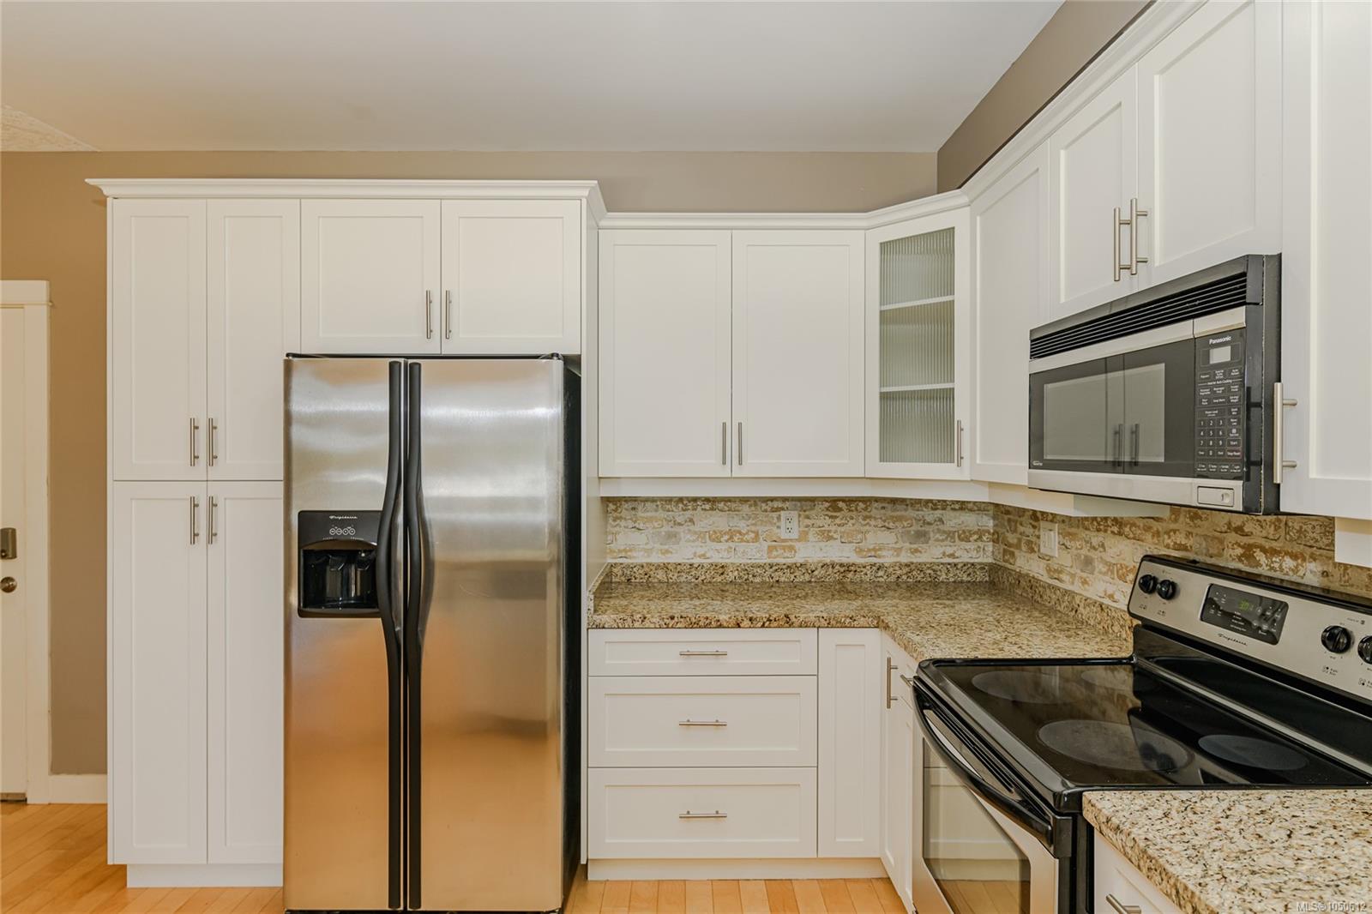
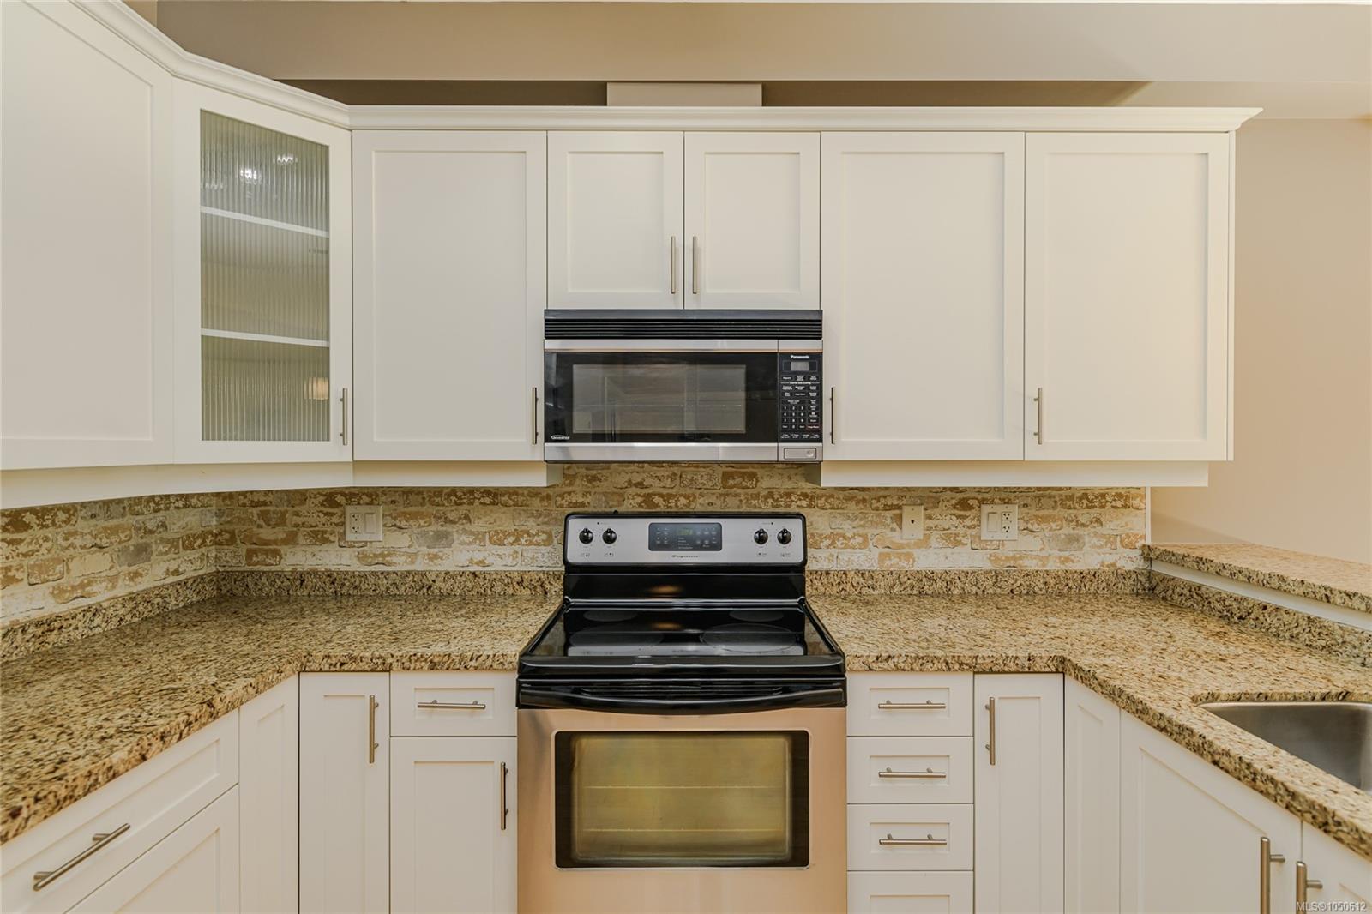
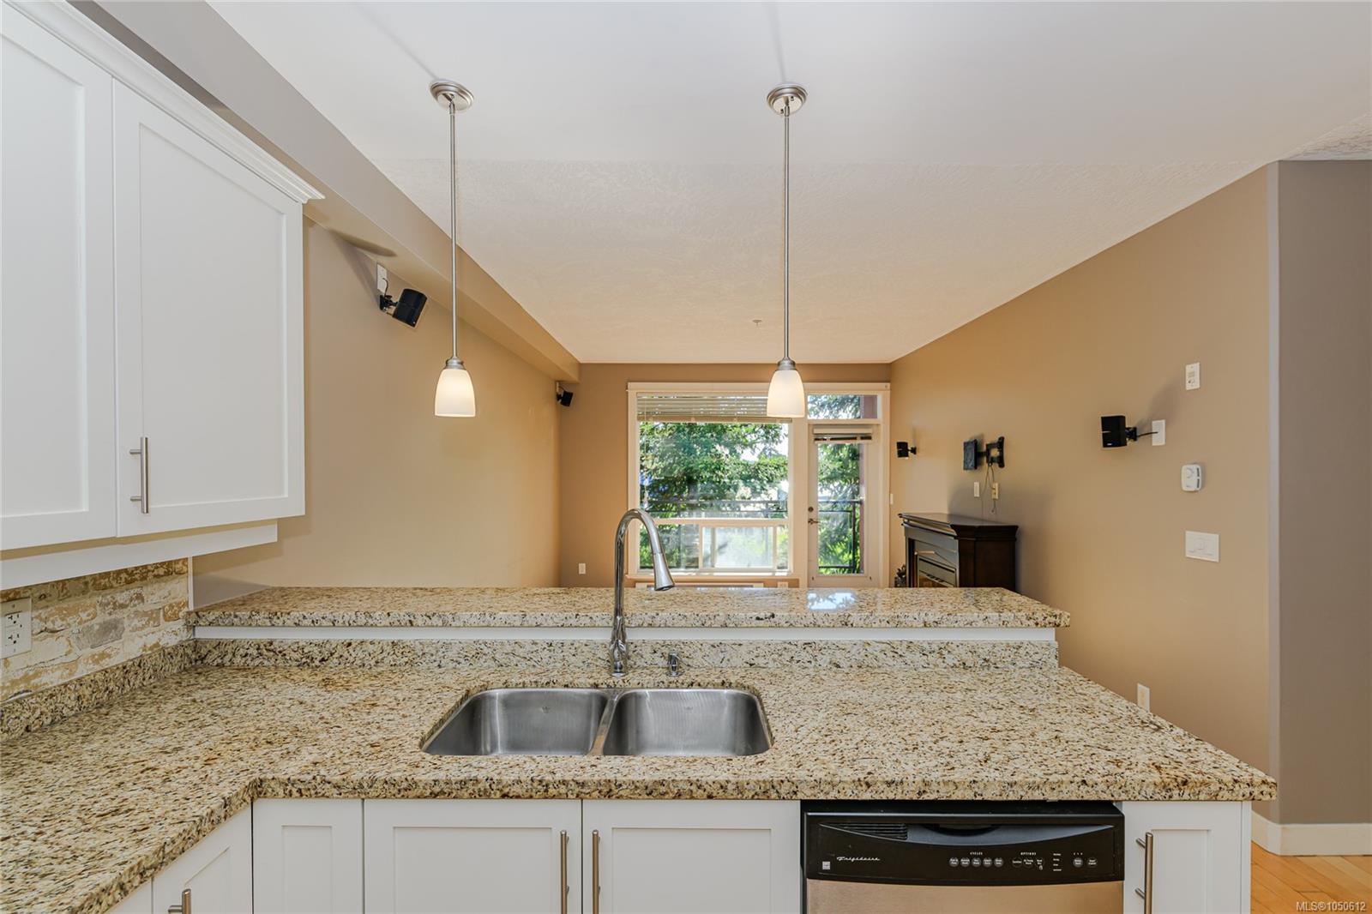
| Appliances | Dishwasher,Dryer,Oven/Range Electric,Refrigerator,Washer |
| Interior Features | Eating Area |
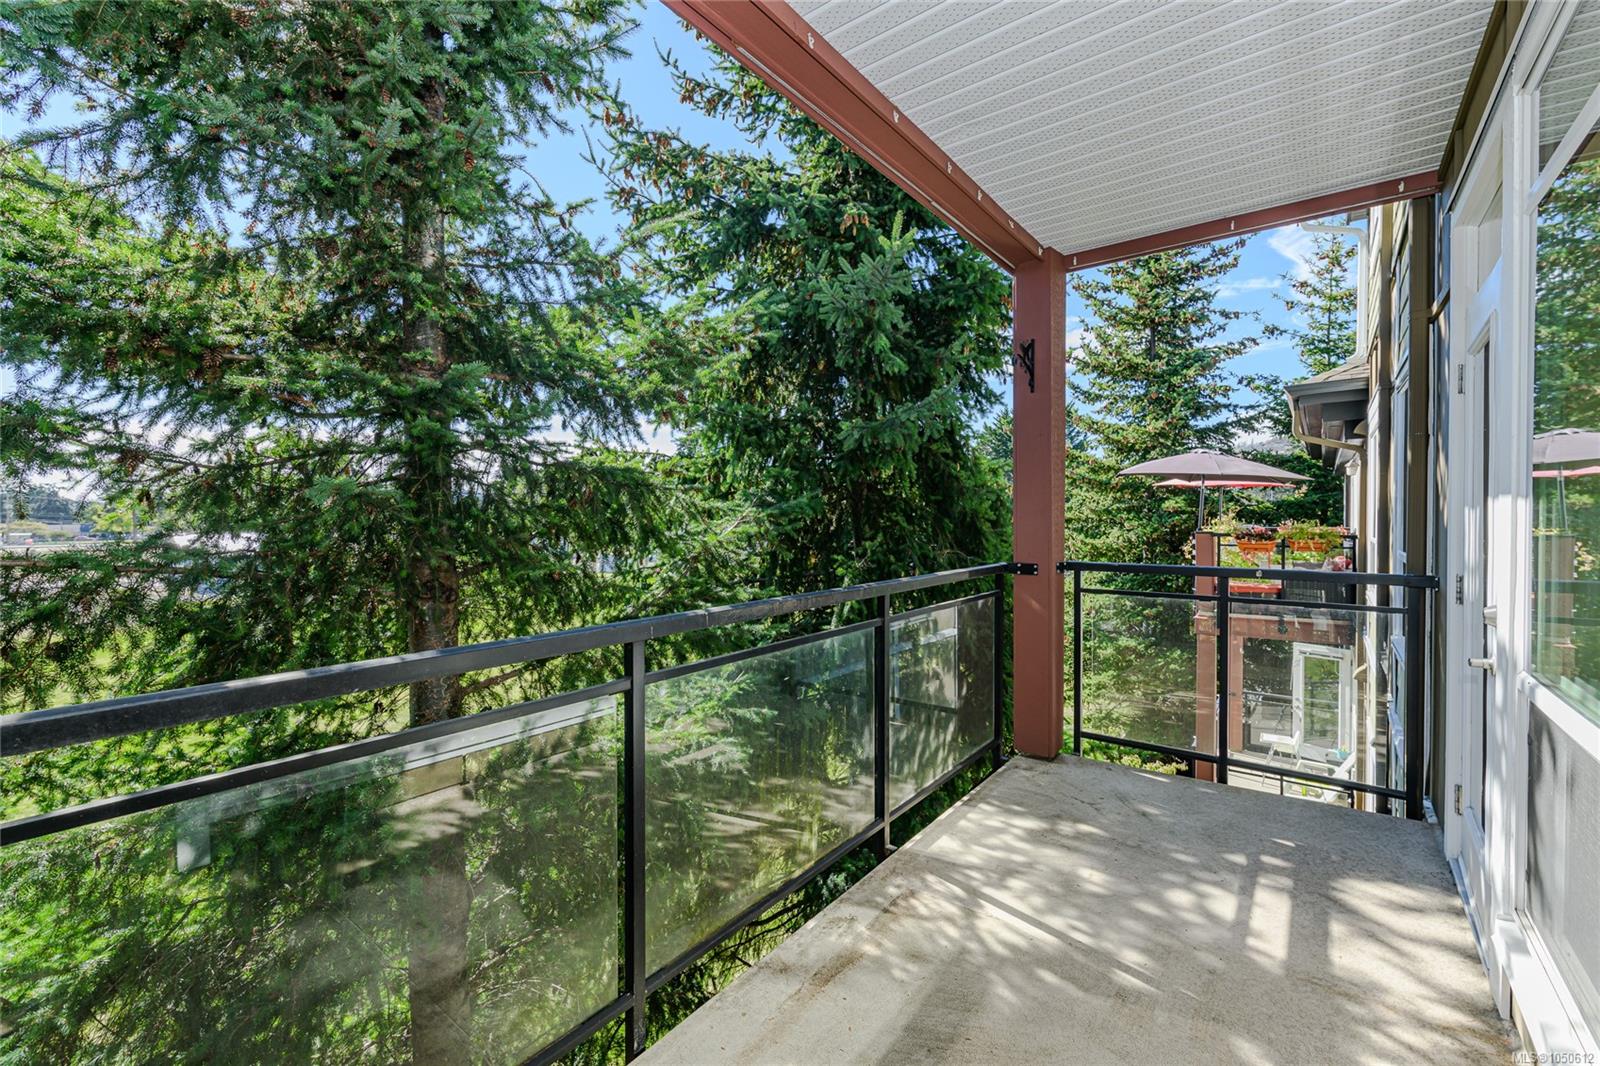
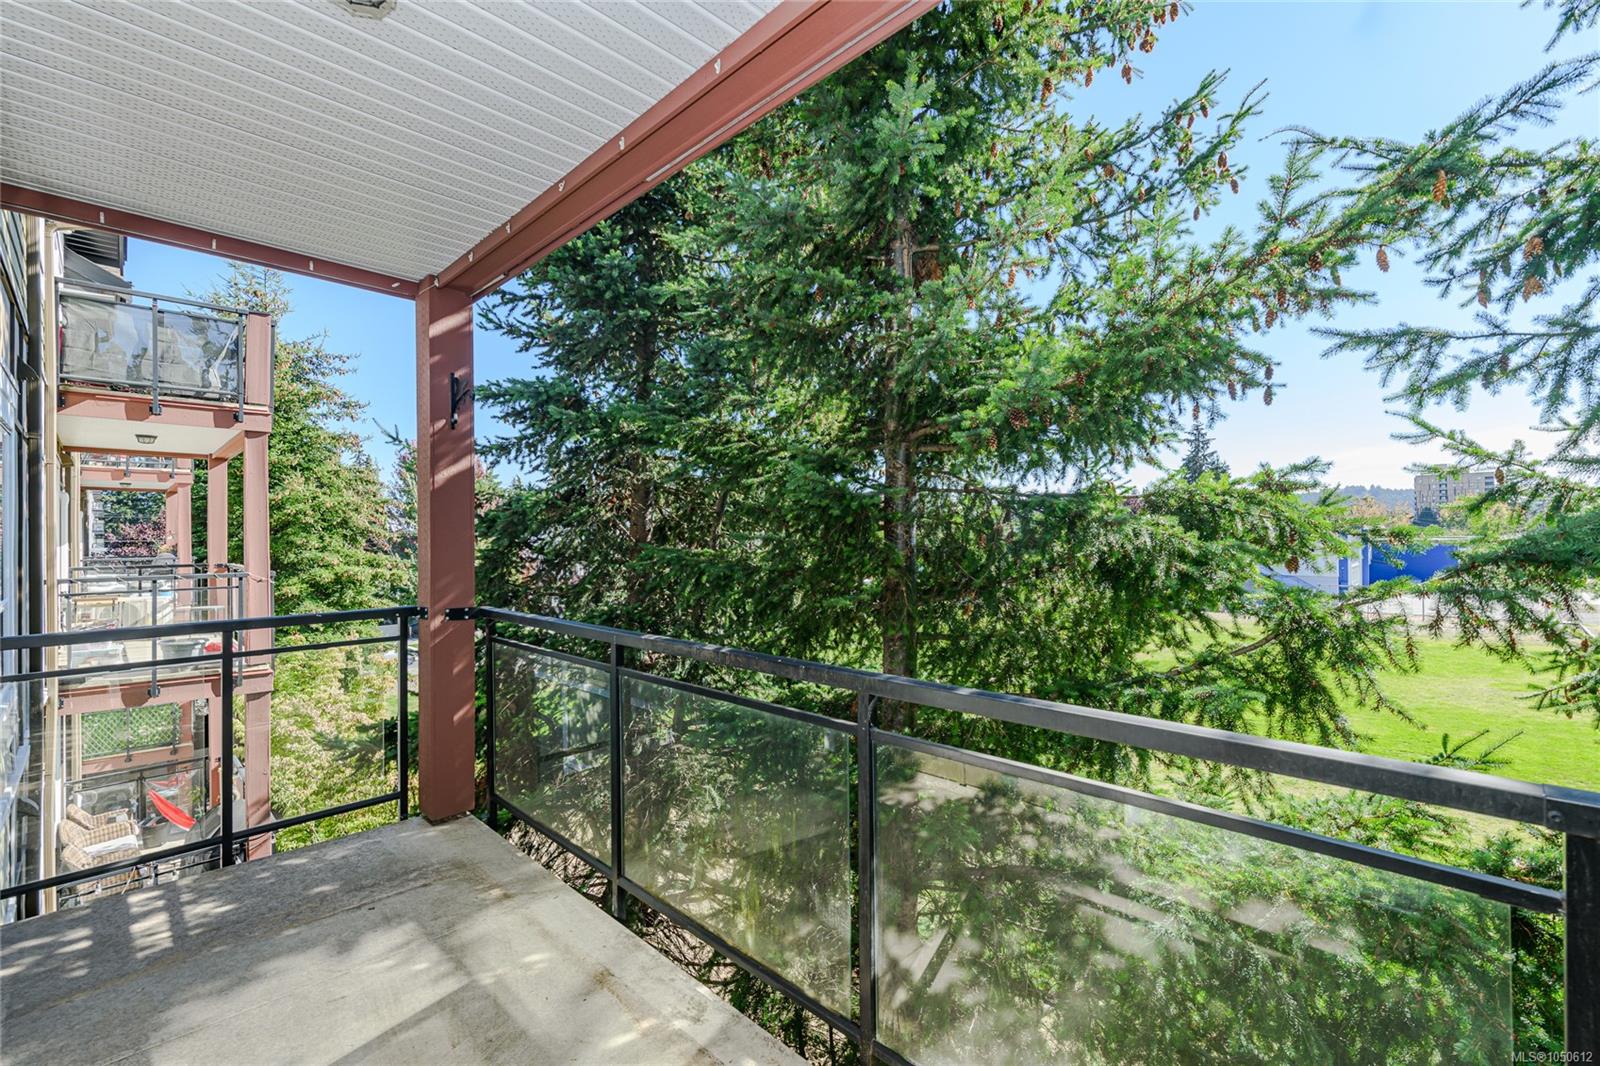
| Exterior Features | Balcony/Patio |
| Construction | Cement Fibre |
| Roof | Asphalt Shingle |
| Foundation | Poured Concrete |
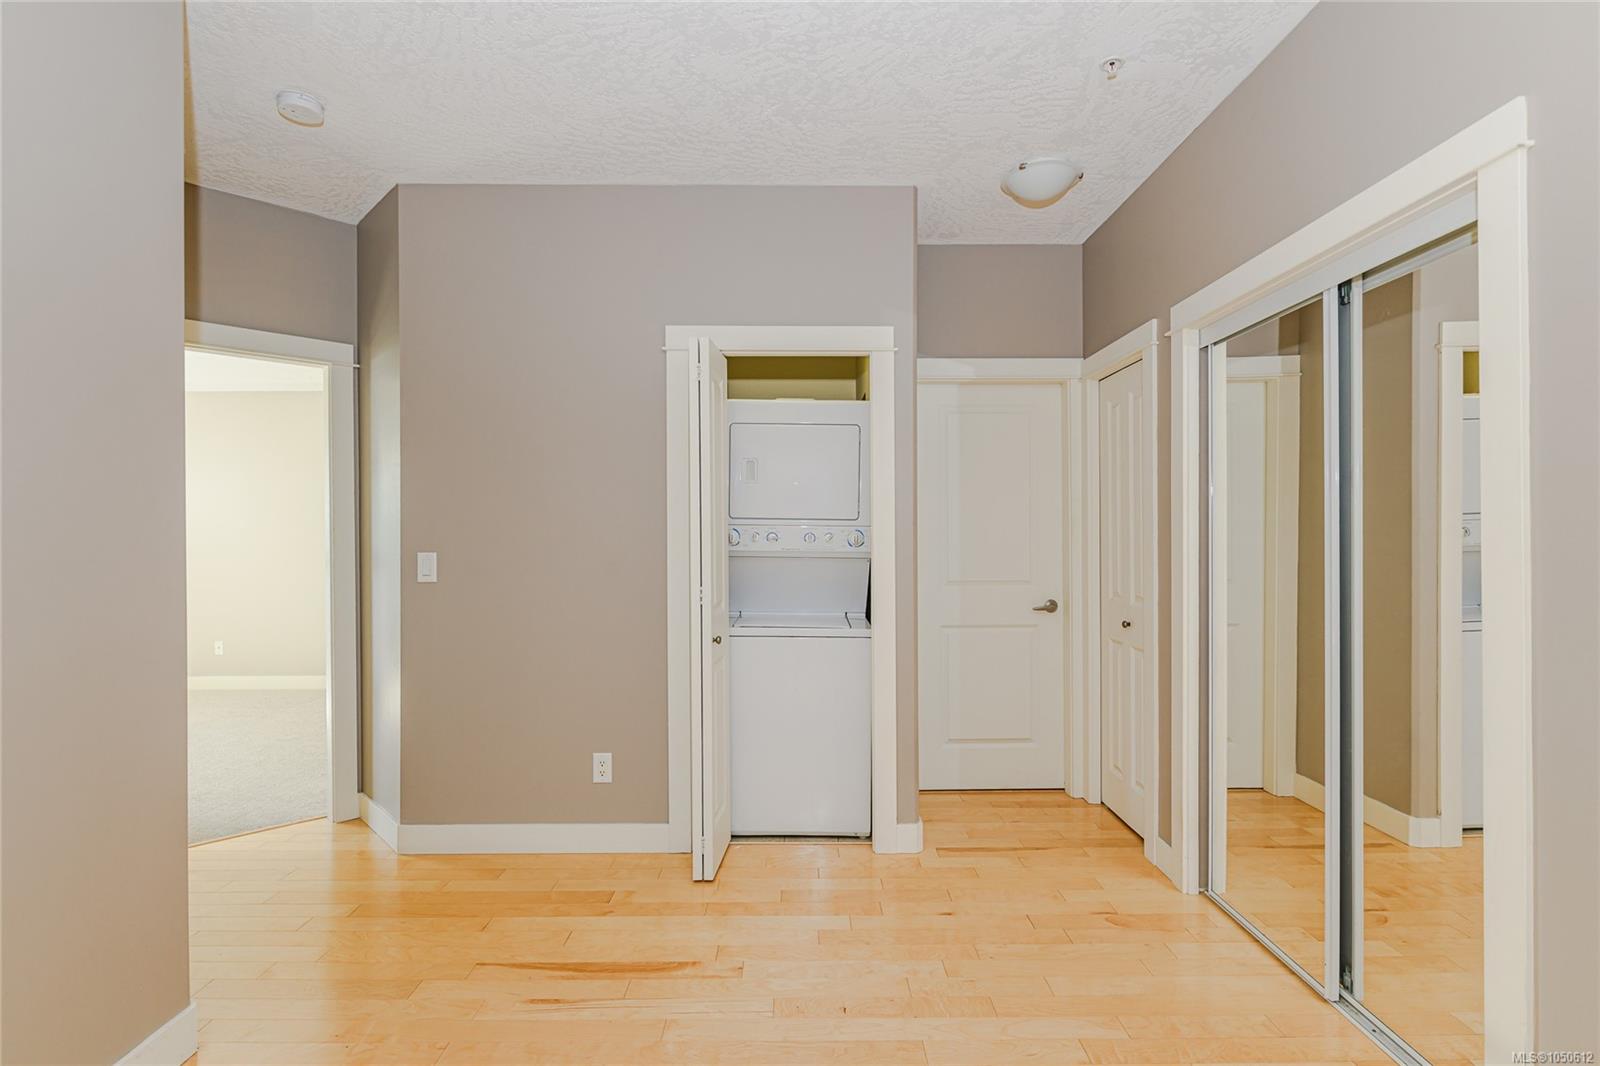
| Laundry | In Unit |
| Listed Date | Sep 23, 2026 |
| Ownership | Strata |
| Lot Size | 0.02 acres |
Rooms
| Room | Level | Dimensions | Description |
|---|---|---|---|
| Balcony | Main level | 15\' x 6\' | |
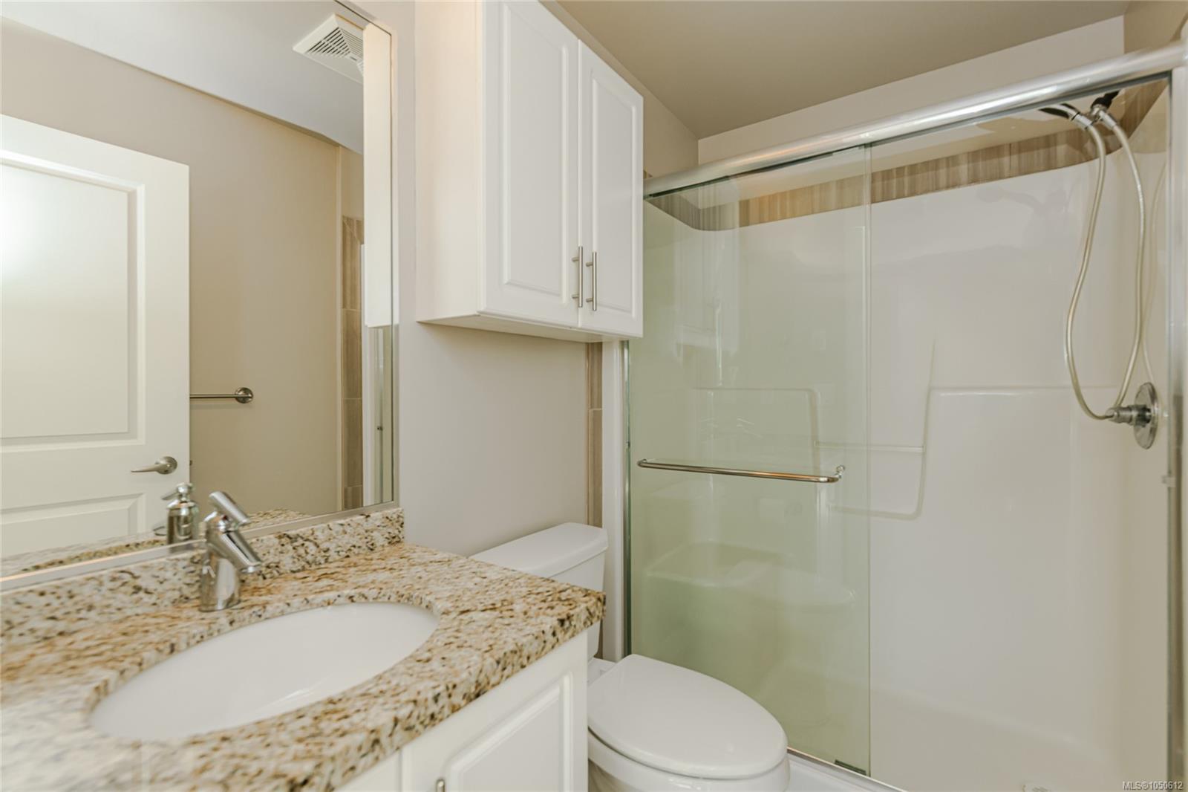
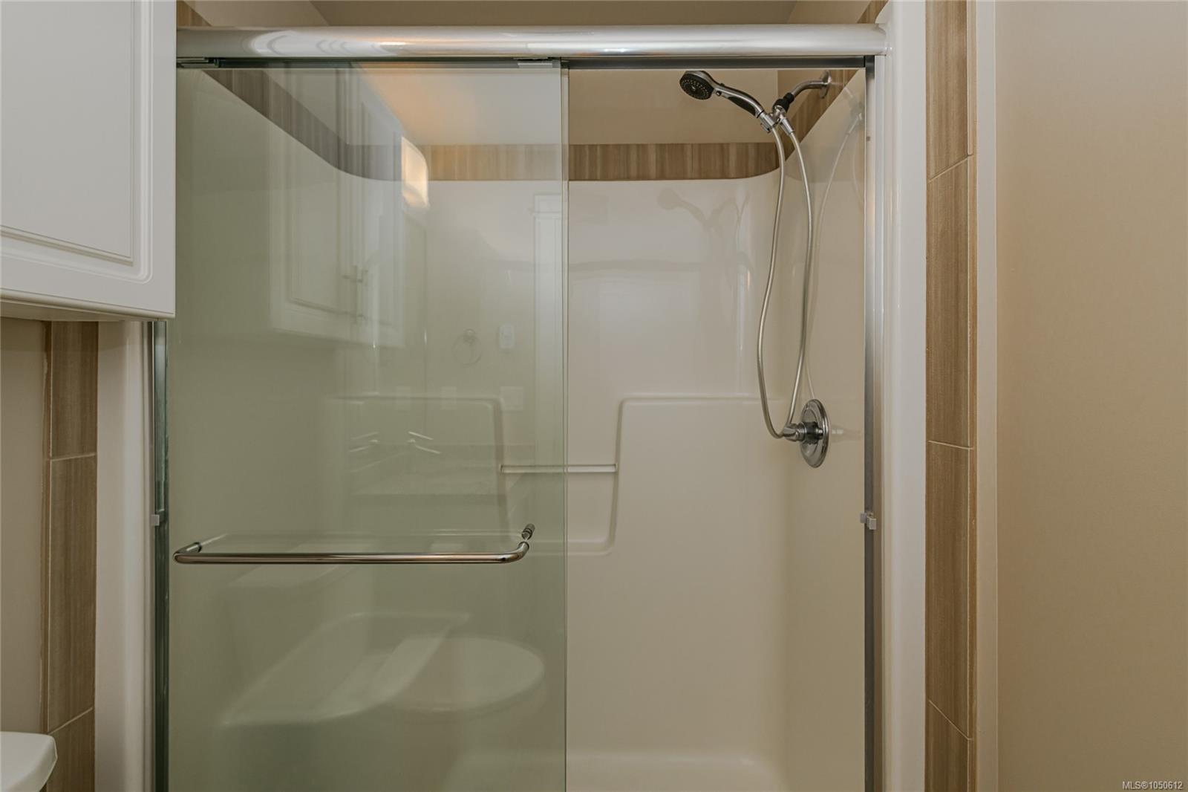
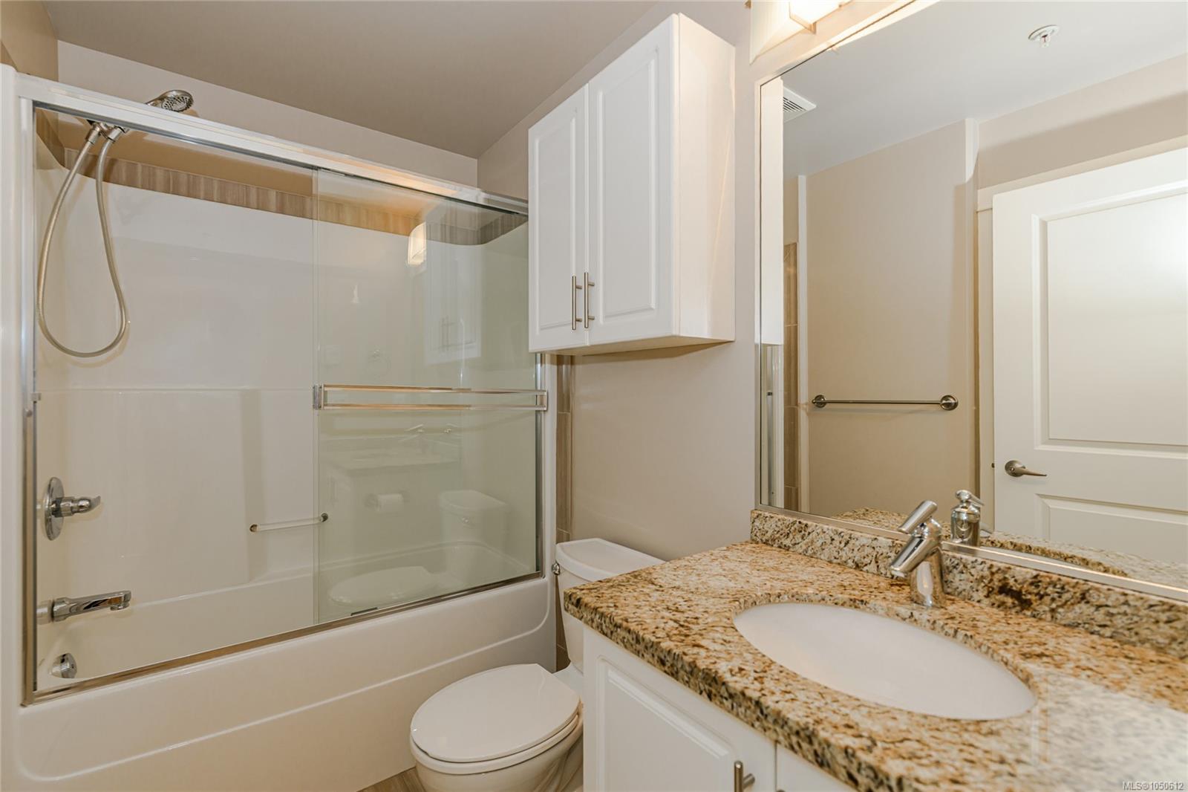
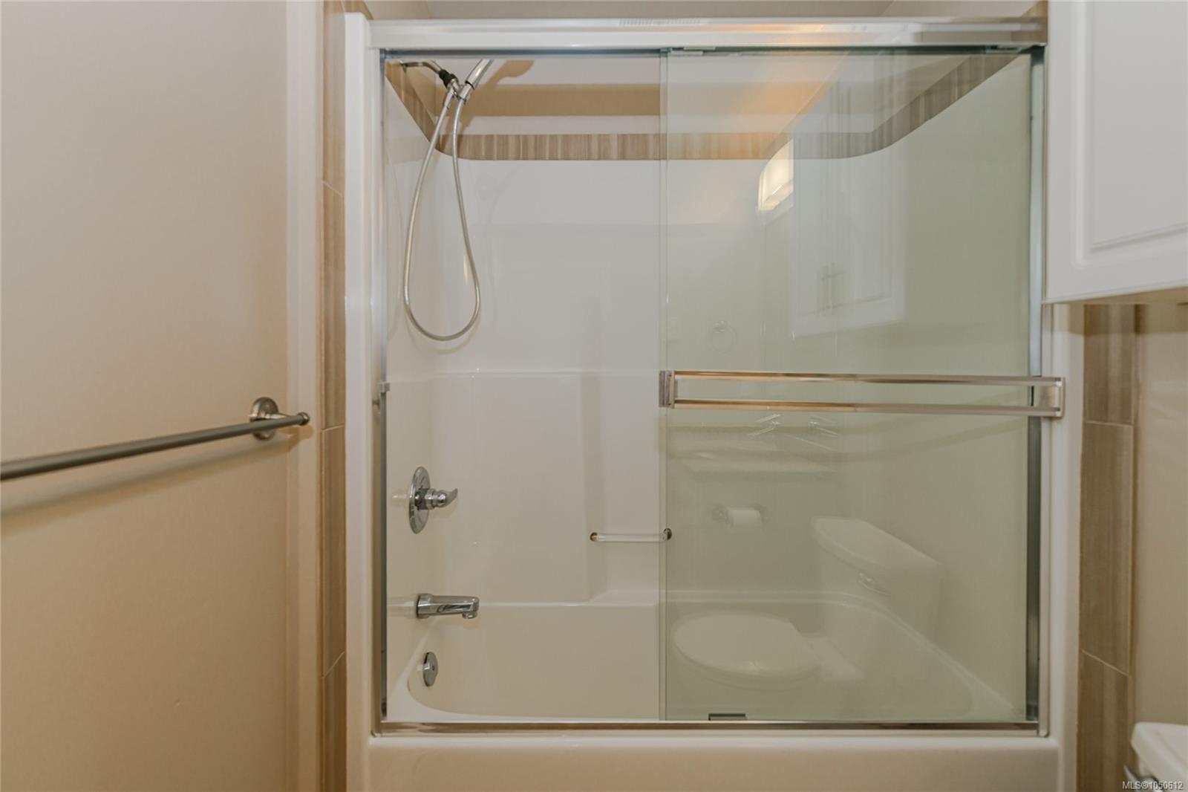
| Bathroom | Main level | 4-Piece | |
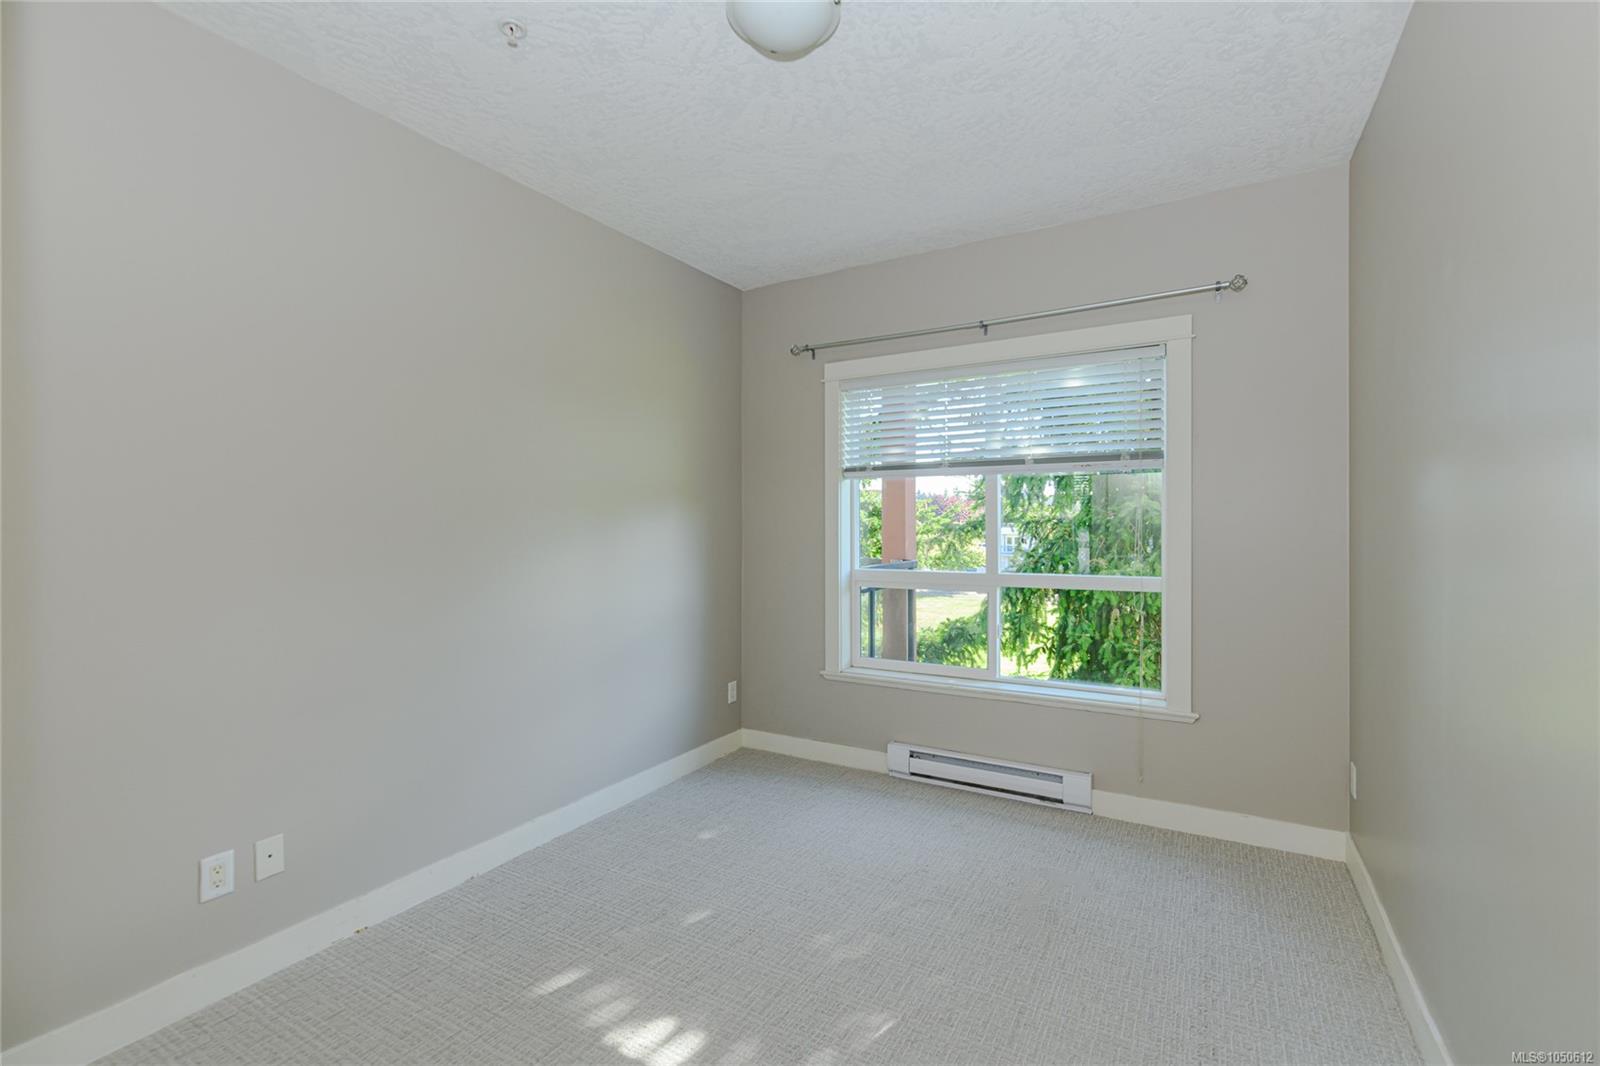
| Bedroom | Main level | 12\' x 9\' | |
| Dining room | Main level | 10\' x 7\' | |
| Ensuite | Main level | 3-Piece | |
| Entrance | Main level | 6\' x 5\' | |
| Kitchen | Main level | 11\' x 11\' | |
| Living room | Main level | 15\' x 12\' | |
| Primary Bedroom | Main level | 13\' x 11\' |
Building Details
Parking
| Type | Spaces |
|---|---|
| Underground |
Additional Information
| Features | Irregular lot size |
| Community | Pets Allowed With Restrictions, Family Oriented |
| View | Mountain view |
| Land Size | 932 sqft |
| Building Type | Apartment |
| Interior Size | 932 sqft |
| Transaction | For sale |