Description
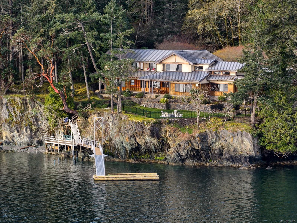
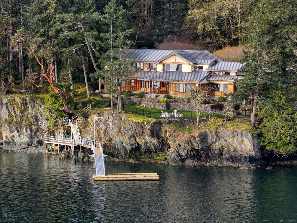
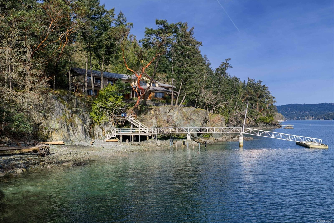
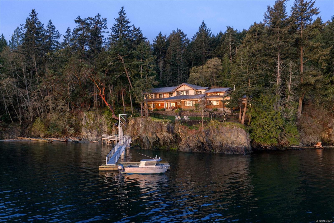
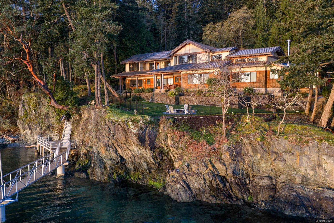
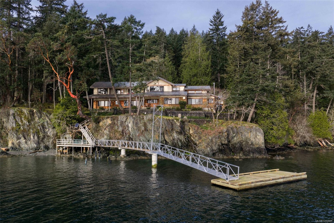
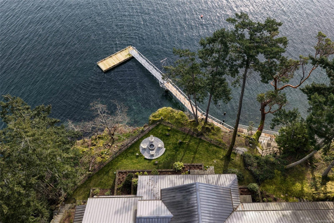
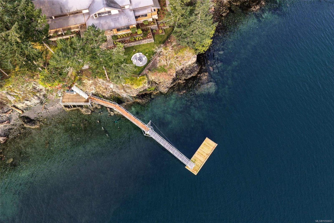
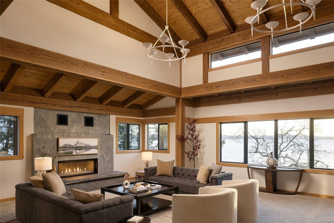
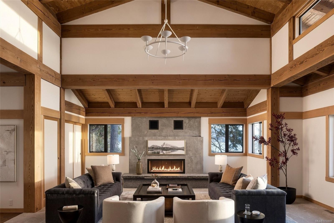
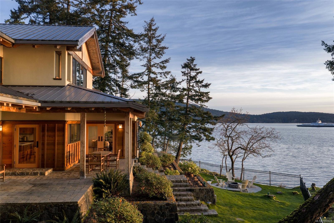
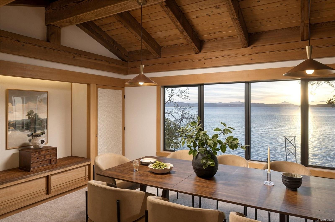
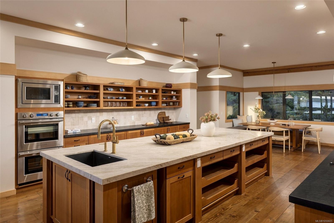
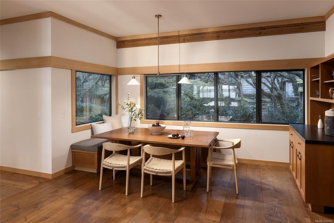
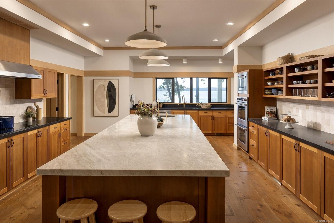
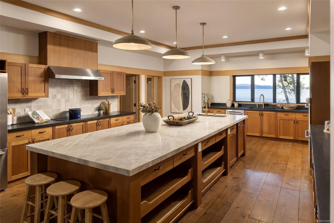
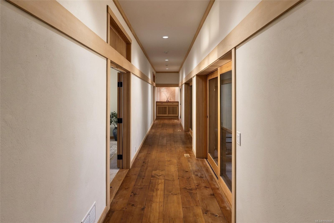
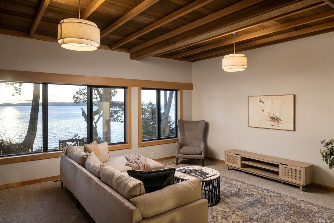
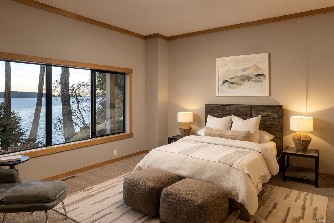
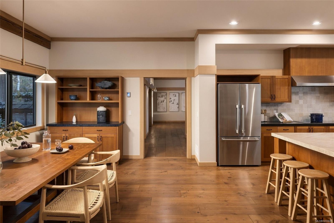
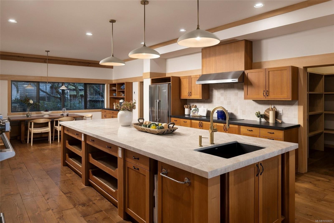
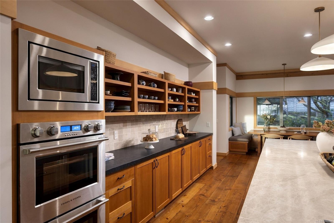
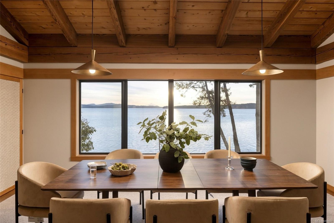
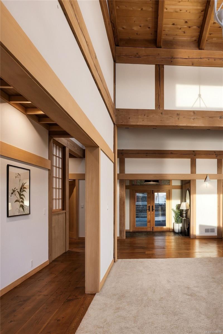
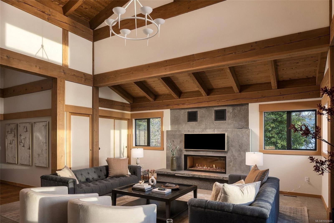
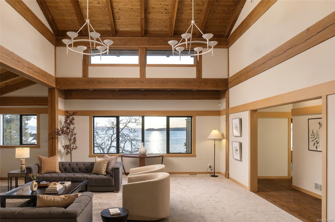
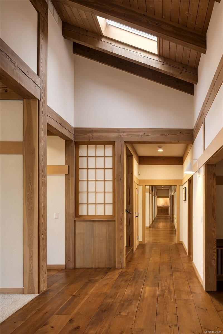
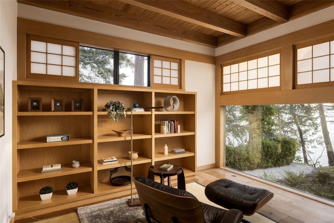
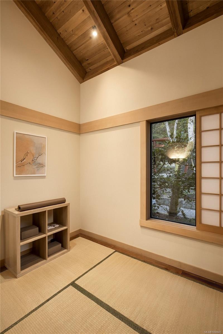
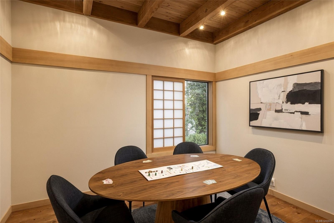
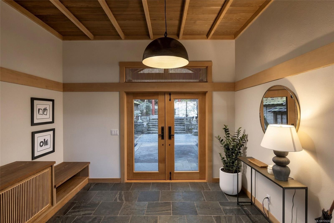
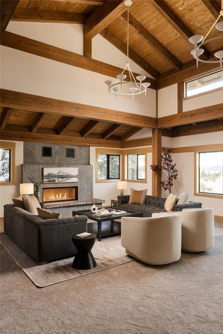
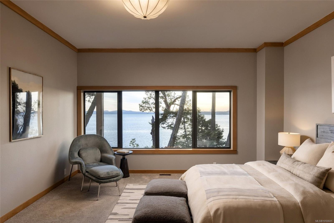
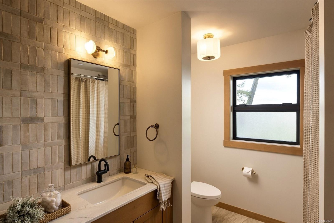
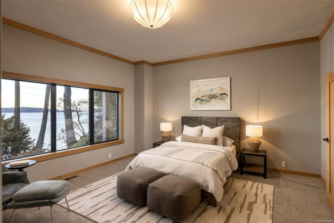
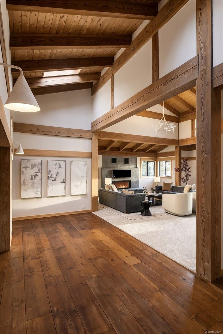
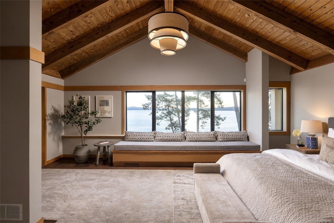
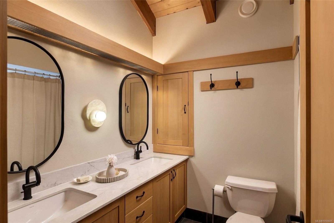
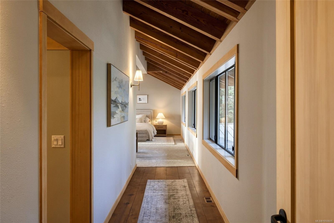
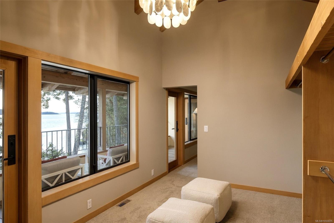
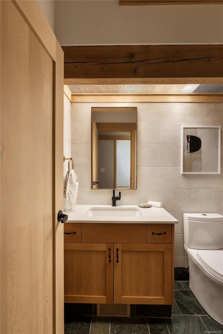
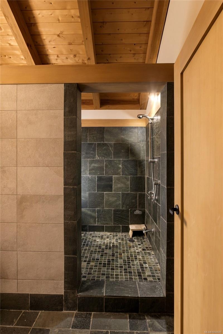
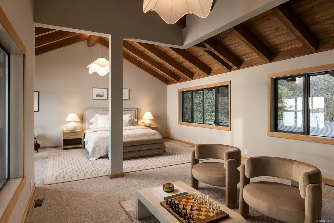
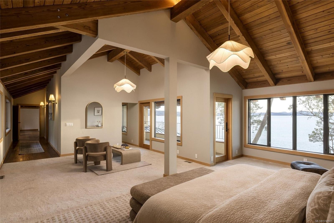
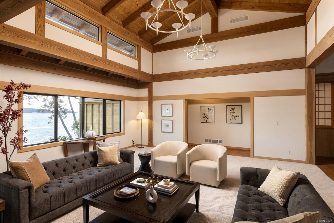
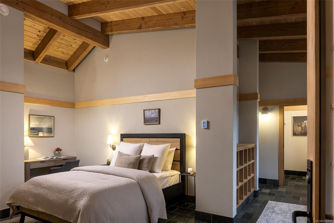
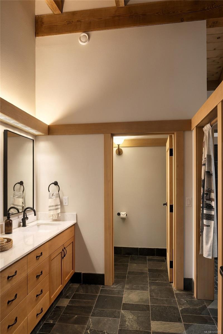
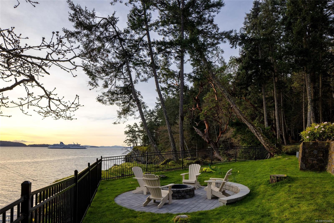
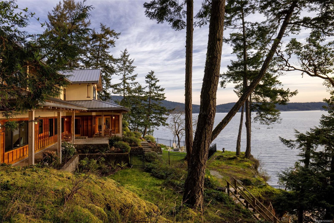
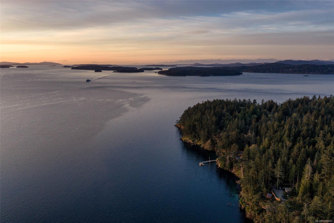
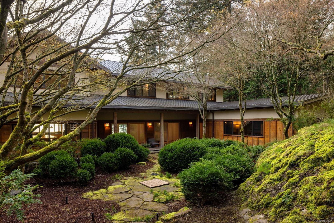
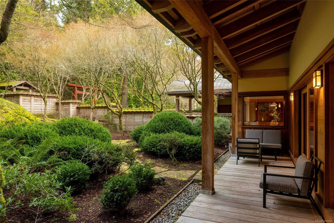
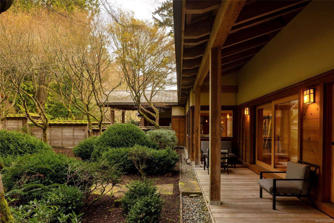
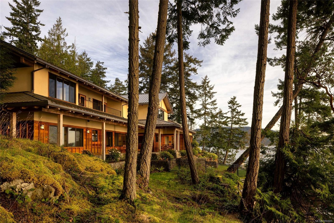
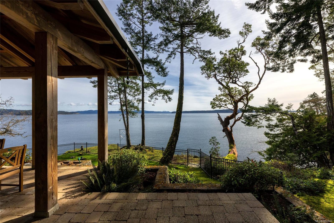
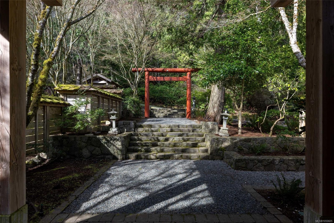
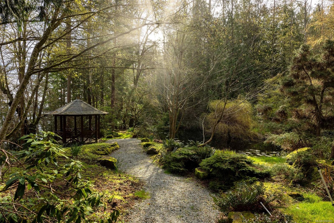
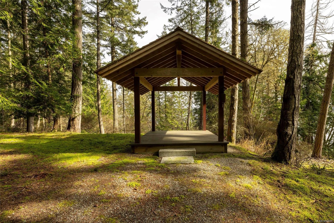
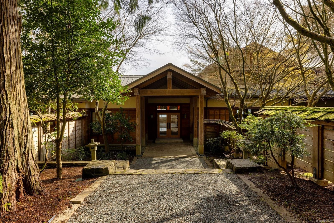
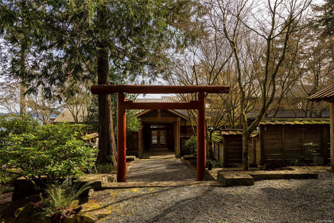
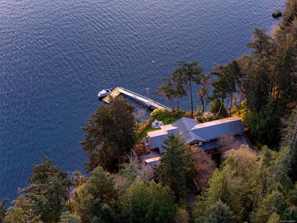
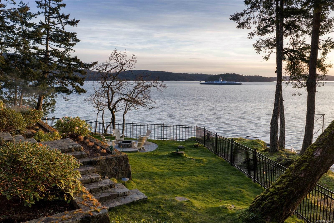
Welcome to BrightWoods. Tranquility, elegance & natural beauty define this private oceanfront retreat of 7.48 acres near Fulford Harbour, Saltspring Island. Breathtaking panoramic views of Mt. Baker & Gulf Islands. Built by renowned Robert Langevin the 6,409 sqft West Coast timberframe masterpiece blend traditional craftsmanship w. natural luxury. Four Bdrms are true retreats w. private ensuites & walk in closets and separate guest wing. Chef's kitchen offers warmth & sophistication; all-new appliances, Douglas Fir cabinetry, expansive marble island. Great room; stone hearth wood burning FP & beautifully finished w. Venetian plaster. Clean lines, custom lighting, extensive recent upgrades throughout. Japanese gardens, a spring-fed pond, private old growth forest. Adventure awaits at the deep-water dock, boat ramp, Mooring Buoy, & private beach. Marinas, anchorages, & Victoria are minutes away. This extraordinary estate is an ideal sanctuary for those seeking a private escape.
Property Details
| Property Type | Residential |
| Property Sub Type | Single Family Detached |
| Listing ID | 1050605 |
| Status | Active |
| City | Salt Spring |
| Area | Gulf Islands |
| Sub-Area | GI Salt Spring |
| Postal Code | V8K 1T6 |
| Property Taxes | $22,344.11 (2026) |
| Parking Total | 4 |
| Facing | East |
| Water | Well: Drilled |
| Sewer | Septic System |
| Heating | Forced Air,Propane,Wood |
| Cooling | Other |
| Fireplaces | 1 |
| Fireplace Type | Living Room,Wood Burning |
| Appliances | Built-in Range,Dishwasher,Dryer,Freezer,Oven Built-In,Oven/Range Electric,Refrigerator,Washer |
| Interior Features | Cathedral Entry,Controlled Entry,Dining Room,Eating Area,French Doors,Furnished,Soaker Tub,Storage,Vaulted Ceiling(s) |
| Exterior Features | Balcony/Patio,Fencing: Partial,Garden,Sprinkler System |
| Construction | Insulation: Ceiling,Insulation: Walls,Wood |
| Roof | Metal |
| Foundation | Poured Concrete |
| Basement | Crawl Space |
| Laundry | In House |
| Listed Date | Oct 1, 2026 |
| Ownership | Freehold |
| Lot Size | 7.48 acres |
Rooms
| Room | Level | Dimensions | Description |
|---|---|---|---|
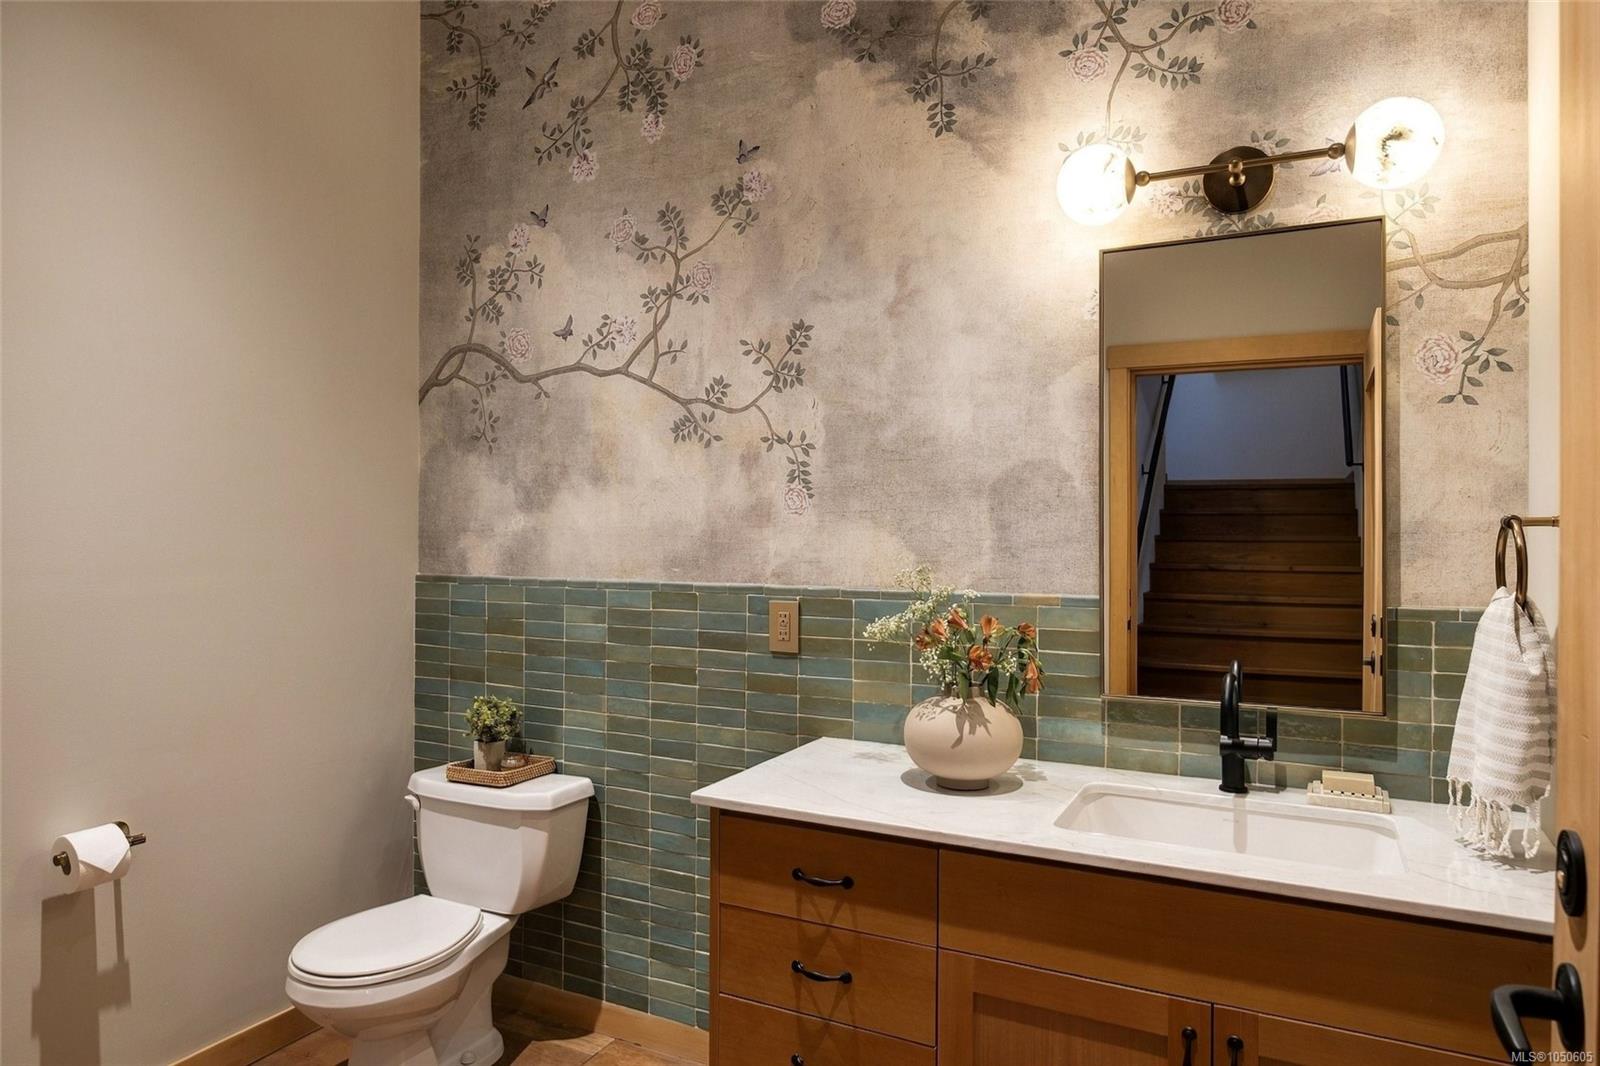
| Bathroom | Main level | 2-Piece | |
| Bedroom | Main level | 18\'9 x 19\'9 | |
| Bedroom | Main level | 15\'5 x 15\'6 | |
| Dining room | Main level | 20\'4 x 12\'5 | |
| Ensuite | Main level | 5-Piece | |
| Ensuite | Main level | 4-Piece | |
| Entrance | Main level | 12\'8 x 9\'11 | |
| Family room | Main level | 19\'5 x 15\'6 | |
| Kitchen | Main level | 17\'4 x 24\'5 | |
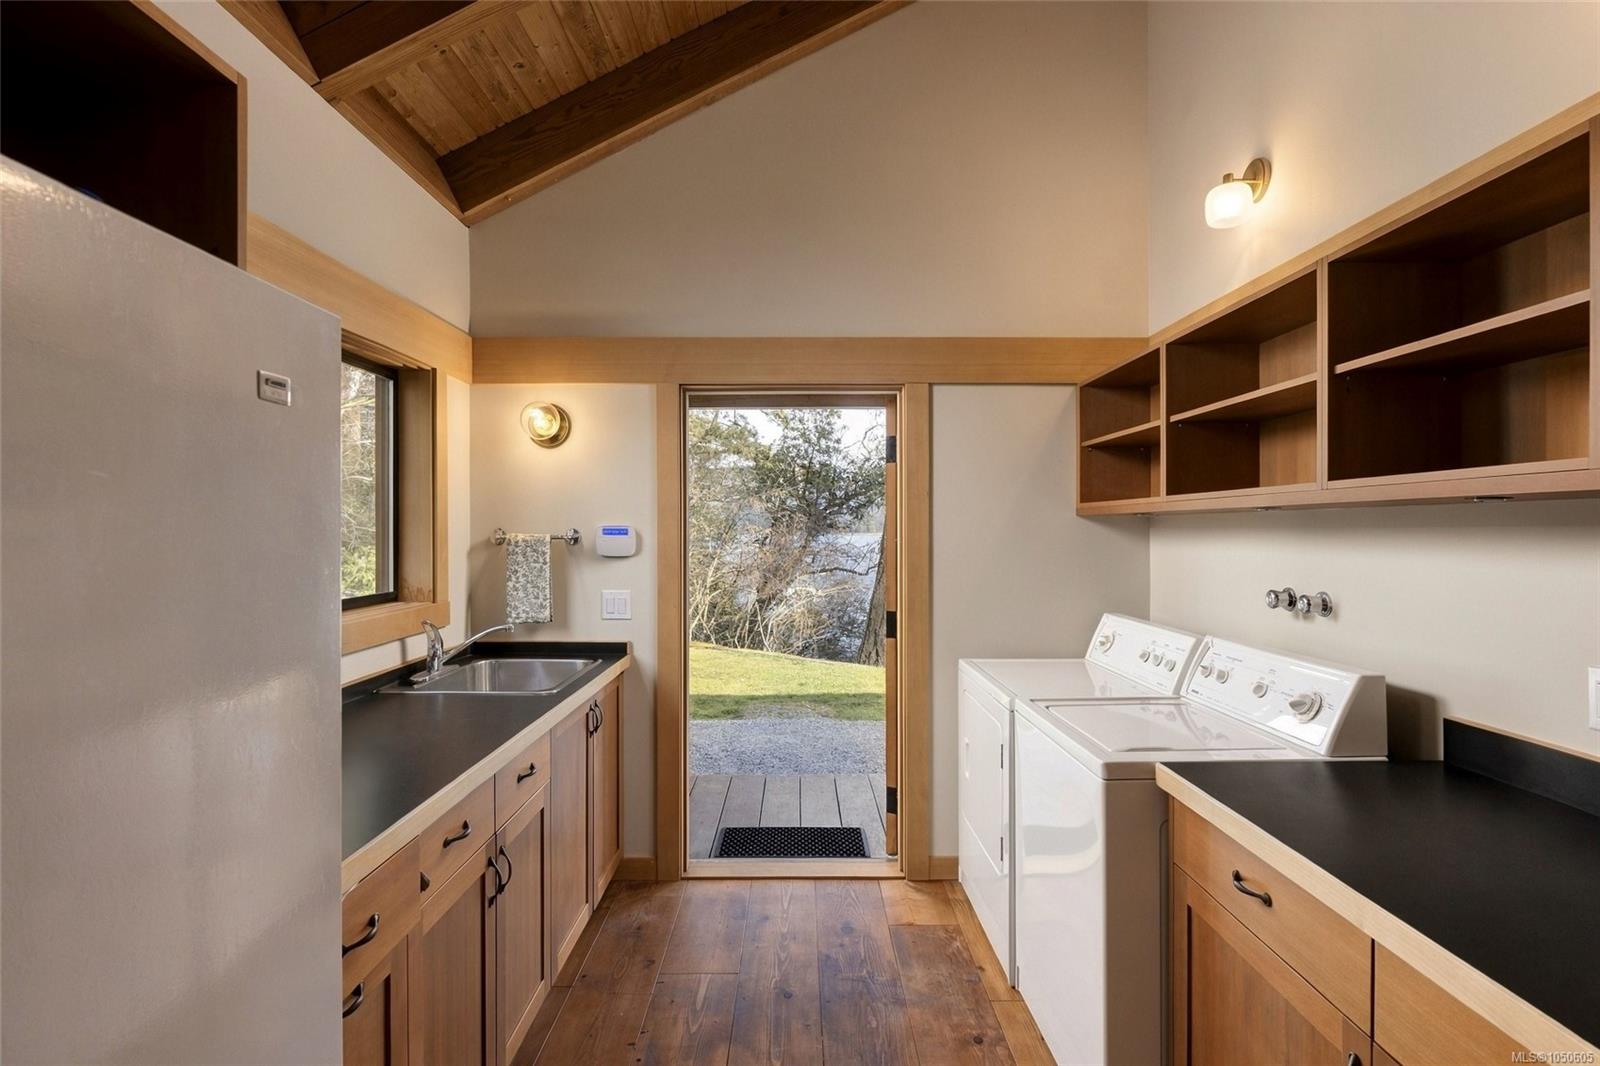
| Laundry room | Main level | 13\'0 x 9\'4 | |
| Library | Main level | 11\'0 x 12\'5 | |
| Living room | Main level | 24\'6 x 21\'2 | |
| Office | Main level | 9\'7 x 12\'0 | |
| Office | Main level | 9\'5 x 6\'9 | |
| Pantry | Main level | 5\'10 x 8\'11 | |
| Patio | Main level | 42\'7 x 6\'2 | |
| Patio | Main level | 16\'2 x 14\'6 | |
| Patio | Main level | 18\'9 x 10\'6 |
Building Details
Parking
| Type | Spaces |
|---|---|
| RV |
Additional Information
| Features | Acreage, Cul-de-sac, Private setting, Wooded area, Rocky, Sloping, Other, Moorage |
| View | Mountain view, Ocean view |
| Waterfront | Waterfront on ocean |
| Land Size | 7.42 ac |
| Building Type | House |
| Interior Size | 6409 sqft |
| Transaction | For sale |