Description
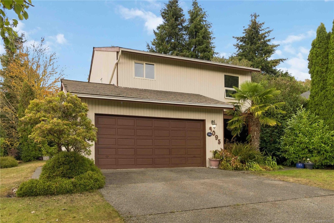
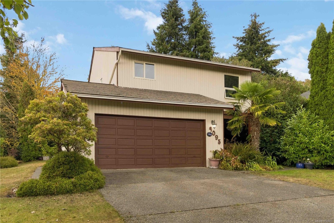
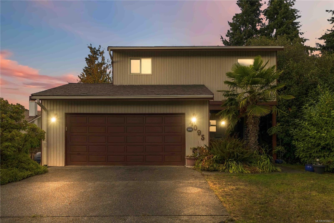
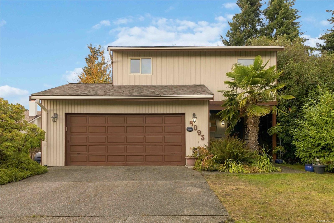
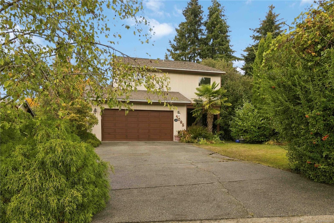
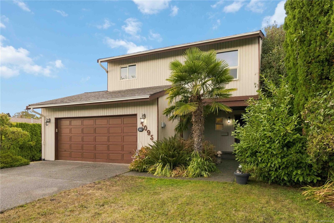
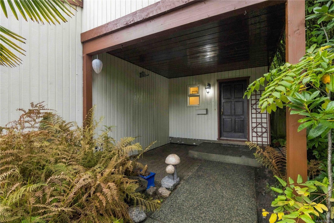
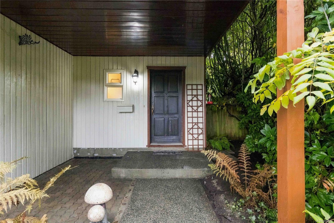
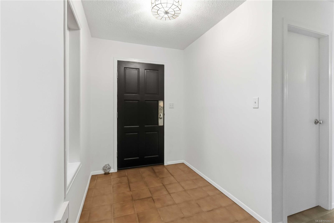
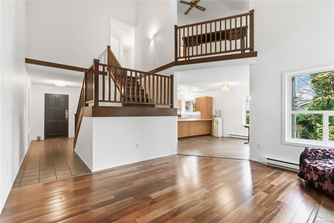
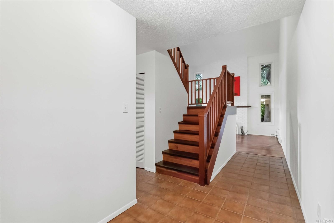
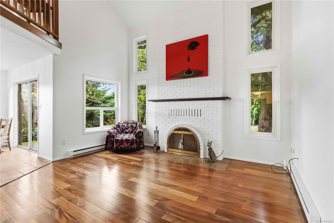
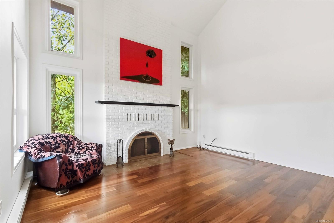
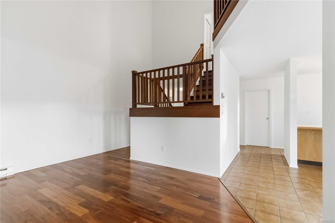
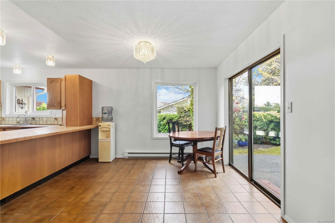
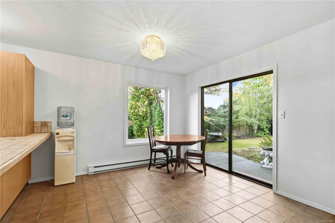
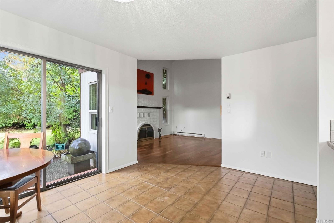
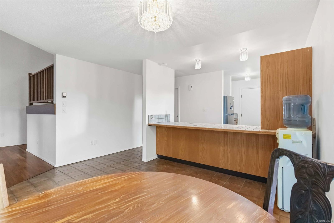
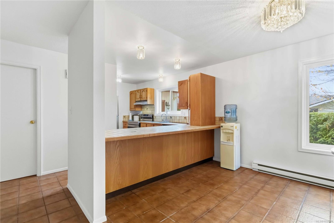
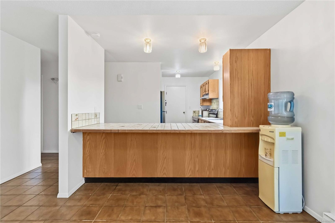
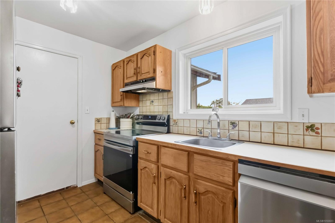
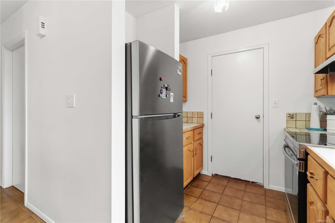
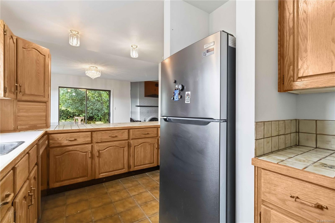
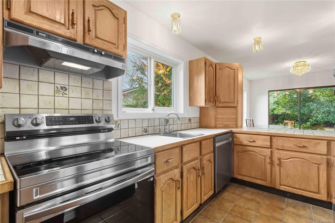
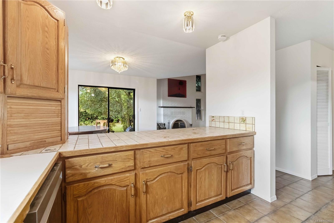
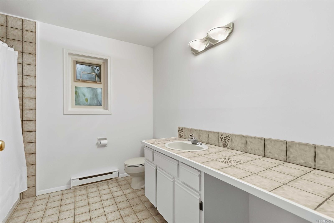
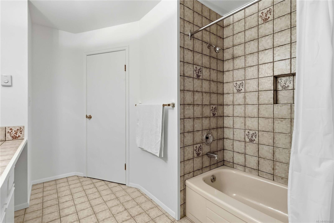
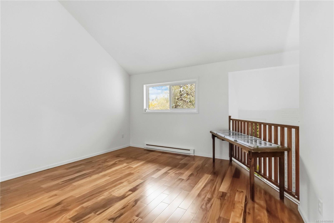
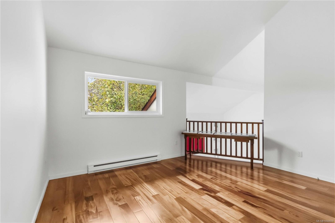
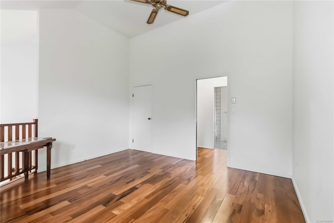
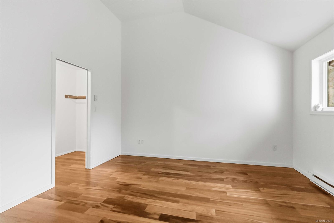
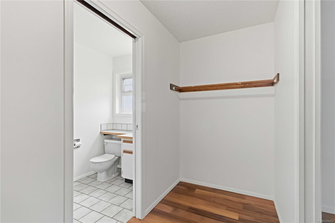
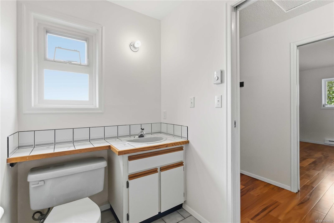
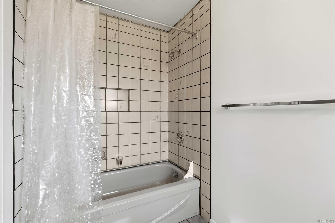
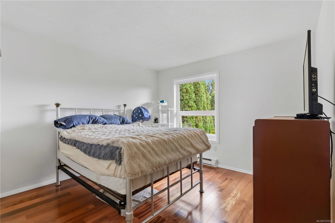
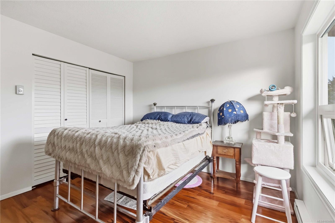
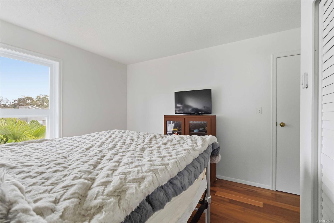
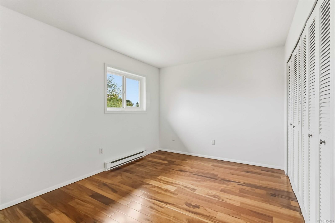
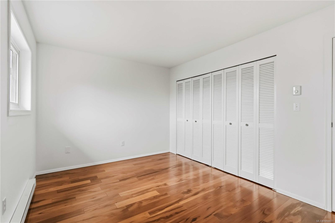
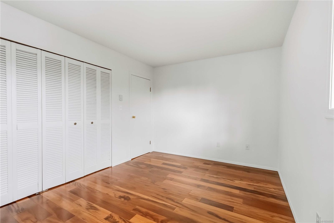
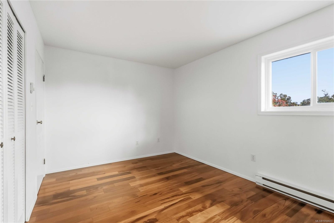
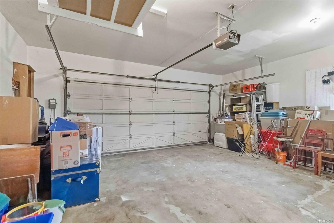
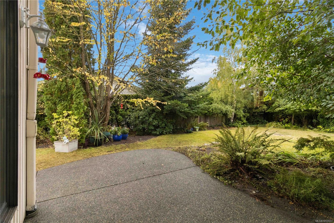
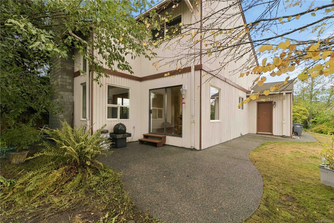
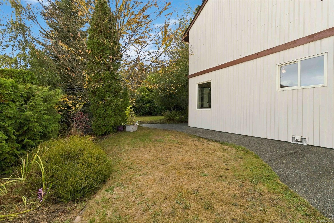
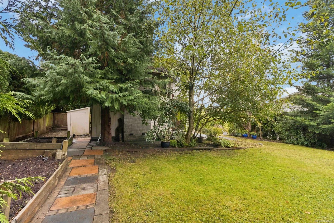
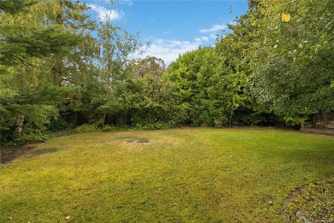
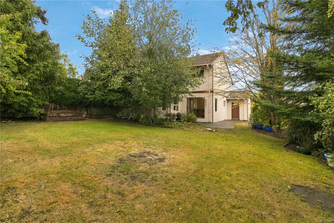
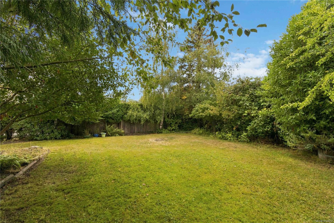
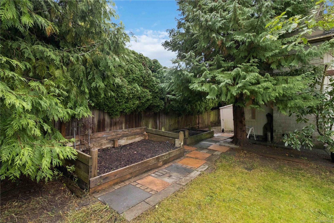
Welcome home to an extremely desirable area where quiet neighbourhood living meets everyday convenience. This beautifully maintained home offers warmth, space and an easy lifestyle with 3 bedrooms on the upper floor and 3 bathrooms. Soaring ceilings create an impressive sense of openness, while beautiful hardwood floors and a welcoming fireplace add character and comfort. A huge 2 car garage doubles as extra storage and a safe place for your car. The home has been freshly painted and features new Stainless Steel appliances, making it move-in ready. Step outside to your own private garden—a peaceful space for morning coffee, entertaining or simply enjoying the outdoors. With groceries, a recreation centre and PKOLS just minutes away, plus easy access to all parts of town, this is a location that truly delivers. A wonderful opportunity awaits for you to enjoy a well-appointed home in one of the area's most coveted neighbourhoods.
Property Details
| Property Type | Residential |
| Property Sub Type | Single Family Detached |
| Listing ID | 1050603 |
| Status | Active |
| City | Saanich |
| Area | Saanich East |
| Sub-Area | SE Mt Doug |
| Postal Code | V8N 5Y7 |
| Property Taxes | $5,965.30 (2026) |
| Garage Spaces | 2 |
| Parking Total | 4 |
| Facing | South |
| Water | Municipal |
| Sewer | Sewer Connected |
| Heating | Baseboard,Electric,Wood |
| Fireplaces | 1 |
| Fireplace Type | Living Room,Wood Burning |
| Appliances | Dishwasher,Freezer,Microwave,Oven/Range Electric,Range Hood,Refrigerator |
| Interior Features | Ceiling Fan(s),Dining Room,Eating Area,Vaulted Ceiling(s) |
| Exterior Features | Balcony/Patio,Fencing: Partial,Garden |
| Construction | Brick,Frame Wood,Insulation All,Wood |
| Roof | Asphalt Shingle |
| Foundation | Poured Concrete |
| Basement | None |
| Laundry | In House,None |
| Listed Date | Oct 1, 2026 |
| Ownership | Freehold |
| Lot Size | 0.20 acres |
Rooms
| Room | Level | Dimensions | Description |
|---|---|---|---|
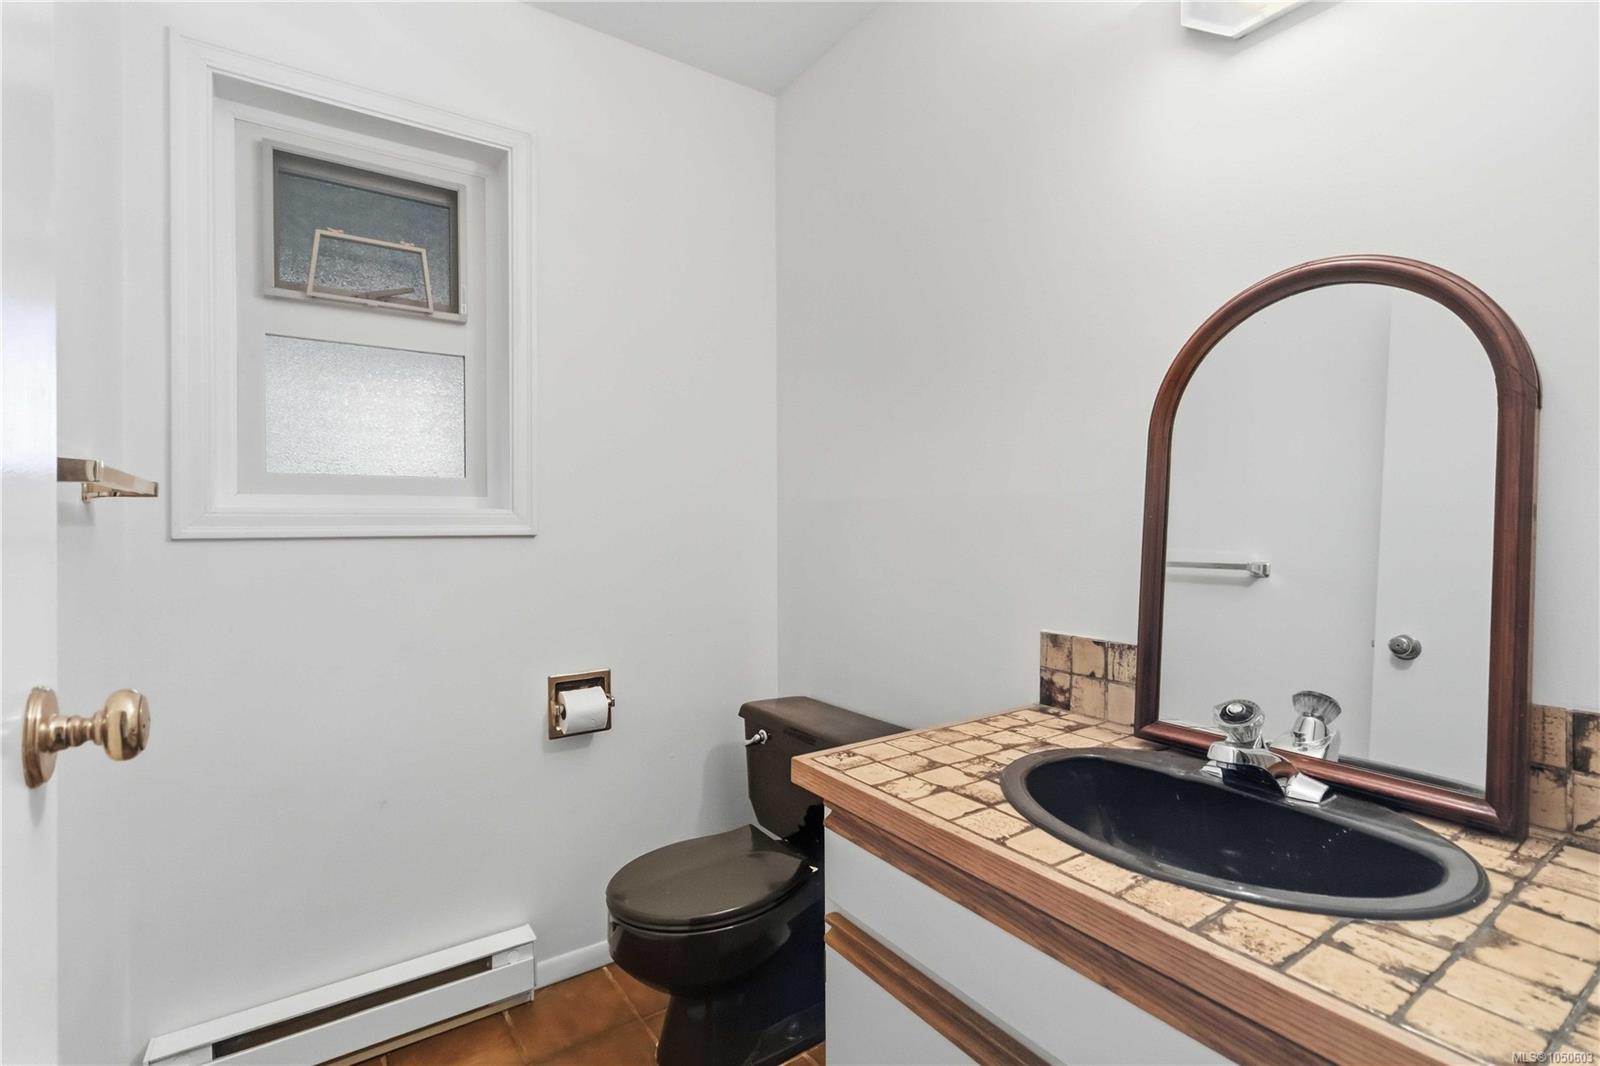
| Bathroom | Main level | 2-Piece | |
| Dining room | Main level | 10\'1 x 13\'5 | |
| Entrance | Main level | 6\'5 x 5\'8 | |
| Kitchen | Main level | 13\'7 x 9\'2 | |
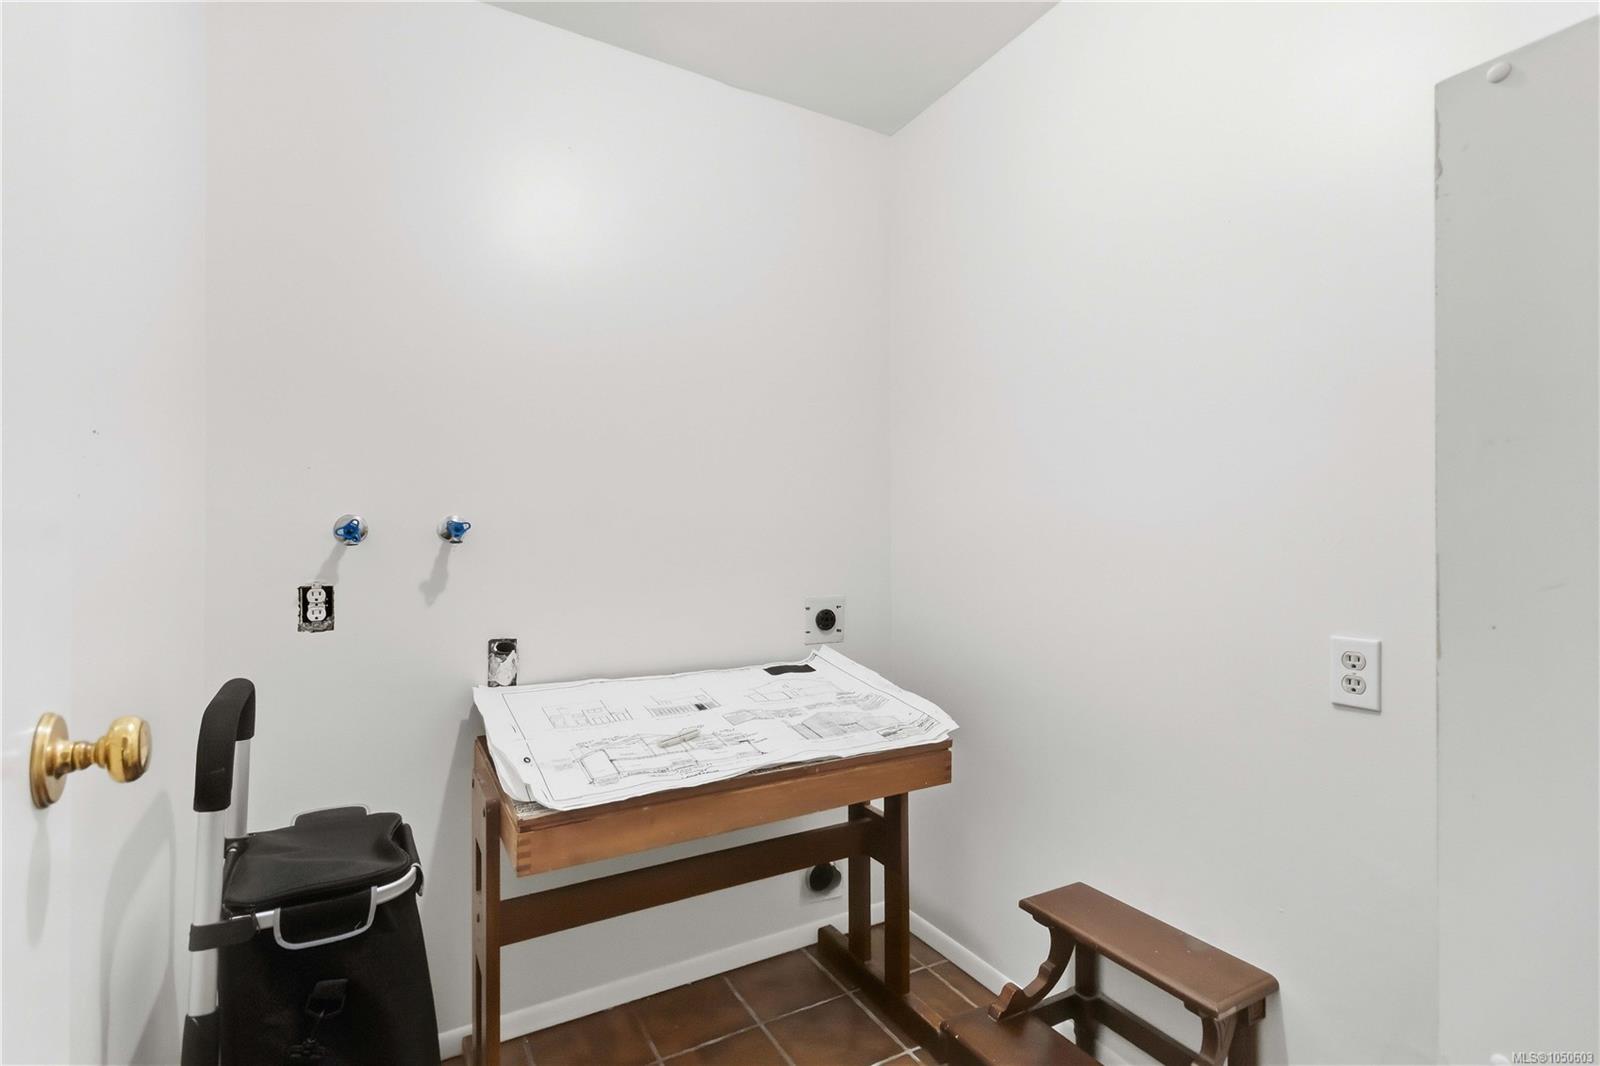
| Laundry room | Main level | 6\'1 x 5\'6 | |
| Living room | Main level | 12\'4 x 14\'3 | |
| Patio | Main level | 7 ft x 17 ft |
Building Details
Parking
| Type | Spaces |
|---|---|
| Street |
Additional Information
| Features | Level lot, Private setting, Other, Rectangular |
| Land Size | 8820 sqft |
| Building Type | House |
| Interior Size | 1642 sqft |
| Transaction | For sale |