
Description
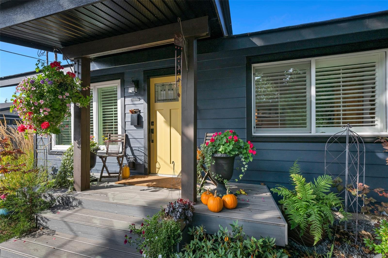
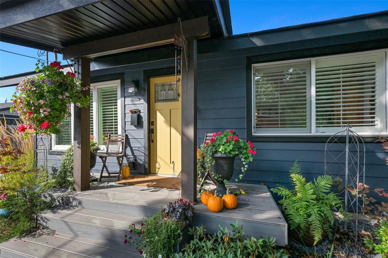
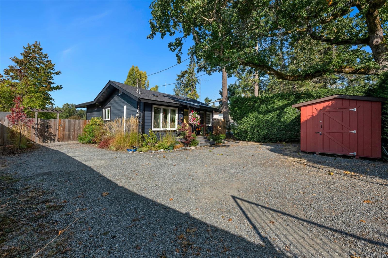
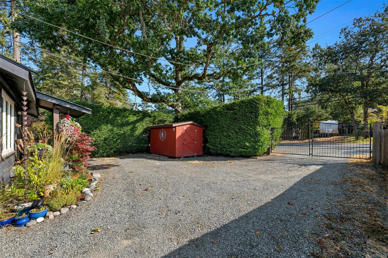
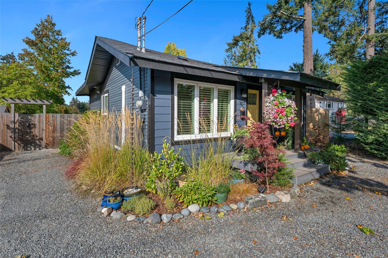
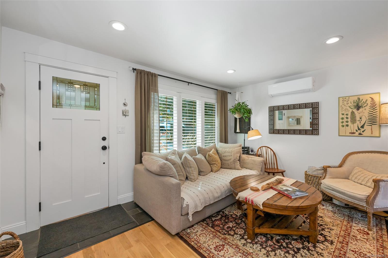
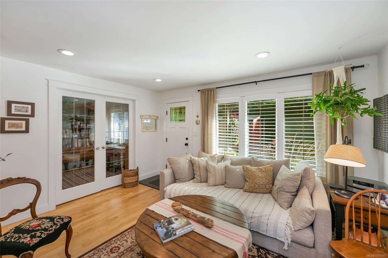
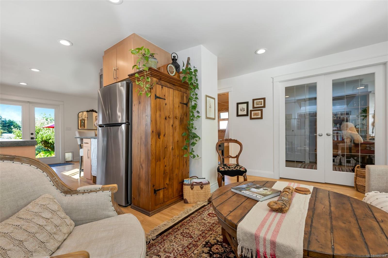
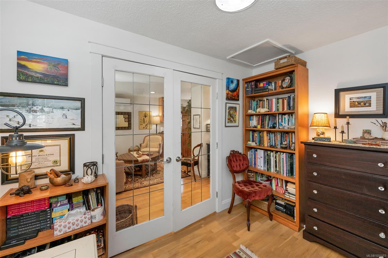
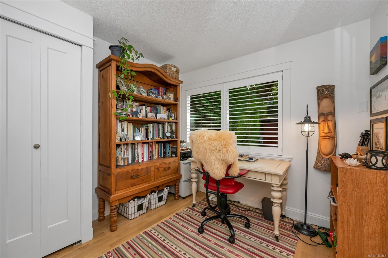
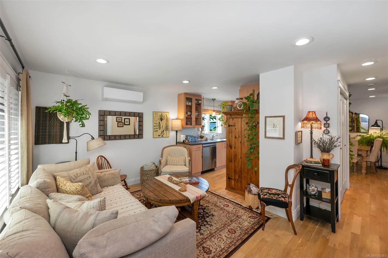
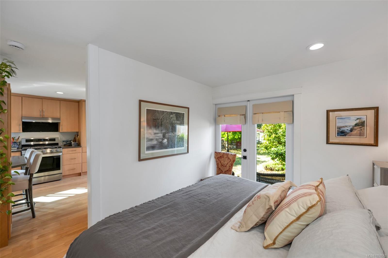
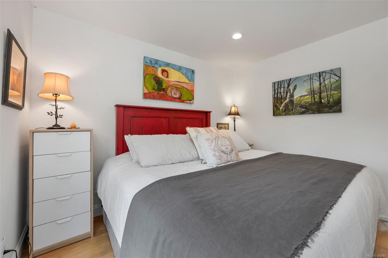
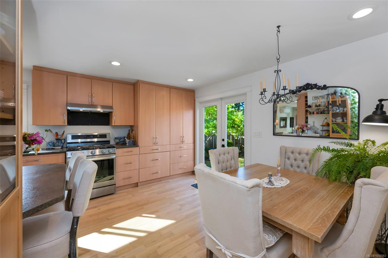
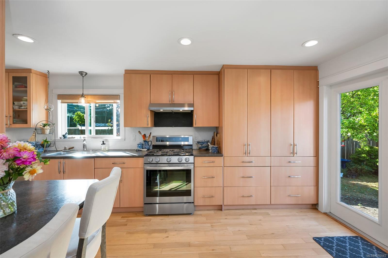
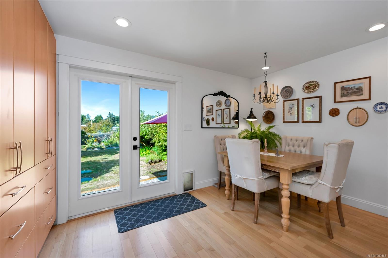
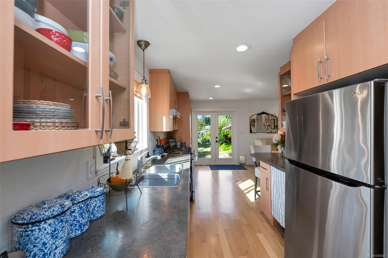
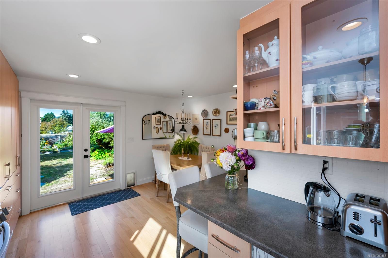
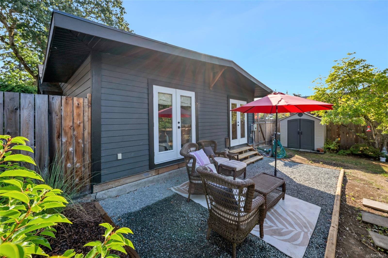
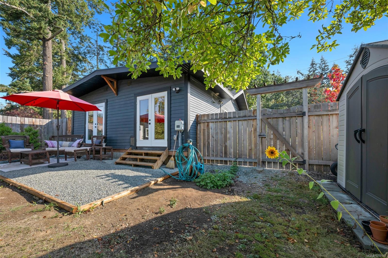
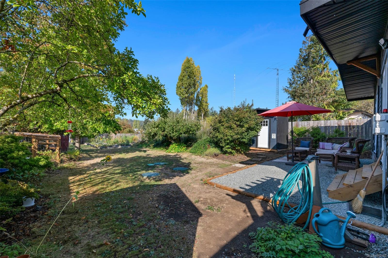
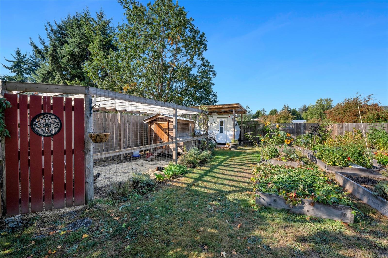
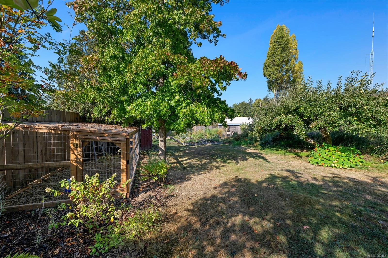
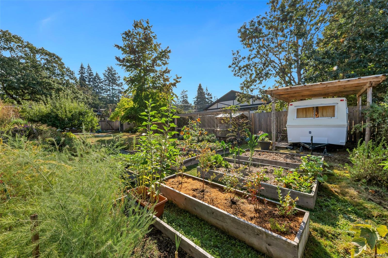
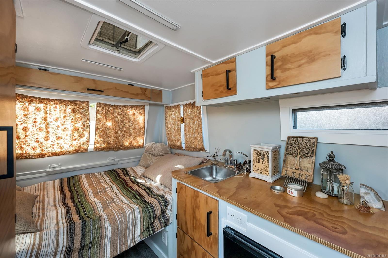
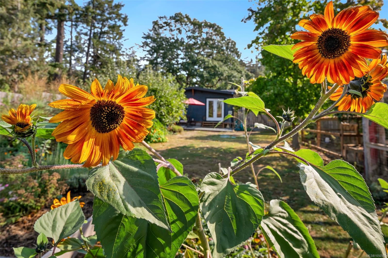
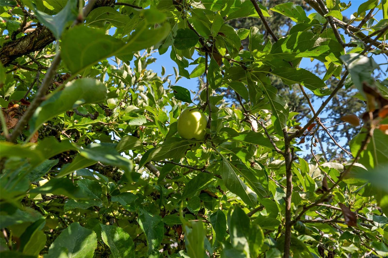
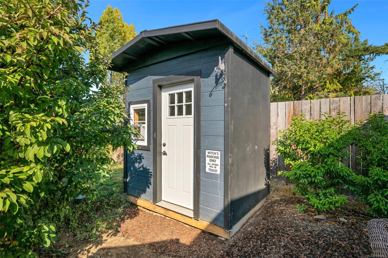
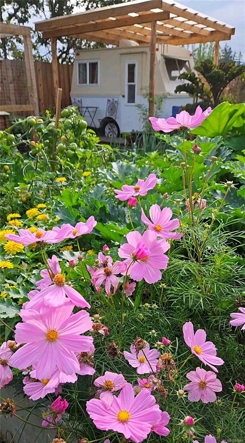
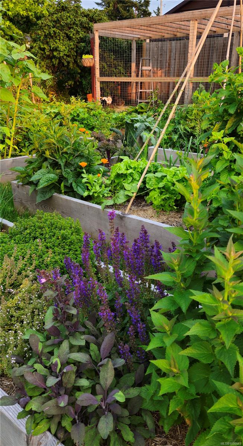
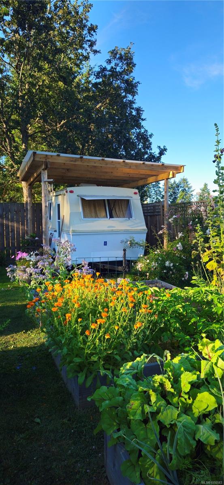
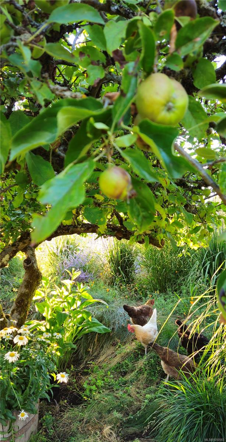
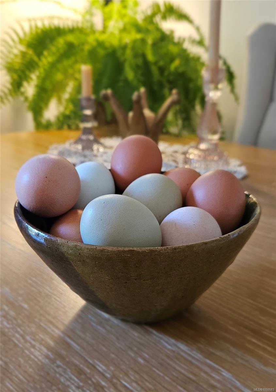
Looking for a perfect little homestead without giving up the convenience of Saanich? This charming 2bedroom home offers a great combination of indoor comfort and outdoor retreat. Situated on a generous SW facing lot near walking trails, lakes and parks, the property offers plenty of space for parking, RV storage and room to potentially expand. A great fit for first-time buyers wanting outdoor space or retirees looking for a comfortable home that supports active, independent lifestyles. Most of the major upgrades have already been completed; from a newer roof, windows and doors to the septic system, plumbing and electrical! Ask your realtor for the full list of upgrades. The cedar-fenced garden has nearly a dozen beds, a chicken coop and a wonderful selection of established and newly planted edibles like apples, figs, asparagus and hazelnuts. This gardener's oasis comes complete with 3 outdoor storage sheds and a fully renovated vintage trailer providing additional guest or hobby space.
Property Details
| Property Type | Residential |
| Property Sub Type | Single Family Detached |
| Listing ID | 1050583 |
| Status | Active |
| City | Saanich |
| Area | Saanich West |
| Sub-Area | SW Beaver Lake |
| Postal Code | V8Z 3H5 |
| Property Taxes | $3,300.00 (2026) |
| Strata/Maintenance Fee | $0.00 |
| Parking Total | 3 |
| Zoning | P-1 |
| Facing | East |
| Water | Municipal |
| Sewer | Septic System |
| Heating | Baseboard,Electric,Heat Pump,Natural Gas |
| Cooling | Air Conditioning,Wall Unit(s) |
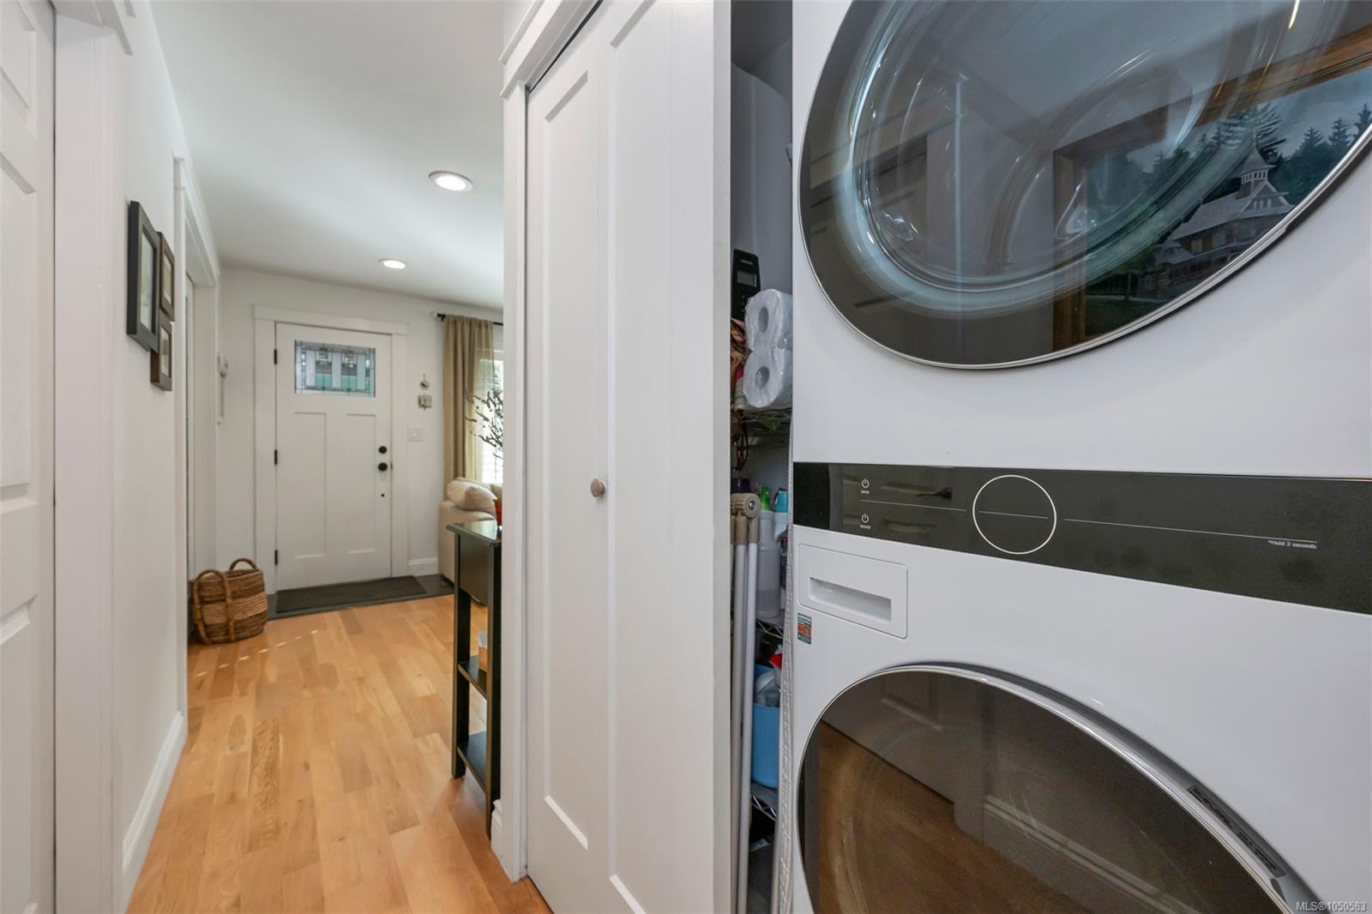
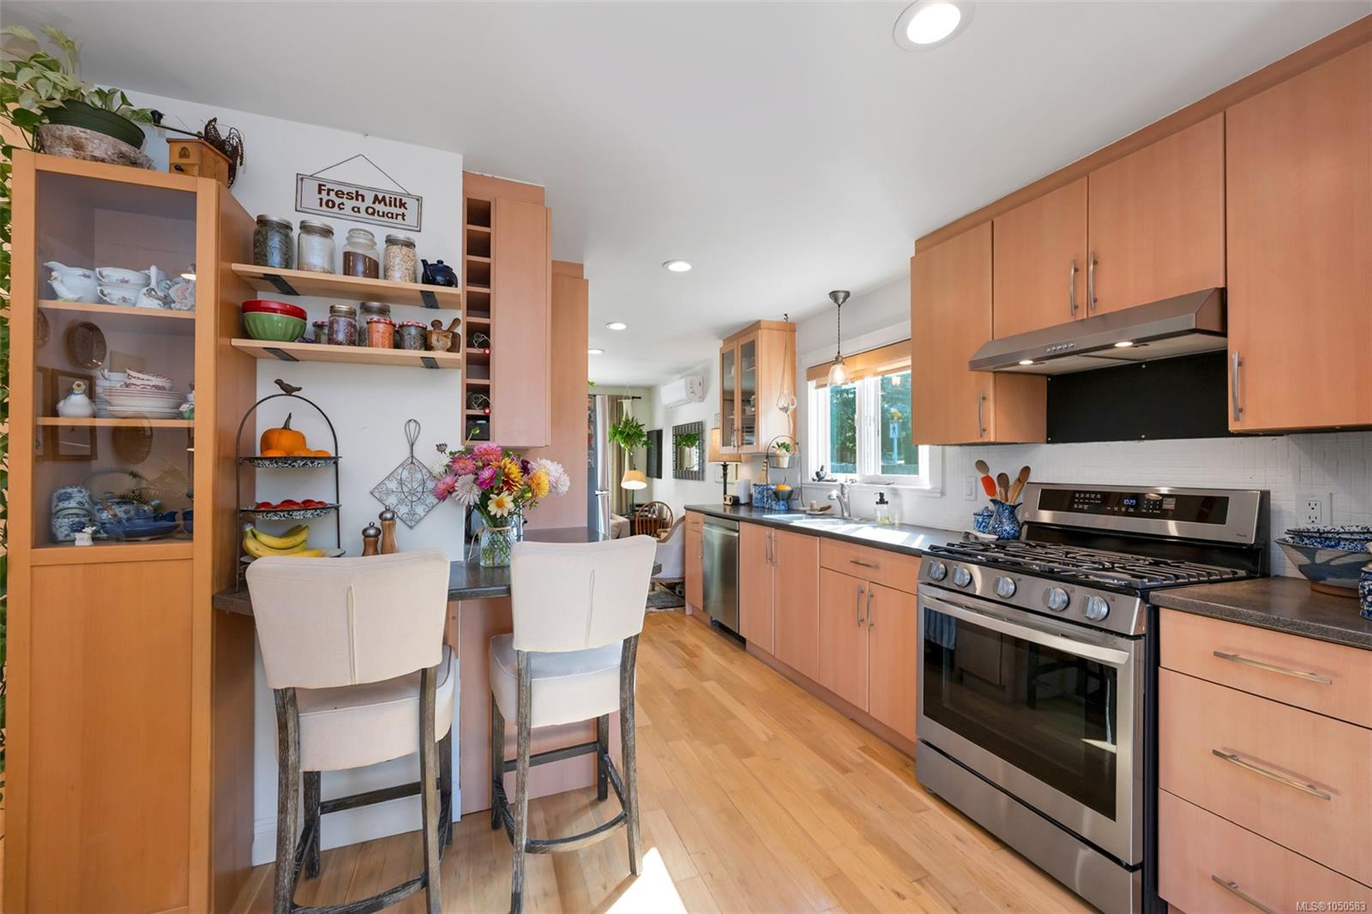
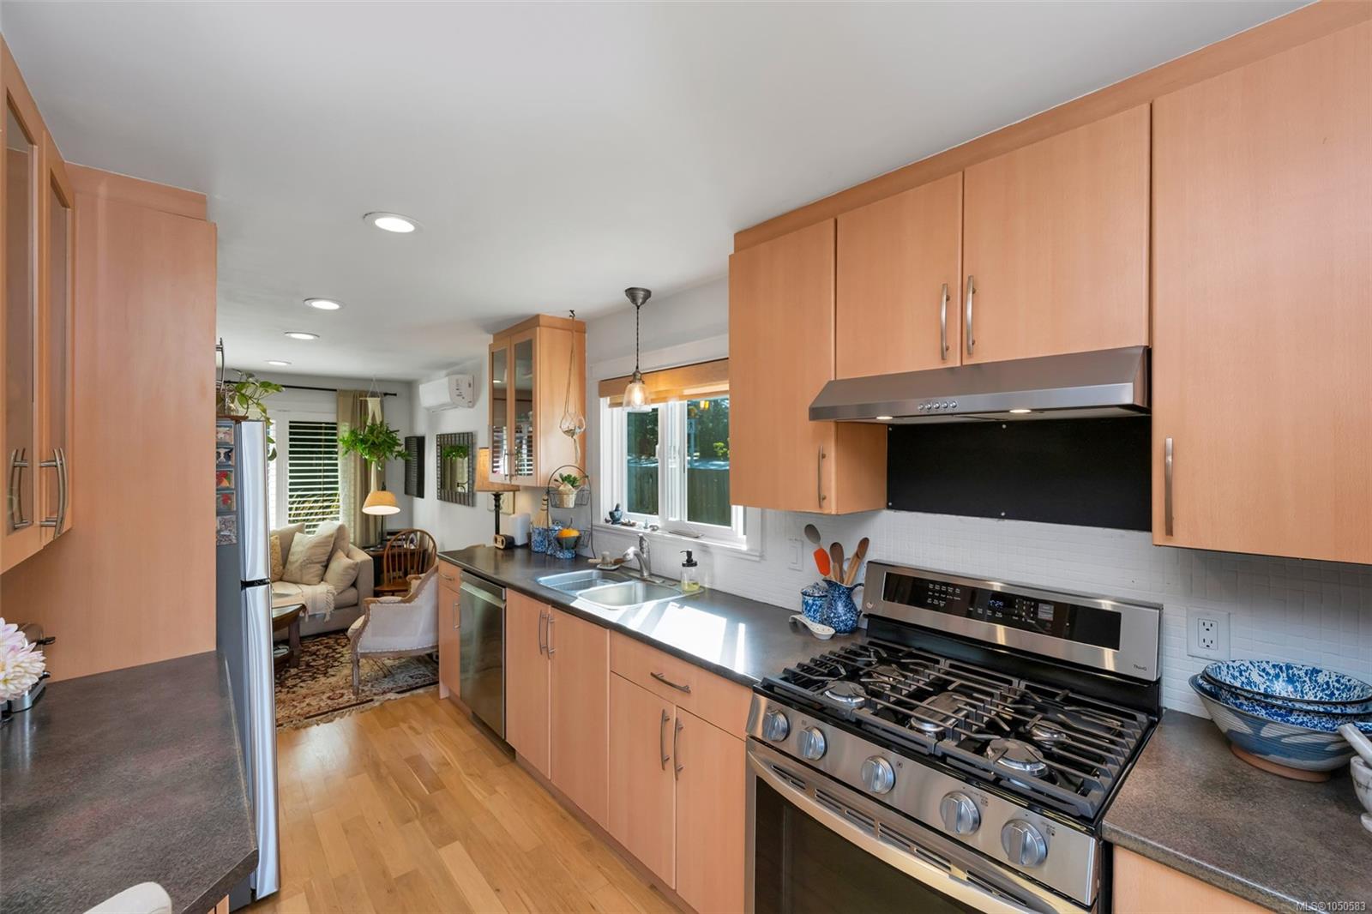
| Appliances | Dishwasher,Dryer,Oven/Range Gas,Refrigerator,Washer |
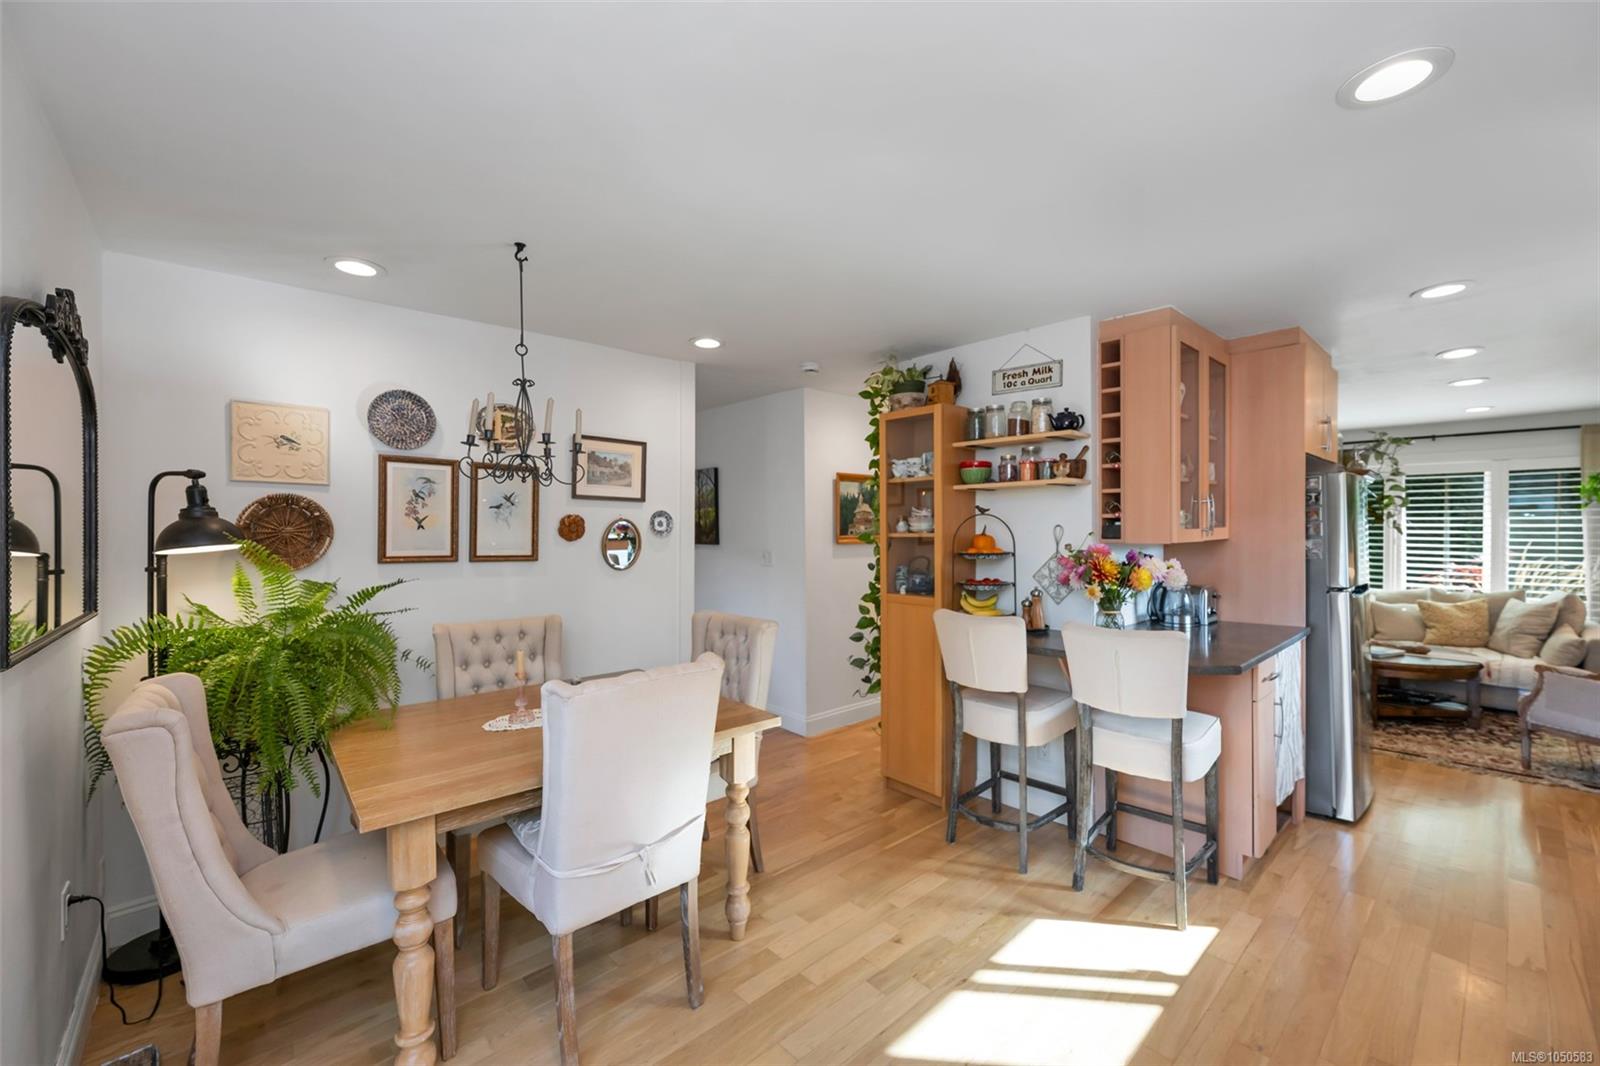
| Interior Features | Dining/Living Combo,Eating Area,French Doors,Soaker Tub,Storage,Wine Storage |
| Exterior Features | Balcony/Deck,Fencing: Full,Garden,See Remarks |
| Construction | Cement Fibre,Wood |
| Roof | Asphalt Shingle |
| Foundation | Poured Concrete |
| Basement | Crawl Space |
| Laundry | In House,In Unit |
| Listed Date | Sep 25, 2026 |
| Ownership | Freehold |
| Lot Size | 0.18 acres |
Rooms
| Room | Level | Dimensions | Description |
|---|---|---|---|
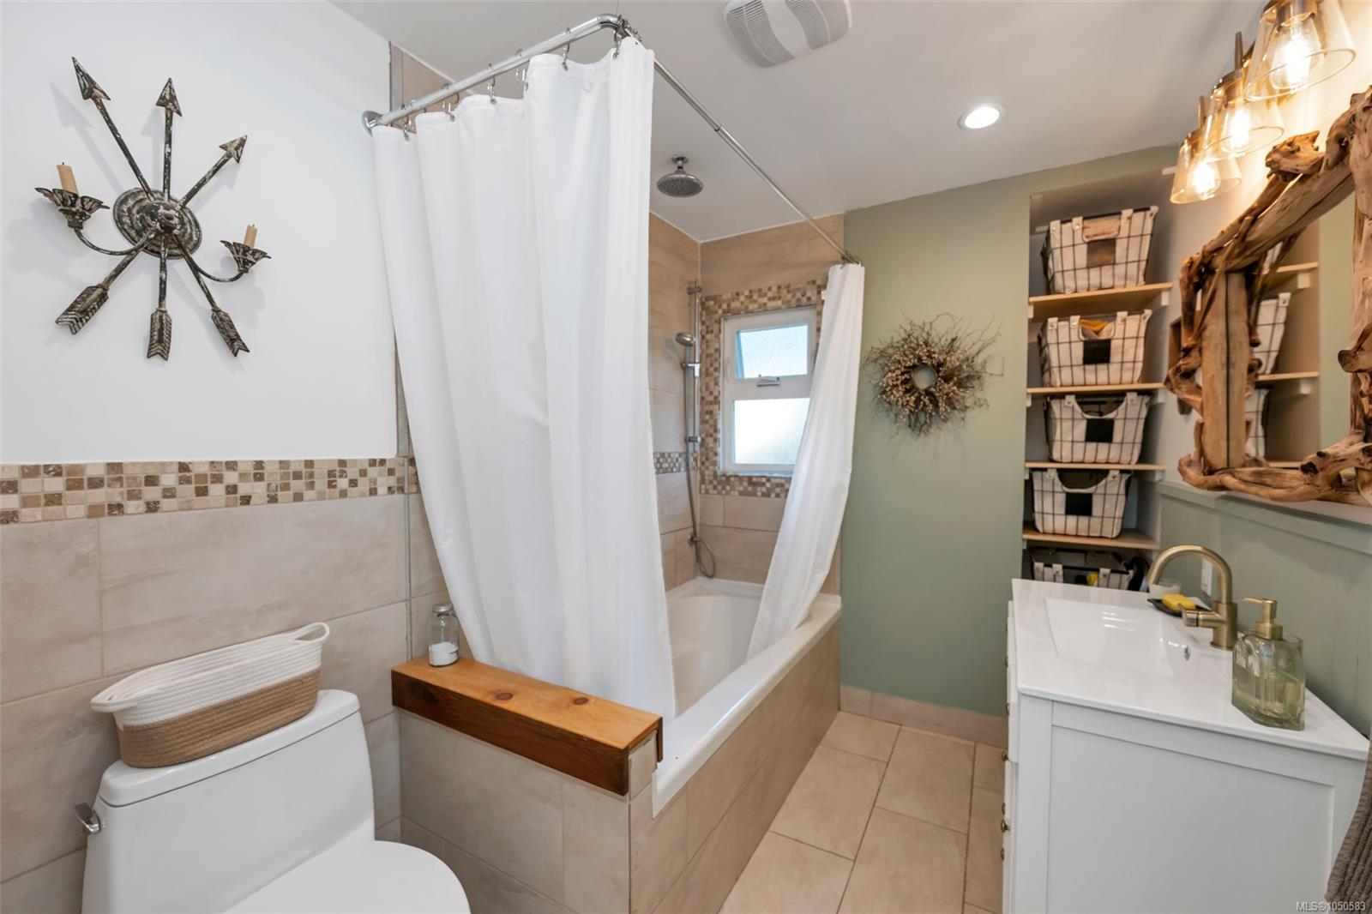
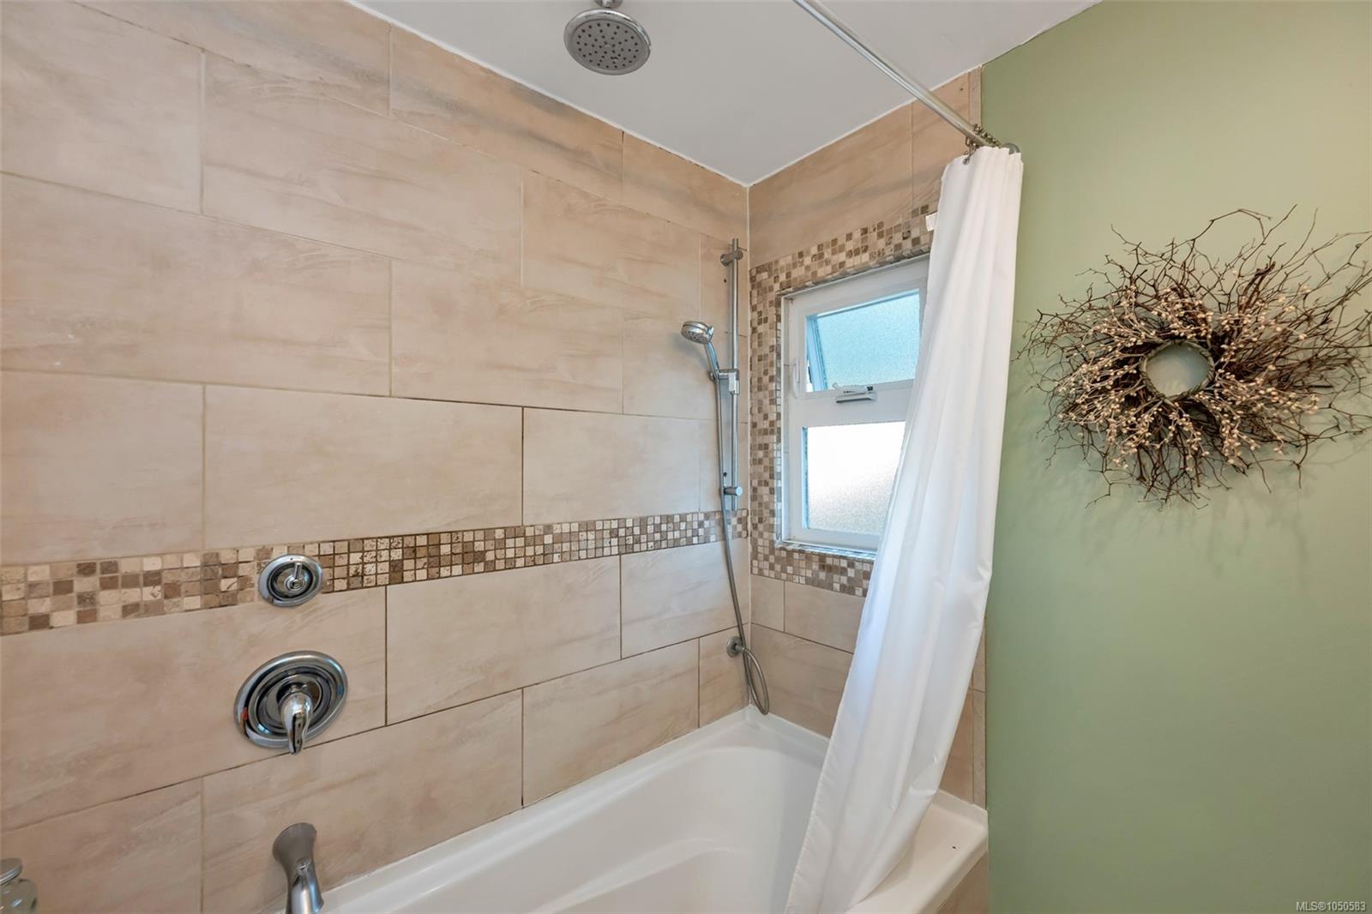
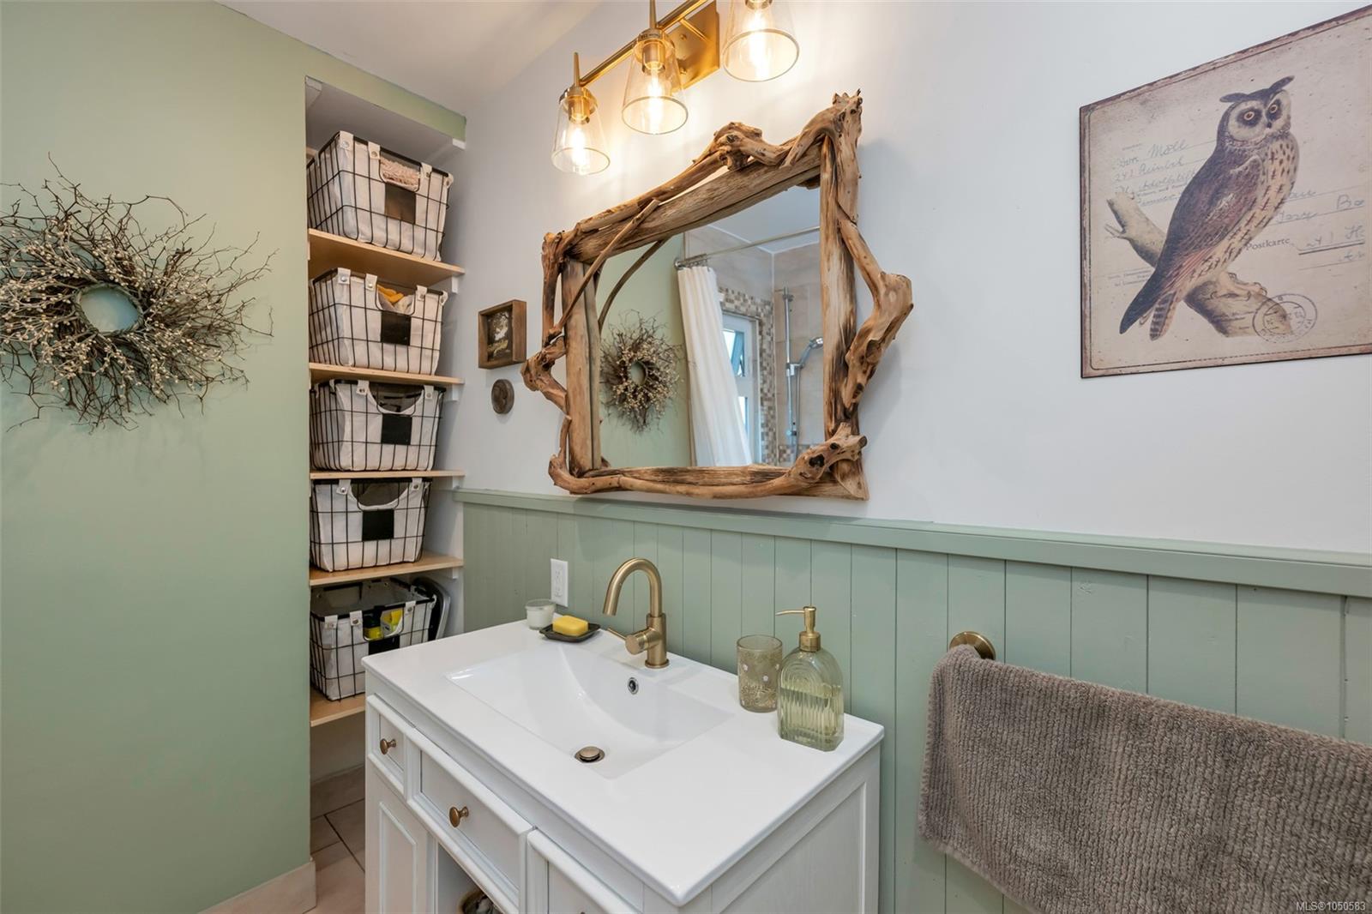
| Bathroom | Main level | 6\' x 9\' | |
| Bedroom | Main level | 11\' x 9\' | |
| Dining room | Main level | 11\' x 5\' | |
| Kitchen | Main level | 18\' x 9\' | |
| Living room | Main level | 11\' x 10\' | |
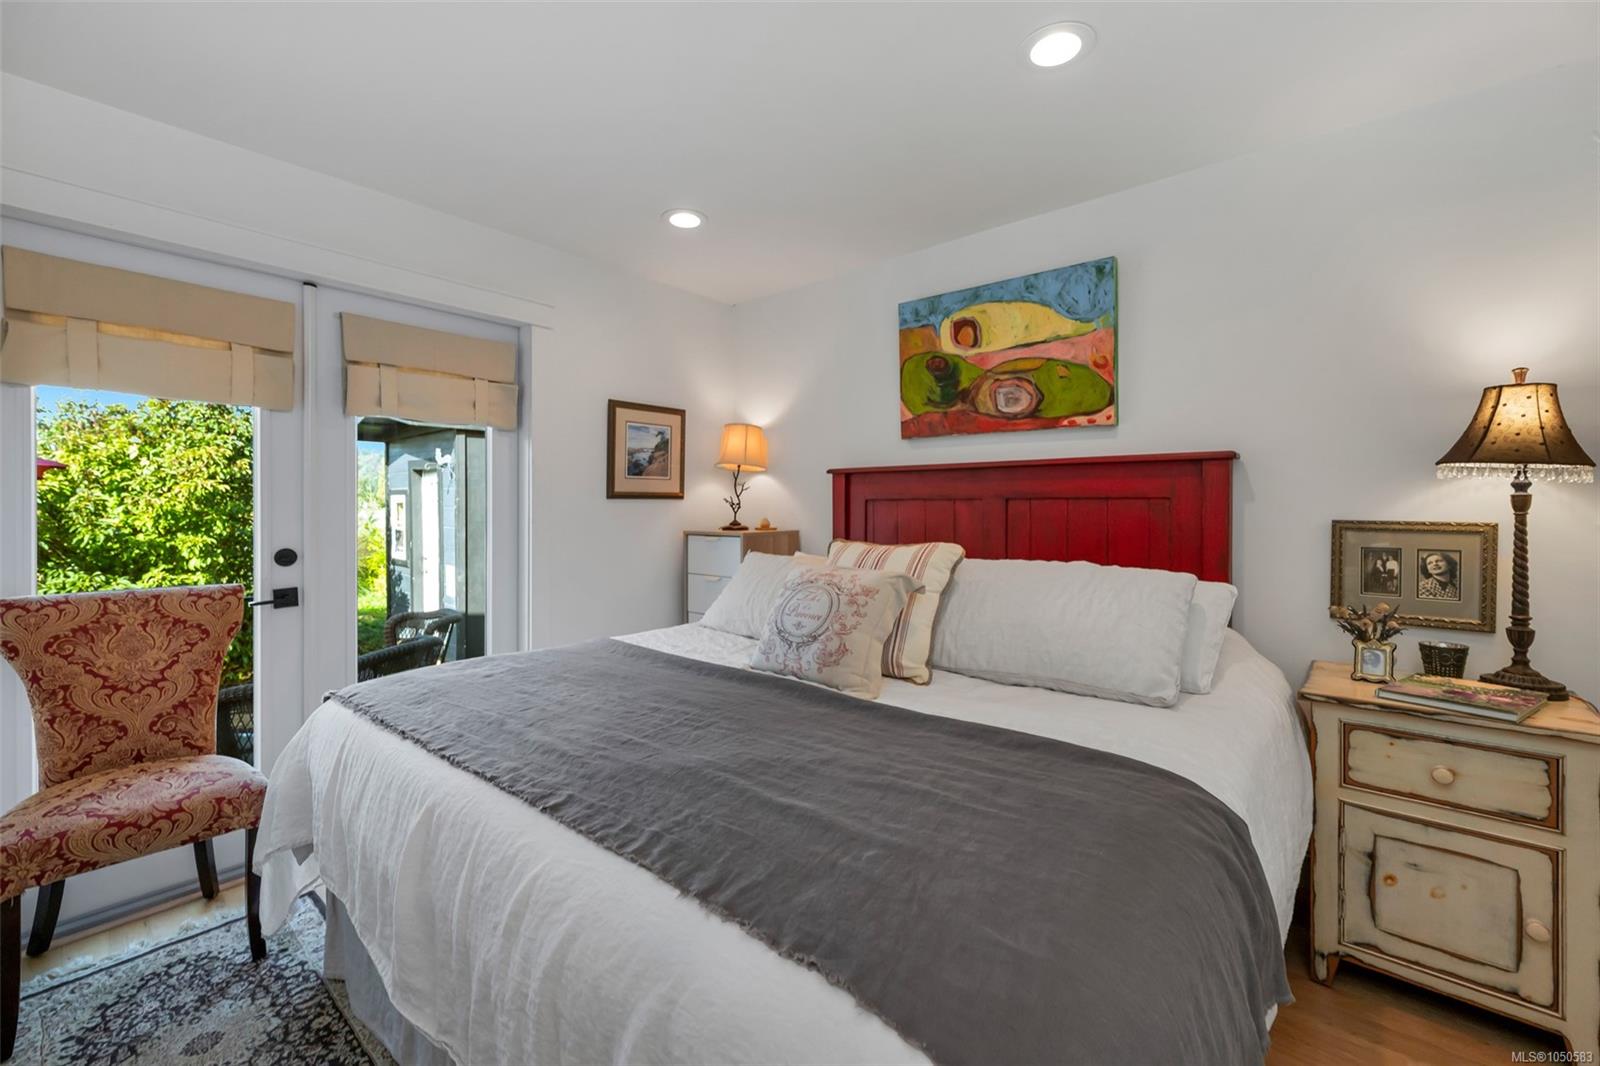
| Primary Bedroom | Main level | 11\' x 9\' |
Building Details
Parking
| Type | Spaces |
|---|---|
| RV |
Additional Information
| Features | Level lot, Rectangular |
| Land Size | 7667 sqft |
| Building Type | House |
| Interior Size | 719 sqft |
| Transaction | For sale |