Description
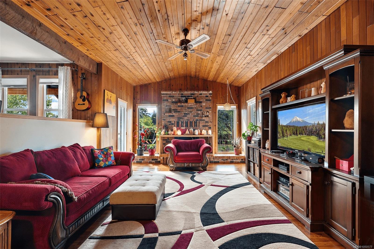
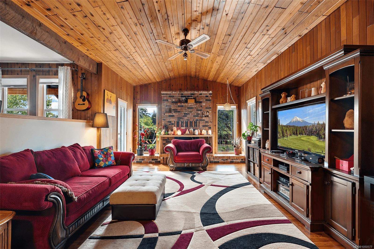
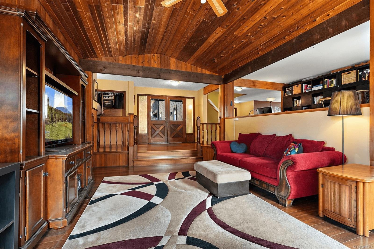
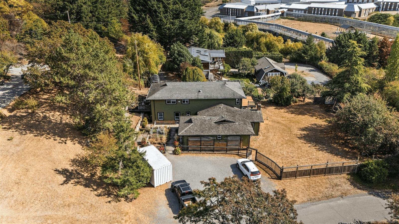
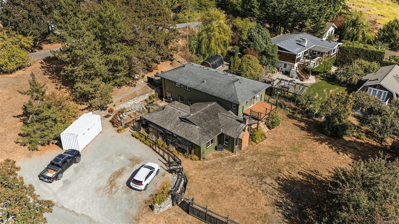
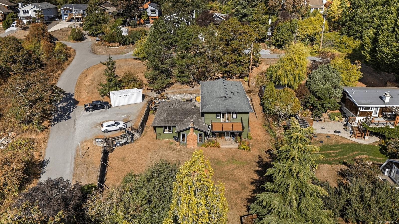
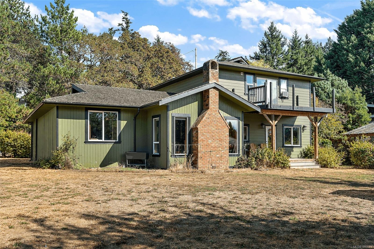
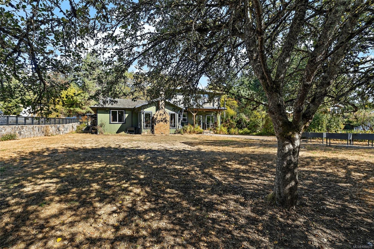
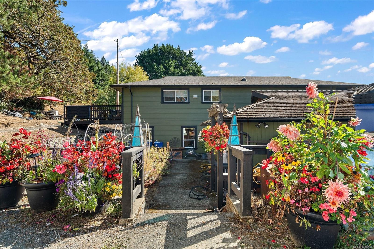
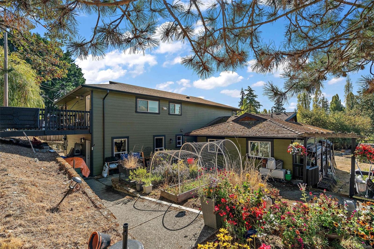
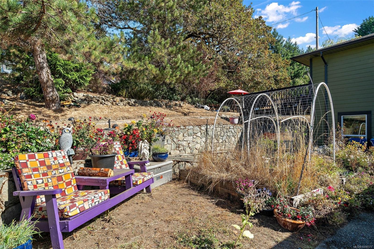
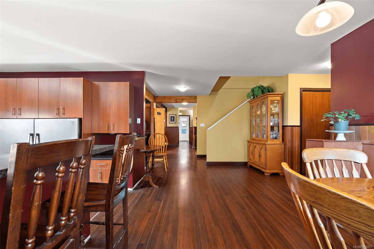
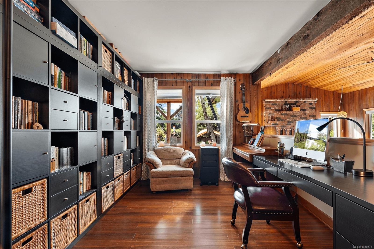
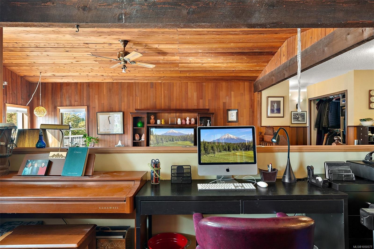
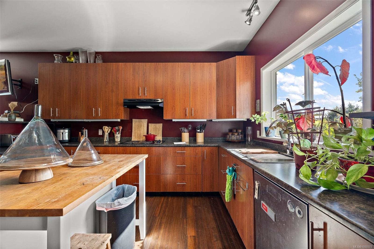
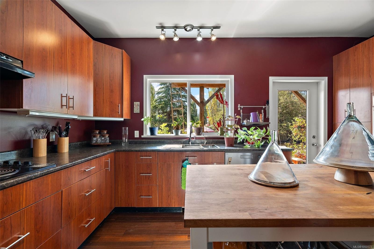
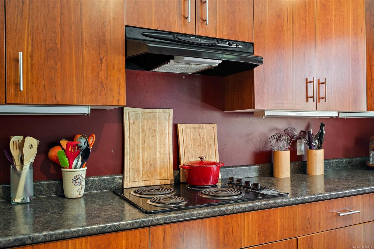
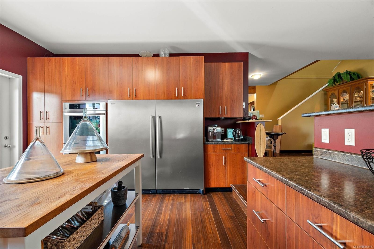
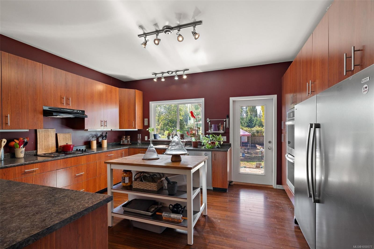
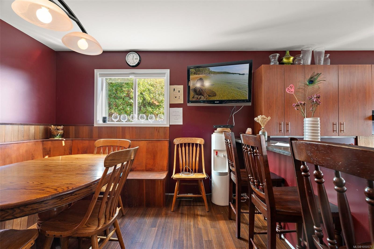
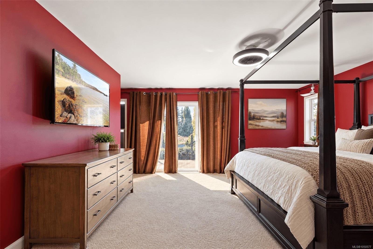
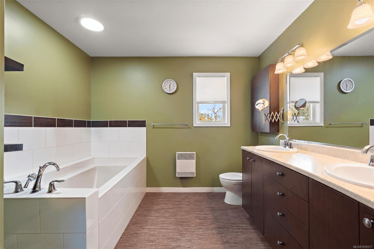
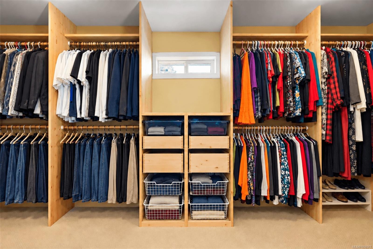
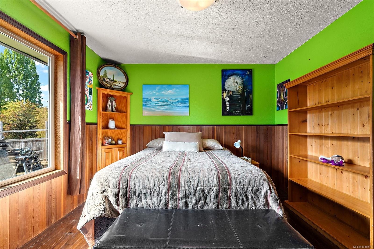
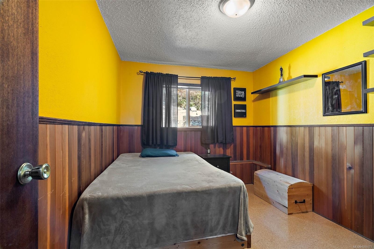
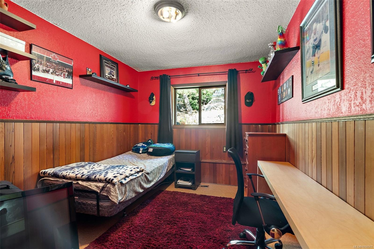
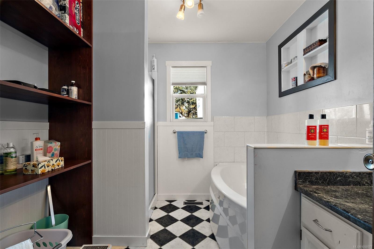
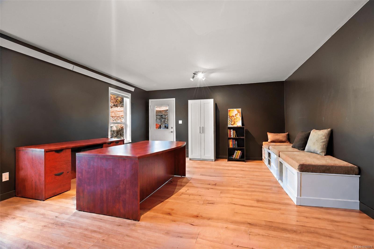
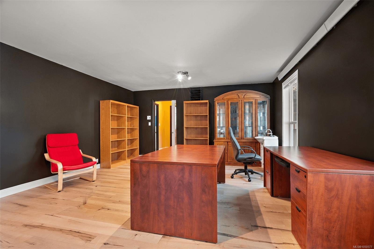
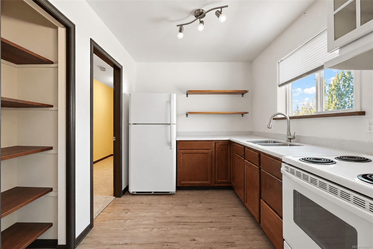
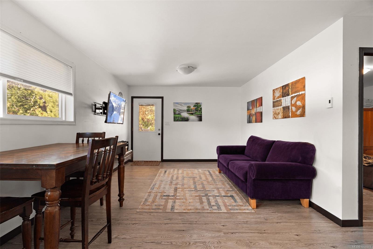
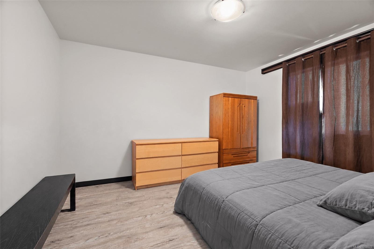
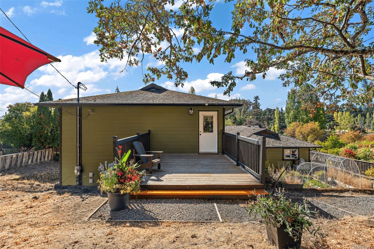
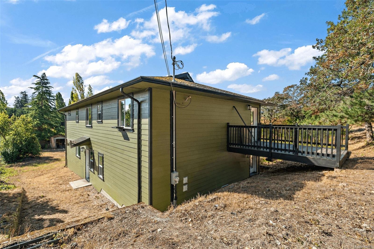
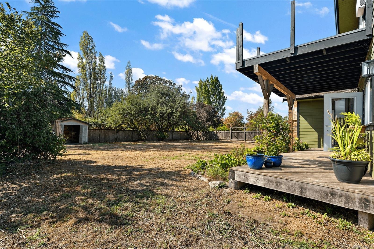
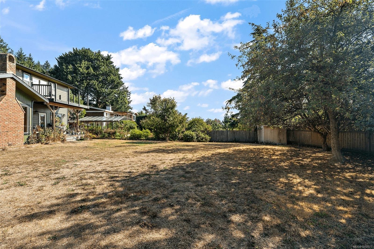
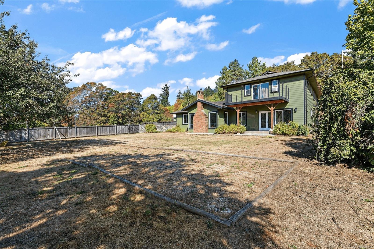
OH Saturday 10:30-12! Proudly presenting 1321 Prillaman Ave, an exceptional home offering approximately 4,000 square feet of living space, including a one-bedroom in-law suite. With a flexible floorplan, there’s room for the whole family and then some. The south-facing kitchen and living room are filled with natural light, while upstairs, the primary bedroom offers a peaceful retreat with a south-facing outlook and spacious private patio. A large walk-in closet and five-piece ensuite complete the space. Outside, the sun-drenched lot provides plenty of room for warm summer afternoons with family and friends. Set in a central yet rural location, enjoy peaceful surroundings with pastures and farm stands, while the amenities of Victoria and Langford are just a short drive away. With parks, trails, and Camosun Interurban nearby, there are plenty of opportunities to enjoy the outdoors. A unique combination of natural space, flexible layout, natural light, and a convenient central location.
Property Details
| Property Type | Residential |
| Property Sub Type | Single Family Detached |
| Listing ID | 1050577 |
| Status | Active |
| City | Saanich |
| Area | Saanich West |
| Sub-Area | SW Interurban |
| Postal Code | V9E 2C6 |
| Property Taxes | $8,564.37 (2026) |
| Parking Total | 5 |
| Facing | South |
| Water | Municipal |
| Sewer | Septic System |
| Heating | Baseboard,Electric,Forced Air,Heat Pump |
| Cooling | Air Conditioning,Partial |
| Fireplaces | 1 |
| Fireplace Type | Wood Burning |
| Construction | Frame Wood |
| Roof | Asphalt Shingle,Shake |
| Foundation | Poured Concrete |
| Basement | Crawl Space,Partial |
| Laundry | In Unit |
| Listed Date | Sep 25, 2026 |
| Ownership | Freehold |
| Lot Size | 0.43 acres |
Rooms
| Room | Level | Dimensions | Description |
|---|---|---|---|
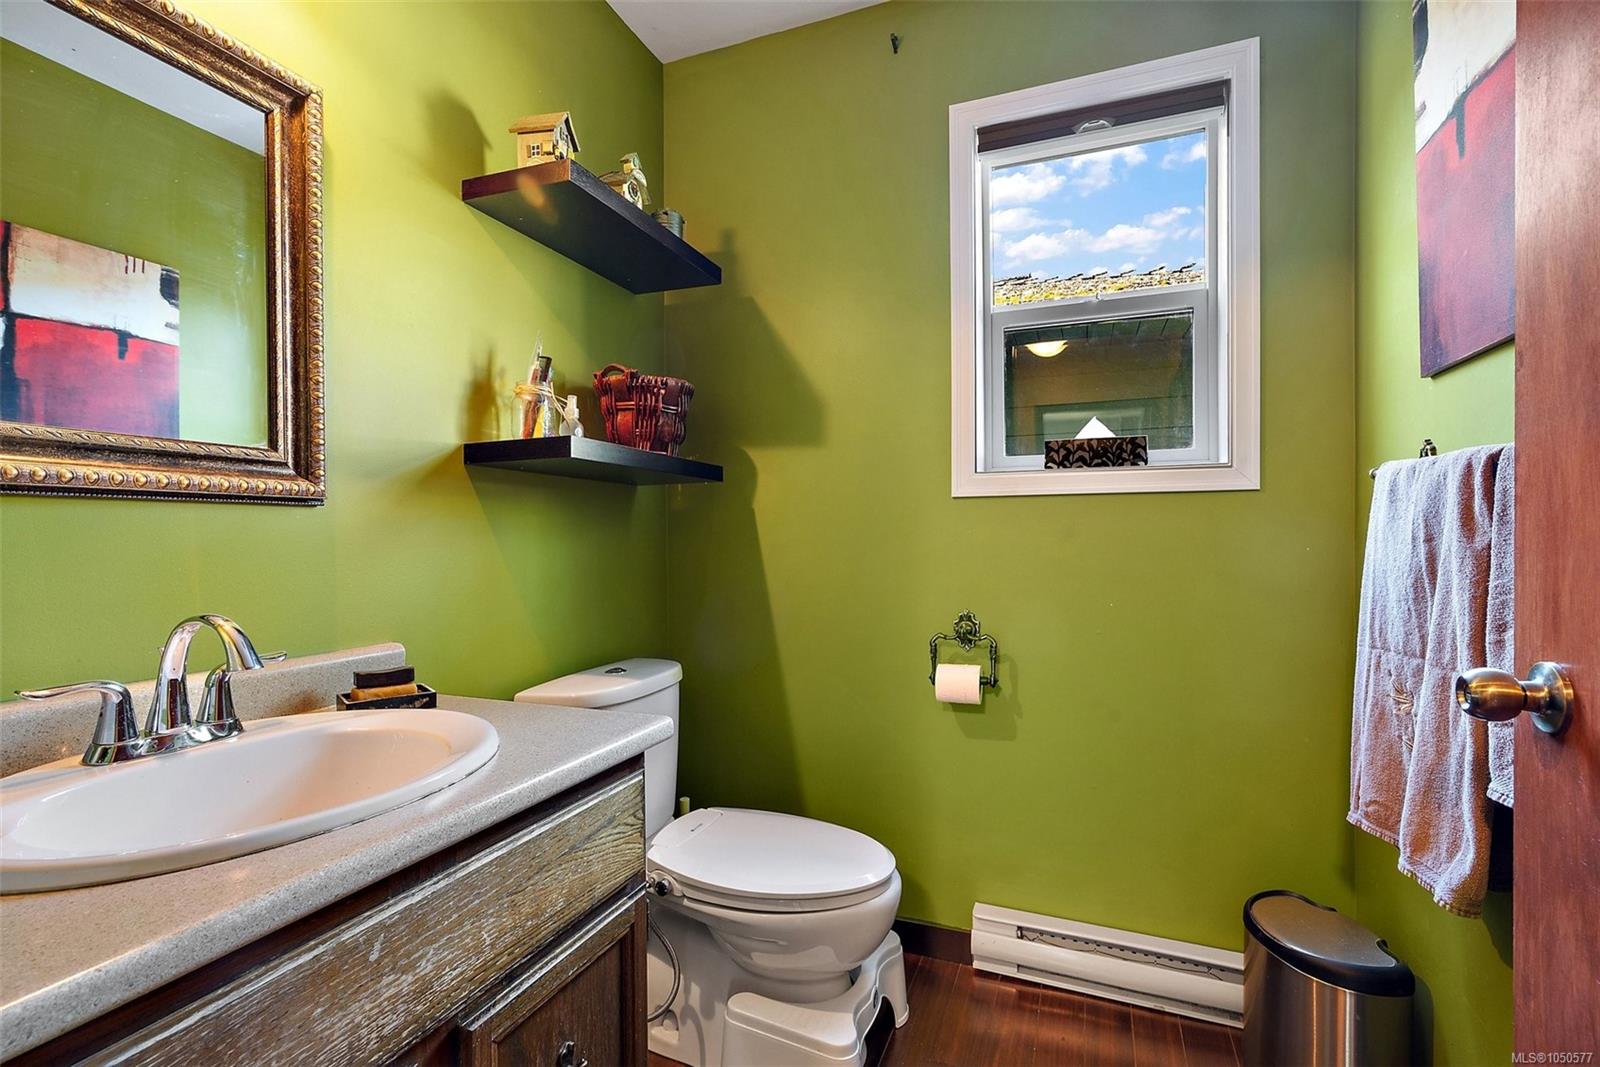
| Bathroom | Main level | 2-Piece | |
| Bathroom | Main level | 4-Piece | |
| Bedroom | Main level | 9 ft x Measurements not available | |
| Bedroom | Main level | 9\'4 x 12\'2 | |
| Bedroom | Main level | Measurements not available x 11 ft | |
| Dining room | Main level | Measurements not available x 10 ft | |
| Entrance | Main level | 9\'5 x 7\'8 | |
| Family room | Main level | Measurements not available x 20 ft | |
| Kitchen | Main level | 15\'8 x 14\'2 | |
| Laundry room | Main level | Measurements not available x 10 ft | |
| Library | Main level | Measurements not available x 12 ft | |
| Living room | Main level | 13\'7 x 20\'3 | |
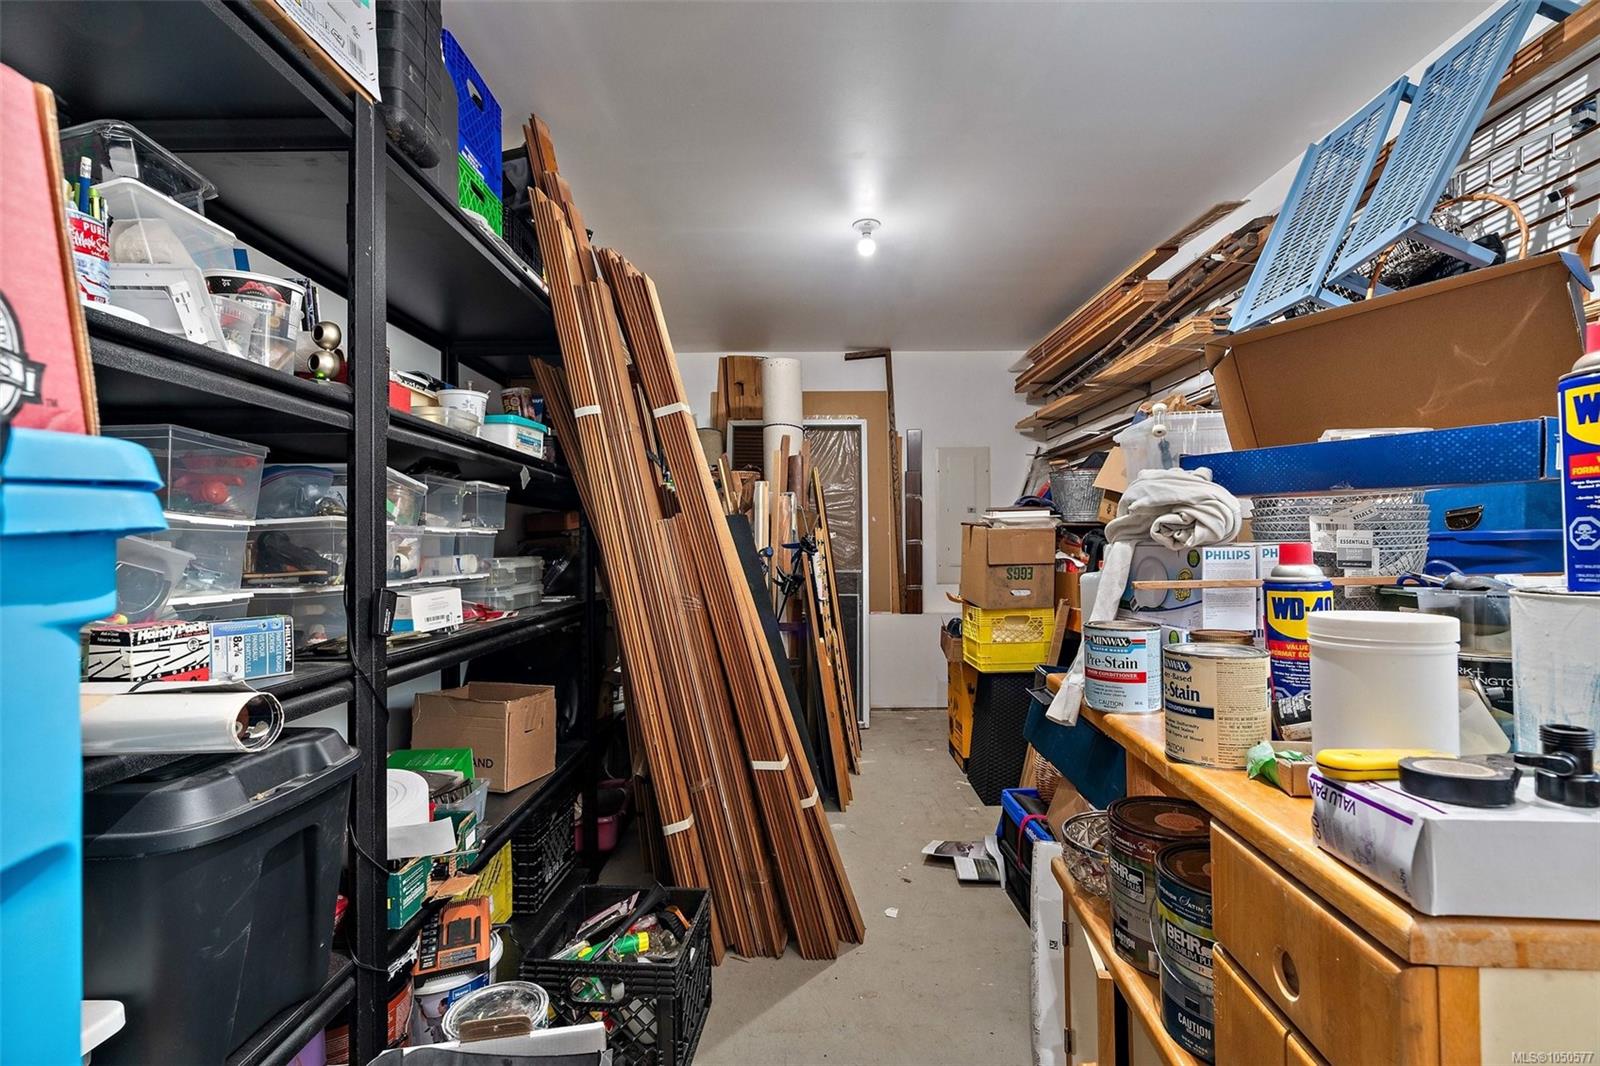
| Storage | Main level | Measurements not available x 20 ft |
Building Details
| Heating | Baseboard heaters, Forced air, Heat Pump |
| Heating Fuel | Electric |
| Stories | -1 |
Parking
| Type | Spaces |
|---|---|
| Stall |
Additional Information
| Land Size | 18876 sqft |
| Building Type | House |
| Interior Size | 4003 sqft |
| Transaction | For sale |