Description
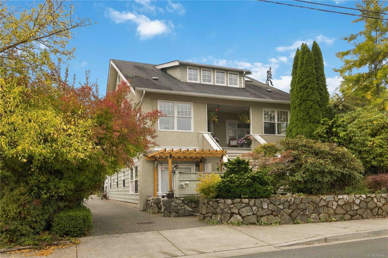
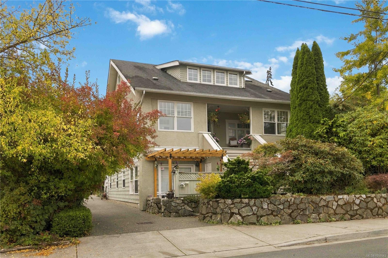
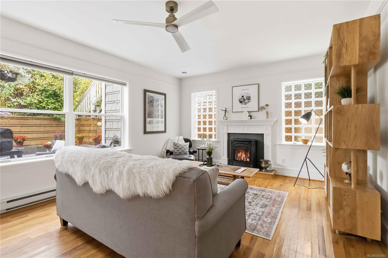
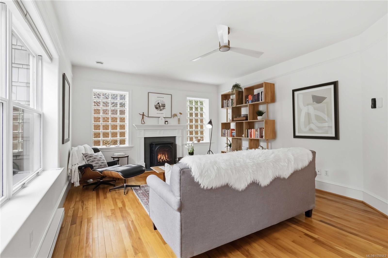
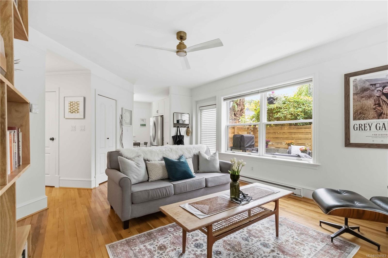
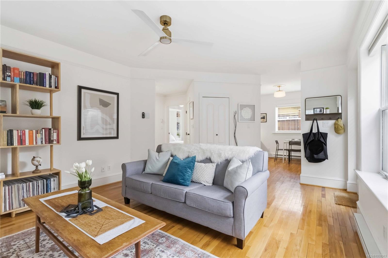
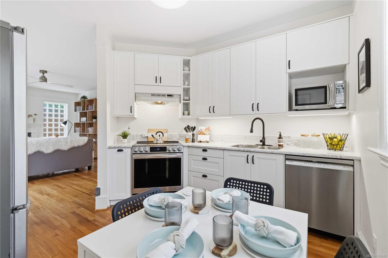
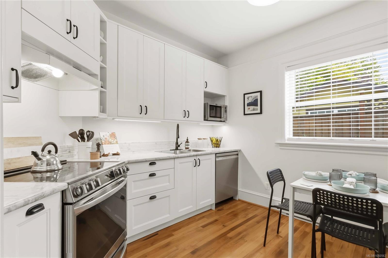
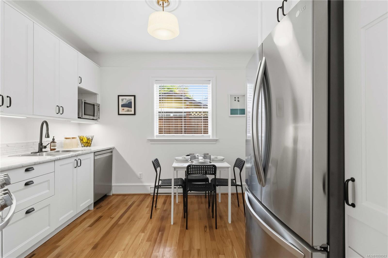
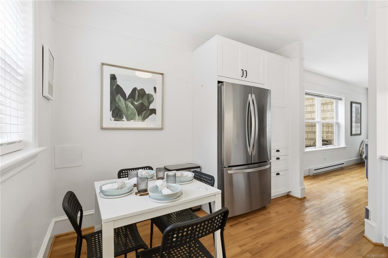
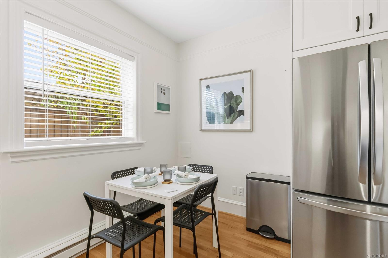
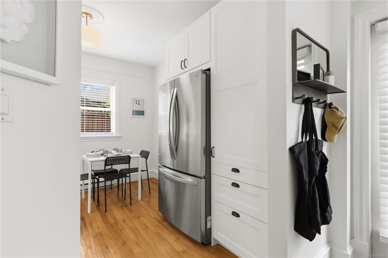
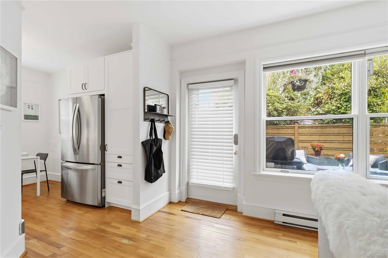
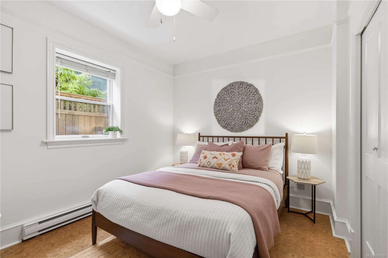
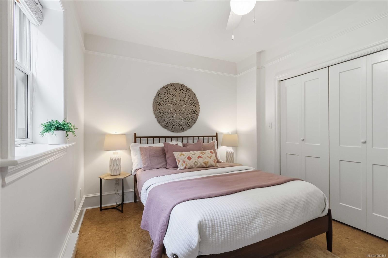
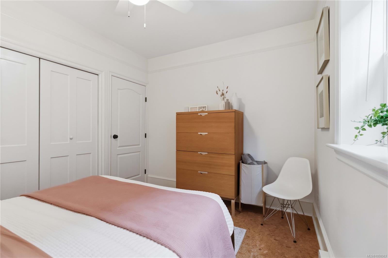
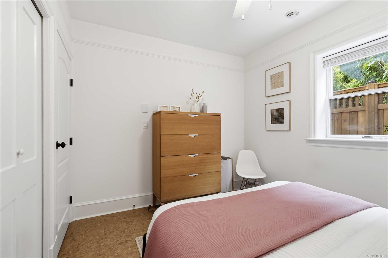
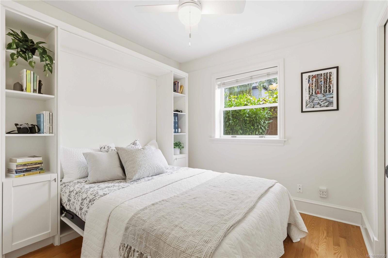
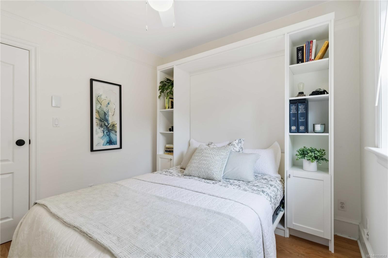
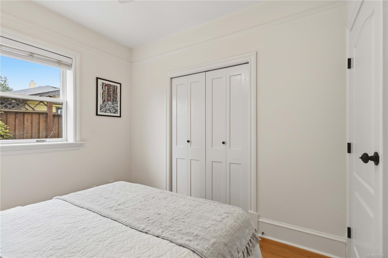
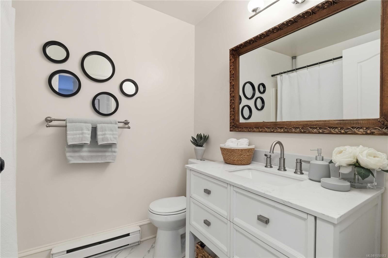
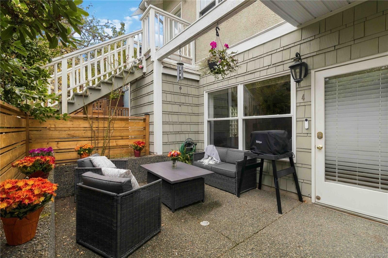
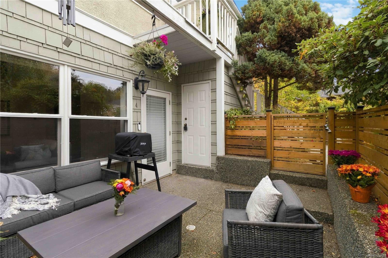
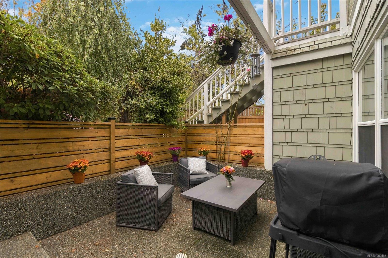
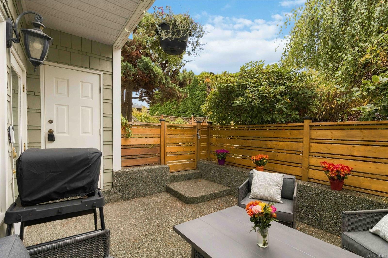
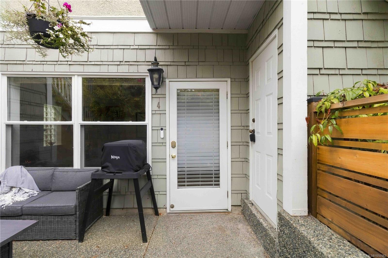
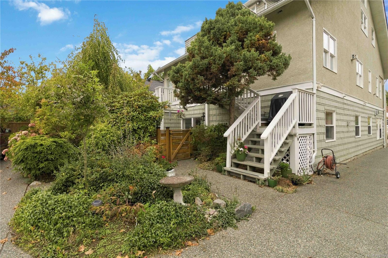
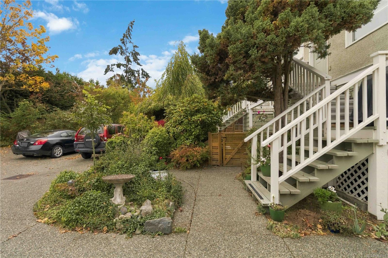
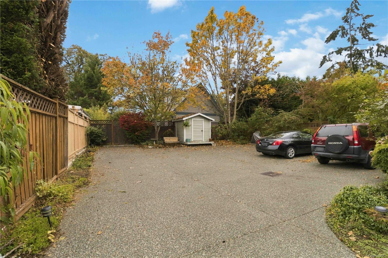
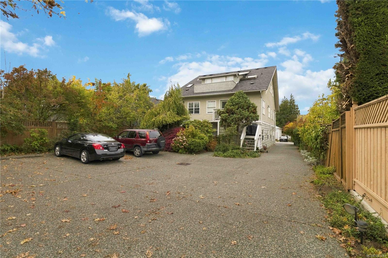
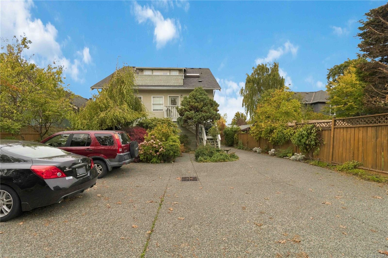
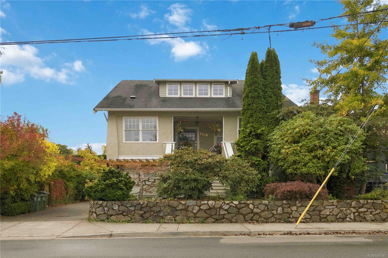
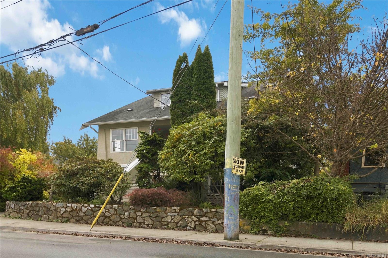
Character, light & an unbeatable location. Tucked onto a picturesque, tree-lined street in the heart of Fernwood, this beautifully updated 2-bed home brings together 1920s charm & comfortable modern living. Nine-foot ceilings, oak floors, custom mouldings & distinctive glass-block windows add timeless appeal, while a cozy gas fireplace creates a warm, inviting living space. The spacious kitchen features SS appliances & under-cabinet lighting. Enjoy a quiet setting & private south-facing garden patio with room for seating & a BBQ. In-suite laundry, new water heater, dedicated parking & a storage room make everyday living easy. Cat-friendly & well maintained, this is a home that works equally well as a place to live or an investment. Enjoy the best of Fernwood with the Village, historic Fernwood Square, the Belfry Theatre, cafés, pubs and parks nearby, plus easy access to downtown and Oak Bay. A wonderful place to call home in the heart of one of Victoria’s most vibrant neighbourhoods.
Property Details
| Property Type | Residential |
| Property Sub Type | Row/Townhouse |
| Listing ID | 1050563 |
| Status | Active |
| City | Victoria |
| Area | Victoria |
| Sub-Area | Vi Fernwood |
| Postal Code | V8R 1M2 |
| Property Taxes | $3,336.00 (2026) |
| Strata/Maintenance Fee | $440.00 / Monthly |
| Parking Total | 1 |
| Facing | South |
| Water | Municipal |
| Sewer | Sewer Connected |
| Heating | Baseboard,Electric,Natural Gas |
| Fireplaces | 1 |
| Fireplace Type | Gas,Living Room |
| Appliances | Dishwasher,Dryer,Refrigerator,Washer |
| Interior Features | Ceiling Fan(s),Eating Area |
| Exterior Features | Balcony/Patio |
| Construction | Stucco,Wood |
| Roof | Fibreglass Shingle |
| Foundation | Poured Concrete |
| Basement | None |
| Laundry | In Unit |
| Listed Date | Oct 14, 2026 |
| Ownership | Strata |
| Lot Size | 0.02 acres |
Rooms
| Room | Level | Dimensions | Description |
|---|---|---|---|
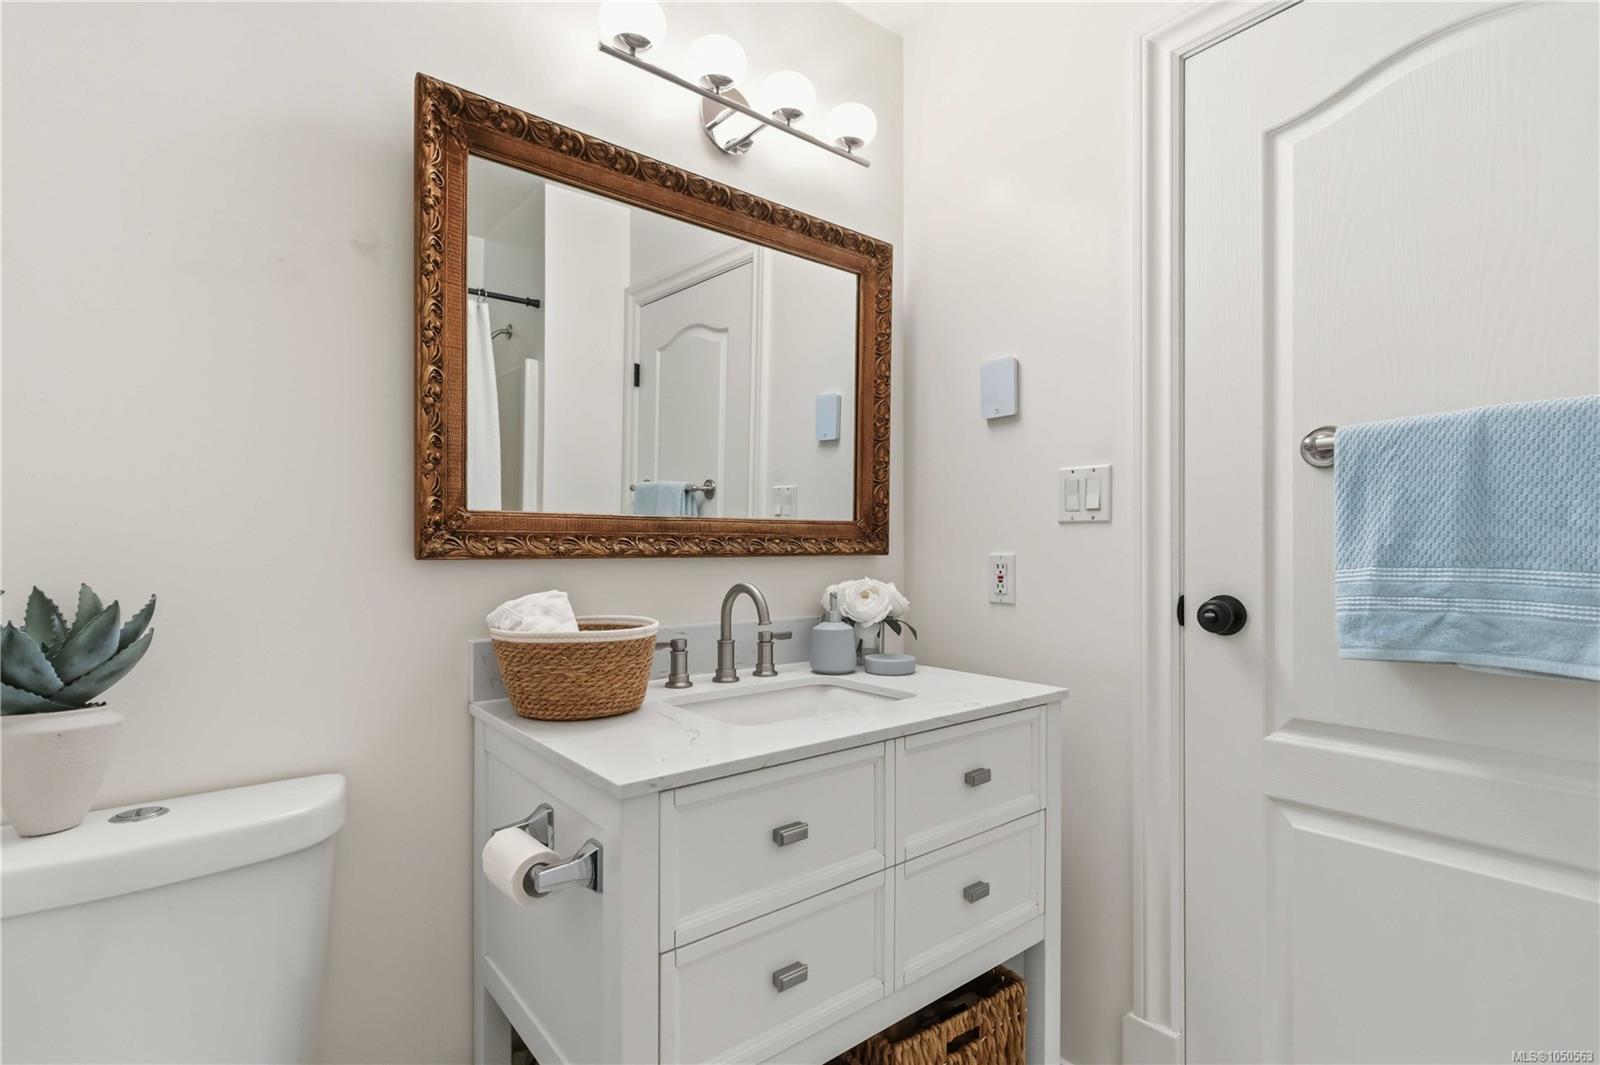
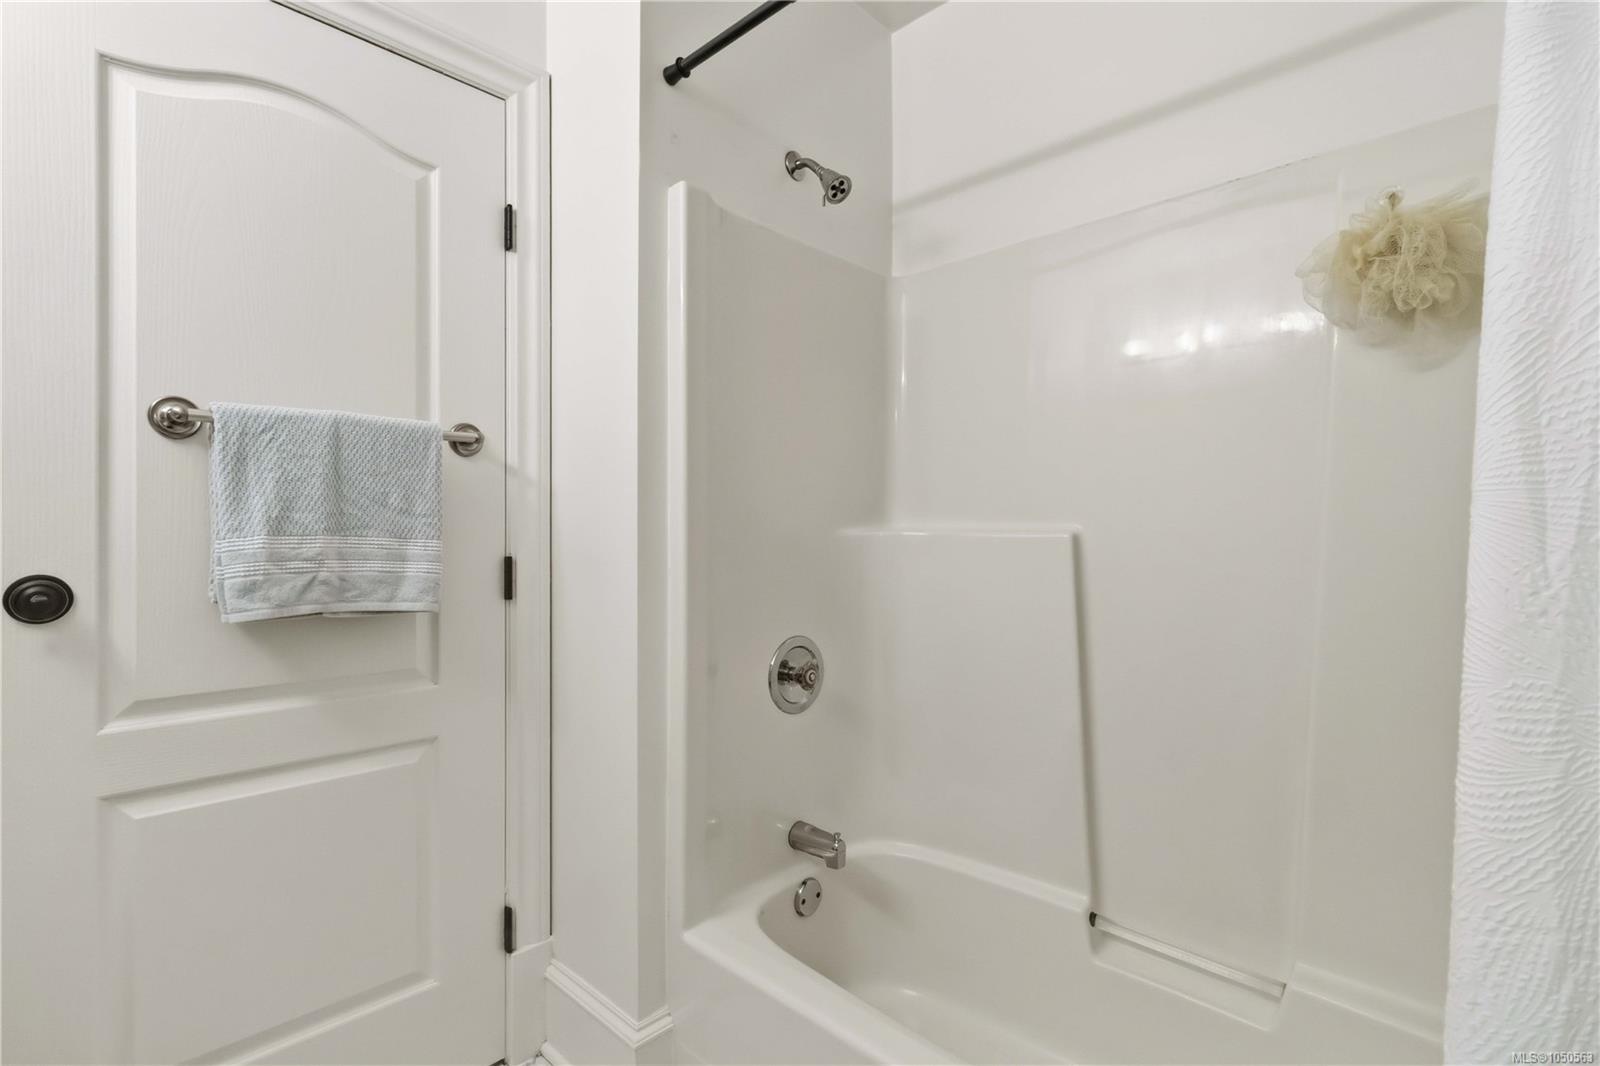
| Bathroom | Main level | 7\'10 x 6\'2 | |
| Bedroom | Main level | 9\'9 x 9\'9 | |
| Entrance | Main level | 6\'7 x 10\'7 | |
| Kitchen | Main level | 10\'10 x 11\'4 | |
| Living room | Main level | 13 ft x Measurements not available | |
| Patio | Main level | 13\'5 x 11\'8 | |
| Primary Bedroom | Main level | 10\'3 x 12\'4 |
Building Details
| Architectural Style | Character, Other |
| Heating | Baseboard heaters |
| Heating Fuel | Electric, Natural gas |
| Stories | -1 |
| Appliances | Dishwasher, Dryer, Refrigerator, Washer |
Parking
| Type | Spaces |
|---|---|
| Other |
Additional Information
| Features | Central location, Other |
| Community | Pets Allowed With Restrictions, Family Oriented |
| Land Size | 807 sqft |
| Building Type | Row / Townhouse |
| Interior Size | 808 sqft |
| Transaction | For sale |