Description
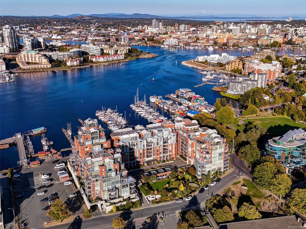
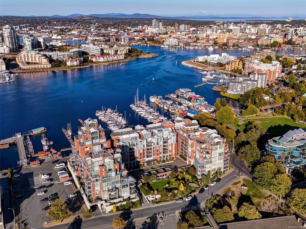
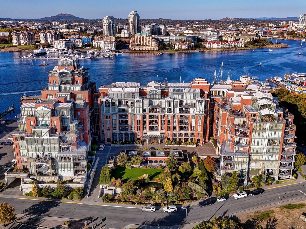
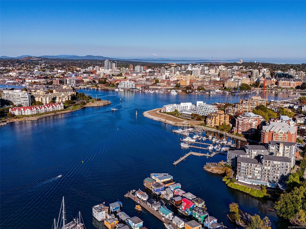
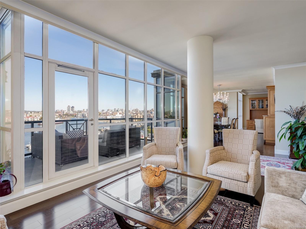
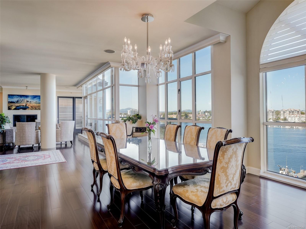
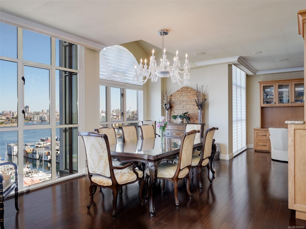
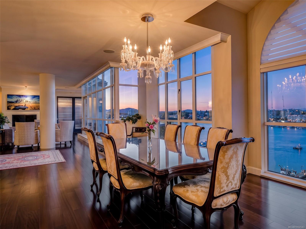
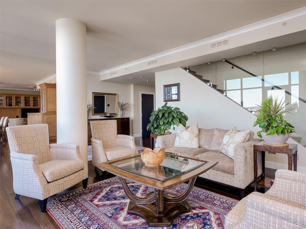
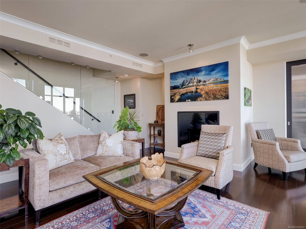
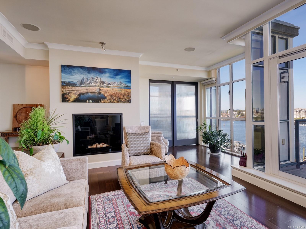
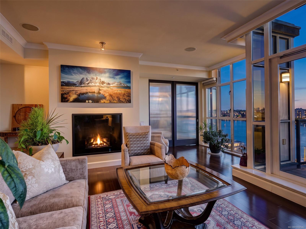
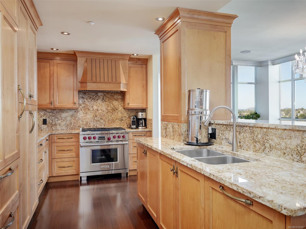
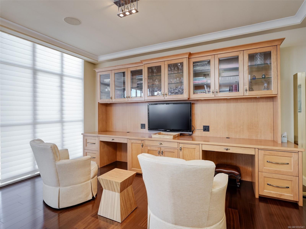
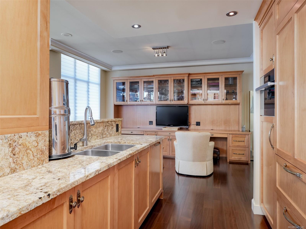
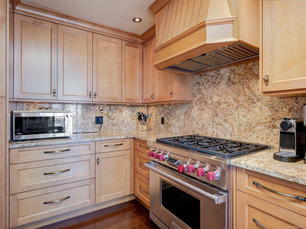
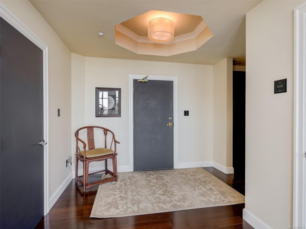
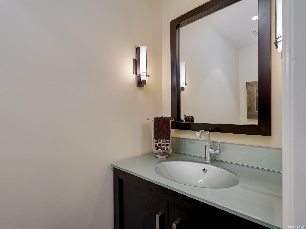
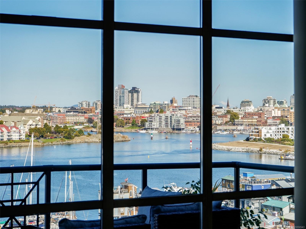
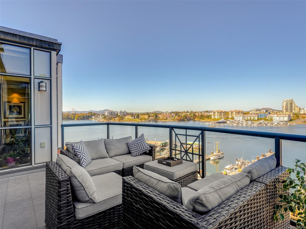
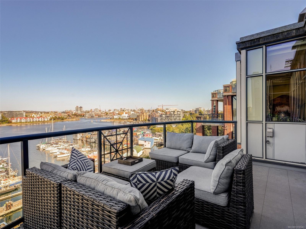
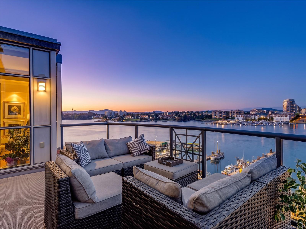
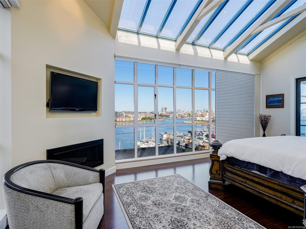
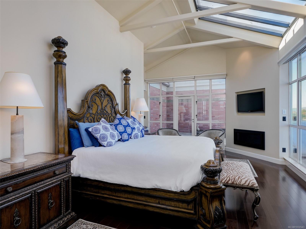
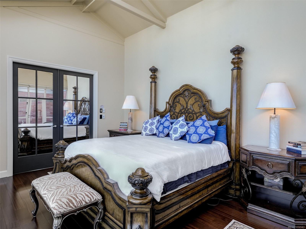
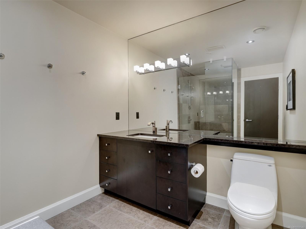
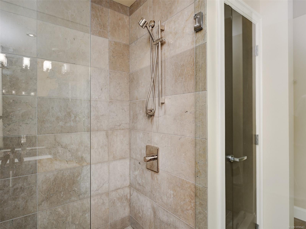
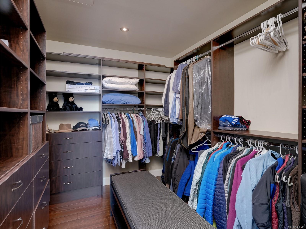
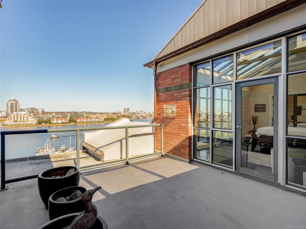
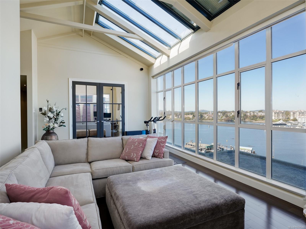
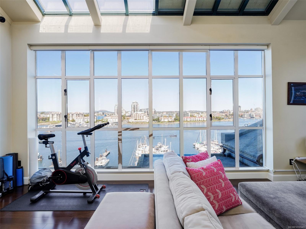
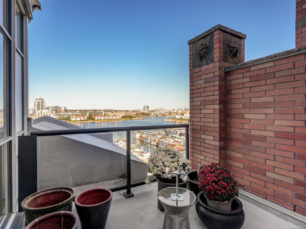
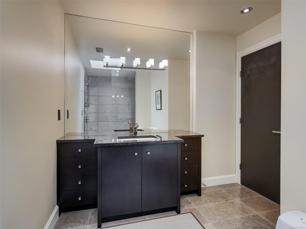
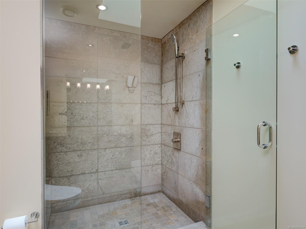
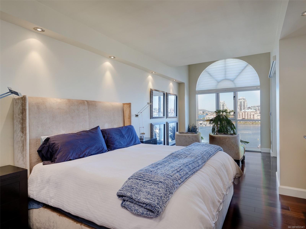
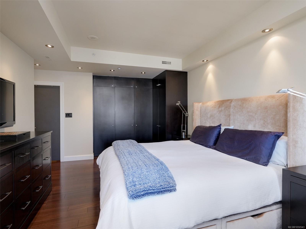
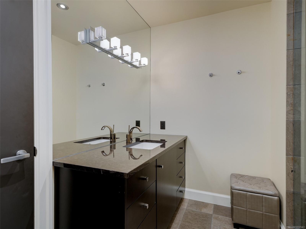
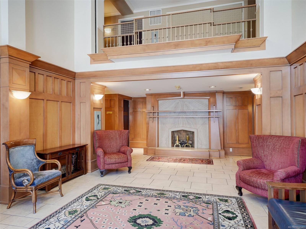
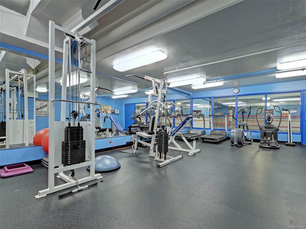
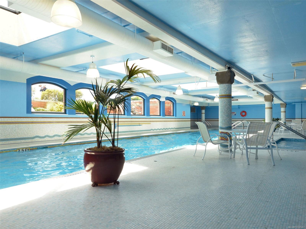
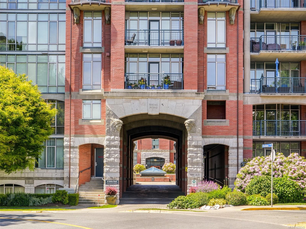
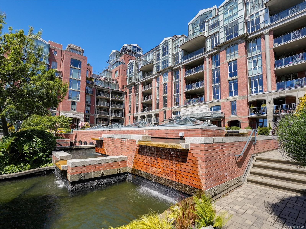
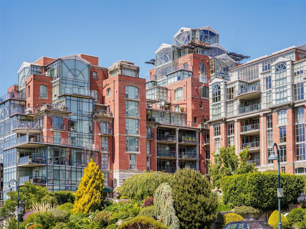
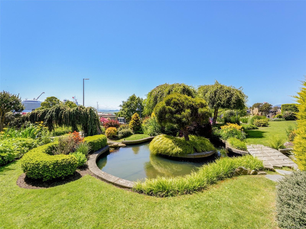
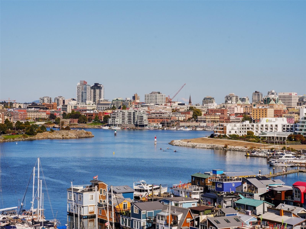
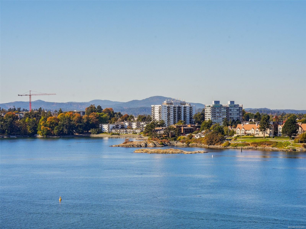
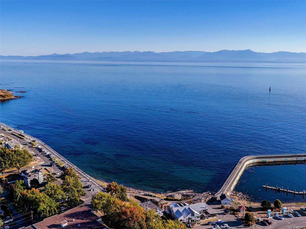
Commanding a premier two-story position at prestigious Shoal Point, this luxurious 3,100+ sq. ft. penthouse offers an exceptional waterfront lifestyle with three water-facing terraces and incredible views of the Inner Harbour and Empress Hotel. The open-concept main floor features nine-foot ceilings, rich Brazilian Mahogany hardwood flooring, a generous gourmet kitchen, and a secondary bedroom with its own ensuite. Two gas fireplaces provide cosy comfort as does the central A/C. The interior transitions seamlessly to the outdoor decks that are perfect for entertaining. Upstairs, the lavish primary retreat serves as a true sanctuary, uniquely elevated by a striking sky roof and an adjoining upper media lounge. Complete with three parking stalls (EV underway) and secure entry, residents enjoy a concierge and elite building amenities, including guest suites, a pool, and fitness centre with hot tub, sauna and steam. (provision for a in-unit elevator is in place should that be desired)
Property Details
| Property Type | Residential |
| Property Sub Type | Condo Apartment |
| Listing ID | 1050543 |
| Status | Active |
| City | Victoria |
| Area | Victoria |
| Sub-Area | Vi James Bay |
| Postal Code | V8V 4Z9 |
| Property Taxes | $16,381.00 (2026) |
| Strata/Maintenance Fee | $3,424.66 / Monthly |
| Parking Total | 3 |
| Facing | Northeast |
| Water | Municipal |
| Sewer | Sewer Connected |
| Heating | Electric,Forced Air,Heat Pump,Natural Gas |
| Cooling | Air Conditioning |
| Fireplaces | 2 |
| Fireplace Type | Gas,Living Room,Primary Bedroom |
| Appliances | Dishwasher,Dryer,Garburator,Microwave,Oven Built-In,Oven/Range Gas,Range Hood,Refrigerator,Washer |
| Interior Features | Dining/Living Combo,French Doors |
| Exterior Features | Balcony |
| Construction | Brick,Steel and Concrete,Stone |
| Roof | Metal |
| Foundation | Poured Concrete |
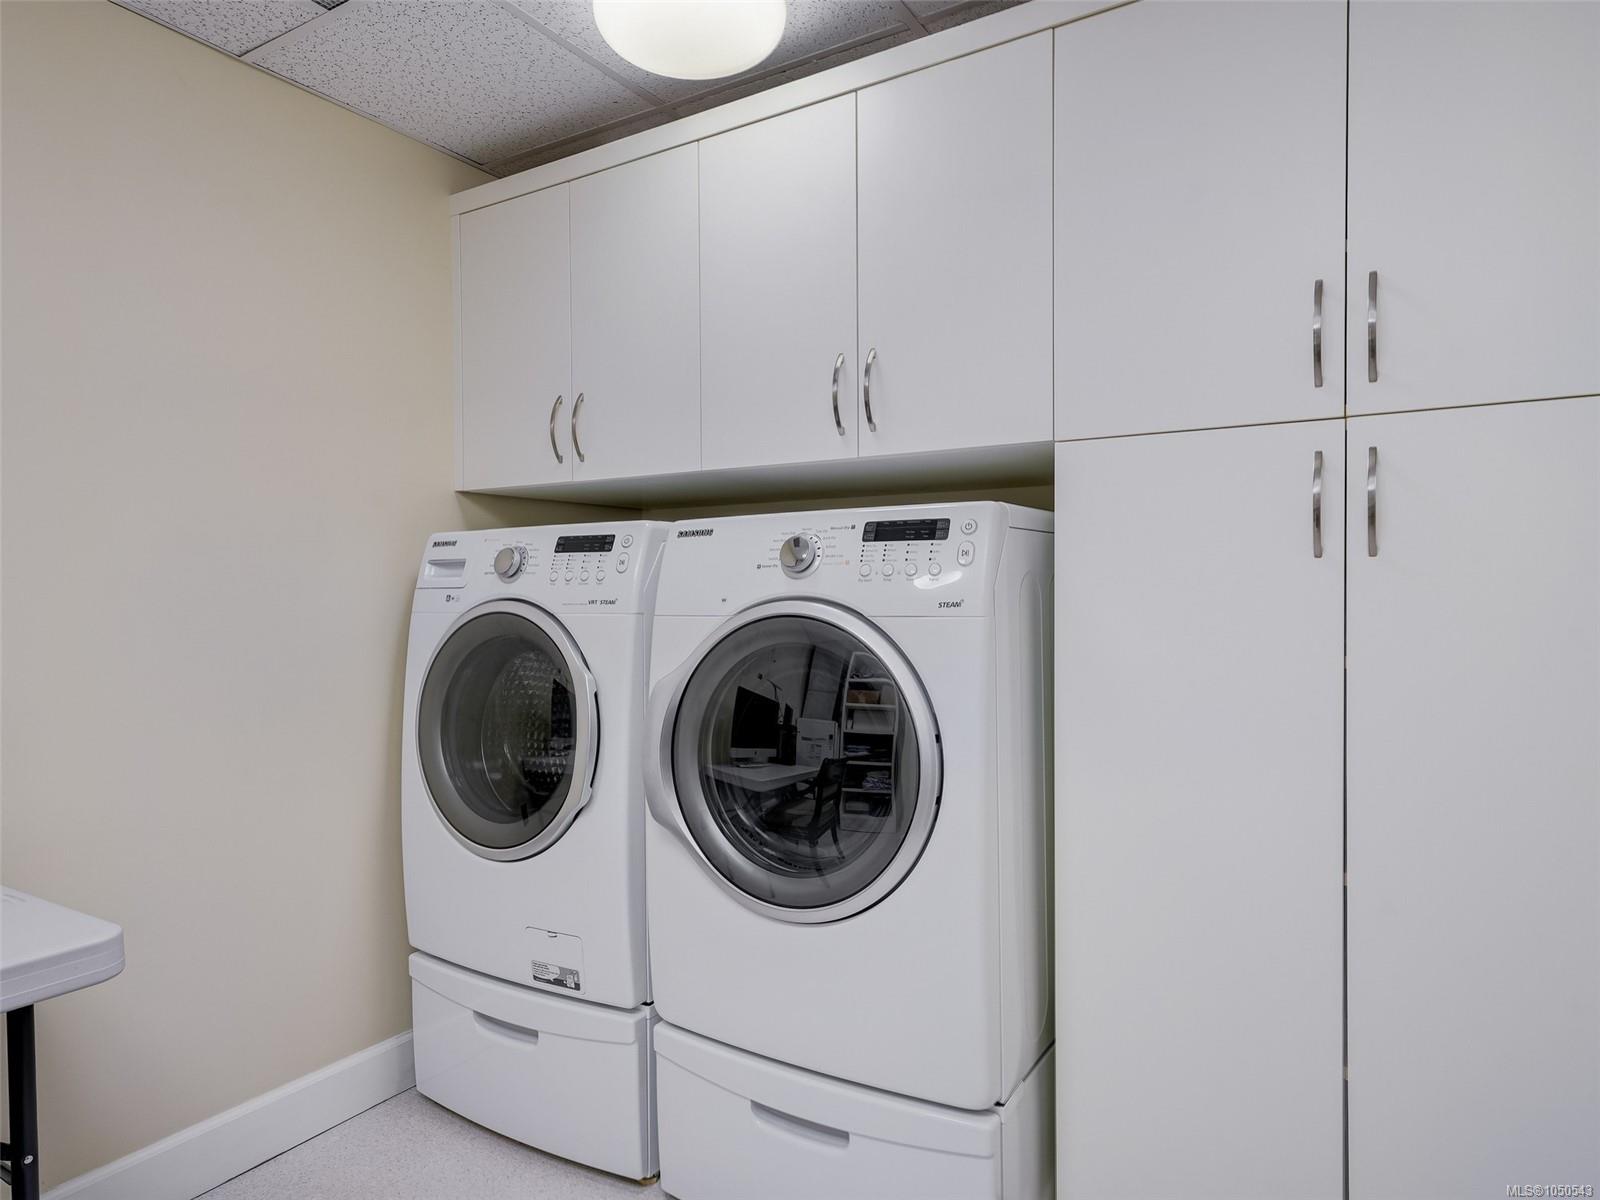
| Laundry | In Unit |
| Listed Date | Oct 6, 2026 |
| Ownership | Strata |
| Lot Size | 0.00 acres |
Rooms
| Room | Level | Dimensions | Description |
|---|---|---|---|
| Balcony | Main level | 10\' x 16\' | |
| Bathroom | Main level | 3\' x 8\' | |
| Bedroom | Main level | 12\' x 26\' | |
| Dining room | Main level | 13\' x 19\' | |
| Ensuite | Main level | 8\' x 8\' | |
| Entrance | Main level | 7\' x 10\' | |
| Family room | Main level | 11\' x 16\' | |
| Kitchen | Main level | 9\' x 15\' | |
| Living room | Main level | 15\' x 25\' |
Building Details
Parking
| Type | Spaces |
|---|---|
| Underground |
Additional Information
| Features | Irregular lot size |
| Community | Pets Allowed With Restrictions, Family Oriented |
| View | City view, Mountain view |
| Waterfront | Waterfront on ocean |
| Land Access | Road access |
| Building Type | Apartment |
| Interior Size | 3131 sqft |
| Transaction | For sale |