Description
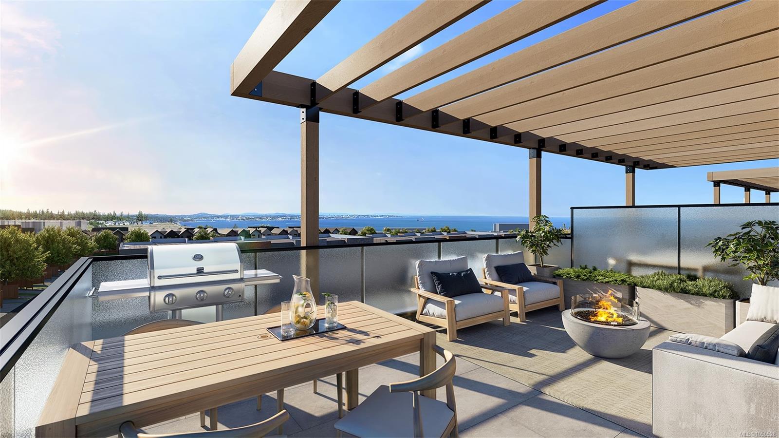
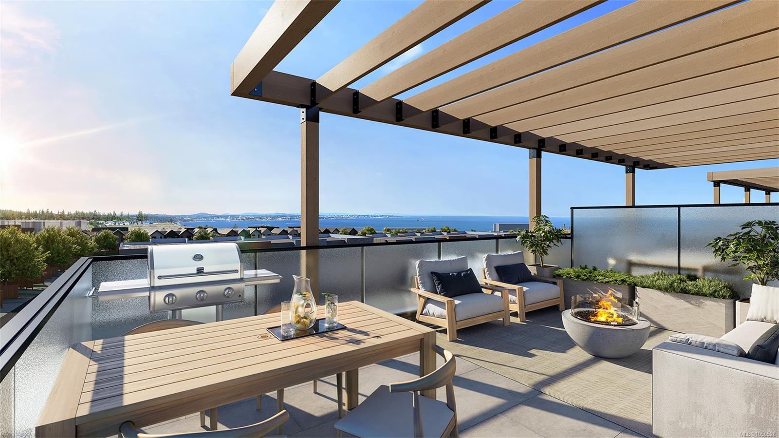
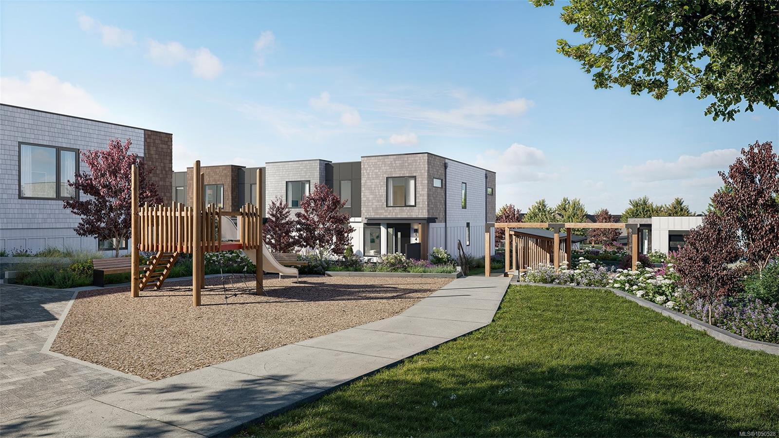
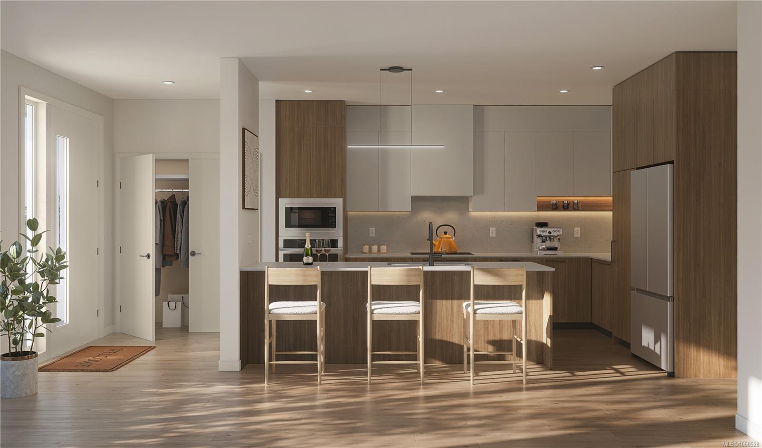
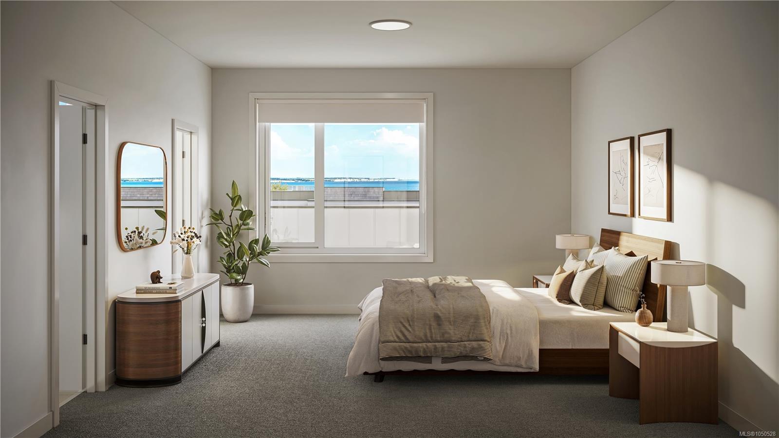
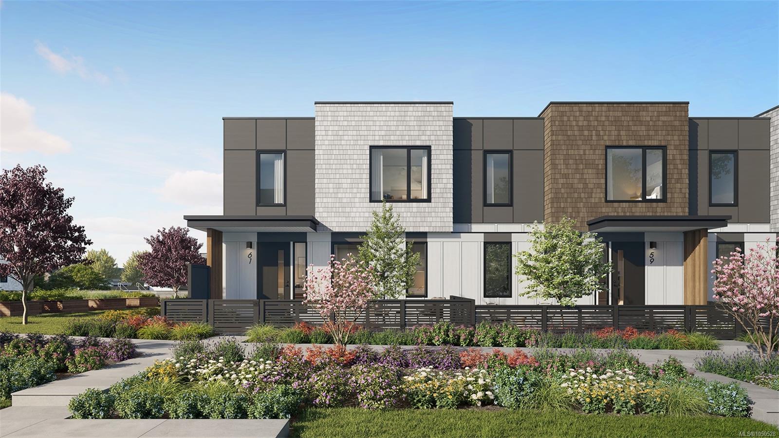
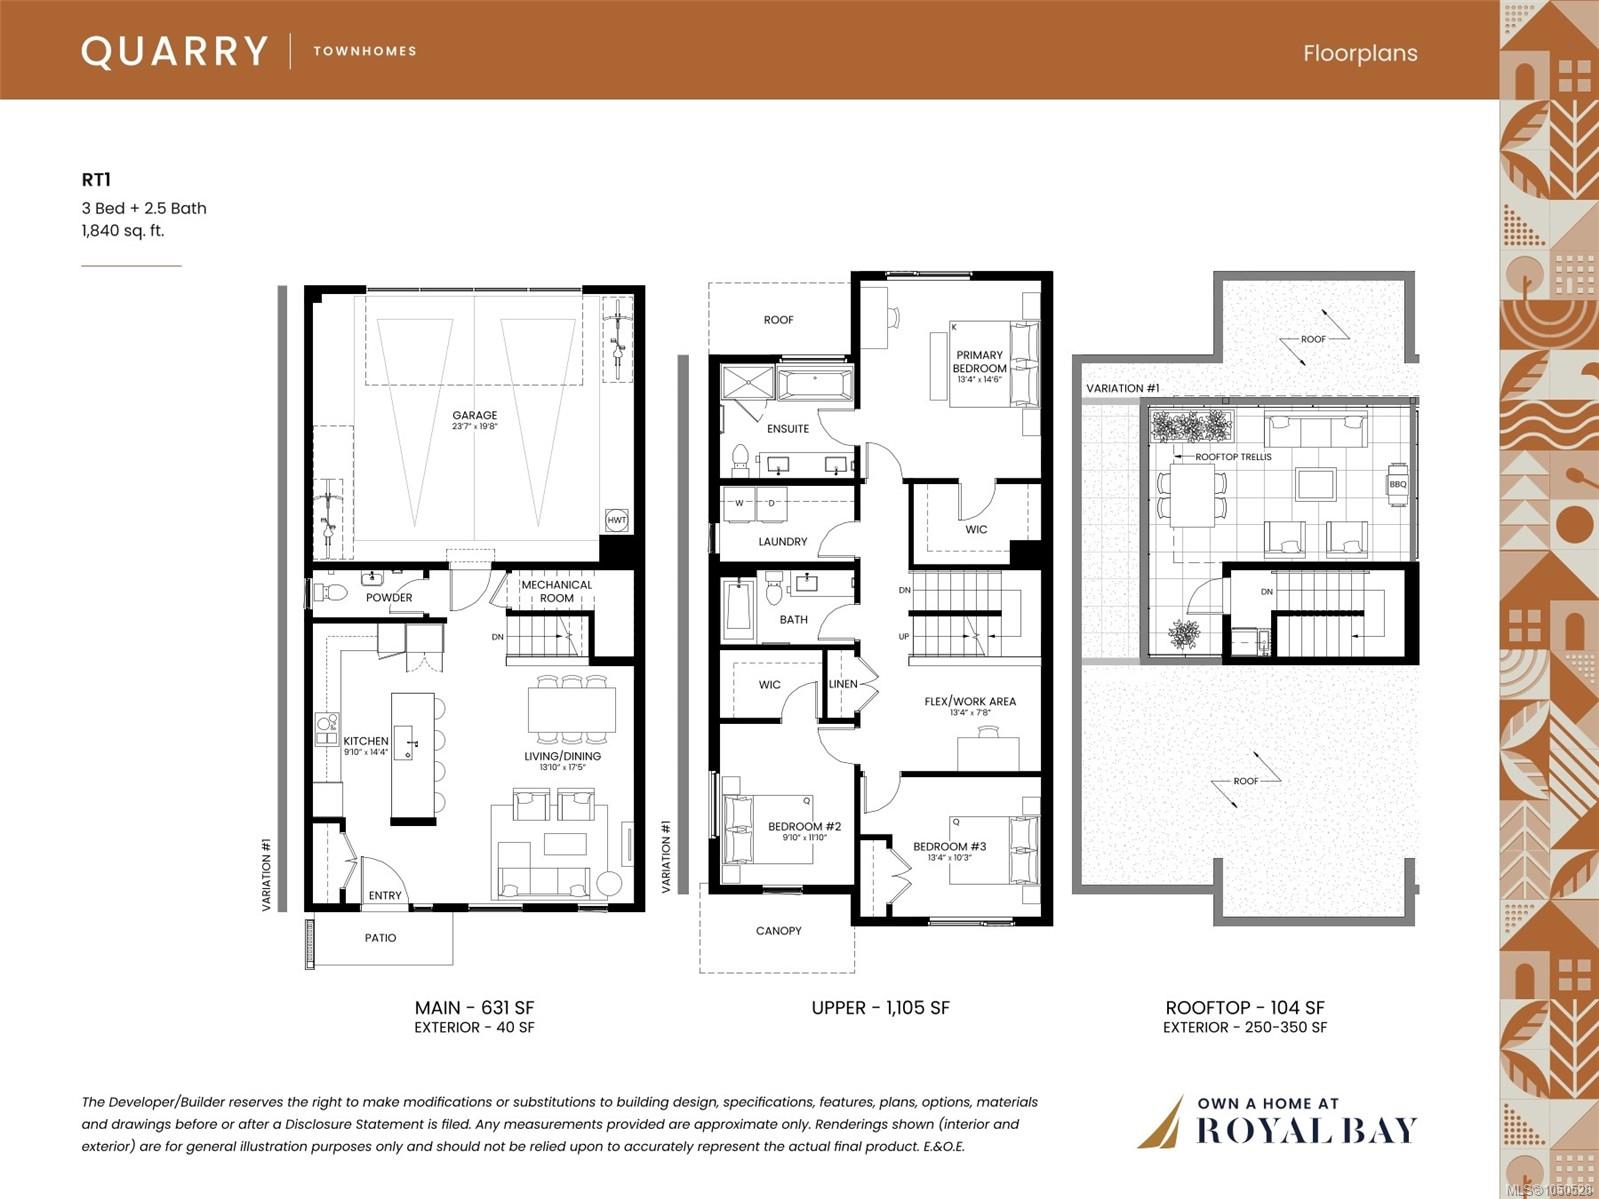
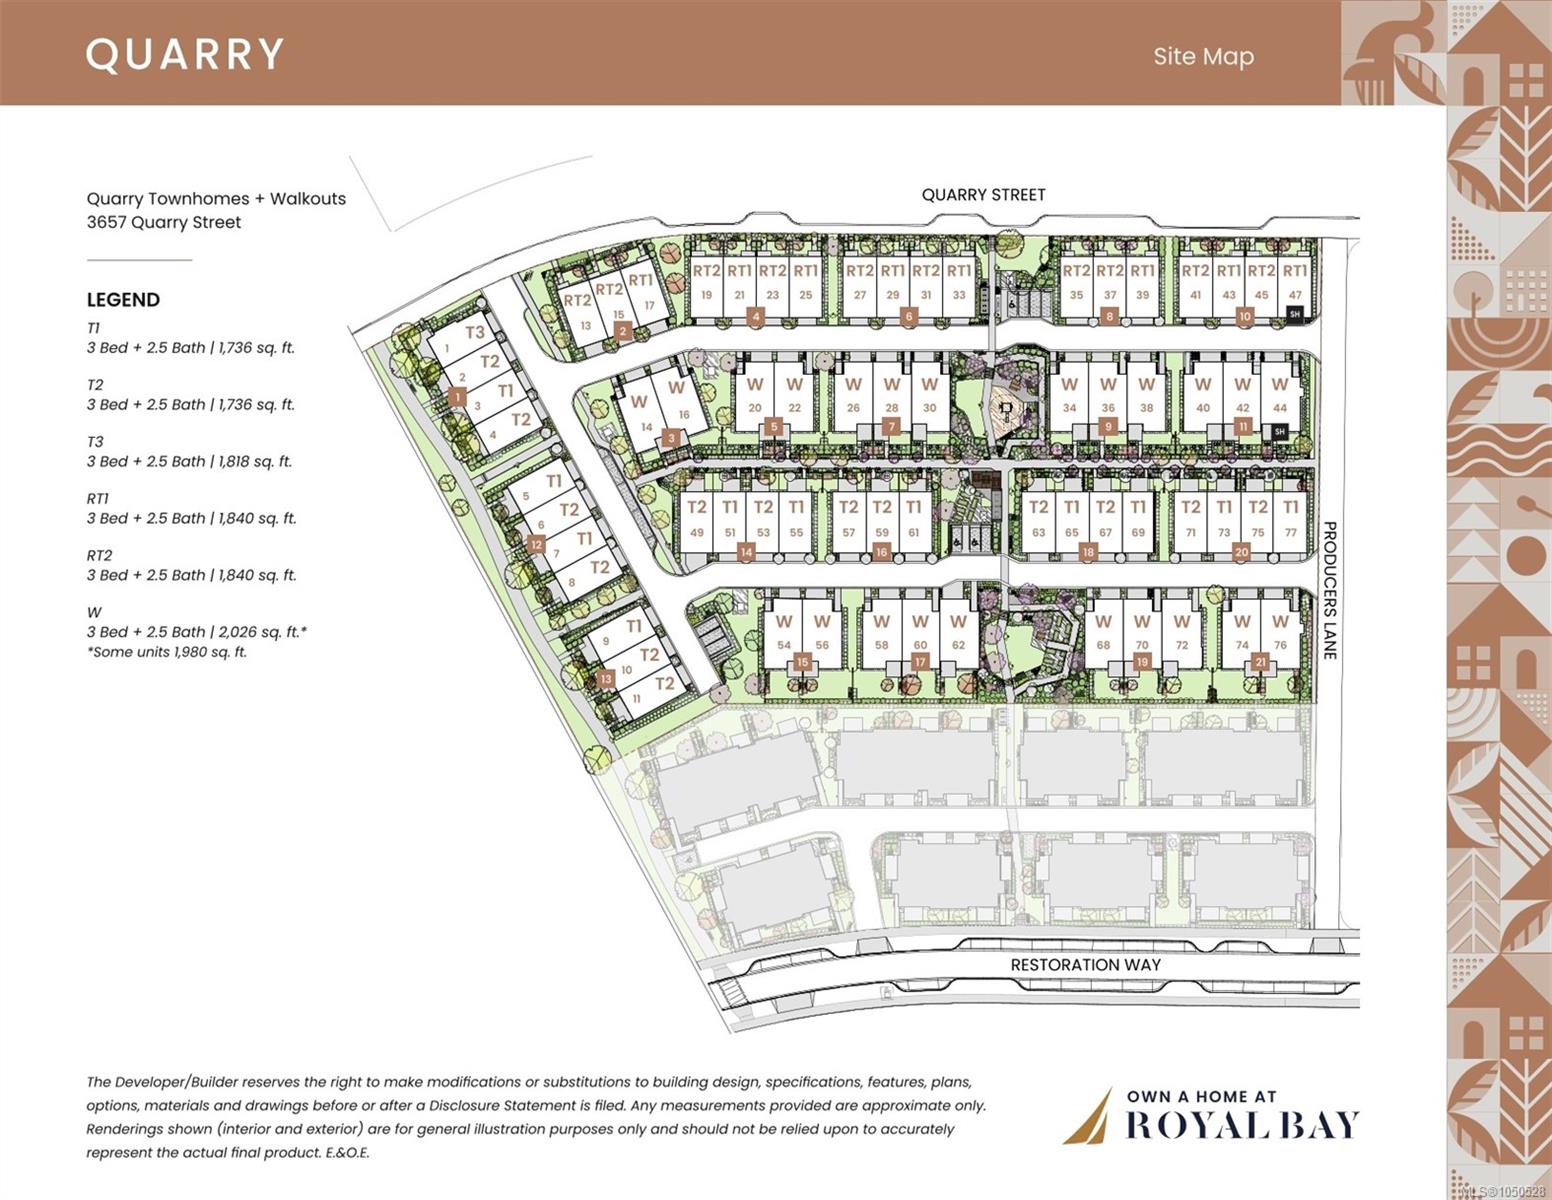
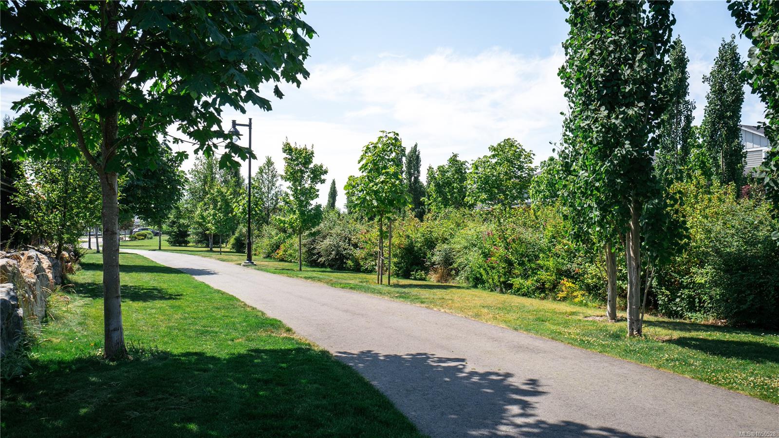
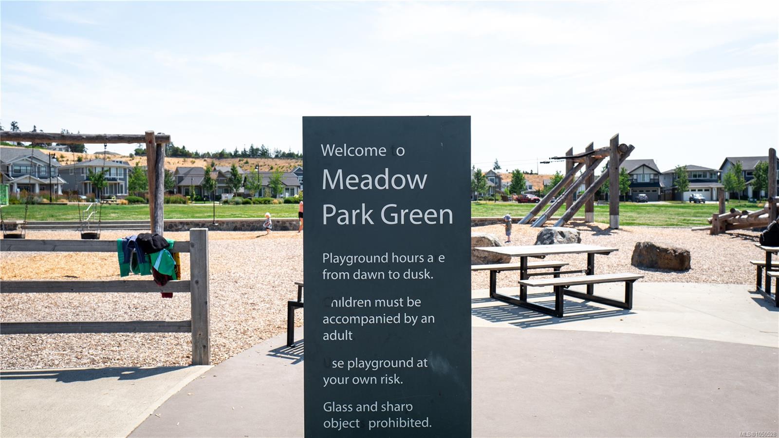
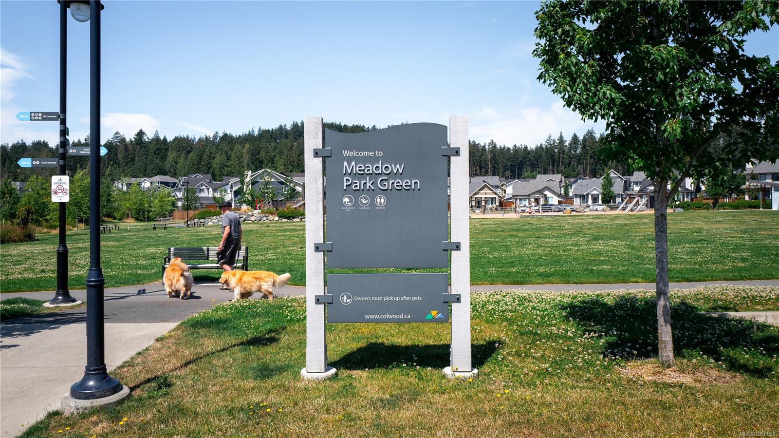
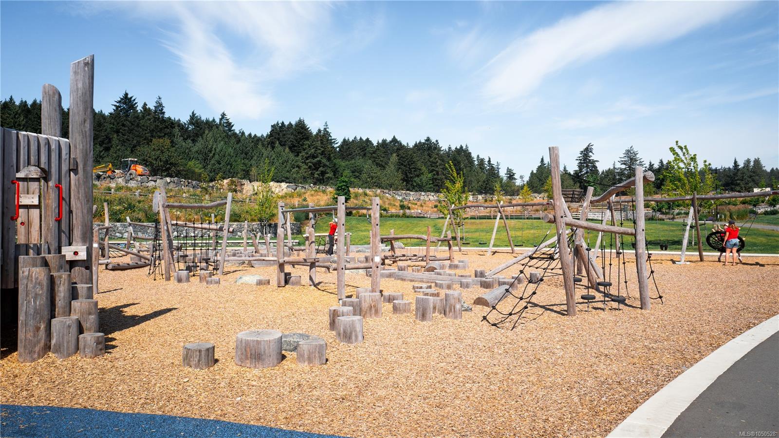
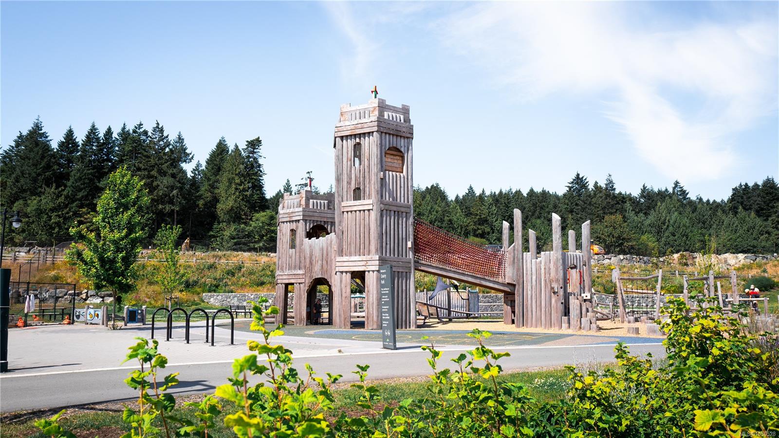
Quarry is Royal Bay's newest townhome collection, & only a select few residences offer private rooftop patios. This 1,840 square-foot home offers 3 bedrooms, 2.5 spa-inspired bathrooms, & a designer interior palette across three thoughtfully designed levels. The rooftop patio, complete with trellis and BBQ hookup, is built for entertaining in style. Included upgrades feature a fireplace with custom mantle, kitchen pot filler, built-in laundry, a modern appliance package, and 9' ceilings throughout—plus an attached 2-car garage and an estimated fall 2026 closing. Set steps from landscaped courtyards, walking paths, Quarry Park, and the ocean, this is a rare chance to own one of Quarry's most sought-after home styles. With so few rooftop residences available, now is the time to act. Visit the HomeStore at 394 Tradewinds Ave, 12–4 pm (Closed Wednesdays). Price is plus GST; measurements are approximate. Photos are of a similar show home.
Property Details
| Property Type | Residential |
| Property Sub Type | Row/Townhouse |
| Listing ID | 1050528 |
| Status | Active |
| City | Colwood |
| Area | Colwood |
| Sub-Area | Co Royal Bay |
| Postal Code | V9C 0R9 |
| Property Taxes | $0.00 (2026) |
| Strata/Maintenance Fee | $415.00 / Monthly |
| Garage Spaces | 2 |
| Facing | East |
| Water | Municipal |
| Sewer | Sewer Connected |
| Heating | Baseboard,Electric,Heat Pump |
| Cooling | Air Conditioning,Wall Unit(s) |
| Fireplaces | 1 |
| Fireplace Type | Electric,Living Room |
| Appliances | Dishwasher,Dryer,Microwave,Range Hood,Refrigerator,Washer |
| Interior Features | Dining/Living Combo,Vaulted Ceiling(s) |
| Exterior Features | Balcony/Patio,Fencing: Partial,Sprinkler System |
| Construction | Cement Fibre,Frame Wood,Insulation: Ceiling,Insulation: Partial,Insulation: Walls |
| Roof | Fibreglass Shingle |
| Foundation | Poured Concrete |
| Basement | None |
| Laundry | In House |
| Listed Date | Sep 24, 2026 |
| Ownership | Strata |
| Lot Size | 0.00 acres |
Rooms
| Room | Level | Dimensions | Description |
|---|---|---|---|
| Bathroom | Main level | 2-Piece | |
| Kitchen | Main level | 9 ft x 14 ft | |
| Living room/Dining room | Main level | 13 ft x 17 ft |
Building Details
| Architectural Style | Westcoast |
| Heating | Baseboard heaters, Heat Pump |
| Heating Fuel | Electric |
| Stories | -1 |
| Appliances | Dishwasher, Dryer, Microwave, Refrigerator, Washer |
Parking
| Type | Spaces |
|---|---|
| Garage |
Additional Information
| Features | Central location, Level lot, Other |
| Community | Pets Allowed With Restrictions, Family Oriented |
| Land Access | Road access |
| Building Type | Row / Townhouse |
| Interior Size | 1840 sqft |
| Transaction | For sale |