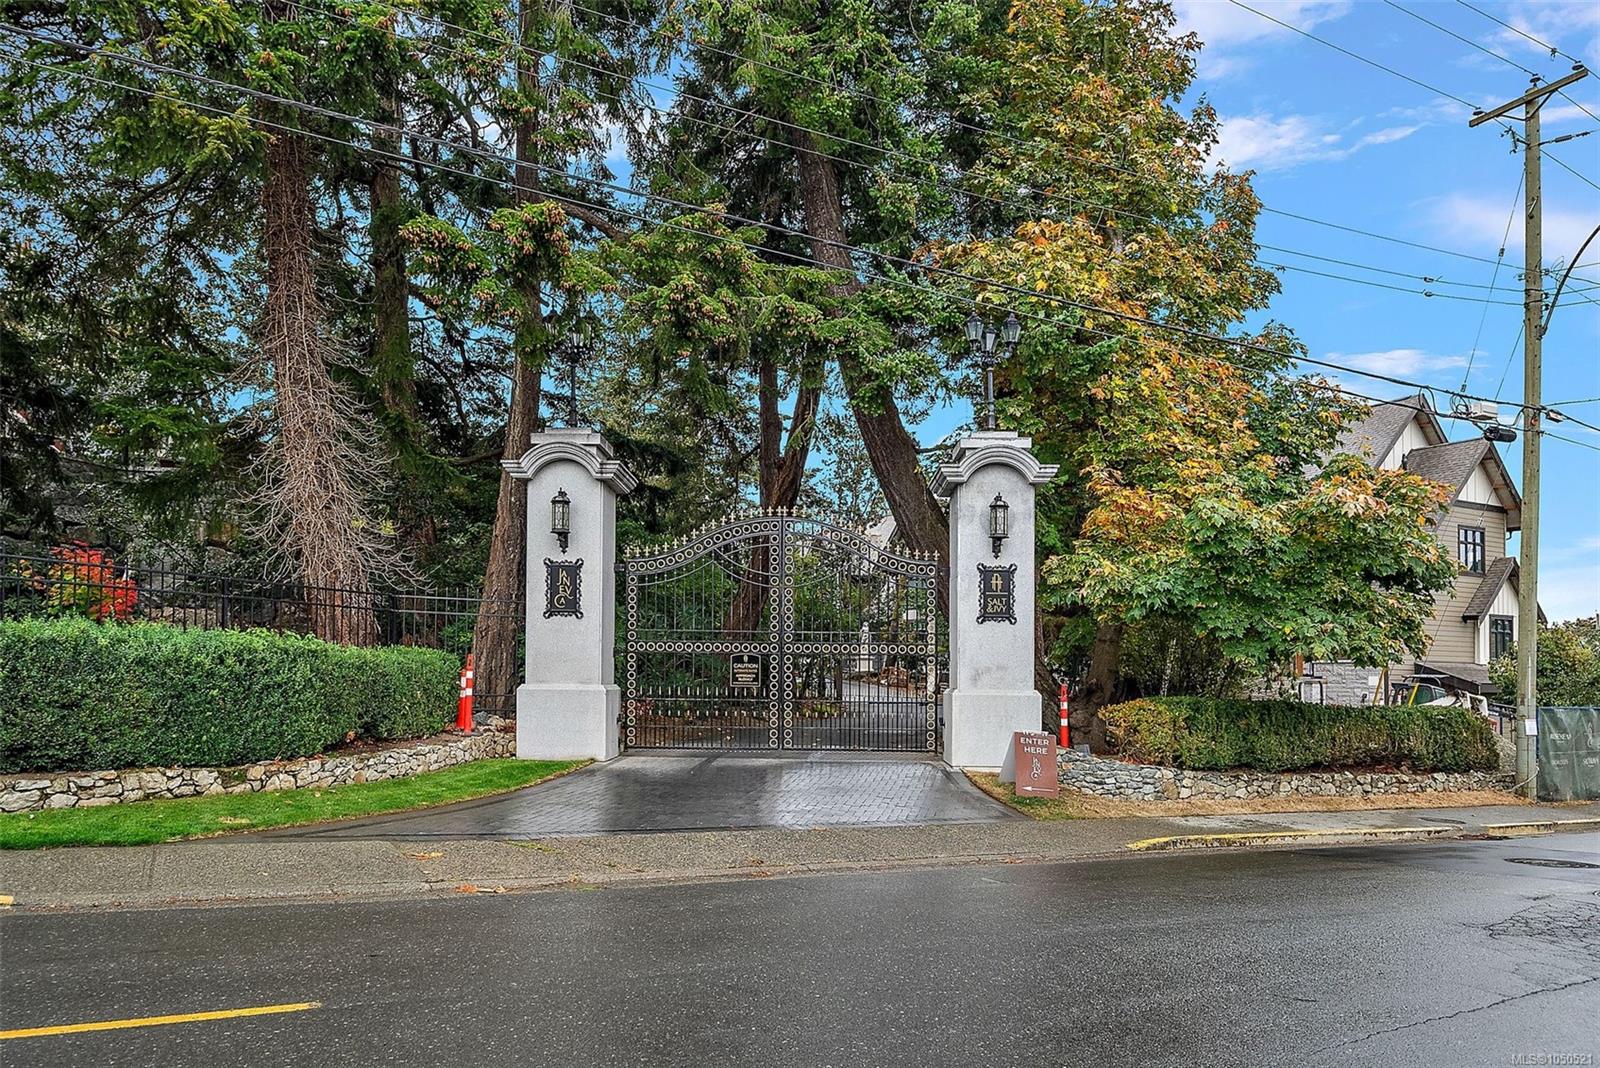
Description
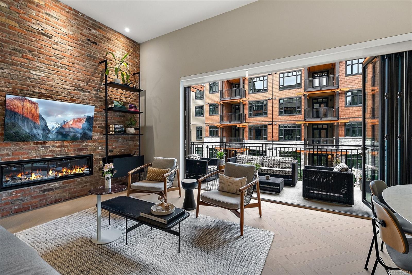
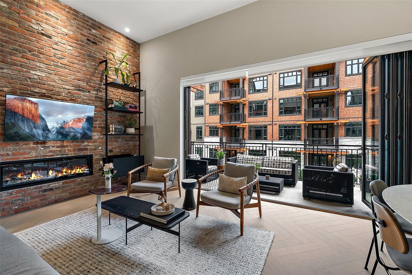
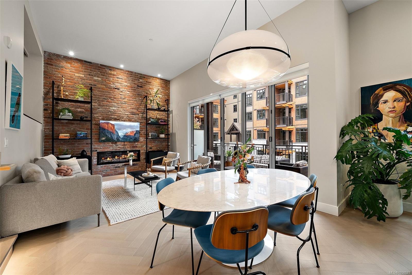
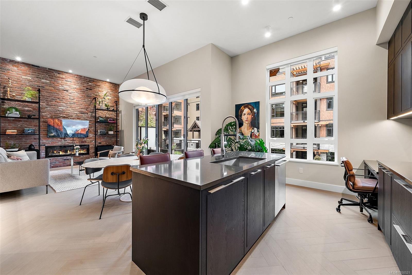
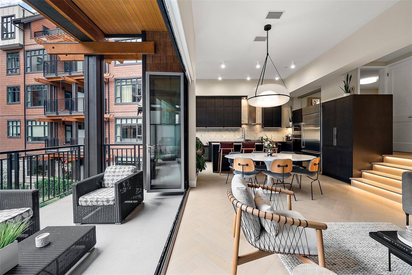
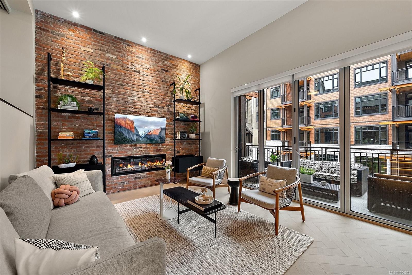
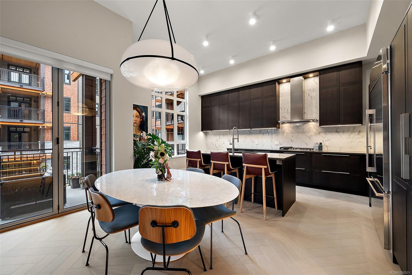
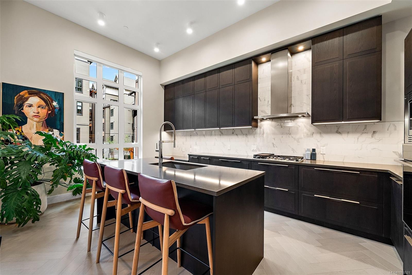
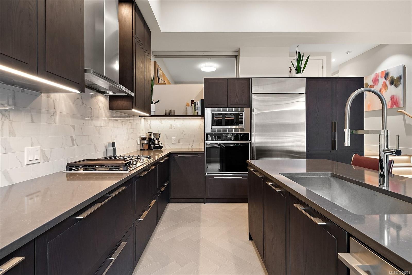
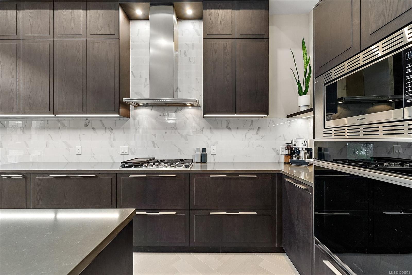
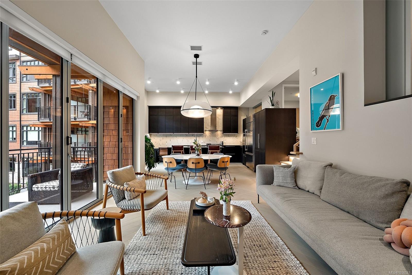
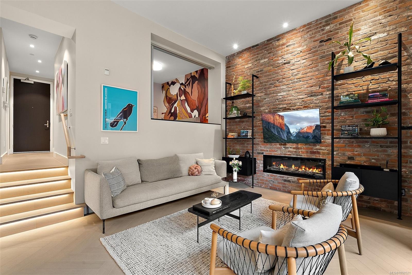
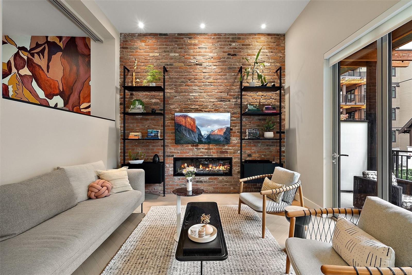
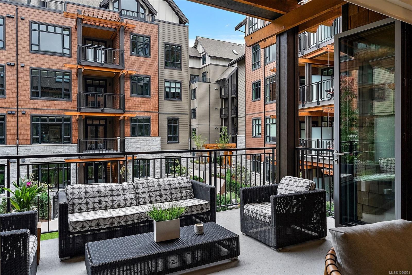
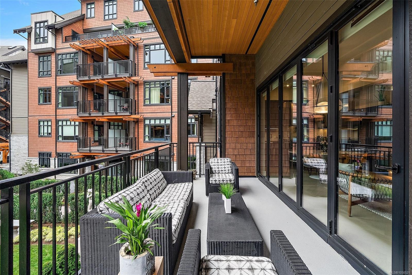
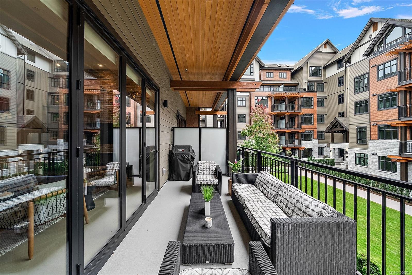
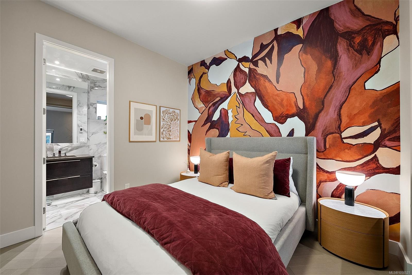
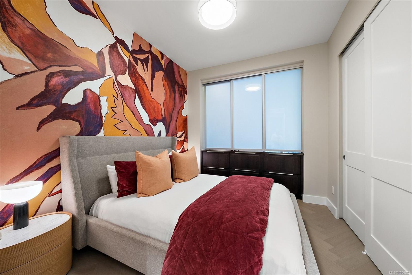
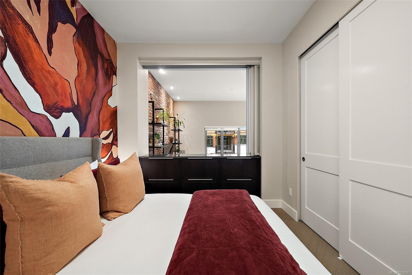
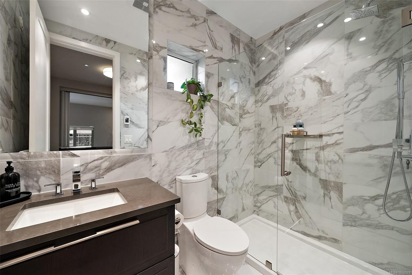
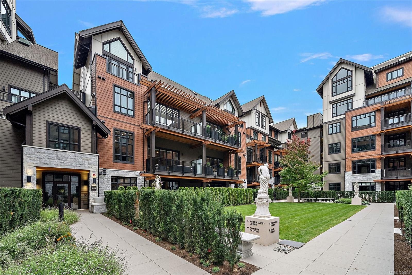
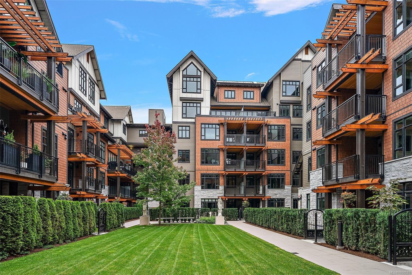
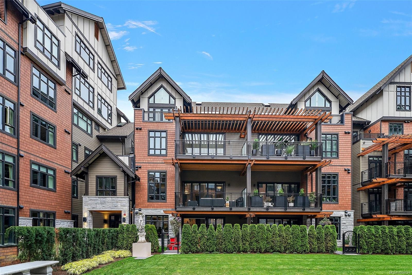
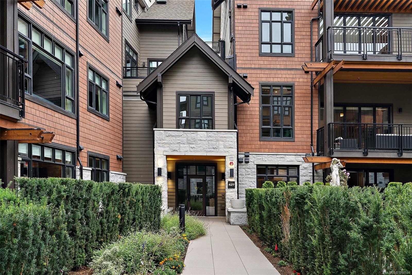
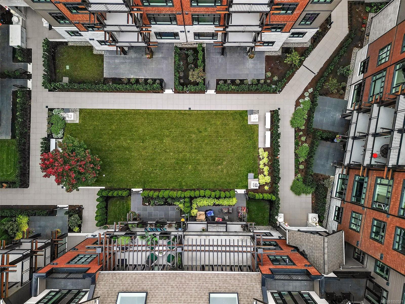
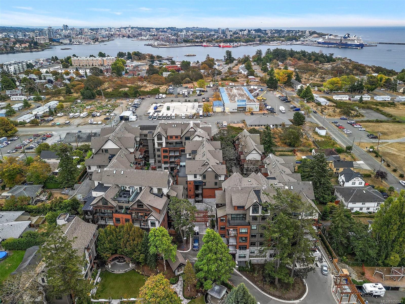
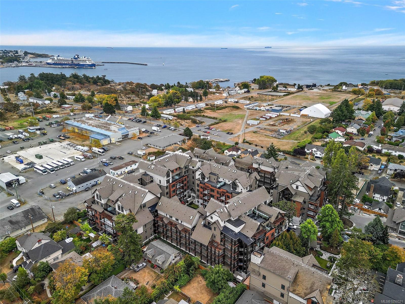
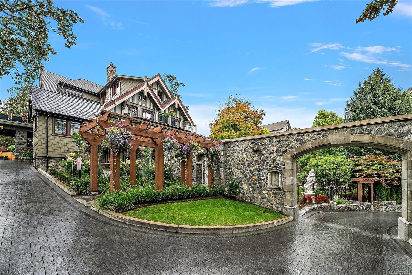
A standout at Oakwoods, without the GST. This 2-bedroom, 2-bath resale can represent over $45,000 in GST savings compared with a similarly priced new home, plus custom upgrades personally selected by its interior-designer owner. Soaring 12' ceilings and a dramatic restored brick feature wall anchor the open living space, while a 19' covered balcony and folding glass wall create a seamless indoor-outdoor connection. The kitchen pairs Italian Cellini cabinetry, quartz counters and GE Monogram appliances with thoughtful custom storage. Herringbone engineered oak floors, geothermal heating & cooling, parking and storage complete the home. Oakwoods residents enjoy a fitness centre and spa, with acclaimed Janevca restaurant and Rosemead House next door. Saxe Point and the ocean are steps away, with downtown Victoria just minutes from home.
Property Details
| Property Type | Residential |
| Property Sub Type | Condo Apartment |
| Listing ID | 1050521 |
| Status | Active |
| City | Esquimalt |
| Area | Esquimalt |
| Sub-Area | Es Saxe Point |
| Postal Code | V9A 0K5 |
| Property Taxes | $1.00 (2026) |
| Strata/Maintenance Fee | $436.00 / Monthly |
| Parking Total | 1 |
| Facing | South |
| Water | Municipal |
| Sewer | Sewer Connected |
| Heating | Geothermal,Heat Pump |
| Cooling | HVAC,Other |
| Fireplaces | 1 |
| Fireplace Type | Electric,Living Room |
| Appliances | Built-in Range,Dishwasher,Dryer,Oven Built-In,Refrigerator,Washer |
| Interior Features | Closet Organizer,Dining/Living Combo,Eating Area |
| Exterior Features | Balcony |
| Construction | Brick & Siding |
| Roof | Asphalt Shingle,Membrane |
| Foundation | Poured Concrete |
| Basement | None |
| Laundry | In Unit |
| Listed Date | Sep 29, 2026 |
| Ownership | Strata |
| Lot Size | 0.00 acres |
Rooms
| Room | Level | Dimensions | Description |
|---|---|---|---|
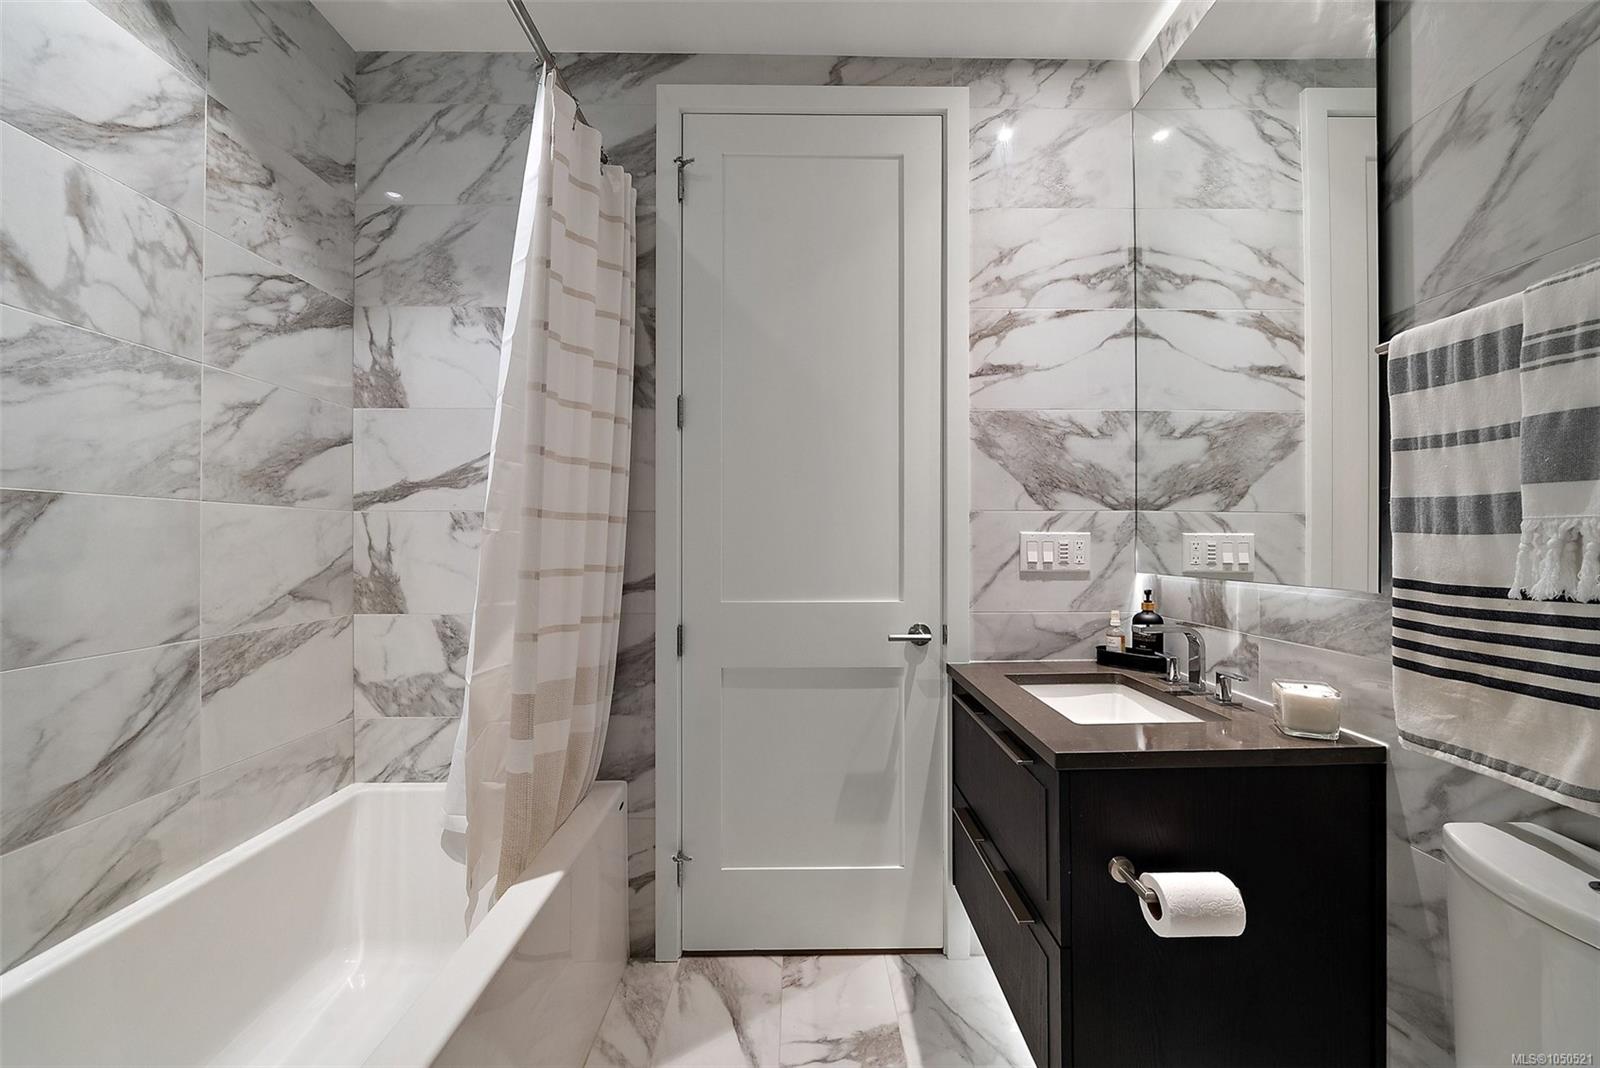
| Bathroom | Main level | 4-Piece | |
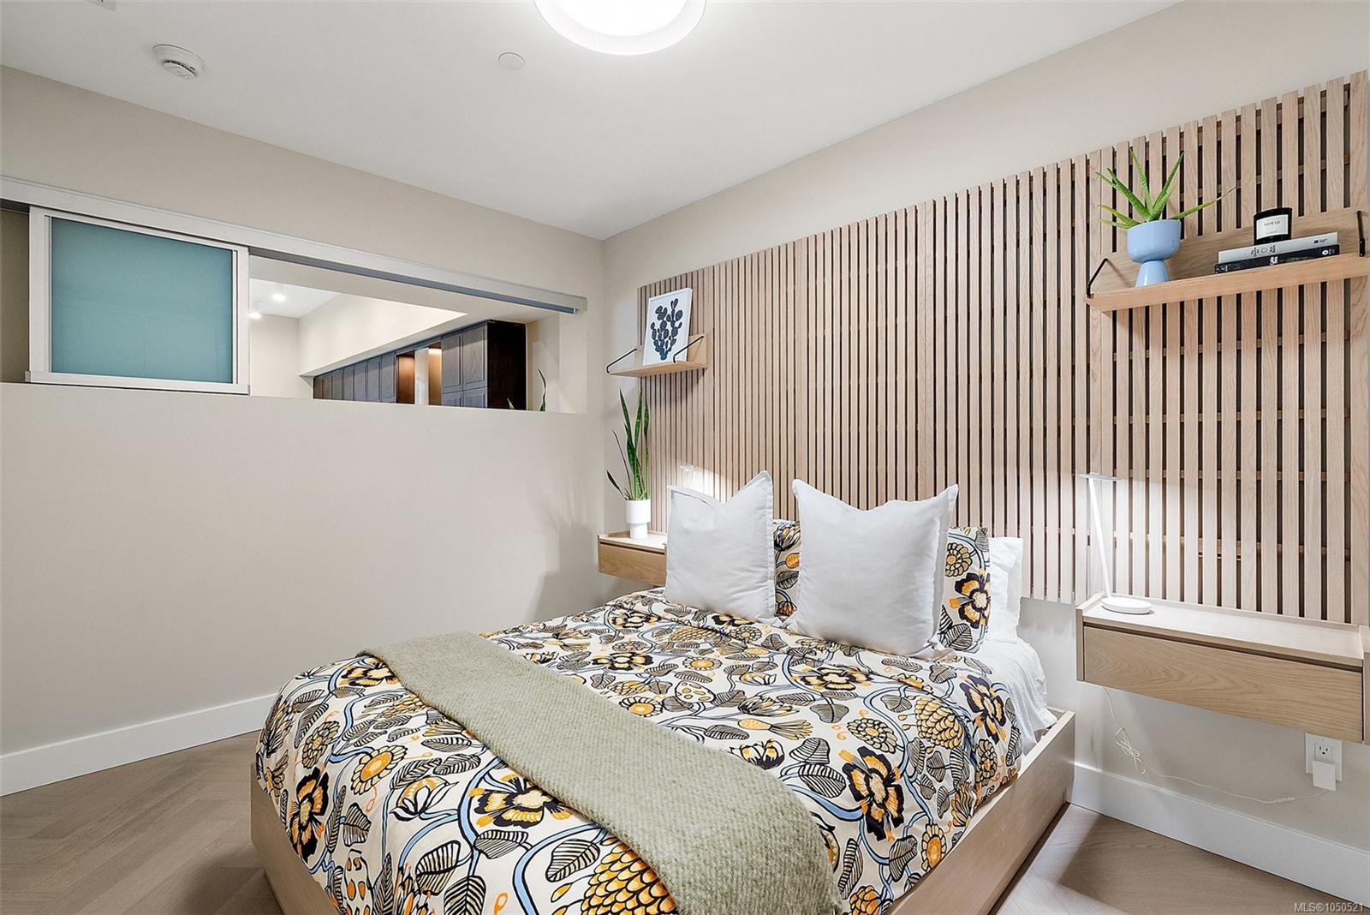
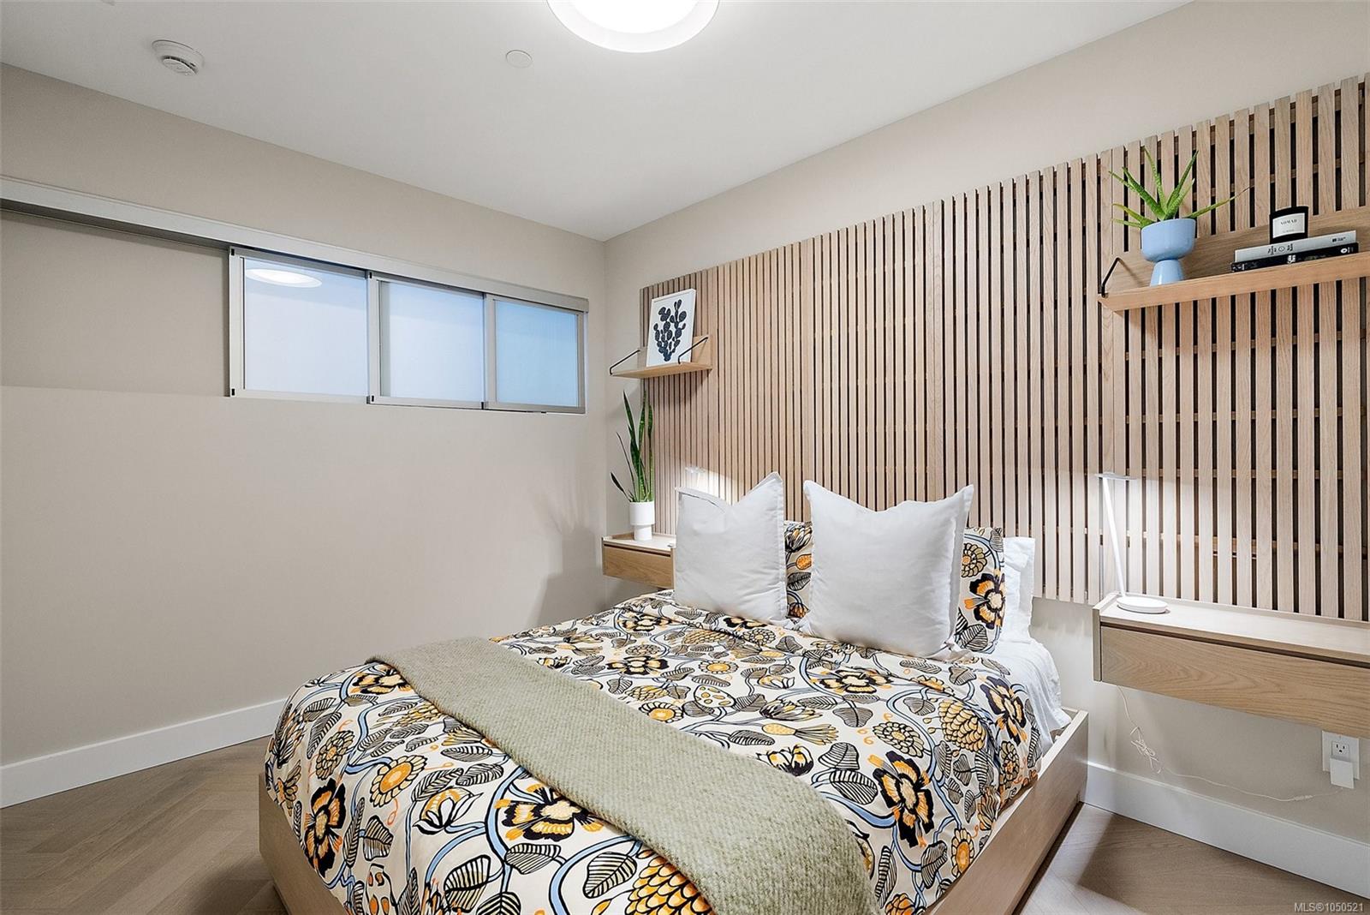
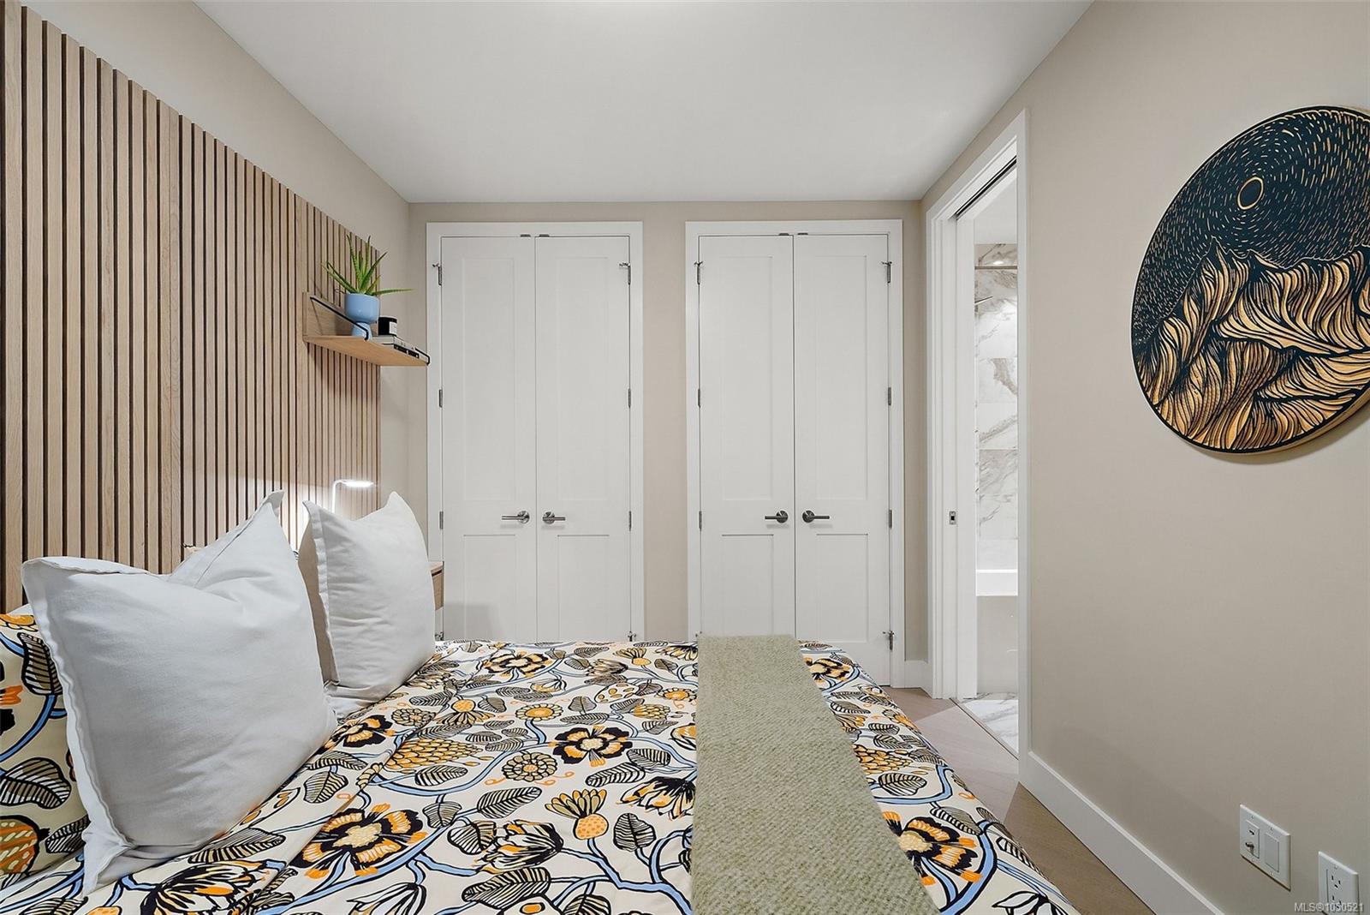
| Bedroom | Main level | 12\'7 x 9\'0 | |
| Ensuite | Main level | 3-Piece | |
| Entrance | Main level | 4\'2 x 7\'9 | |
| Primary Bedroom | Main level | 10\'10 x 9\'6 |
Building Details
Parking
| Type | Spaces |
|---|---|
| Underground |
Additional Information
| Community | Pets Allowed With Restrictions, Family Oriented |
| Building Type | Apartment |
| Interior Size | 1018 sqft |
| Transaction | For sale |