
Description
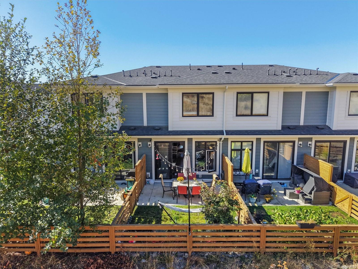
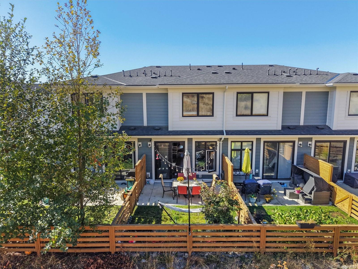
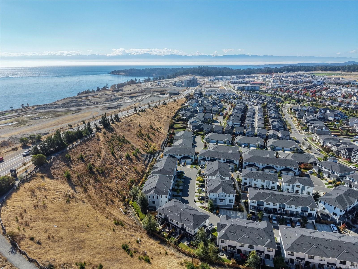
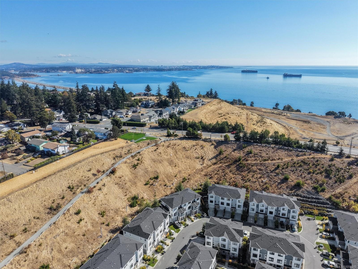
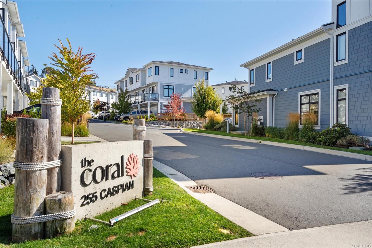
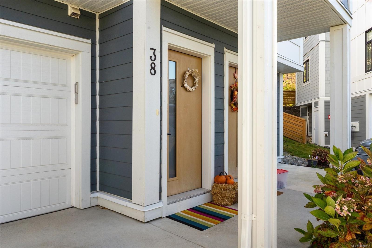
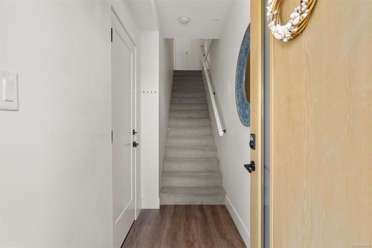
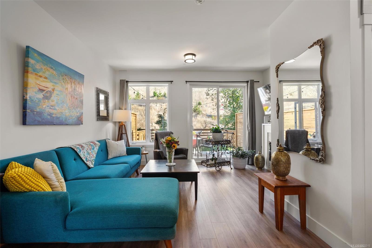
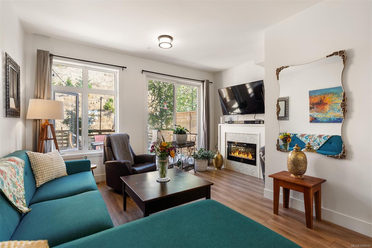
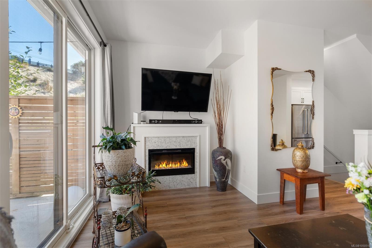
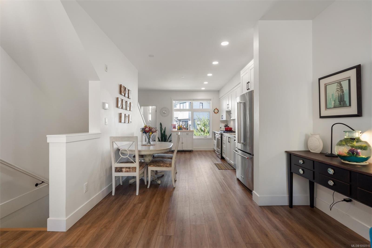
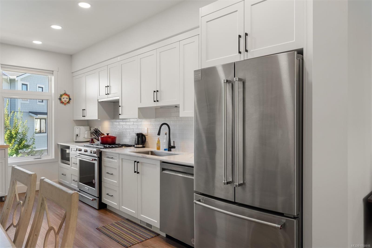
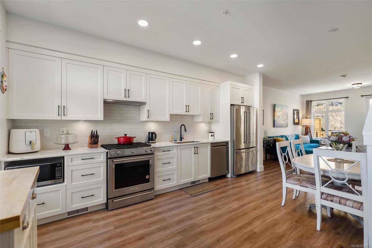
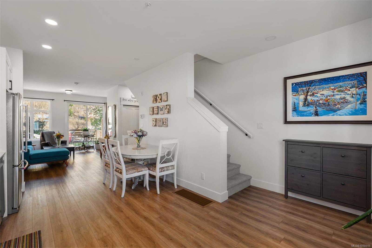
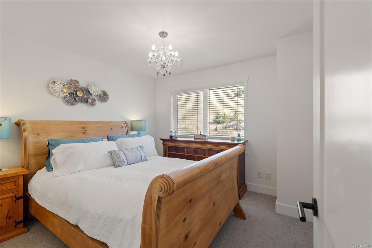
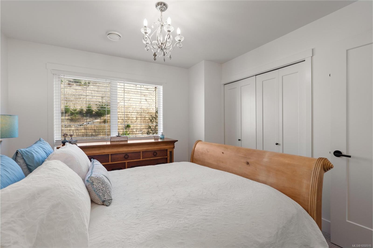
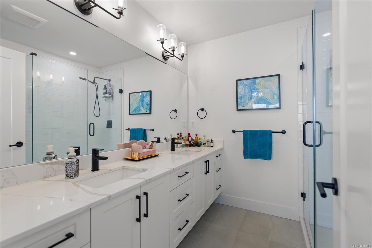
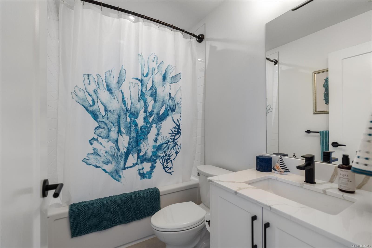
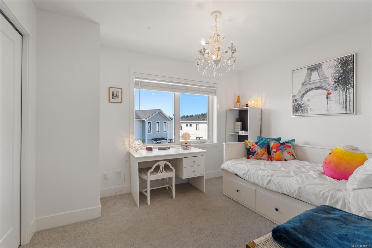
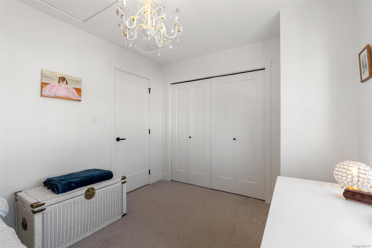
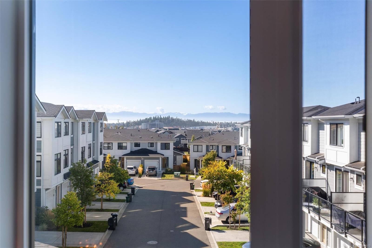
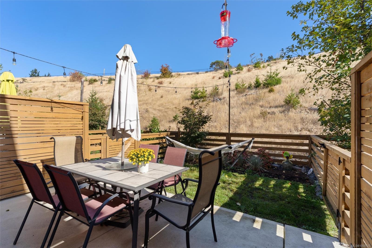
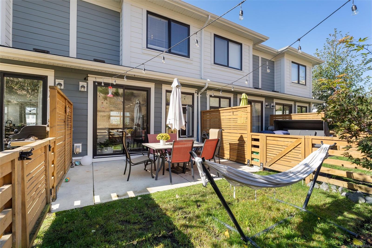
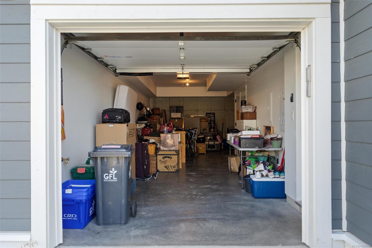
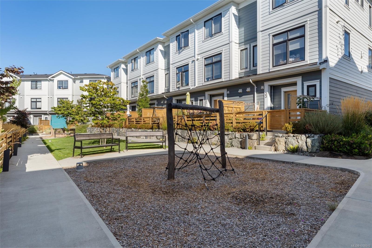
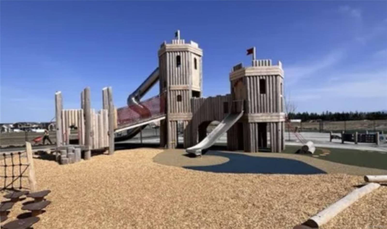
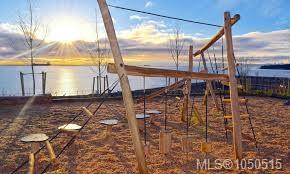
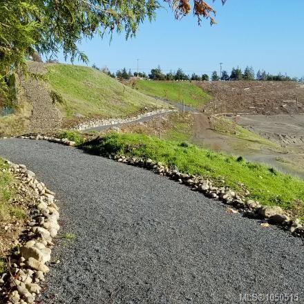
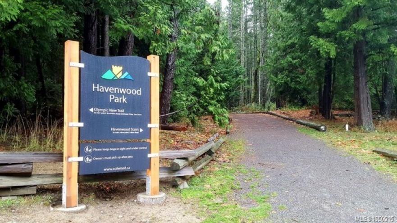
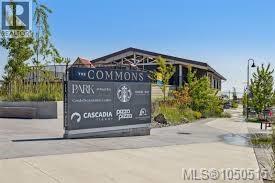
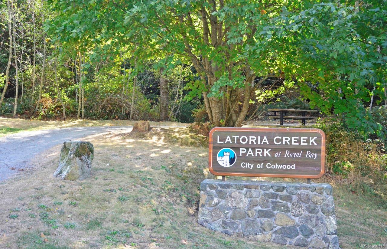
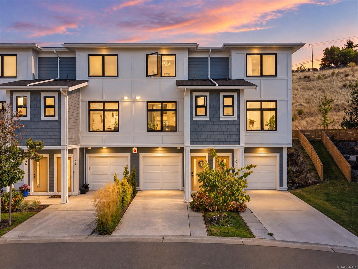
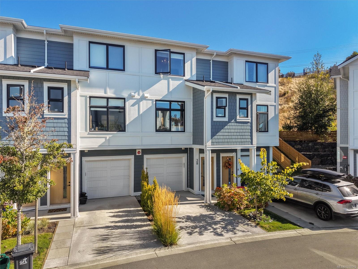
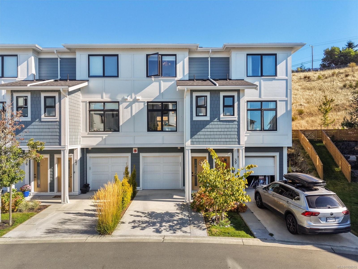
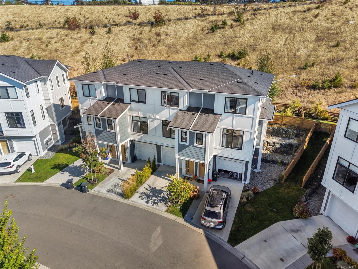
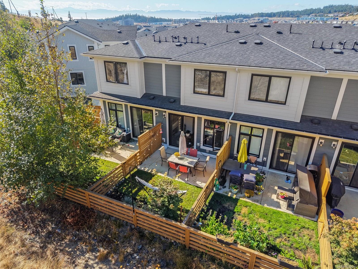
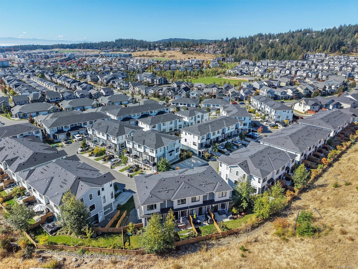
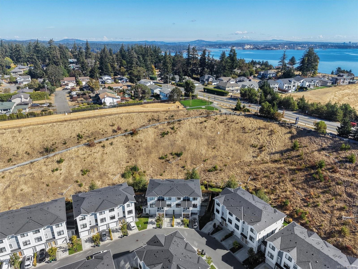
One of the best positioned homes in The Coral! Bright & airy 2022 blt townhouse offering thoughtful upgrades, ideal layout, sunlit rooms & a tranquil fenced backyard backing onto greenspace. The open main floor feels wonderfully spacious, with a sunny kitchen featuring engineered stone counters, KitchenAid appliances & flexible dining space. Cozy living room enjoys peaceful green views & an upgraded mosaic-tile electric fireplace. Upstairs, 2 separated BR's provide privacy; the front BR captures mountain views while the serene primary offers a spa-like ensuite w/heated floors & frameless glass shower. Enjoy ocean breezes through front & back windows, plus a fully fenced yard w/patio & grass - perfect for pets & play. Oversized 31.5' garage adds incredible storage or flex-space options. Three dogs or cats are welcome! Located in vibrant Royal Bay near beaches, parks, trails, shops, schools & daily seaside amenities, this home blends comfort, style & an uplifting coastal feel. Act quick!
Property Details
| Property Type | Residential |
| Property Sub Type | Row/Townhouse |
| Listing ID | 1050515 |
| Status | Active |
| City | Colwood |
| Area | Colwood |
| Sub-Area | Co Royal Bay |
| Postal Code | V9C 0R9 |
| Property Taxes | $3,587.44 (2026) |
| Strata/Maintenance Fee | $323.00 / Monthly |
| Garage Spaces | 1 |
| Parking Total | 2 |
| Facing | South |
| Water | Municipal |
| Sewer | Sewer Connected |
| Heating | Forced Air,Natural Gas,Radiant Floor |
| Fireplaces | 1 |
| Fireplace Type | Electric,Living Room |
| Appliances | Dishwasher,Dryer,Microwave,Oven/Range Gas,Range Hood,Refrigerator,Washer |
| Interior Features | Breakfast Nook,Closet Organizer,Dining/Living Combo,Eating Area |
| Exterior Features | Balcony/Patio,Fenced,Fencing: Full,Low Maintenance Yard,Sprinkler System,See Remarks |
| Construction | Cement Fibre,Frame Wood,Insulation: Ceiling,Insulation: Walls |
| Roof | Fibreglass Shingle |
| Foundation | Poured Concrete |
| Basement | None |
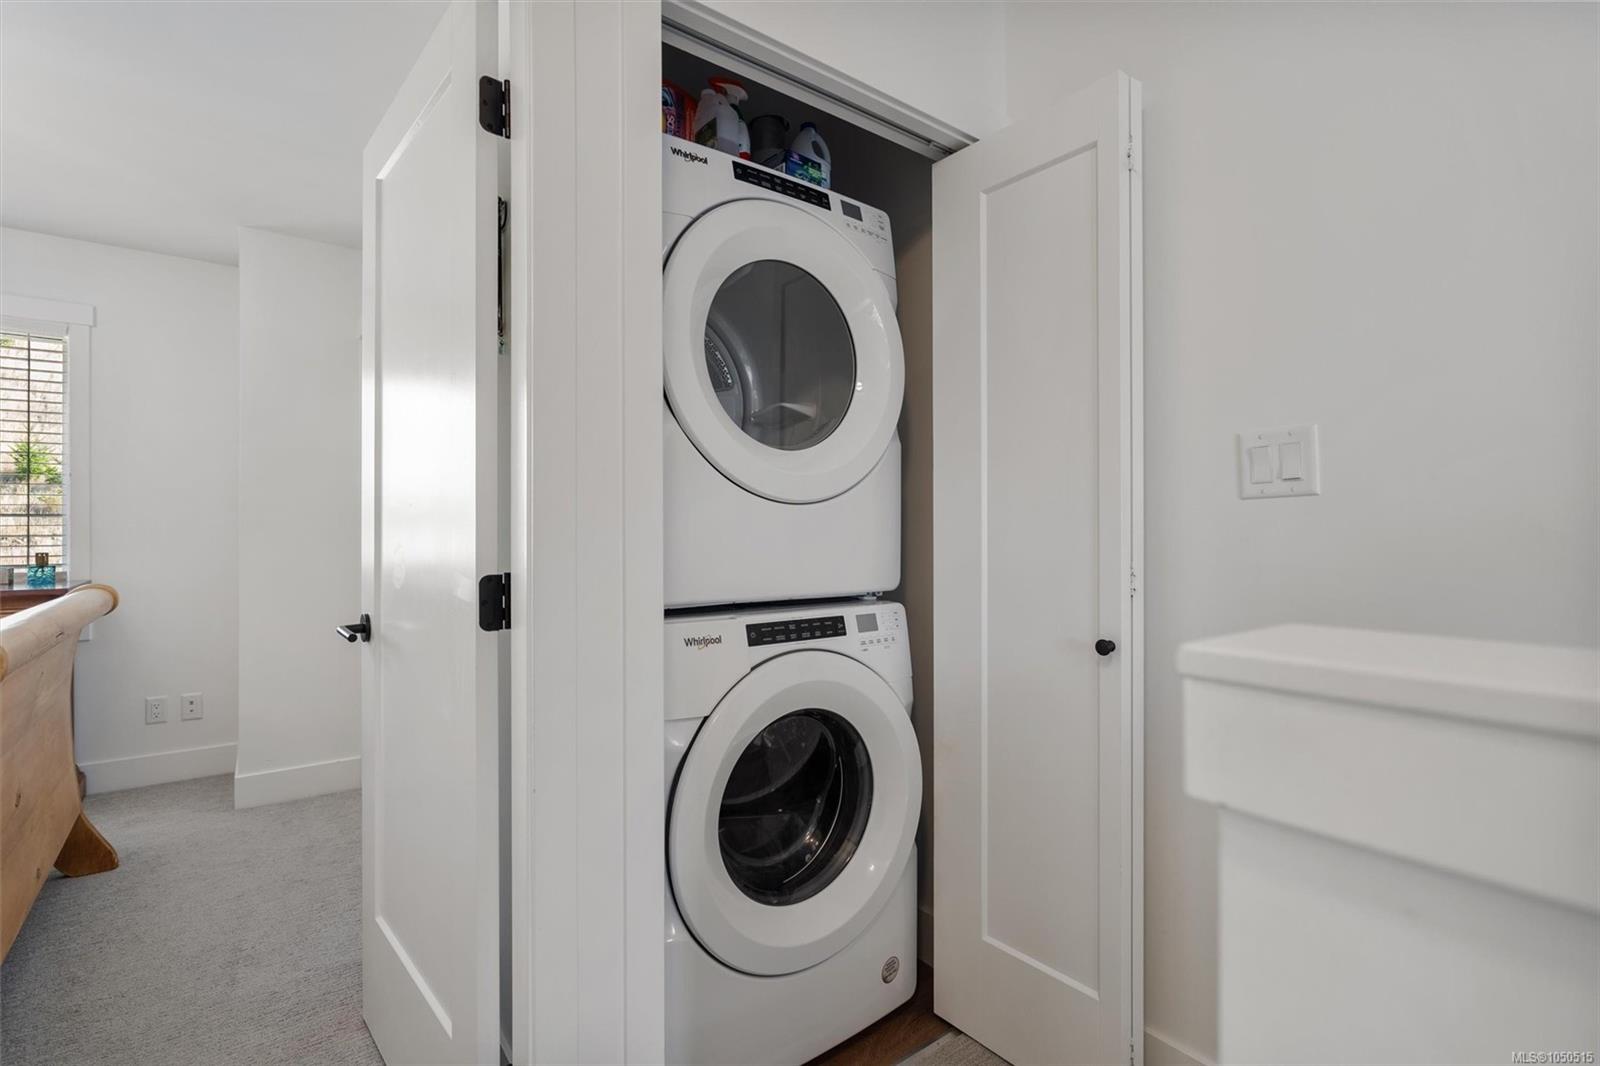
| Laundry | In Unit |
| Listed Date | Sep 24, 2026 |
| Ownership | Strata |
| Lot Size | 0.03 acres |
Rooms
| Room | Level | Dimensions | Description |
|---|---|---|---|
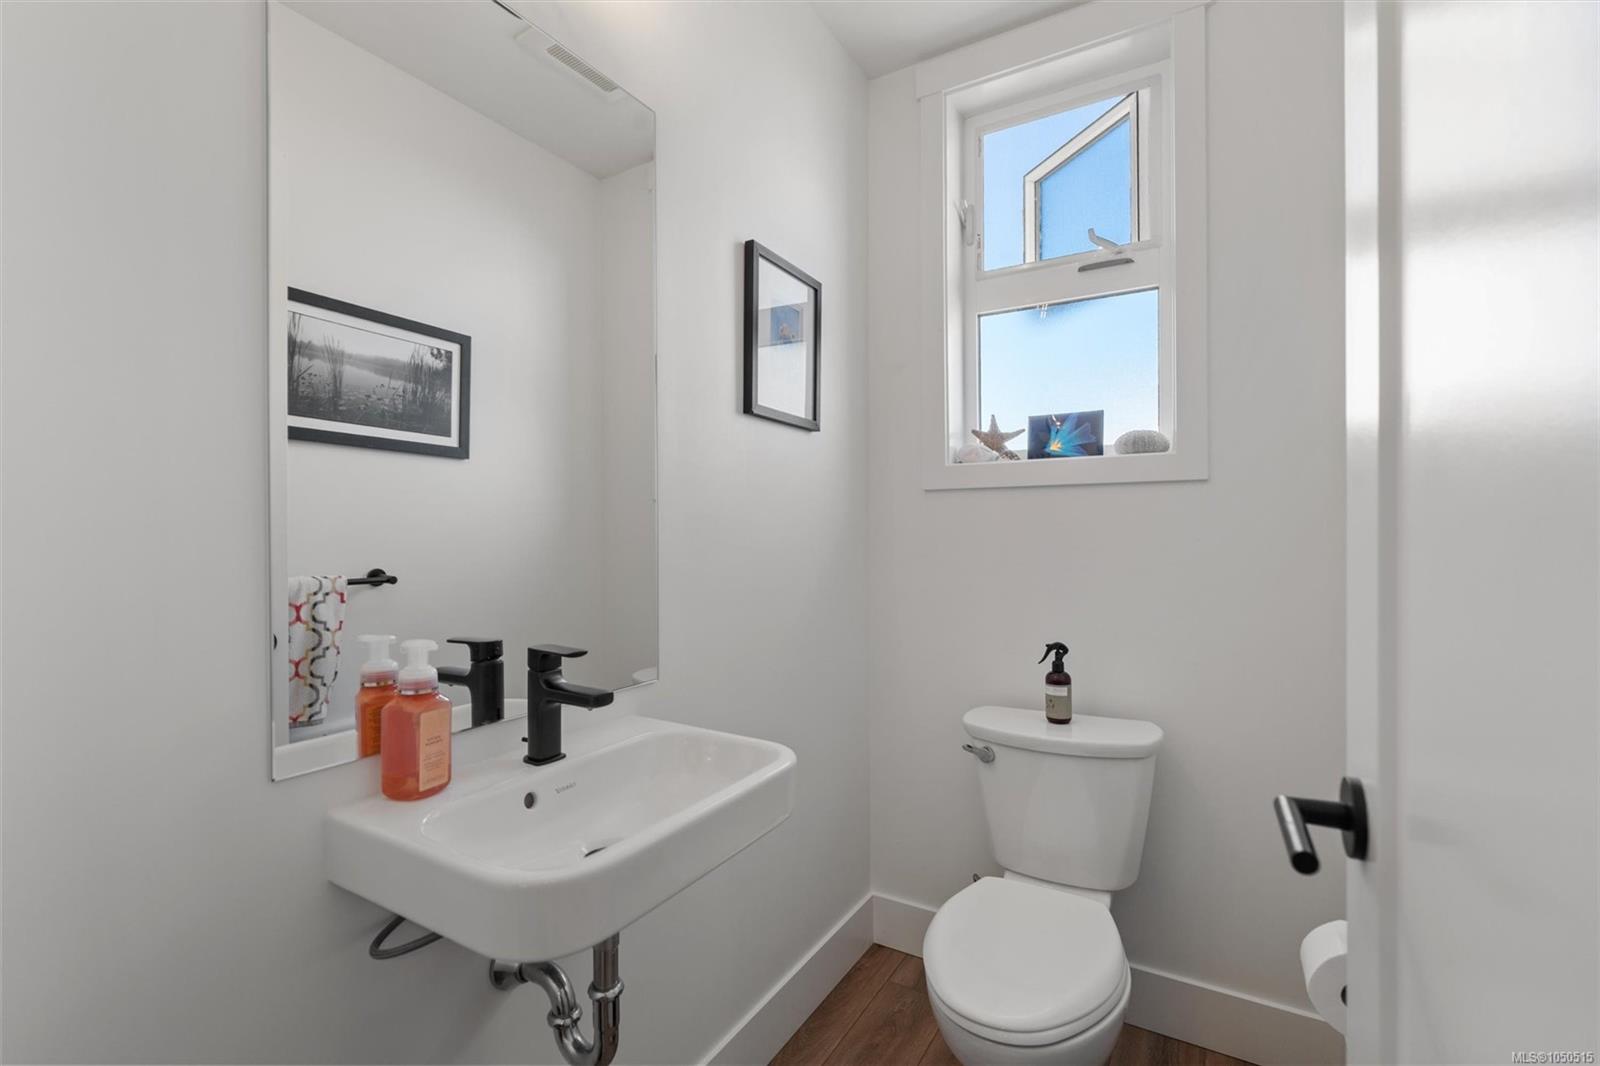
| Bathroom | Main level | 2-Piece | |
| Kitchen | Main level | 16 ft x 14 ft | |
| Living room | Main level | 14 ft x 17 ft | |
| Patio | Main level | 14 ft x 9 ft |
Building Details
Additional Information
| Features | Level lot, Southern exposure, See remarks, Partially cleared, Other |
| Community | Pets Allowed, Family Oriented |
| View | Mountain view |
| Land Size | 1335 sqft |
| Land Access | Road access |
| Building Type | Row / Townhouse |
| Interior Size | 1159 sqft |
| Transaction | For sale |