Description
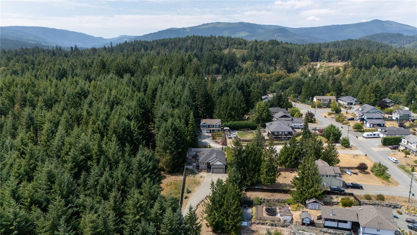
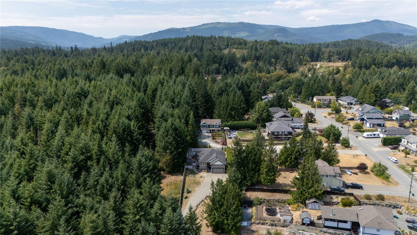
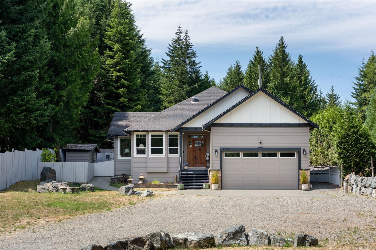
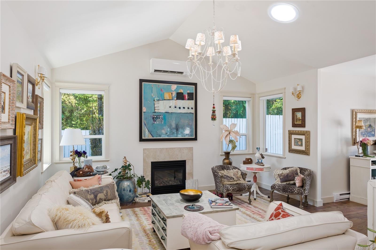
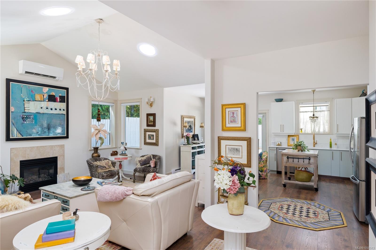
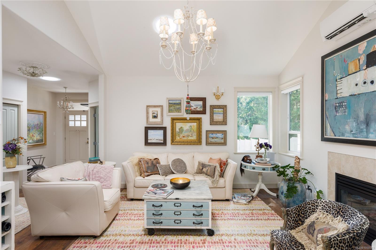
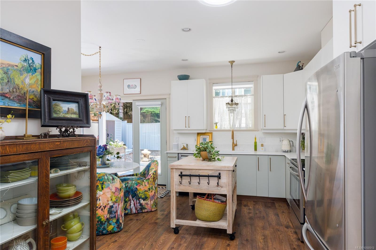
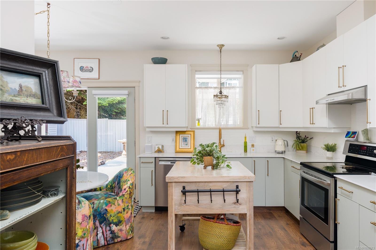
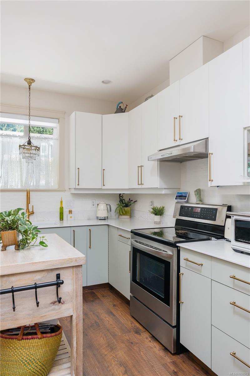
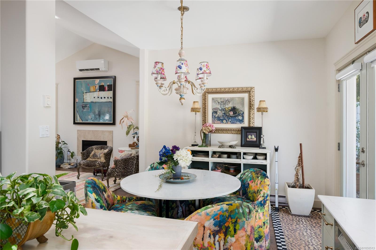
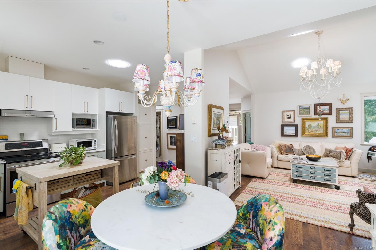
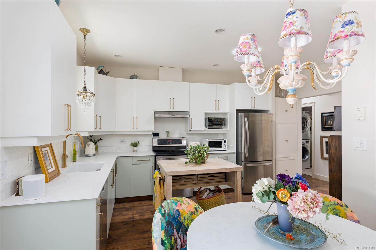
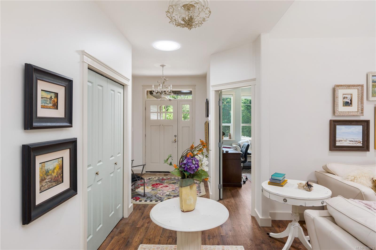
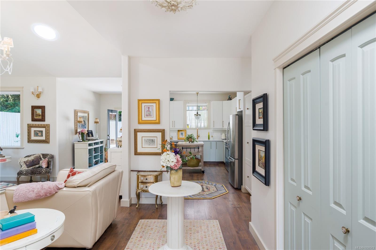
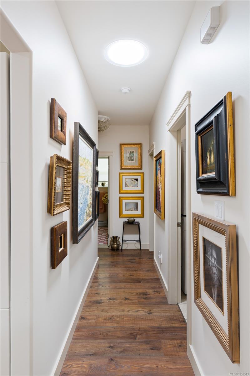
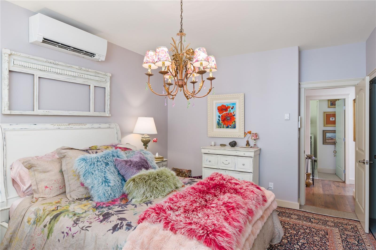
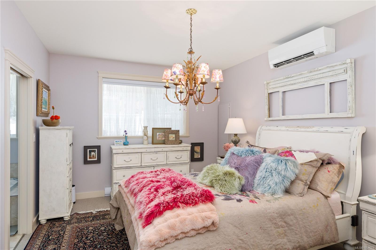
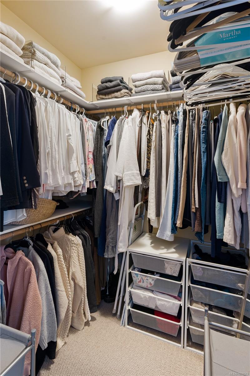
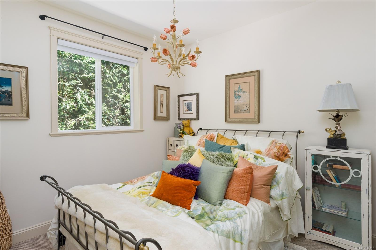
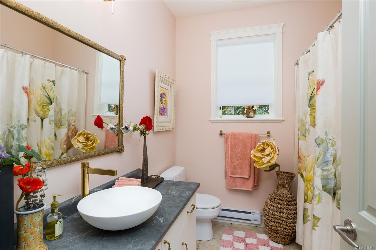
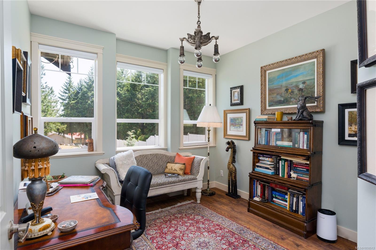
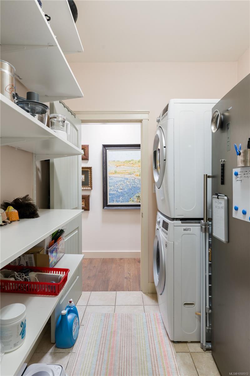
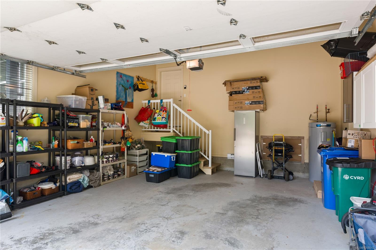
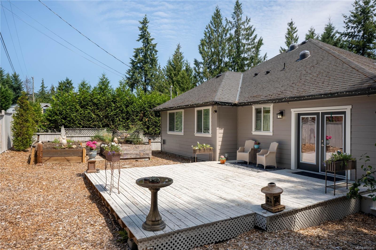
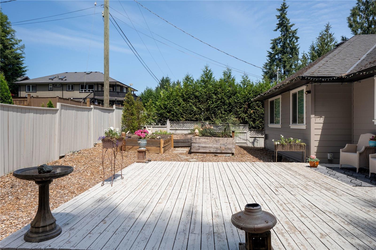
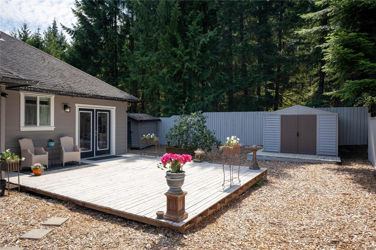
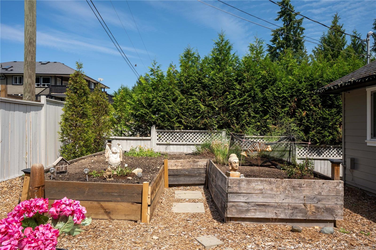
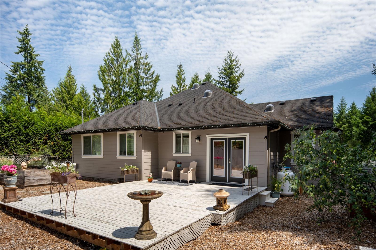
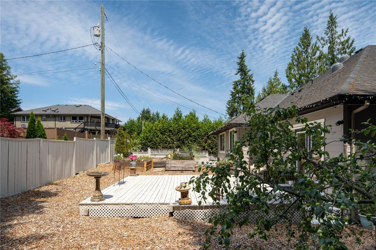
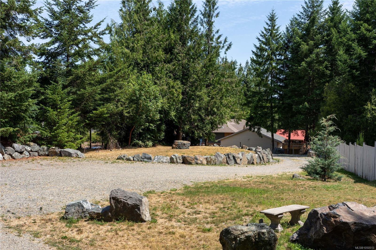
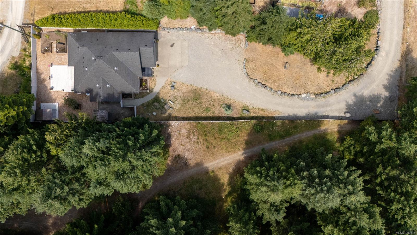
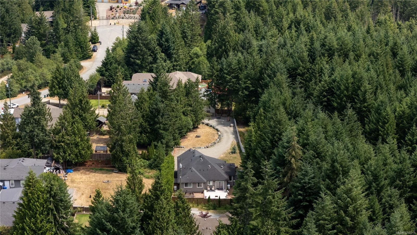
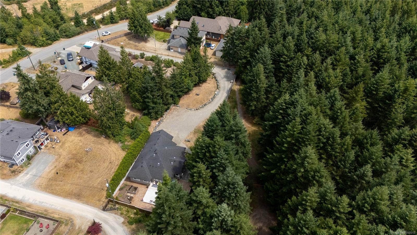
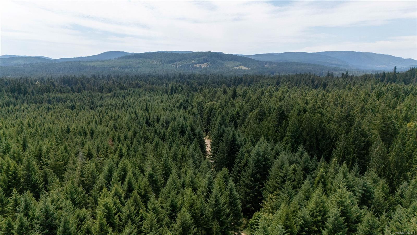
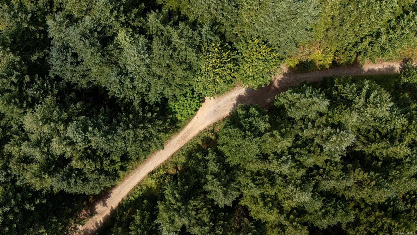
Enjoy privacy, space, and easy one-level living in this beautifully maintained 3-bedroom, 2-bathroom rancher, set on a level, fenced half-acre lot. The bright, open-concept interior features vaulted ceilings, a cozy fireplace, and a functional layout designed for comfortable living. Outside, a spacious deck and low-maintenance backyard provide plenty of room for entertaining, children, and pets, while the property’s generous size offers excellent potential for a detached shop or garage, along with ample space for RV or boat parking. Backing onto CVRD land, the home enjoys added privacy and a peaceful setting. A double garage, large crawlspace, heat pump, and Generac backup generator add convenience and peace of mind. Located in a quiet rural neighbourhood just minutes from Shawnigan Lake, schools, parks, trails, and everyday amenities, this property delivers a rare combination of privacy, flexibility, and accessibility in one of the Cowichan Valley’s most desirable communities.
Property Details
| Property Type | Residential |
| Property Sub Type | Single Family Detached |
| Listing ID | 1050513 |
| Status | Active |
| City | Cobble Hill |
| Area | Malahat & Area |
| Sub-Area | ML Cobble Hill |
| Postal Code | V8H 0K4 |
| Property Taxes | $5,333.13 (2026) |
| Garage Spaces | 3 |
| Parking Total | 8 |
| Zoning | R |
| Facing | East |
| Water | Municipal |
| Sewer | Sewer To Lot |
| Heating | Heat Pump |
| Cooling | Air Conditioning |
| Fireplaces | 1 |
| Fireplace Type | Gas |
| Exterior Features | Fencing: Full,Low Maintenance Yard |
| Construction | Cement Fibre,Insulation: Ceiling,Insulation: Walls |
| Roof | Asphalt Shingle |
| Foundation | Poured Concrete |
| Basement | Crawl Space,None |
| Laundry | In House |
| Listed Date | Sep 22, 2026 |
| Ownership | Freehold |
| Lot Size | 0.50 acres |
Rooms
| Room | Level | Dimensions | Description |
|---|---|---|---|
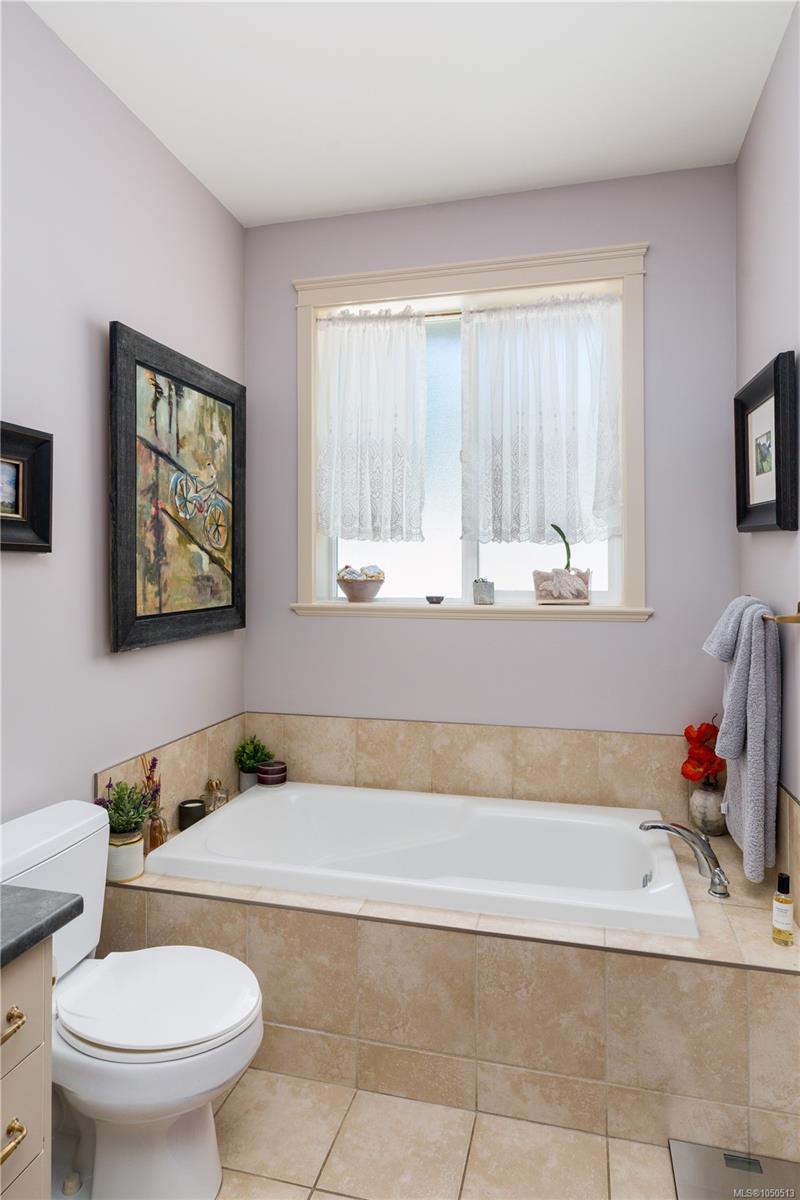
| Bathroom | Main level | 4-Piece | |
| Bedroom | Main level | 9\'9 x 9\'9 | |
| Bedroom | Main level | 10\'2 x 10\'0 | |
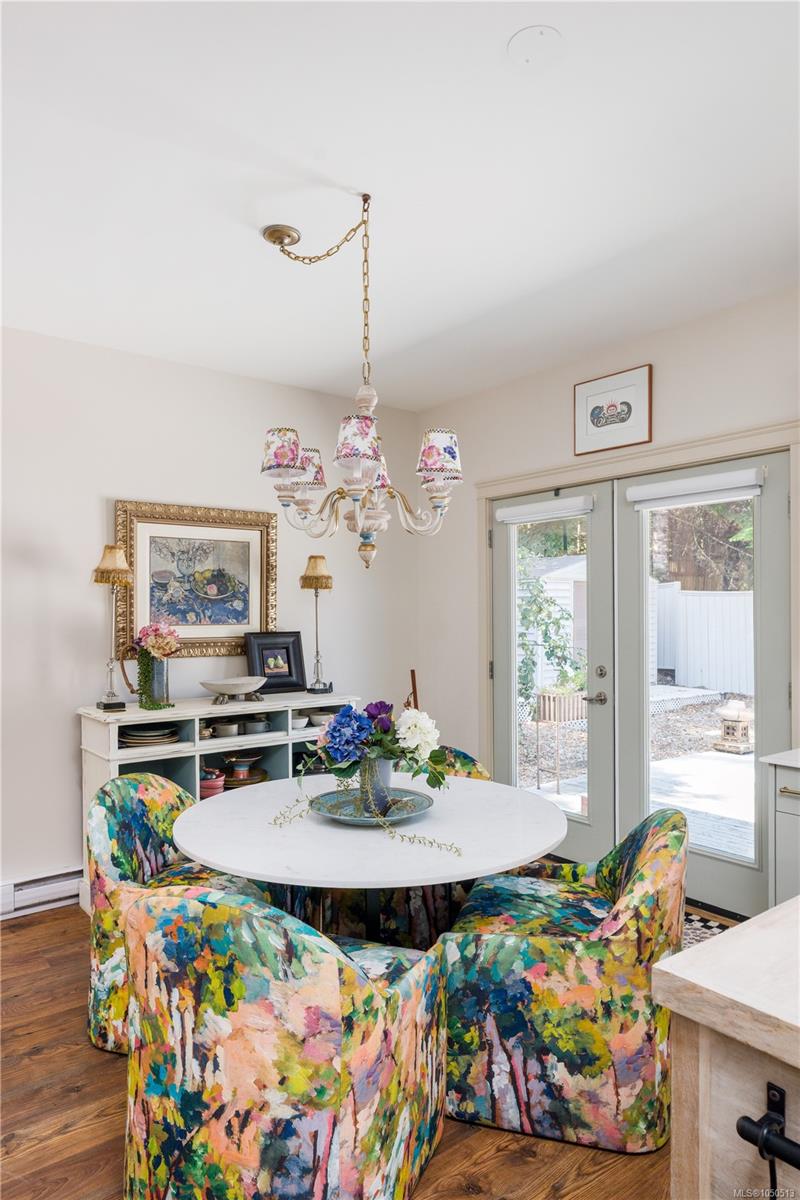
| Dining room | Main level | 8\'5 x 10\'1 | |
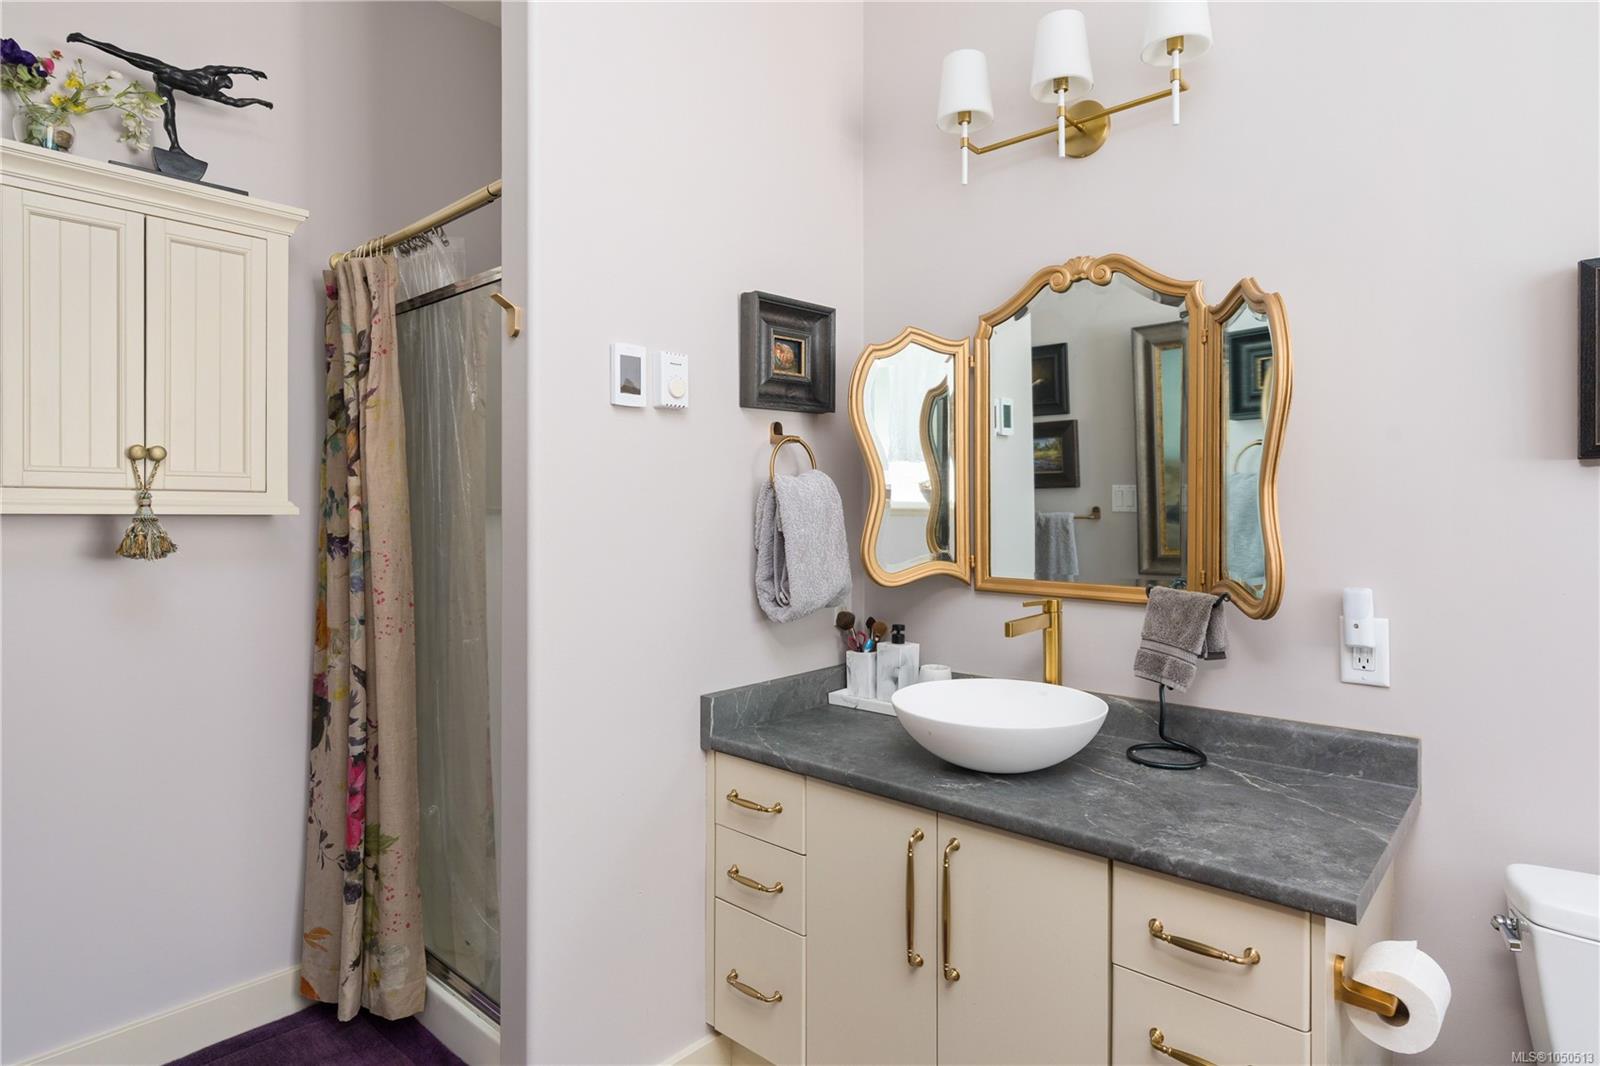
| Ensuite | Main level | 4-Piece | |
| Entrance | Main level | 6\'8 x 8\'4 | |
| Kitchen | Main level | 9\'9 x 15\'9 | |
| Laundry room | Main level | 6\'8 x 9\'9 | |
| Living room | Main level | 14\'8 x 16\'2 | |
| Primary Bedroom | Main level | 12\'2 x 15\'5 |
Building Details
| Heating | Heat Pump |
| Stories | -1 |
Parking
| Type | Spaces |
|---|---|
| RV |
Additional Information
| Features | Cul-de-sac, Park setting, Private setting, Wooded area, Other, Marine Oriented |
| Land Size | 0.5 ac |
| Building Type | House |
| Interior Size | 1523 sqft |
| Transaction | For sale |