Description
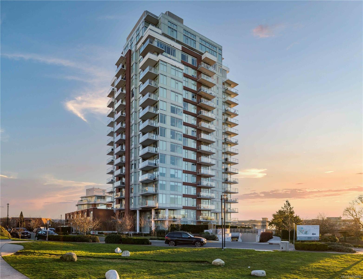
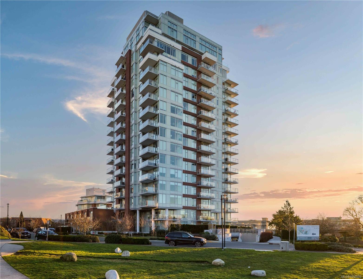
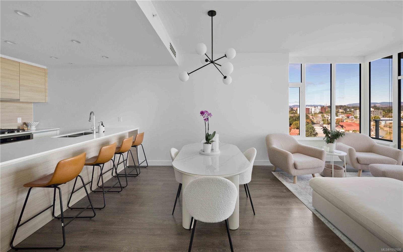
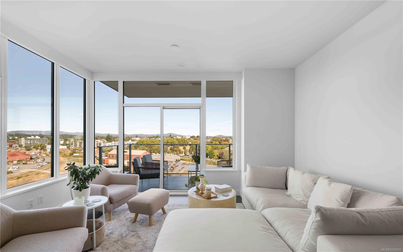
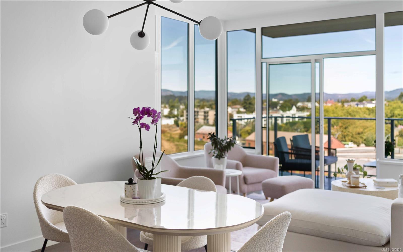
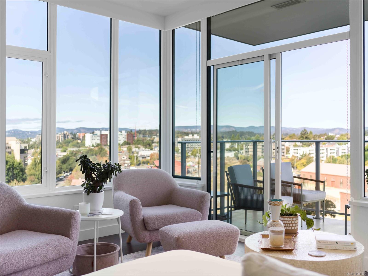
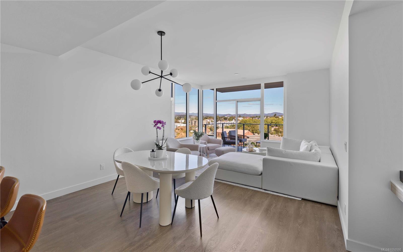
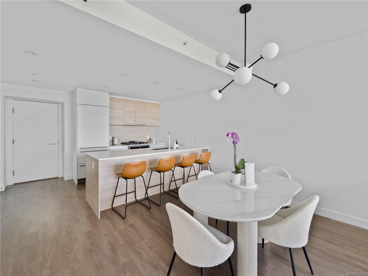
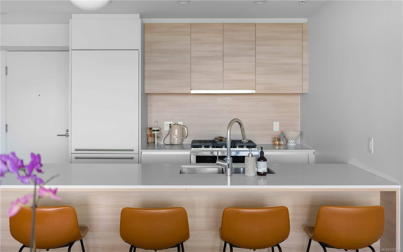
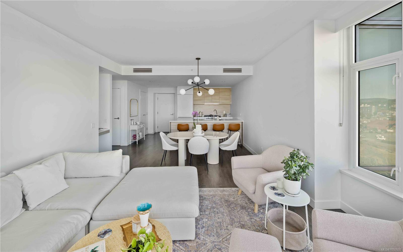
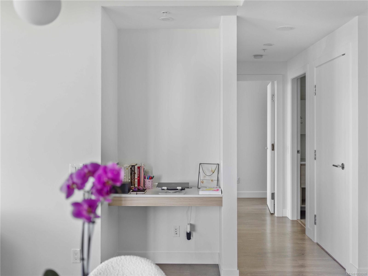
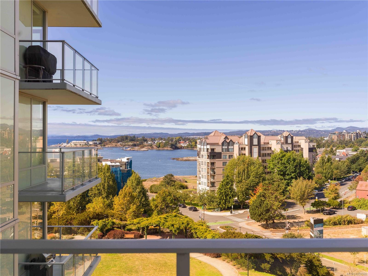
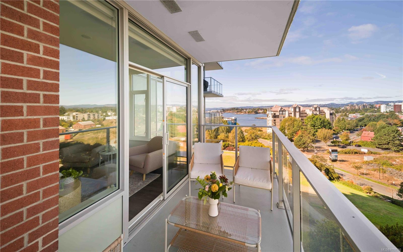
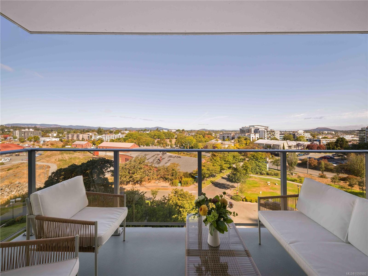
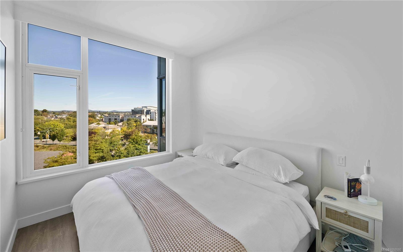
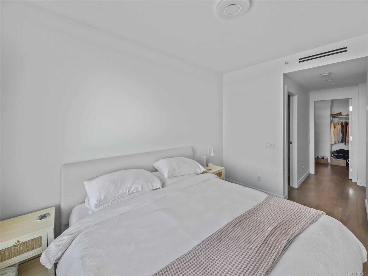
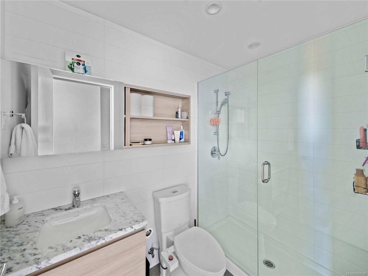
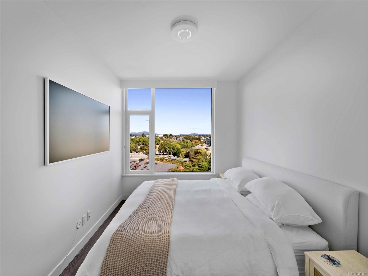
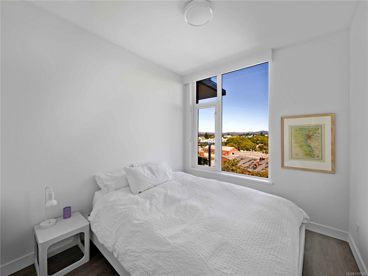
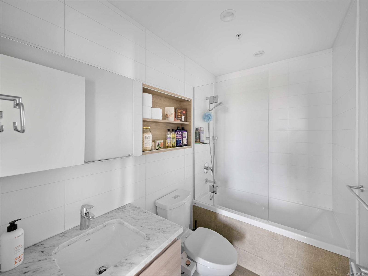
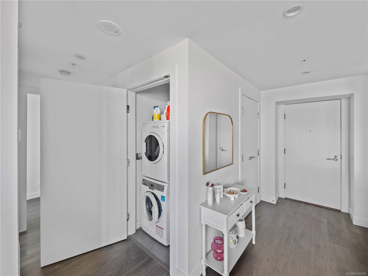
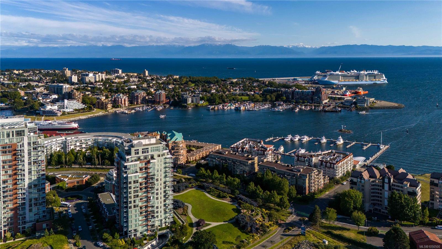
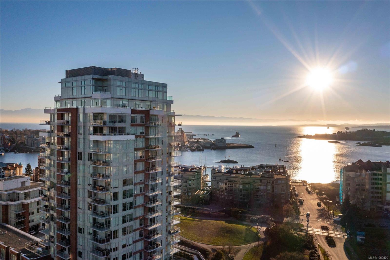
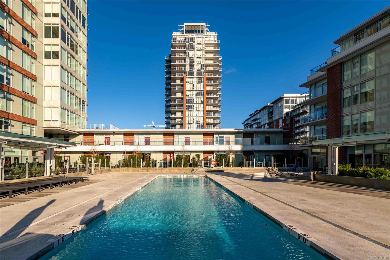
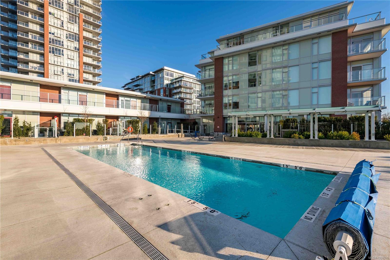
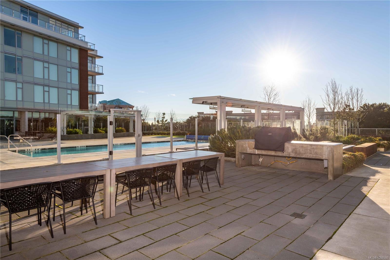
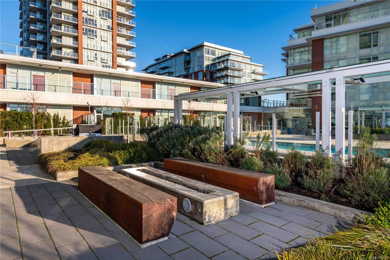
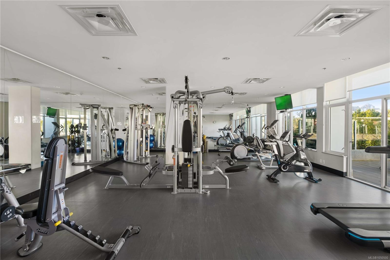
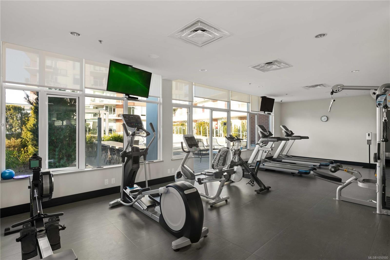
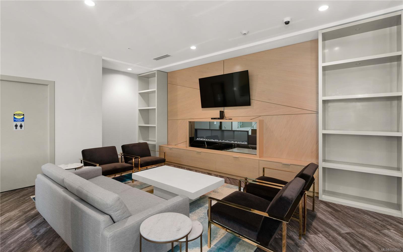
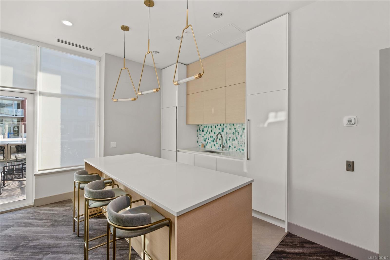
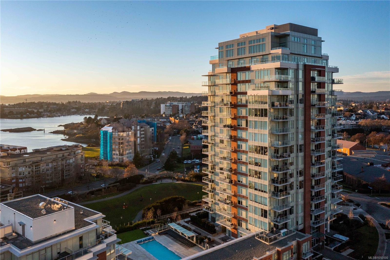
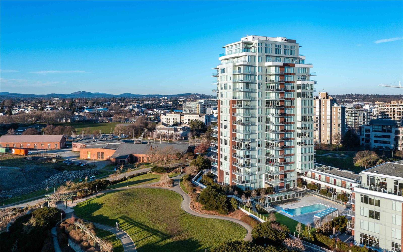
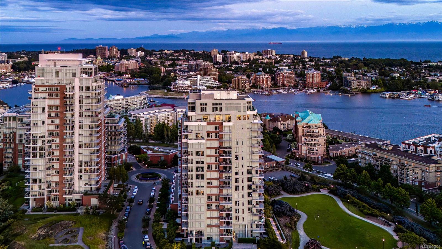
Experience an exceptional lifestyle at the prestigious Encore by Bosa Properties. This meticulous 2Bed 2Bath 960 sq/ft home seamlessly blends contemporary architecture with a timeless design. Feel at ease the moment you enter the open concept layout featuring expansive windows which flood the space with natural light & showcase Ocean, Mountain & City views. Boasting W, N & E exposure to enjoy stunning sunrises, sunsets & a dynamic outlook morning to evening. The generous living & dining space provide easy access to a large covered balcony for year-round enjoyment. An exquisite kitchen features a large island w/seating, SS & integrated apps & gas cook-top. The primary offers a generous walk-in closet & spa-like ensuite, while a 2nd Bed & Bath, in-suite laundry, A/C & parking complete the home. Resort-style amenities include an outdoor heated pool, cabanas, gym, concierge, amenity lounge & guest suite. A fantastic location just steps from the Songhees waterfront & mins to all amenities!
Property Details
| Property Type | Residential |
| Property Sub Type | Condo Apartment |
| Listing ID | 1050500 |
| Status | Active |
| City | Victoria |
| Area | Victoria West |
| Sub-Area | VW Songhees |
| Postal Code | V9A 0H1 |
| Property Taxes | $5,296.10 (2026) |
| Strata/Maintenance Fee | $755.58 / Monthly |
| Parking Total | 1 |
| Facing | Northwest |
| Water | Municipal |
| Sewer | Sewer Connected,Sewer To Lot |
| Heating | Forced Air,Heat Pump |
| Cooling | Air Conditioning |
| Appliances | Dishwasher,Dryer,Microwave,Oven/Range Gas,Refrigerator,Washer |
| Interior Features | Closet Organizer,Controlled Entry,Dining/Living Combo,Eating Area,Storage |
| Exterior Features | Balcony |
| Construction | Brick,Steel and Concrete |
| Roof | Tar/Gravel |
| Foundation | Poured Concrete |
| Laundry | In Unit |
| Listed Date | Sep 23, 2026 |
| Ownership | Strata |
| Lot Size | 0.02 acres |
Rooms
| Room | Level | Dimensions | Description |
|---|---|---|---|
| Balcony | Main level | 15 ft x 6 ft | |
| Bathroom | Main level | 4-Piece | |
| Bedroom | Main level | 9 ft x 9 ft | |
| Dining room | Main level | 15 ft x 7 ft | |
| Ensuite | Main level | 3-Piece | |
| Entrance | Main level | 6 ft x 10 ft | |
| Kitchen | Main level | 10 ft x 9 ft | |
| Living room | Main level | 14 ft x 12 ft | |
| Primary Bedroom | Main level | 9 ft x 12 ft |
Building Details
Additional Information
| Features | Central location, Cul-de-sac, Other |
| Community | Pets Allowed, Family Oriented |
| View | City view, Mountain view, Ocean view |
| Land Size | 960 sqft |
| Building Type | Apartment |
| Interior Size | 960 sqft |
| Transaction | For sale |