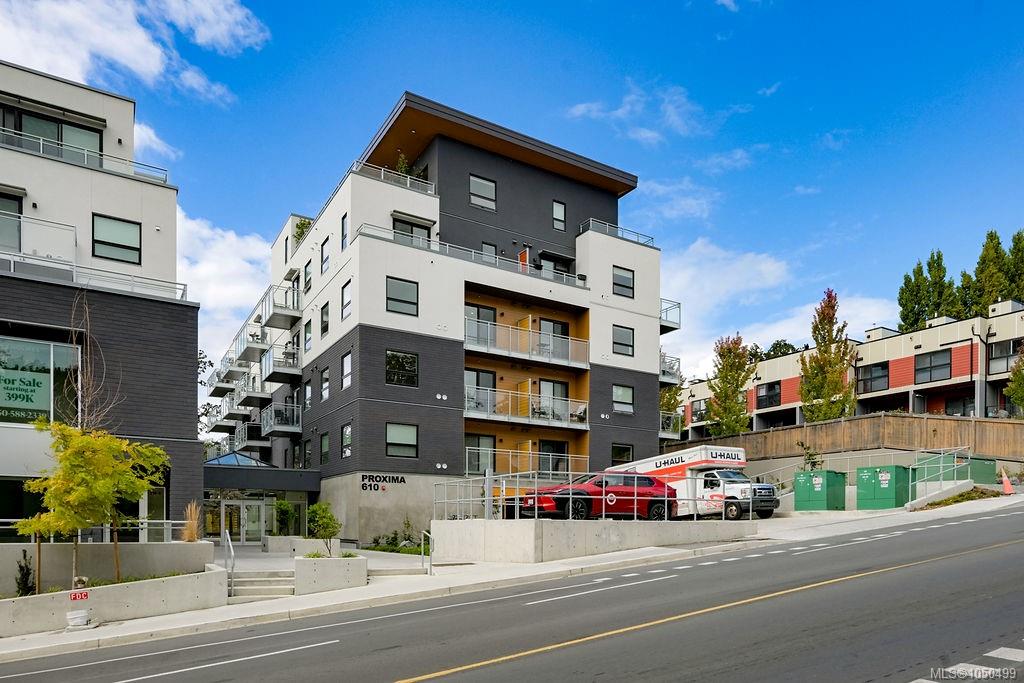
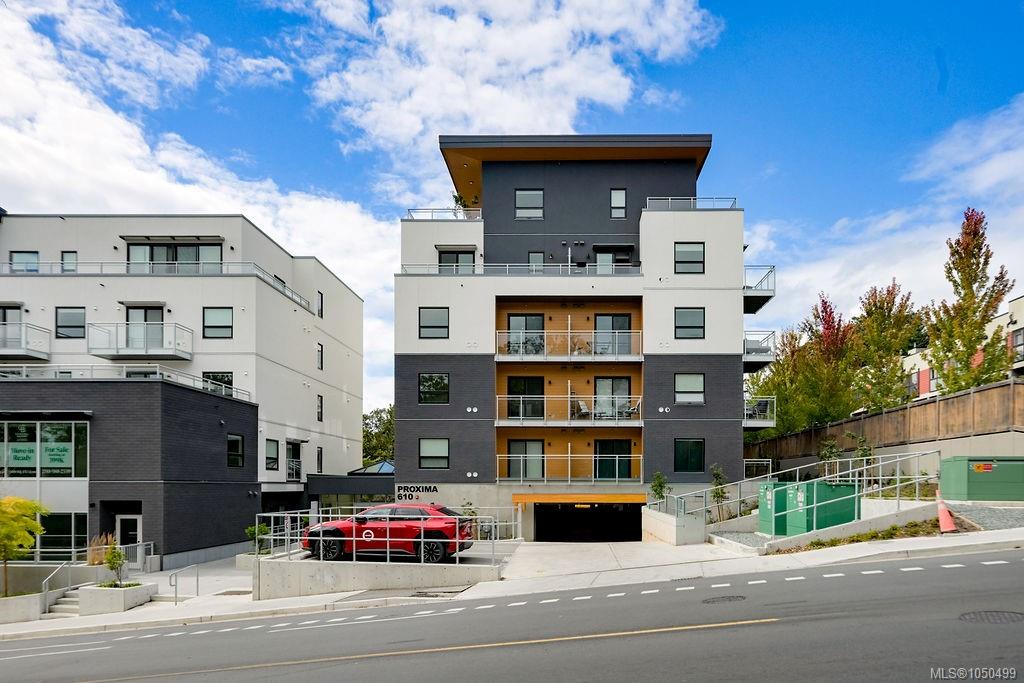
Description
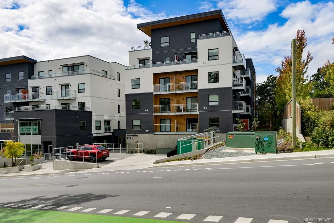
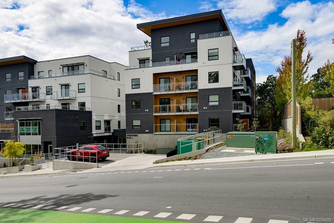
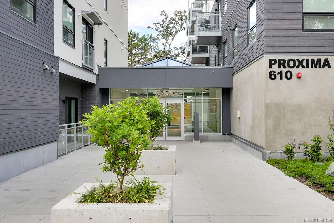
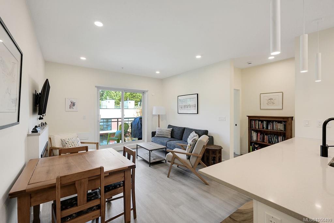
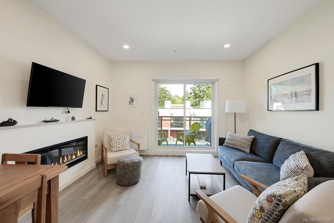
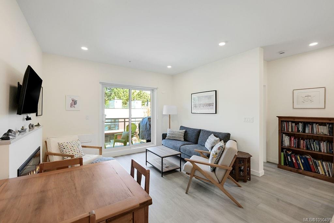
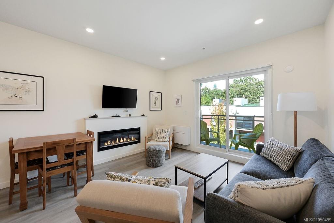
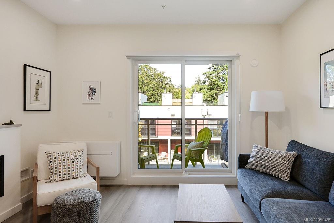
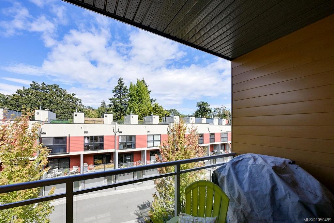
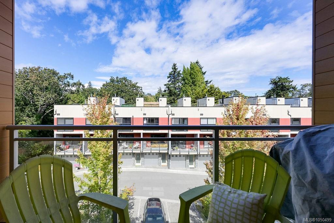
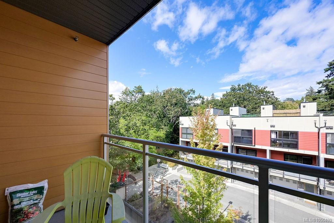
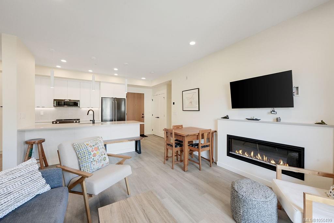
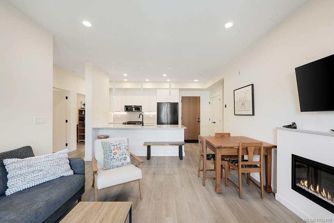
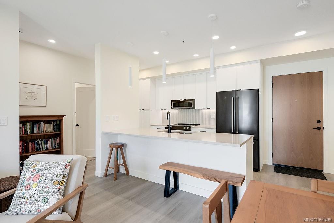
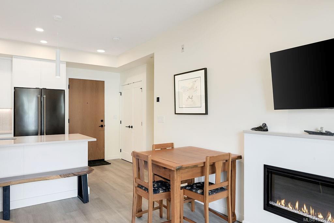
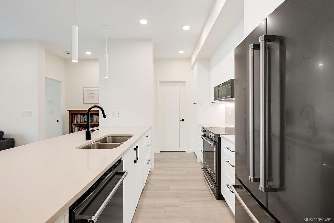
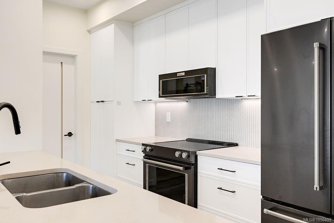
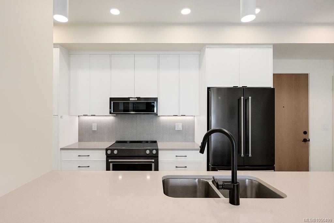
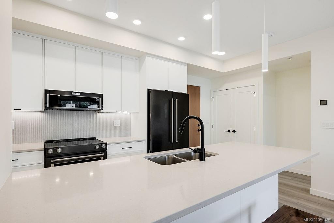
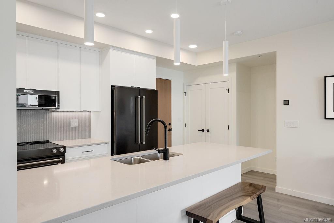
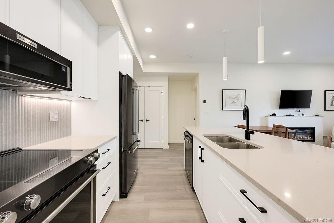
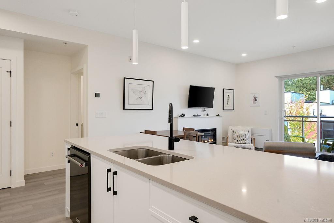
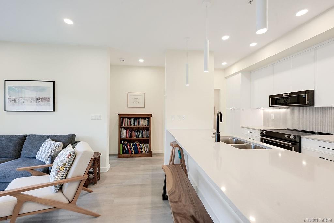
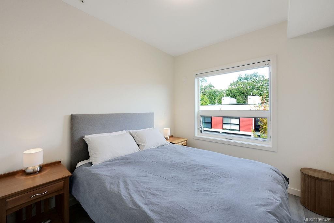
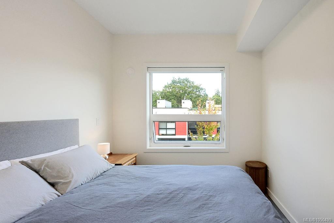
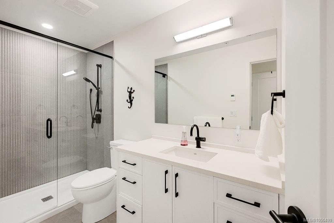
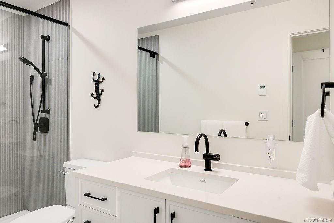
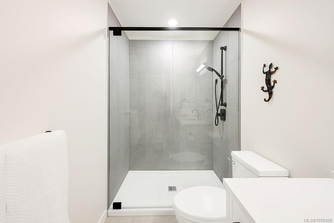
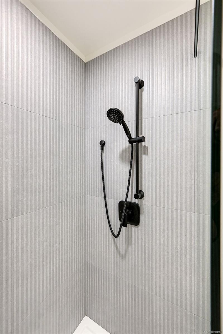
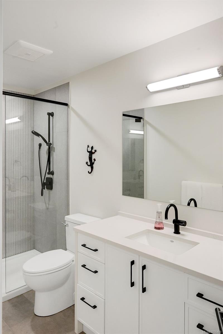
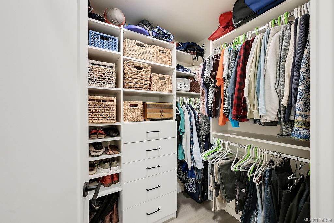
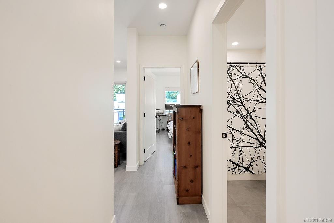
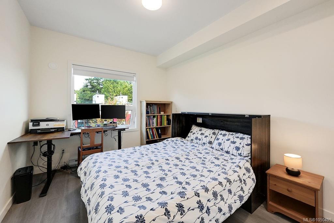
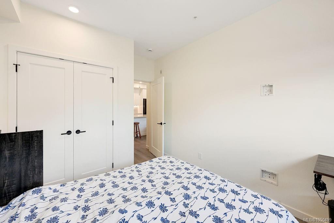
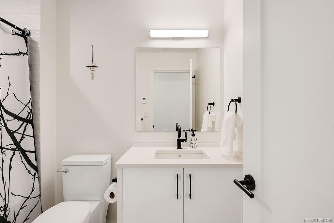
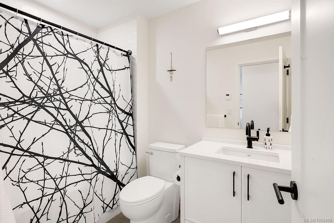
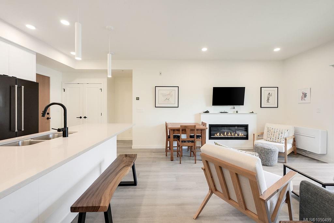
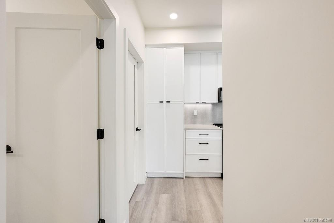
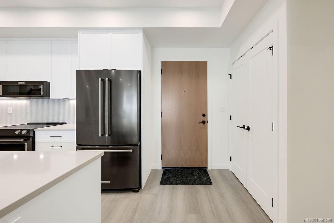
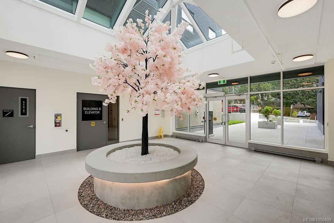
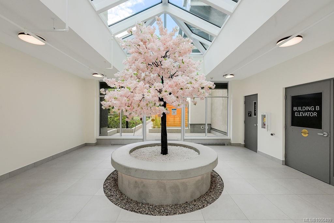
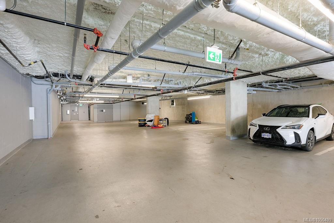
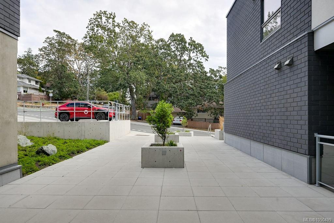
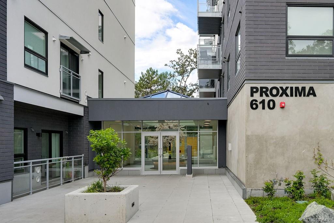
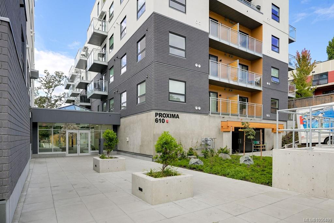
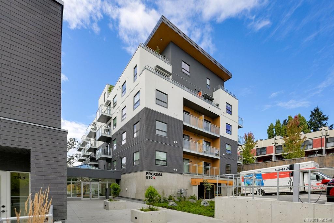
No GST on this beautifully appointed, near-new two bedroom, two bath residence in the Proxima. Set in the Bella building on the quiet Lampson St side, this fifth floor home enjoys abundant natural light. The designer kitchen features black stainless KitchenAid appliances, quartz counters, an island with seating for four, ceiling-height cabinetry and a full height pantry. Open concept living flows to a private balcony, perfect for year-round barbecuing, with an inset electric fireplace as the focal point. Hardwood floors, recessed lighting and heated tile floors in both bathrooms. Amenities include a fitness centre, owners' meeting room and landscaped courtyard. Steps to Archie Browning Rec Centre, the library, shops, cafes, Saxe Point Park and Fleming Beach. Pet friendly, with secure underground parking and storage. Lock and leave living with urban convenience.
Property Details
| Property Type | Residential |
| Property Sub Type | Condo Apartment |
| Listing ID | 1050499 |
| Status | Active |
| City | Esquimalt |
| Area | Esquimalt |
| Sub-Area | Es Rockheights |
| Postal Code | V9A 0L4 |
| Property Taxes | $2,392.30 (2026) |
| Strata/Maintenance Fee | $483.00 / Monthly |
| Parking Total | 1 |
| Facing | North |
| Water | Municipal |
| Sewer | Sewer To Lot |
| Heating | Baseboard,Electric,Heat Pump |
| Cooling | Air Conditioning |
| Fireplaces | 1 |
| Fireplace Type | Electric,Living Room |
| Appliances | Dishwasher,Dryer,Microwave,Refrigerator,Washer |
| Construction | Brick,Frame Wood,Stucco |
| Roof | Asphalt Torch On |
| Foundation | Poured Concrete |
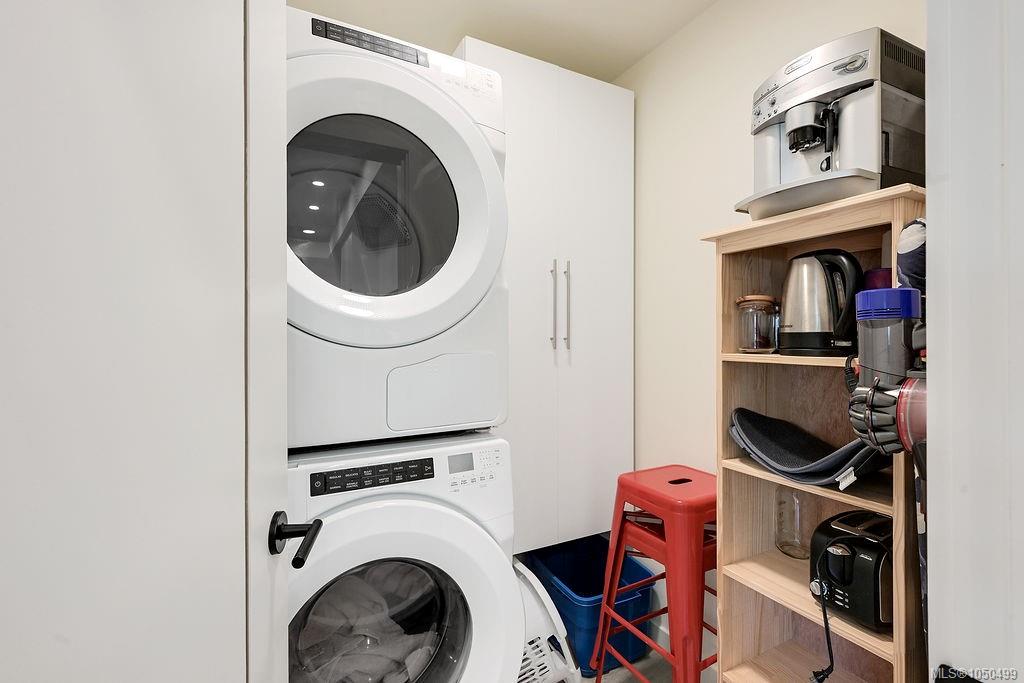
| Laundry | In Unit |
| Listed Date | Sep 22, 2026 |
| Ownership | Strata |
| Lot Size | 0.02 acres |
Rooms
| Room | Level | Dimensions | Description |
|---|---|---|---|
| Balcony | Main level | 12 ft x 5 ft | |
| Bathroom | Main level | 4-Piece | |
| Bedroom | Main level | 10 ft x 12 ft | |
| Ensuite | Main level | 3-Piece | |
| Entrance | Main level | 5 ft x 8 ft | |
| Kitchen | Main level | 13 ft x 9 ft | |
| Laundry room | Main level | 6 ft x 6 ft | |
| Living room | Main level | 13 ft x 14 ft | |
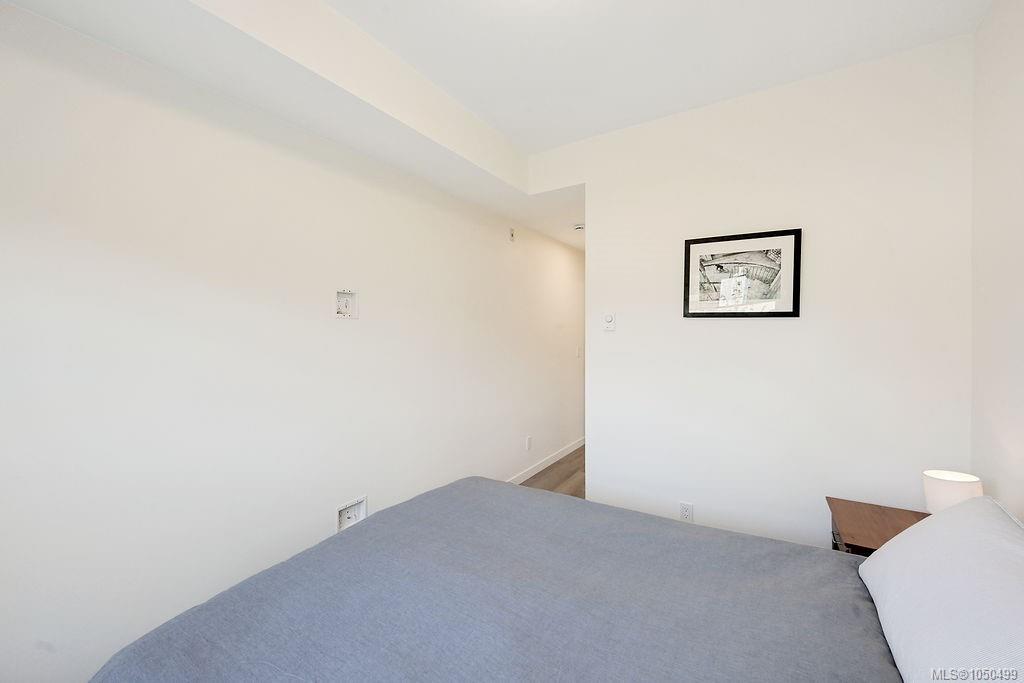
| Primary Bedroom | Main level | 9 ft x 10 ft |
Building Details
| Heating | Baseboard heaters, Heat Pump |
| Heating Fuel | Electric |
| Stories | -1 |
| Appliances | Dishwasher, Dryer, Microwave, Refrigerator, Washer |
Additional Information
| Features | Other |
| Community | Pets Allowed, Family Oriented |
| Land Size | 904 sqft |
| Building Type | Apartment |
| Interior Size | 904 sqft |
| Transaction | For sale |