Description
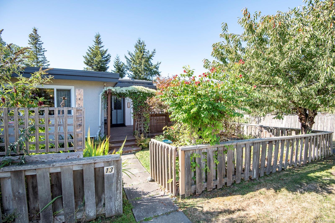
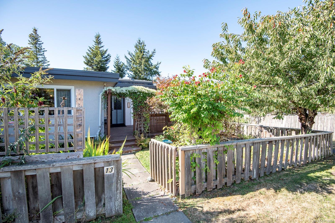
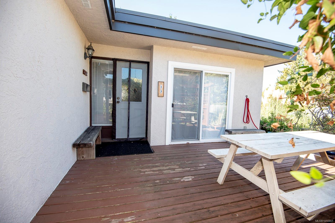
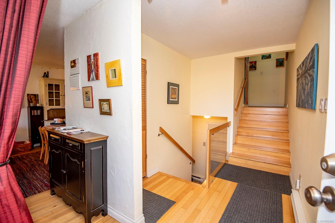
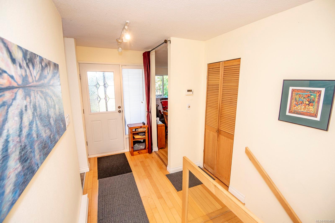
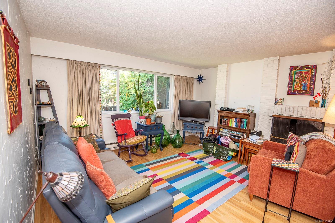
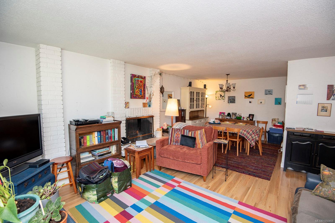
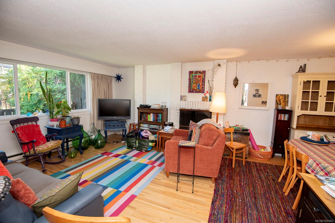
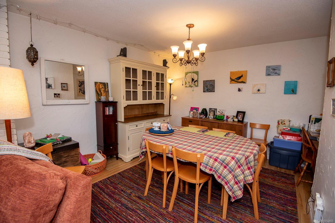
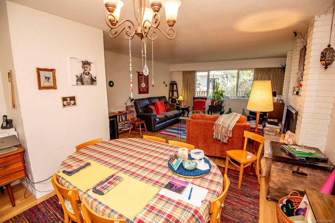
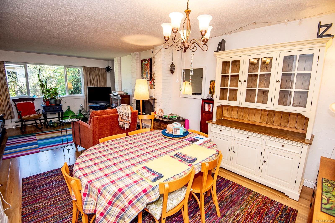
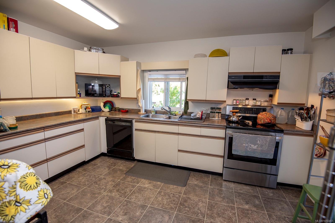
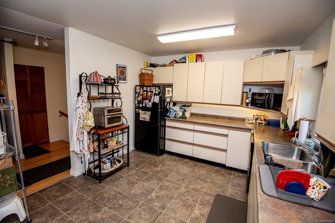
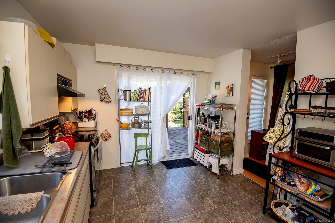
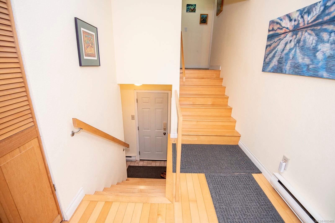
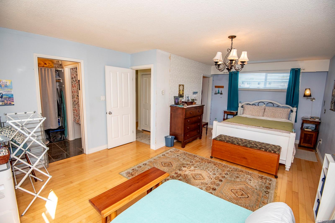
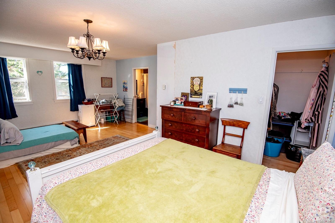
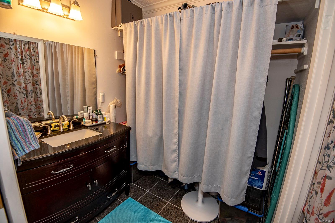
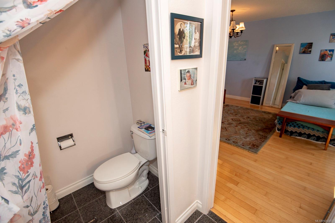
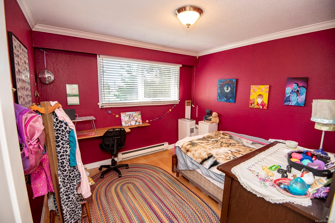
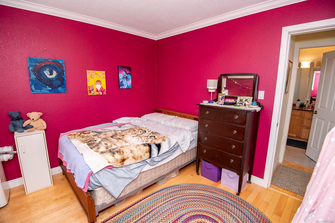
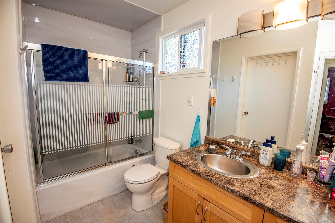
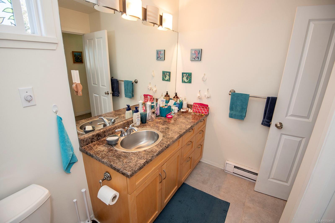
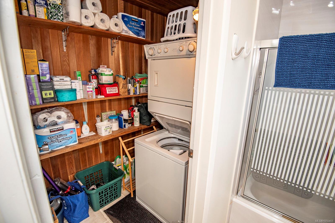
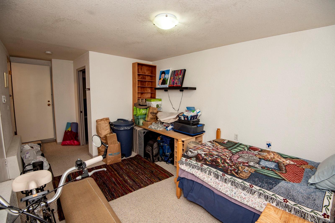
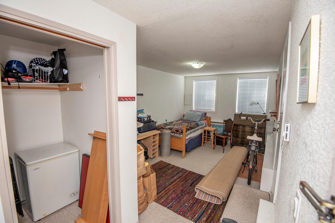
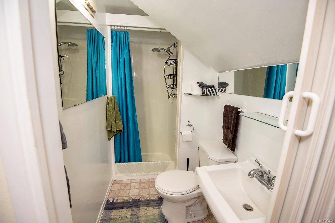
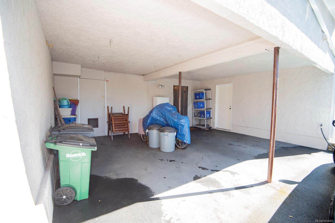
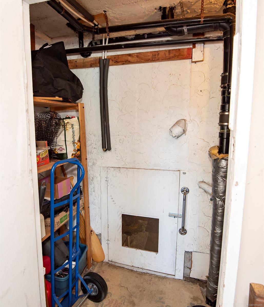
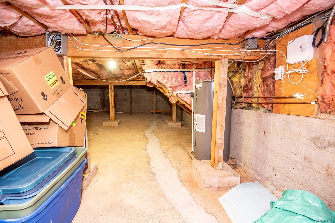
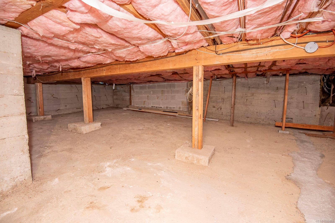
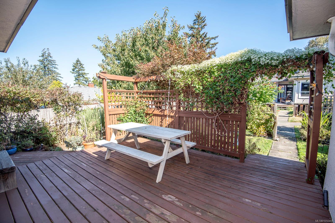
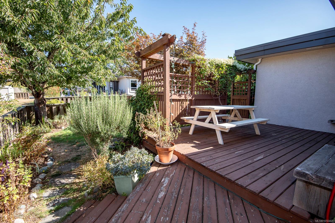
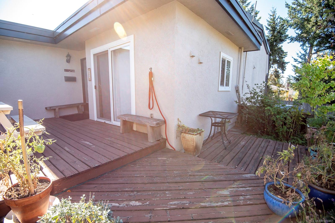
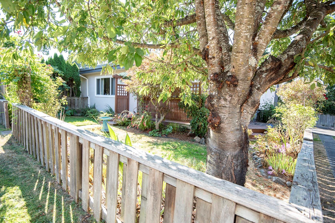
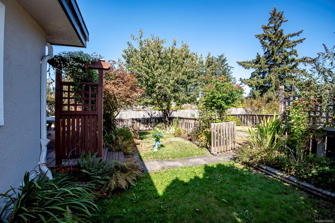
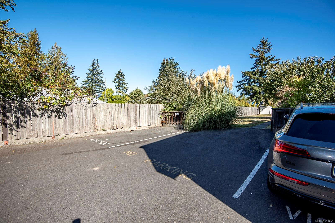
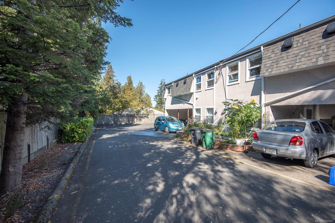
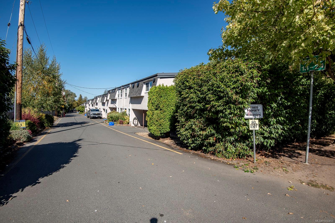
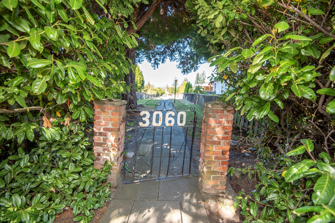
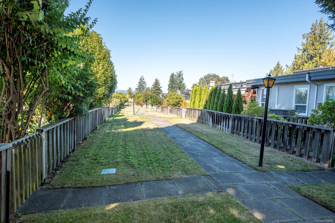
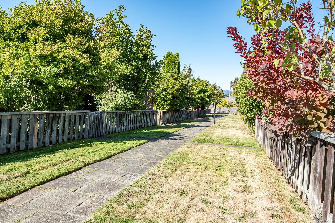
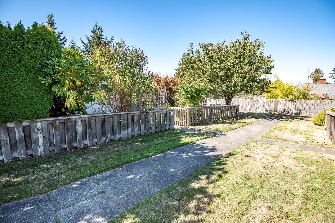
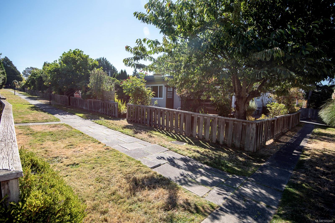
Beautifully designed 3 bedroom, 3 bathroom, corner unit townhome in a central neighborhood close to all amenities. A fenced and maturely landscaped front yard leads to the welcoming entry, with the main floor featuring a 16x15 living room with fireplace, in-line dining room, spacious kitchen with a sliding glass door to a sundeck overlooking the front yard. Upstairs you’ll find a comfortable primary bedroom (with sitting area, walk-in closet, 2 pc ensuite bath), 2nd bedroom, 4 pc main bath & the laundry room while downstairs in the walk-out lower level is a 3rd bedroom (or family room) and a 3 pc bath. Wood/laminate flooring, vinyl frame thermal-pane windows, new roof in 2025. Double carport with storage room, easy step-in access to lots more storage area in the 5’ crawlspace, lots of visitor parking. Please confirm all important measurements and details.
Property Details
| Property Type | Residential |
| Property Sub Type | Row/Townhouse |
| Listing ID | 1050465 |
| Status | Active |
| City | Saanich |
| Area | Saanich West |
| Sub-Area | SW Gorge |
| Postal Code | V9A 1T5 |
| Property Taxes | $3,854.00 (2026) |
| Strata/Maintenance Fee | $425.00 / Monthly |
| Parking Total | 2 |
| Facing | North |
| Water | Municipal |
| Sewer | Sewer Connected |
| Heating | Baseboard,Electric |
| Fireplaces | 1 |
| Fireplace Type | Living Room,Wood Burning |
| Exterior Features | Balcony/Deck,Fencing: Partial |
| Construction | Frame Wood,Stucco |
| Roof | Fibreglass Shingle,Metal |
| Foundation | Poured Concrete |
| Basement | Crawl Space |
| Laundry | In Unit |
| Listed Date | Sep 23, 2026 |
| Ownership | Strata |
| Lot Size | 0.00 acres |
Rooms
| Room | Level | Dimensions | Description |
|---|---|---|---|
| Dining room | Main level | 13 ft x 9 ft | |
| Entrance | Main level | 8 ft x 5 ft | |
| Kitchen | Main level | 14 ft x 11 ft | |
| Living room | Main level | 16 ft x 15 ft |
Building Details
| Heating | Baseboard heaters |
| Heating Fuel | Electric |
| Stories | -1 |
Additional Information
| Community | Pets Allowed With Restrictions, Family Oriented |
| Building Type | Row / Townhouse |
| Interior Size | 1573 sqft |
| Transaction | For sale |