Description
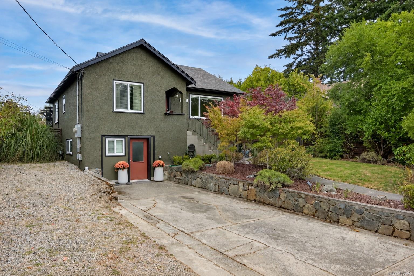
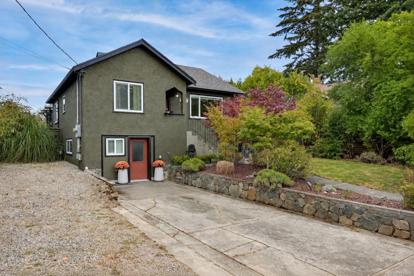
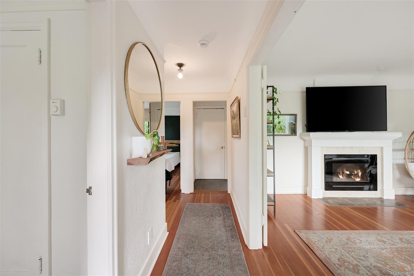
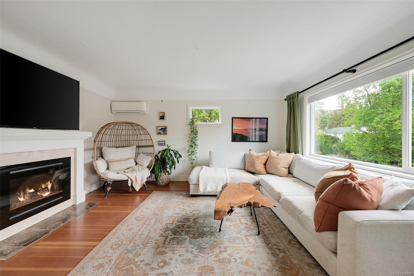
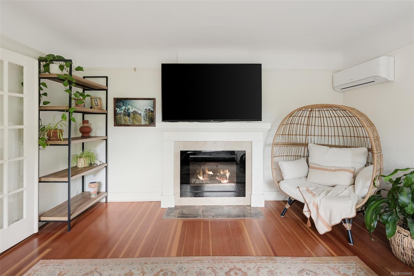
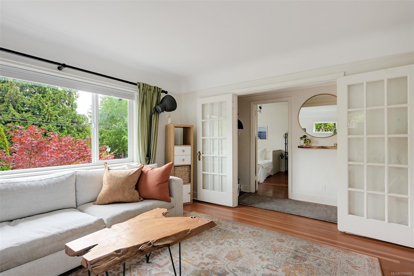
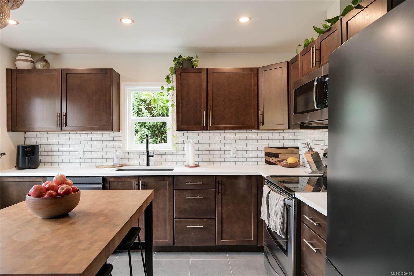
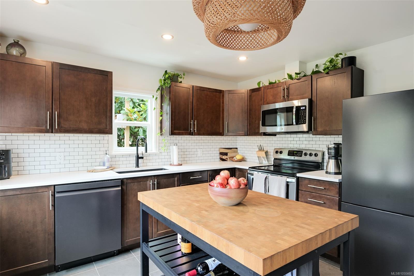
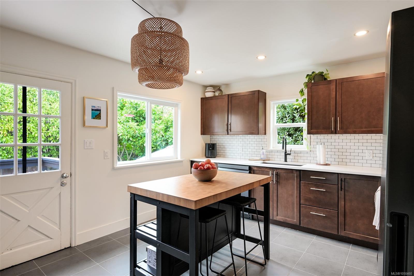
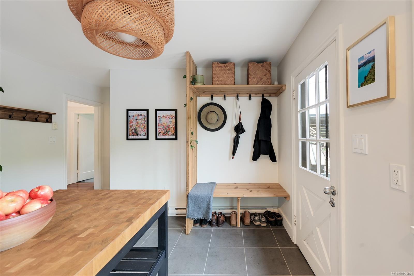
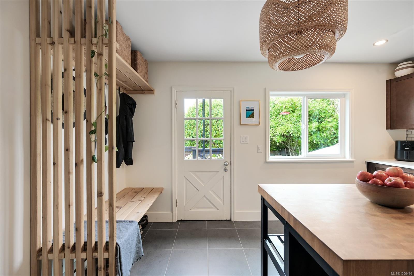
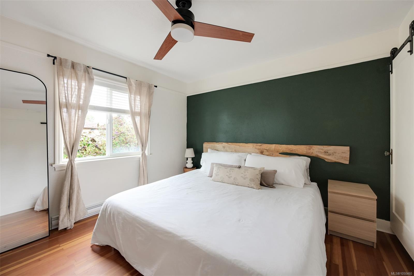
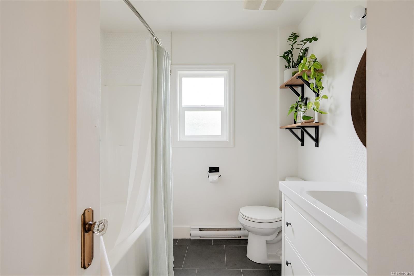
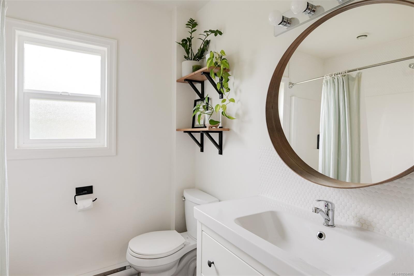
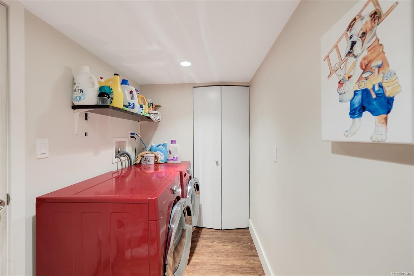
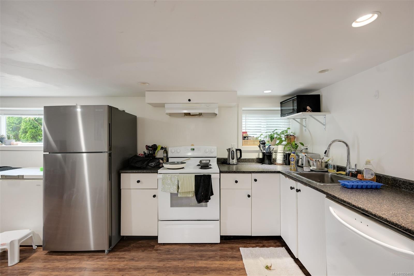
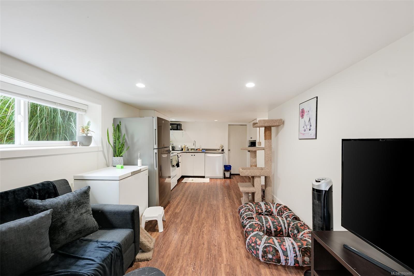
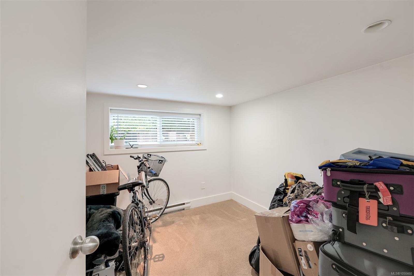
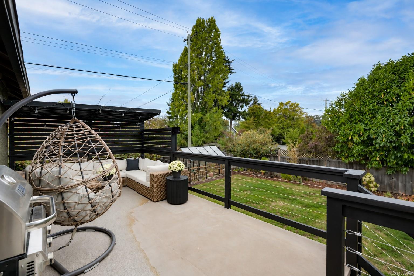
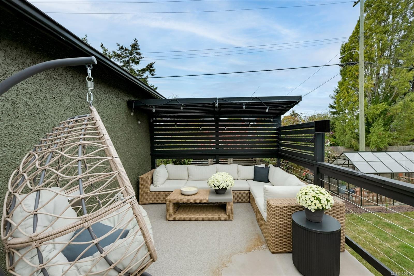
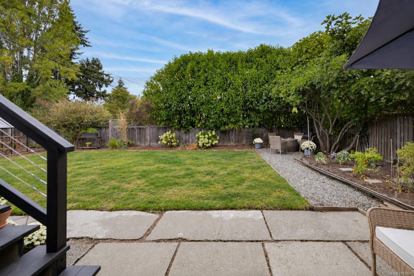
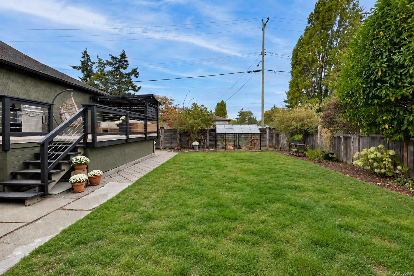
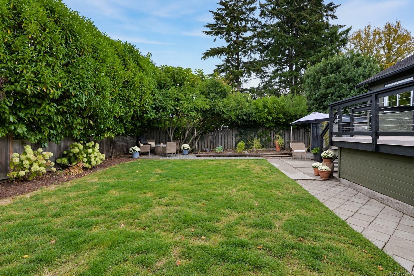
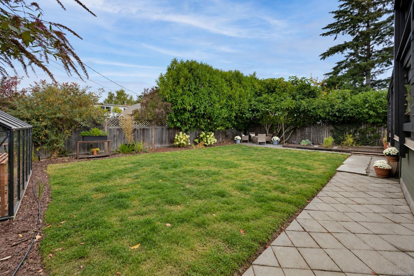
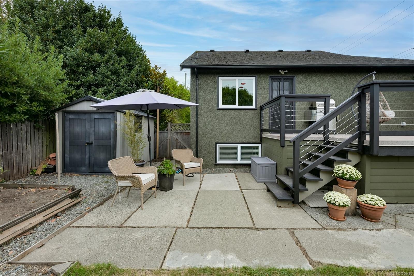
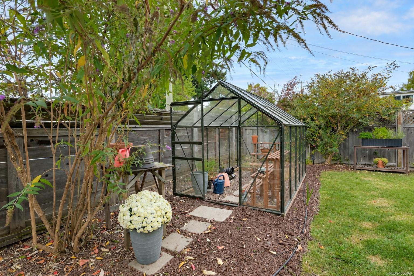
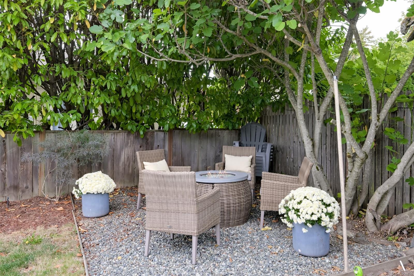
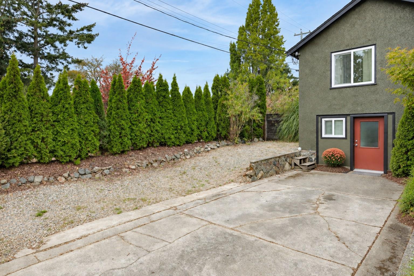
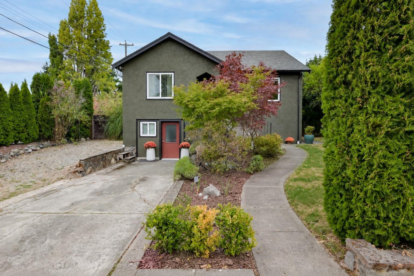
Charming and versatile, this home enjoys a desirable corner-lot at Savannah Avenue and Tattersall Drive. Inside, the main level retains its original charm, featuring a bright living room with French door entry, coved ceilings, original hardwood floors and tasteful updates throughout the bathroom and kitchen. Recent improvements include main-level air conditioning, on-demand hot water, and professional exterior painting completed last year. The fully fenced backyard extends the living space with a greenhouse, multiple outdoor spaces, and a spacious, sun-drenched deck-perfect for entertaining or relaxing. The lower level offers a flexible two-bedroom plus den suite (or three bedroom), with a separate entrance and meter. The space is ideal for additional living space, extended family or rental income. With its character, flexibility, and inviting outdoor space, 1000 Tattersall Drive is ideal for first-time buyers, investors or those looking to downsize.
Property Details
| Property Type | Residential |
| Property Sub Type | Single Family Detached |
| Listing ID | 1050460 |
| Status | Active |
| City | Saanich |
| Area | Saanich East |
| Sub-Area | SE Quadra |
| Postal Code | V8X 2X2 |
| Property Taxes | $4,769.12 (2026) |
| Parking Total | 4 |
| Zoning | RS6 |
| Facing | South |
| Water | Municipal |
| Sewer | Sewer Connected |
| Heating | Baseboard,Electric |
| Cooling | Wall Unit(s) |
| Fireplaces | 1 |
| Fireplace Type | Electric,Living Room |
| Appliances | Dishwasher,Dryer,Microwave,Oven/Range Electric,Refrigerator,Washer |
| Interior Features | Ceiling Fan(s),French Doors,Soaker Tub,Storage |
| Exterior Features | Balcony/Deck,Balcony/Patio,Fencing: Full,Garden |
| Construction | Stucco |
| Roof | Fibreglass Shingle |
| Foundation | Poured Concrete |
| Basement | Not Full Height,Walk-Out Access,With Windows |
| Laundry | In House |
| Listed Date | Sep 22, 2026 |
| Ownership | Freehold |
| Lot Size | 0.14 acres |
Rooms
| Room | Level | Dimensions | Description |
|---|---|---|---|
| Bathroom | Main level | 4-Piece | |
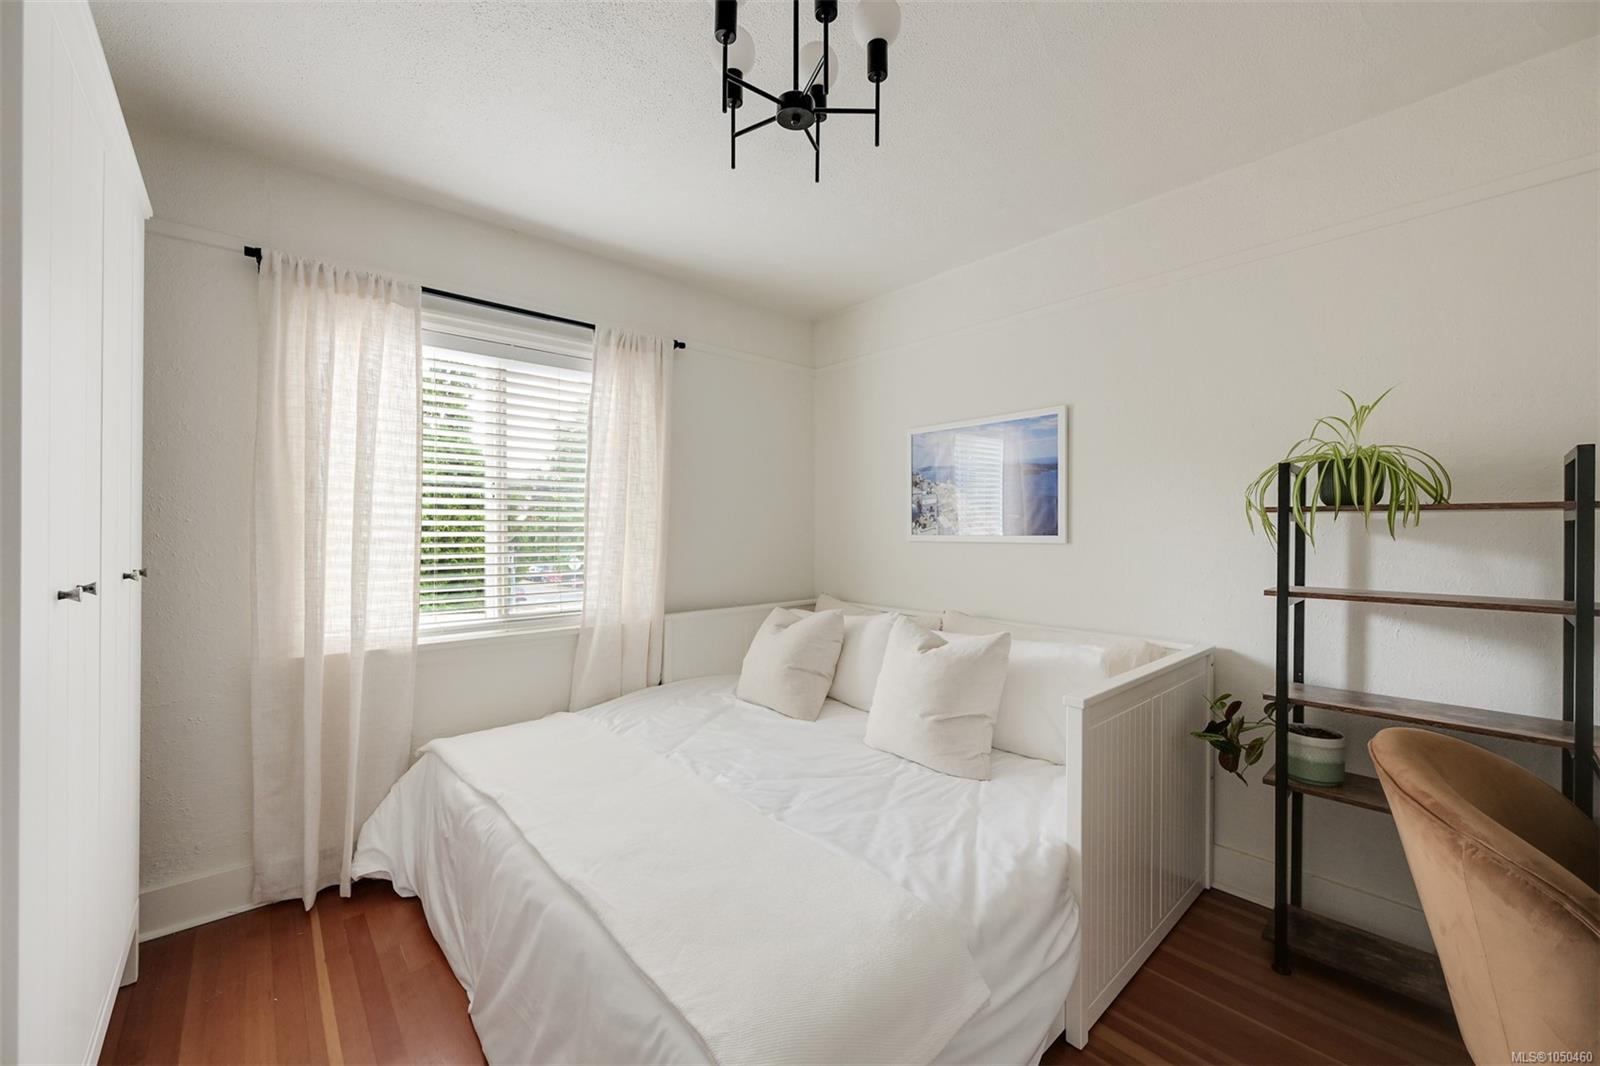
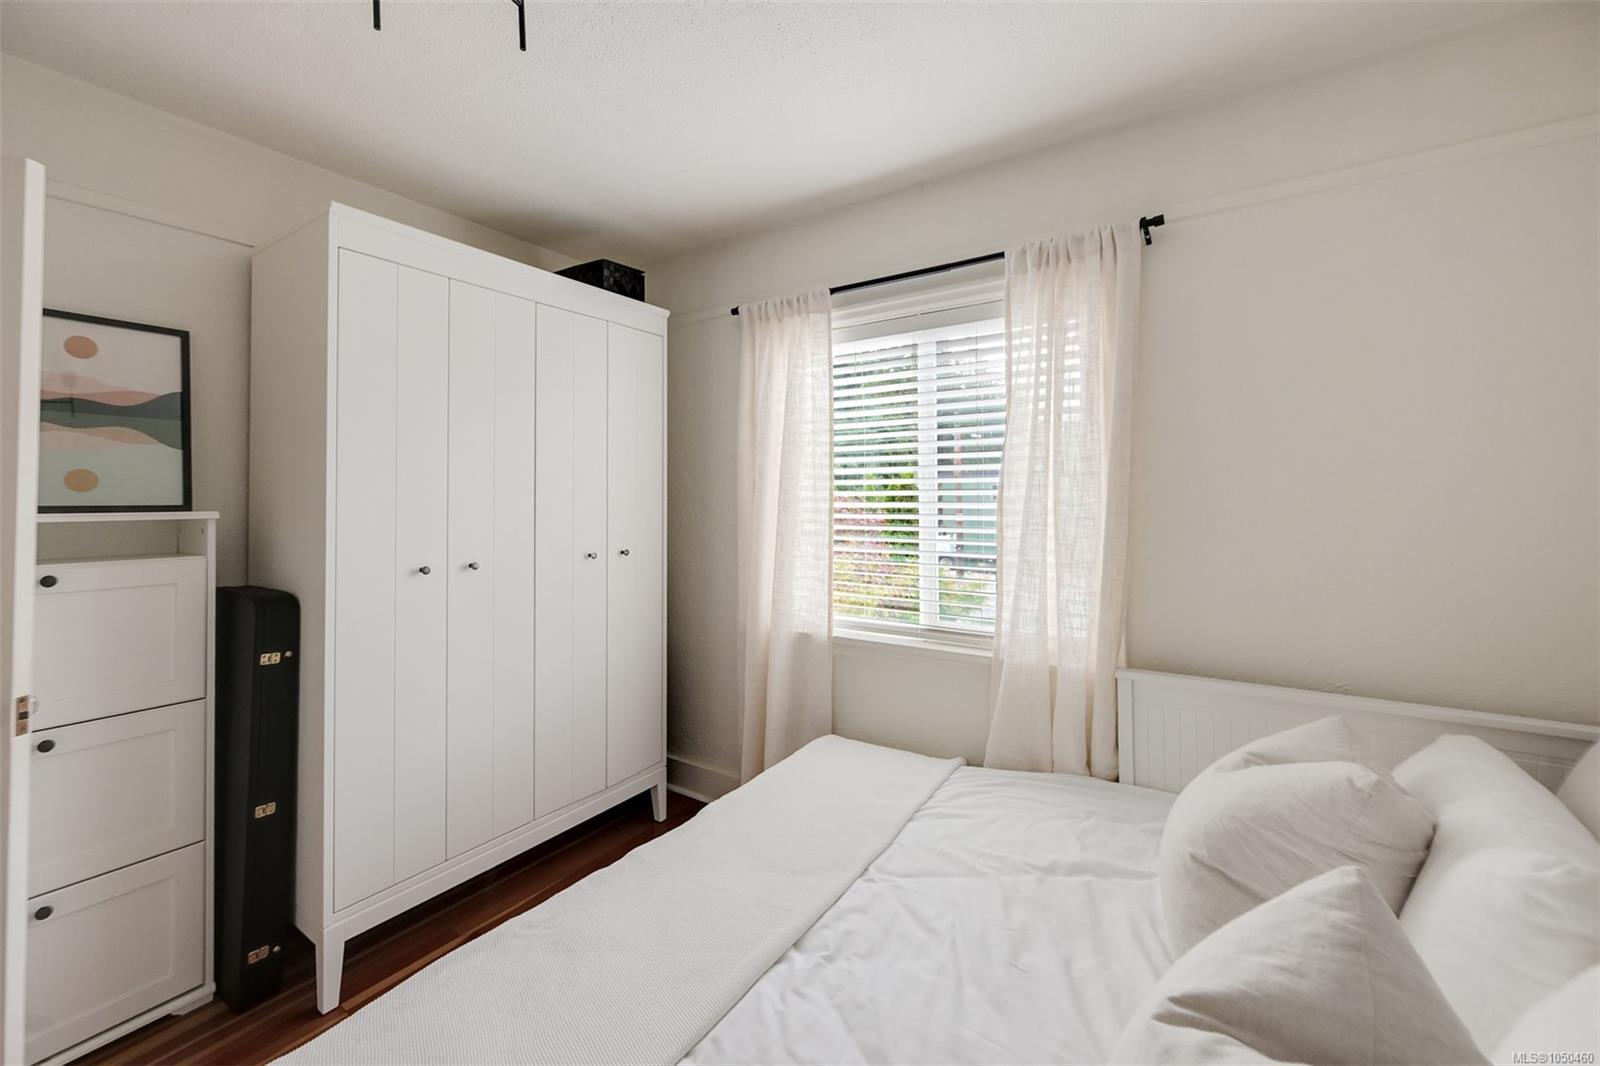
| Bedroom | Main level | 11\'3 x 11\'1 | |
| Entrance | Main level | 3\'3 x 10\'0 | |
| Kitchen | Main level | 14\'2 x 12\'0 | |
| Living room | Main level | 14\'2 x 15\'0 | |
| Patio | Main level | 12\'5 x 12\'10 | |
| Primary Bedroom | Main level | 11\'7 x 12\'0 | |
| Storage | Main level | 6\'4 x 8\'8 |
Building Details
Parking
| Type | Spaces |
|---|---|
| Street |
Additional Information
| Features | Central location, Level lot, Southern exposure, Corner Site, Other, Rectangular |
| Land Size | 6342 sqft |
| Land Access | Road access |
| Building Type | House |
| Interior Size | 1840 sqft |
| Transaction | For sale |