Description
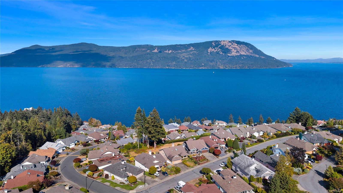
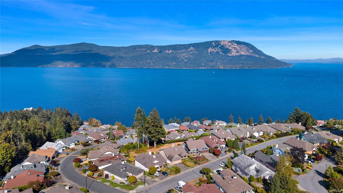
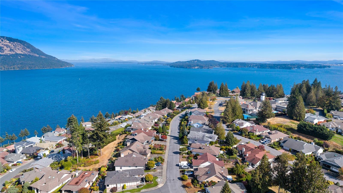
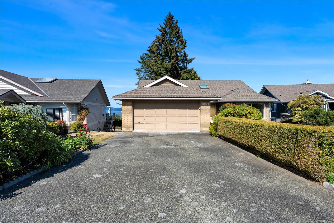
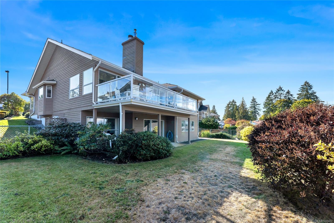
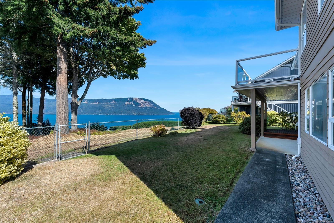
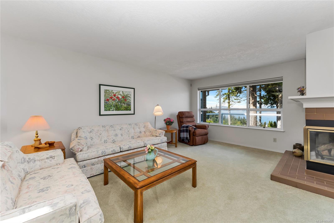
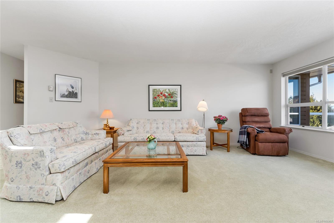
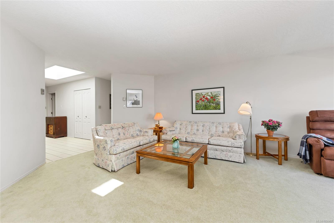
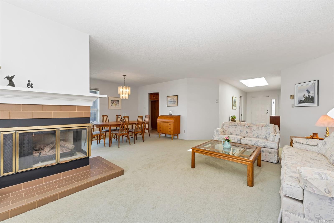
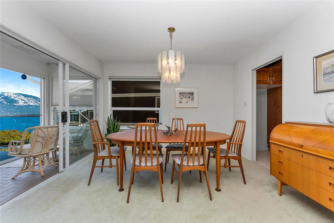
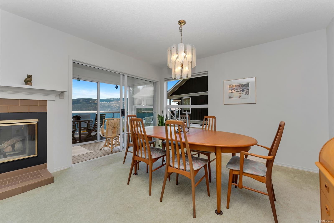
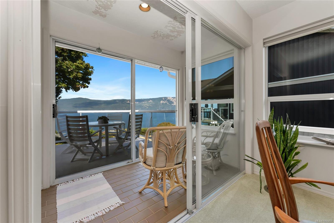
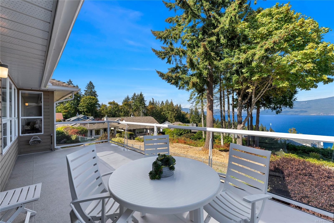
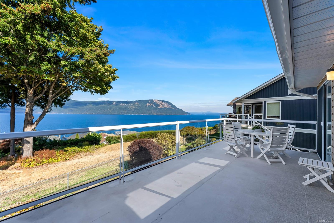
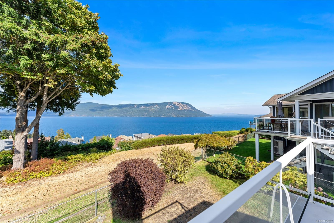
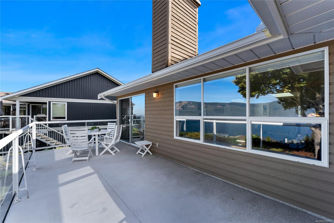
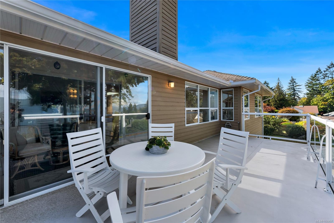
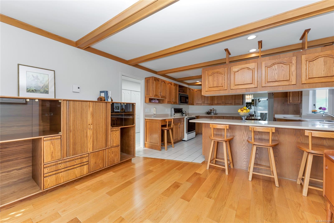
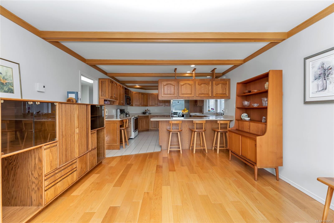
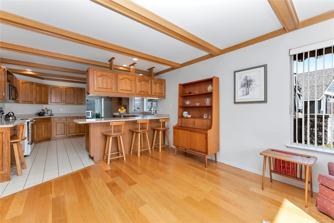
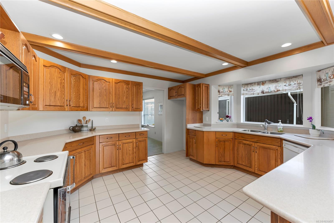
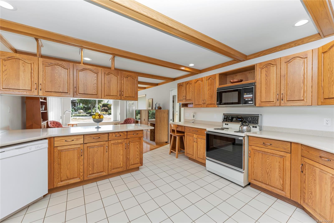
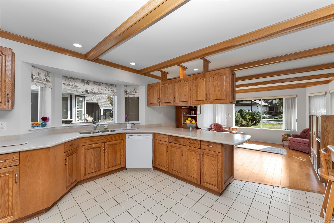
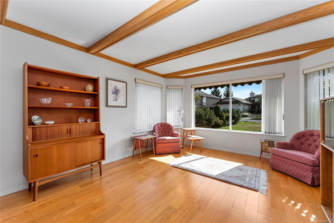
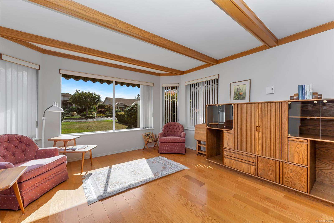
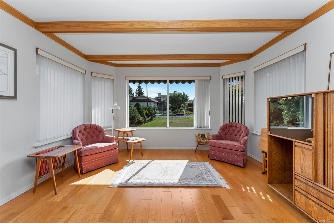
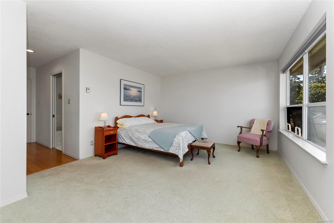
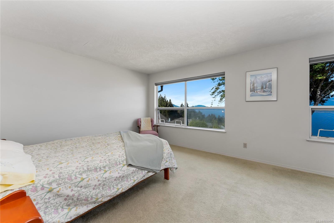
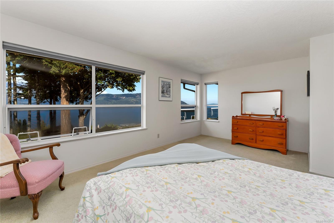
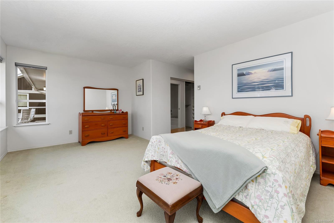
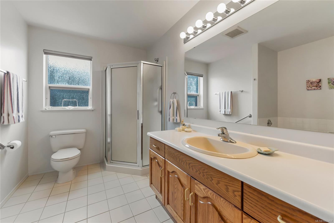
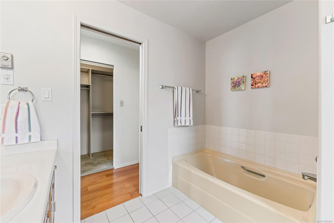
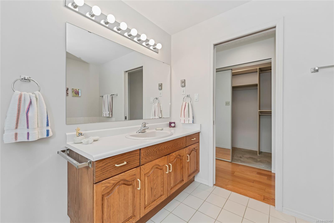
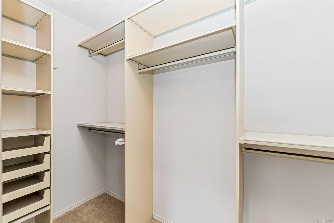
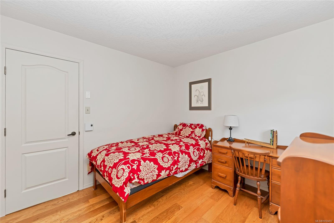
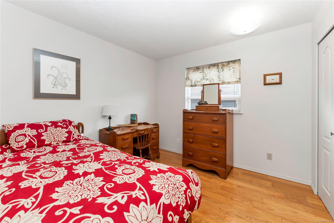
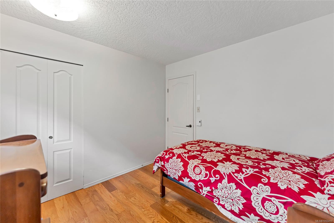
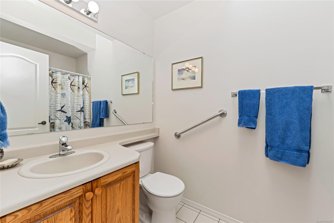
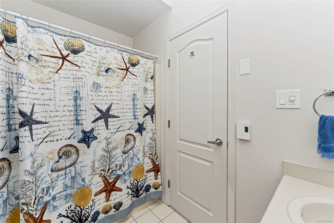
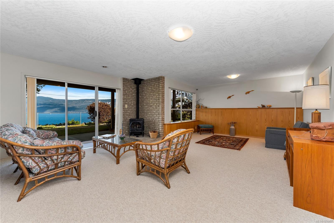
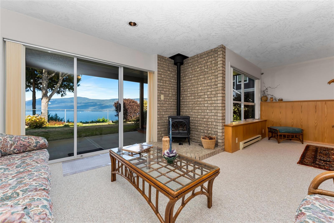
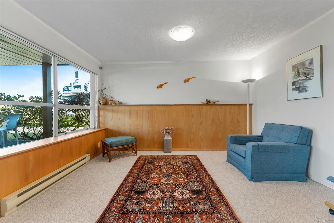
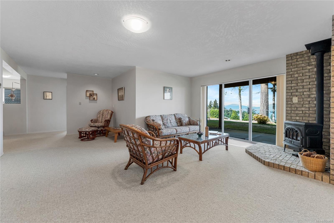
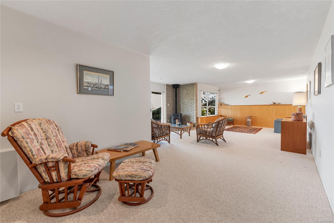
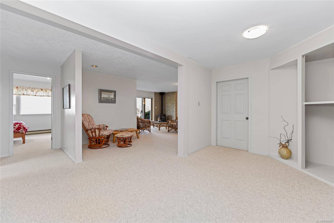
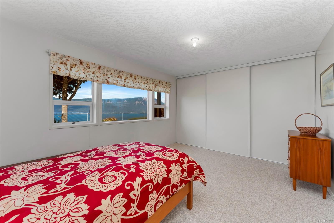
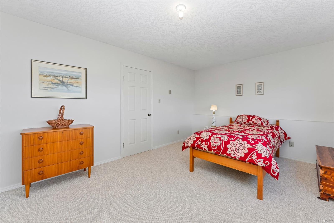
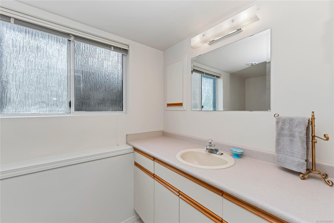
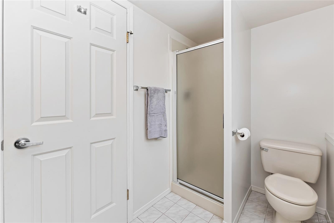
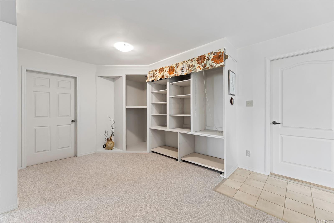
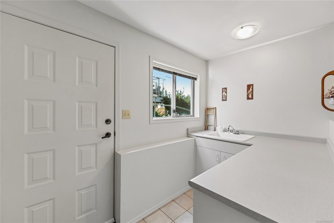
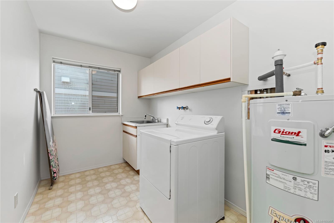
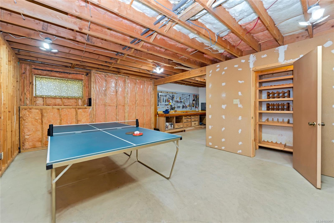
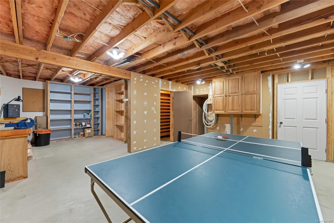
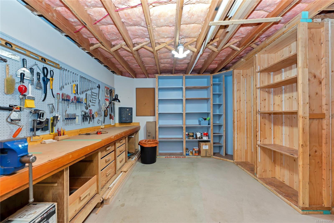
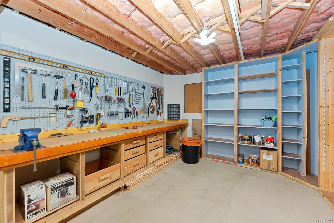
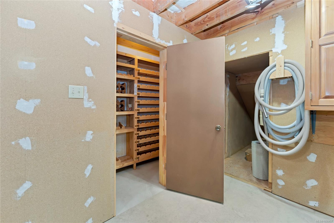
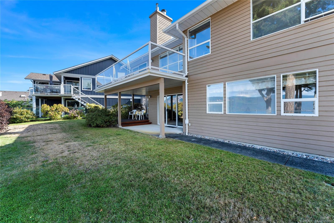
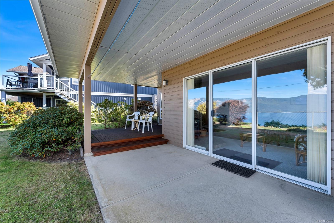
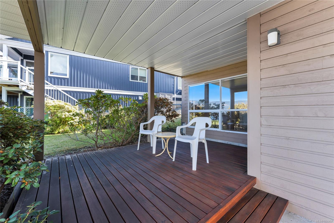
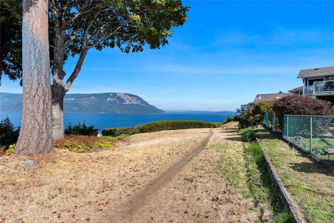
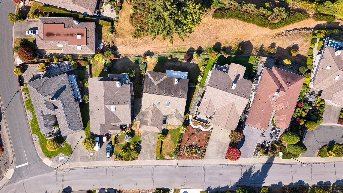
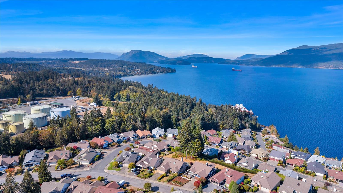
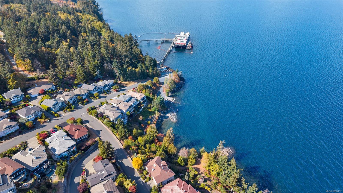
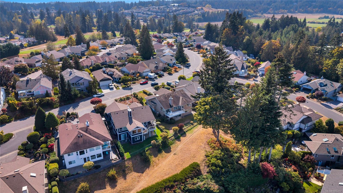
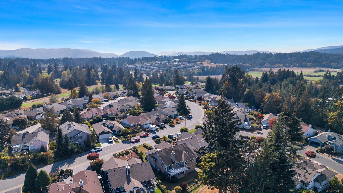
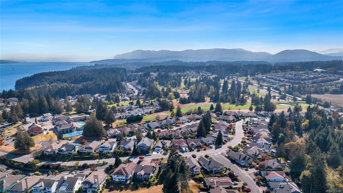
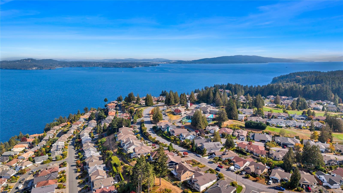
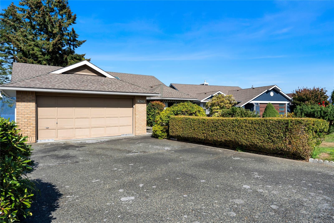
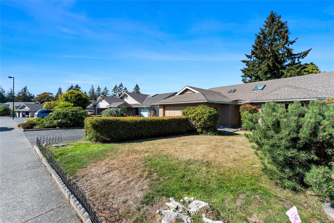
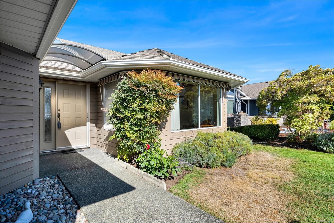
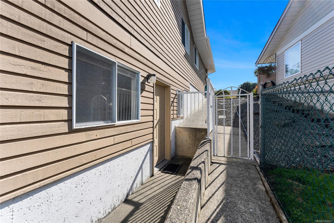
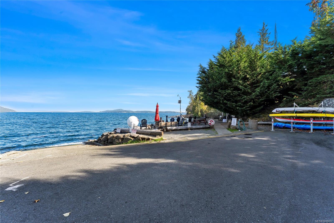
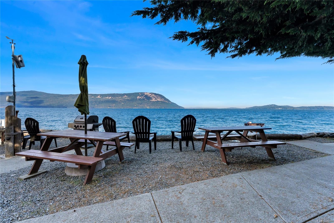
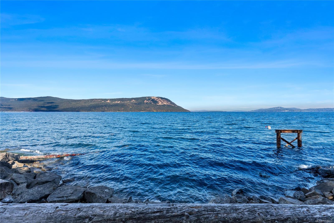
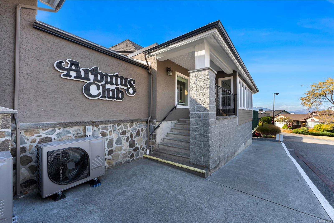
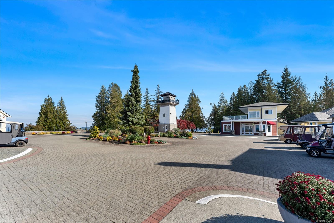
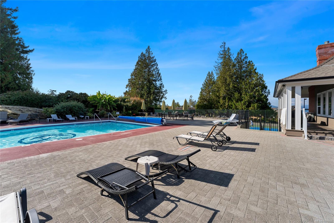
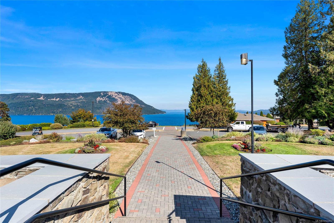
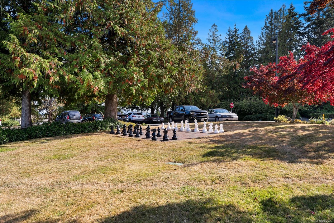
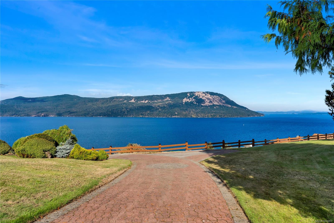
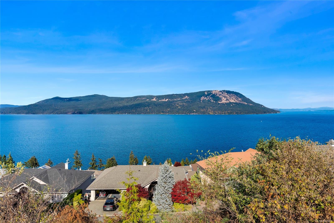
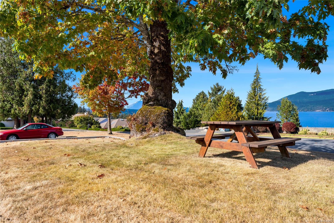
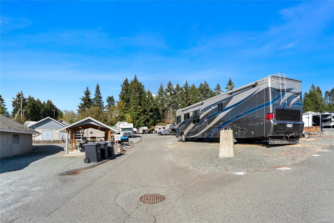
Open House Sunday, 2:00 PM–4:00 PM. Located in a secure gated community, attendance at this open home is by reservation. Please get in touch with the host agent, Robert Starkey, at 250-208-1996 to reserve your viewing. Designed to maximize coastal living, the main floor features a cozy living room with a fireplace, a massive kitchen, two bedrooms, a main 4-piece bathroom, and a spacious primary suite boasting an ocean vista, walk-in closet, and its own 4-piece ensuite. Step outside onto the large balcony-the ultimate spot for morning coffee. Downstairs, discover a guest room with a dedicated 3-piece bath, plus versatile extra spaces including a workshop, rec room, and private wine room. The fully fenced rear yard is perfect for keeping Rover inside and safe. Set within a quiet, private seaside community, top-tier amenities include a multipurpose center, seasonal pool, hot tub, craft room with kiln, library, meeting rooms, gym, tennis court, games room, and secure RV & boat storage.
Property Details
| Property Type | Residential |
| Property Sub Type | Single Family Detached |
| Listing ID | 1050457 |
| Status | Active |
| City | Cobble Hill |
| Area | Malahat & Area |
| Sub-Area | ML Cobble Hill |
| Postal Code | V8H 0K8 |
| Property Taxes | $5,758.24 (2026) |
| Strata/Maintenance Fee | $510.00 / Monthly |
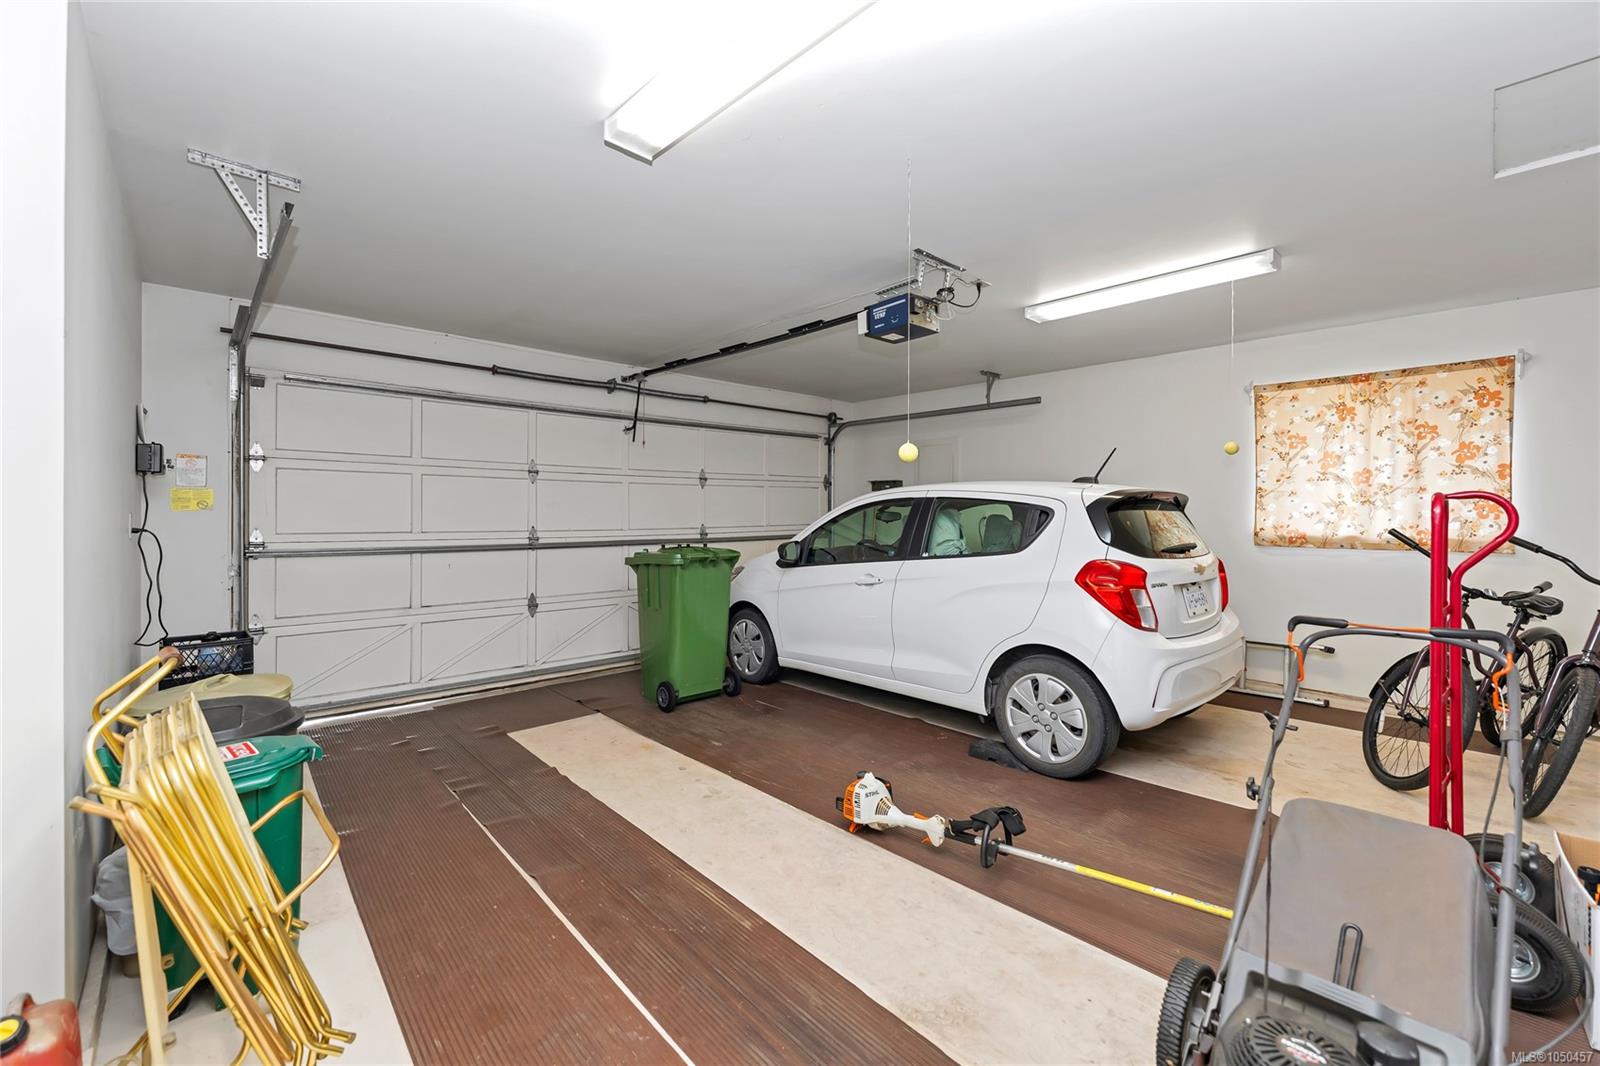
| Garage Spaces | 2 |
| Parking Total | 3 |
| Facing | South |
| Water | Municipal |
| Sewer | Sewer To Lot |
| Heating | Baseboard,Electric,Radiant Ceiling |
| Fireplaces | 1 |
| Fireplace Type | Living Room,Propane |
| Exterior Features | Fencing: Full |
| Construction | Frame Wood,Vinyl Siding |
| Roof | Asphalt Shingle |
| Foundation | Poured Concrete |
| Basement | None |
| Laundry | In House |
| Listed Date | Sep 24, 2026 |
| Ownership | Strata |
| Lot Size | 0.14 acres |
Open Houses
Rooms
| Room | Level | Dimensions | Description |
|---|---|---|---|
| Bathroom | Main level | 4-Piece | |
| Bedroom | Main level | 10 ft x 10 ft | |
| Dining room | Main level | 12 ft x 10 ft | |
| Ensuite | Main level | 4-Piece | |
| Entrance | Main level | 17 ft x 6 ft | |
| Family room | Main level | 15 ft x 13 ft | |
| Kitchen | Main level | 14 ft x 13 ft | |
| Laundry room | Main level | 10 ft x 6 ft | |
| Living room | Main level | 20 ft x 13 ft | |
| Mud room | Main level | 10 ft x 4 ft | |
| Other | Main level | 11 ft x 4 ft | |
| Primary Bedroom | Main level | 18 ft x 12 ft | |
| Sunroom | Main level | 8 ft x 5 ft |
Building Details
| Heating | Baseboard heaters |
| Heating Fuel | Electric, Other |
| Stories | -1 |
Parking
| Type | Spaces |
|---|---|
| Garage |
Additional Information
| Features | Other, Gated community |
| Community | Pets Allowed With Restrictions, Age Restrictions |
| View | Mountain view, Ocean view |
| Land Size | 6310 sqft |
| Building Type | House |
| Interior Size | 2852 sqft |
| Transaction | For sale |