Description
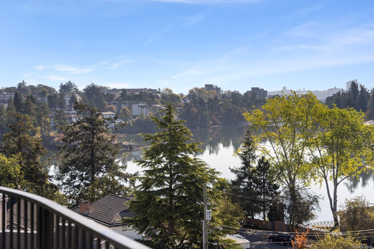
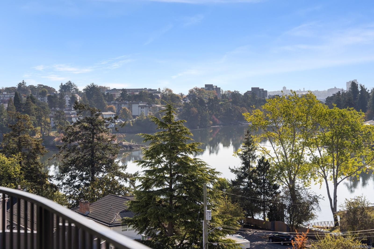
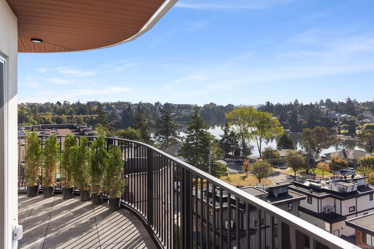
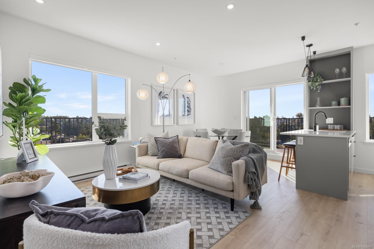
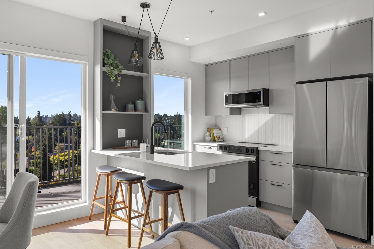
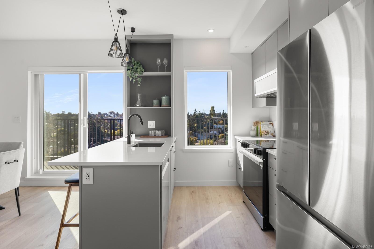
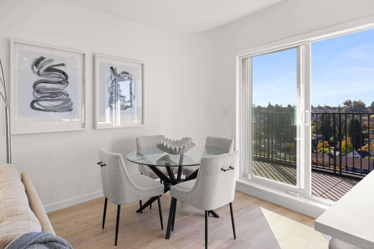
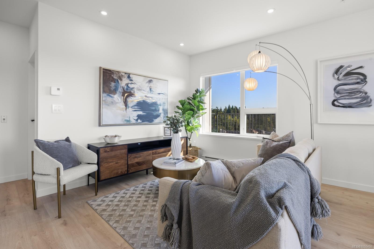
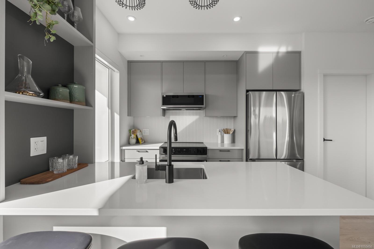
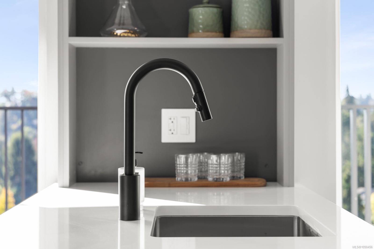
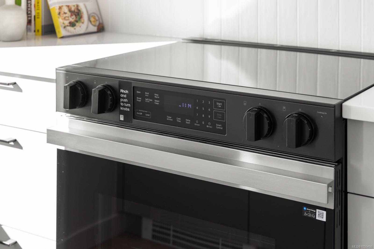
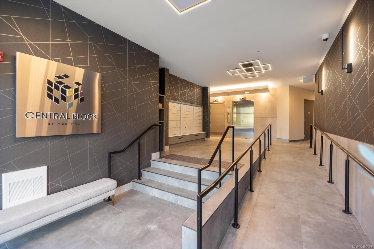
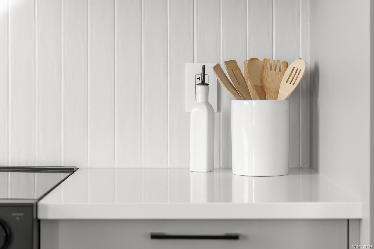
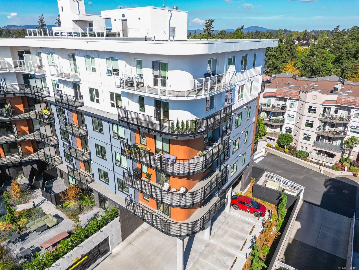
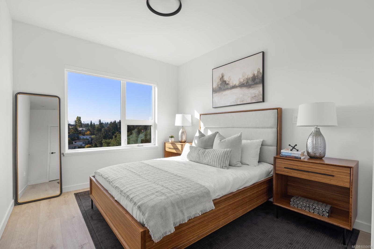
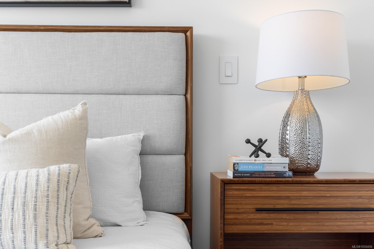
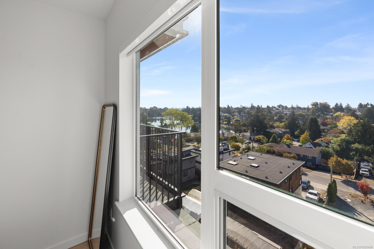
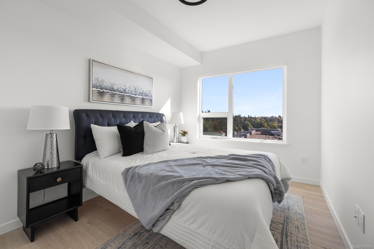
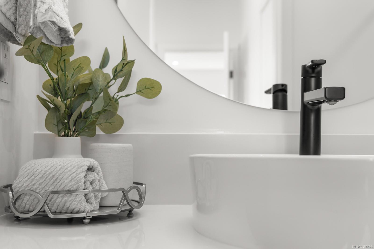
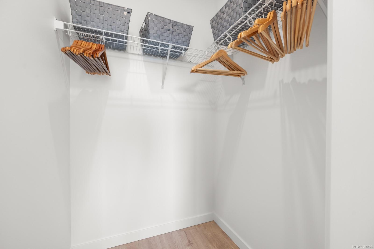
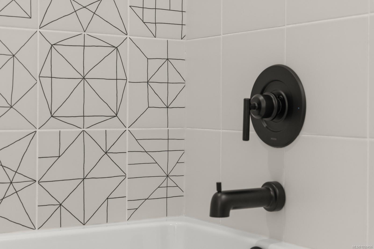
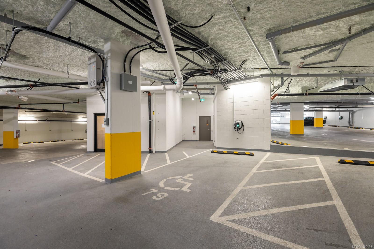
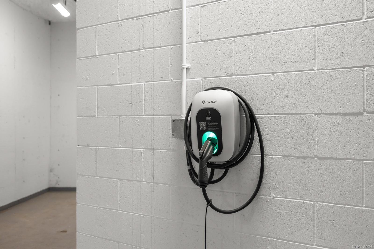
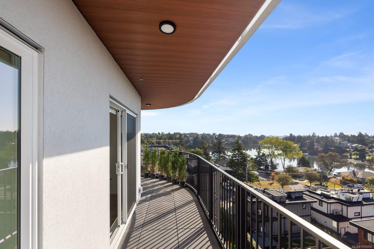
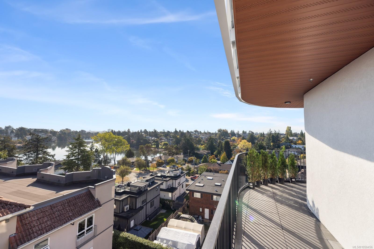
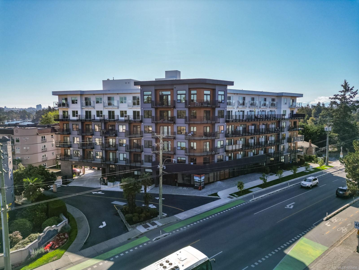
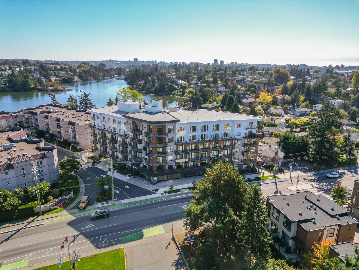
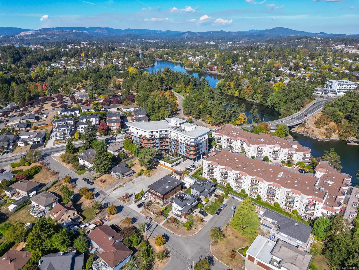
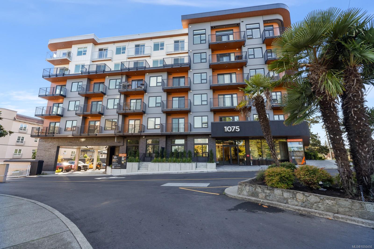
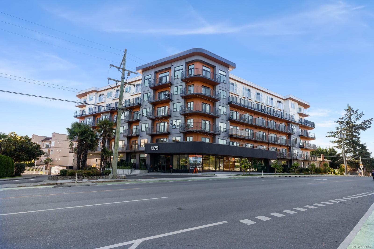
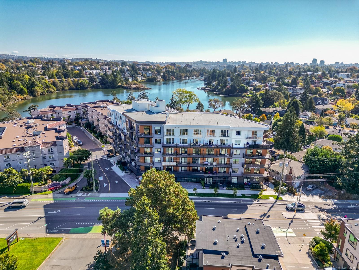
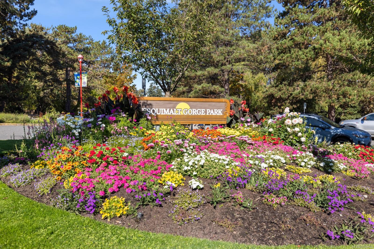
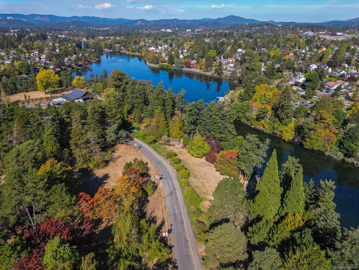
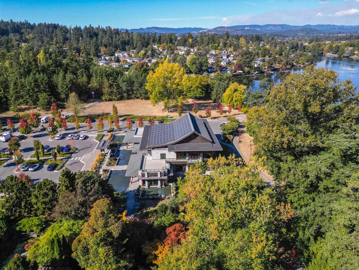
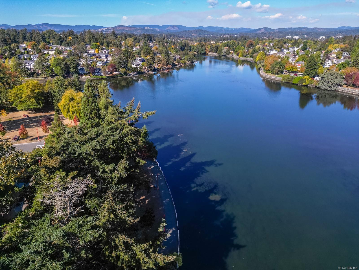
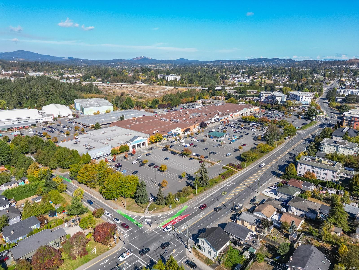
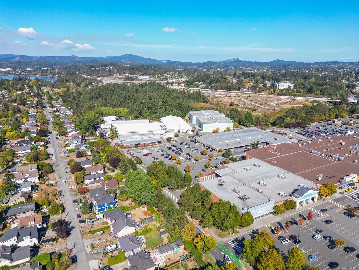
Exceptional value with ocean views! This Abstract-designed, brand-new, pet-friendly 2 bed, 2 bath corner condo at Central Block has thoughtfully designed living space with a 198 sq ft wraparound balcony overlooking the Gorge Waterway and neighbourhood. Bright southeast-facing windows fill the home with natural light, while hardwood floors, over-height ceilings and separated bedrooms create a comfortable, functional layout. The open kitchen, living and dining area features quartz countertops, warm wood cabinetry, matte black hardware and stainless-steel appliances. Step outside to waterfront walking trails, Japanese Pavilion Gardens and an off-leash dog area, with easy access for kayaking and paddle boarding. Enjoy additional ocean views from the rooftop terrace, landscaped gardens and co-working space. Includes storage, bike and kayak storage, plus a handicap-accessible parking stall with EV charging near the P1 elevator. Just 15 minutes to downtown. Price + GST.
Property Details
| Property Type | Residential |
| Property Sub Type | Condo Apartment |
| Listing ID | 1050456 |
| Status | Active |
| City | Esquimalt |
| Area | Esquimalt |
| Sub-Area | Es Kinsmen Park |
| Postal Code | V9A 2A4 |
| Property Taxes | $0.00 (2026) |
| Strata/Maintenance Fee | $457.00 / Monthly |
| Garage Spaces | 1 |
| Parking Total | 1 |
| Facing | Southeast |
| Water | Municipal |
| Sewer | Sewer Connected |
| Heating | Baseboard,Electric,Heat Recovery |
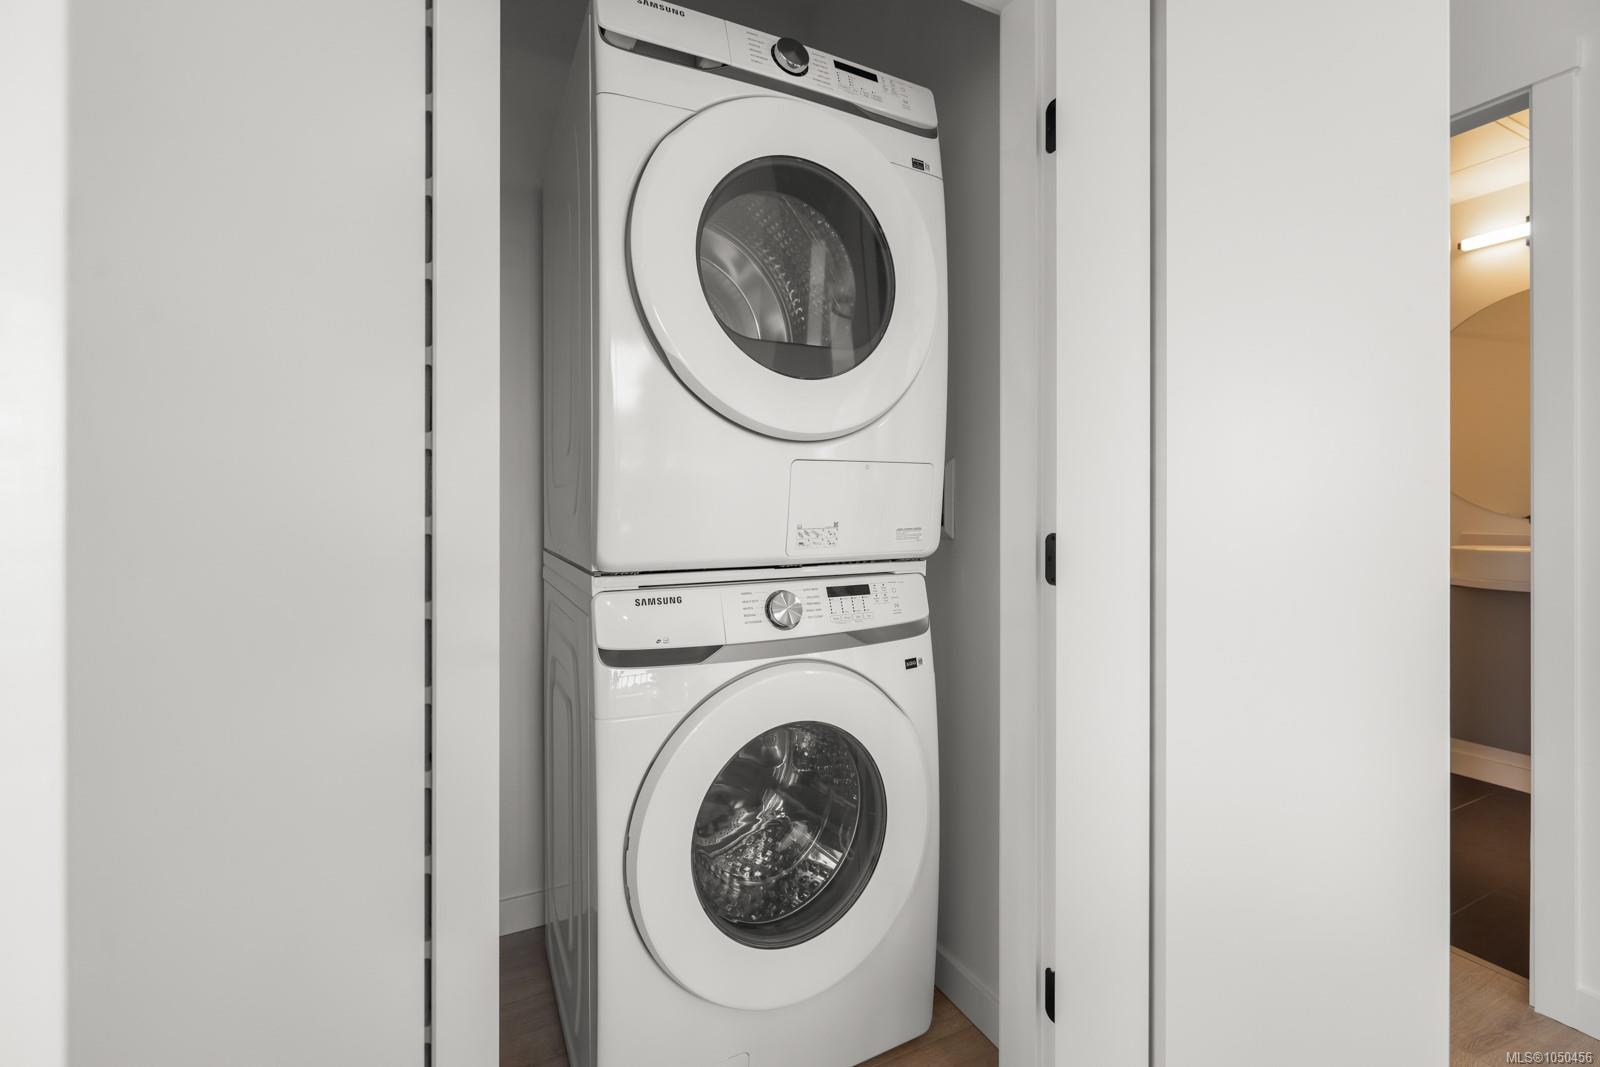
| Appliances | Dishwasher,Dryer,Freezer,Microwave,Oven/Range Electric,Range Hood,Refrigerator,Washer |
| Exterior Features | Balcony/Deck |
| Construction | Cement Fibre,Frame Wood,Stucco |
| Roof | Asphalt Torch On |
| Foundation | Poured Concrete |
| Laundry | In Unit |
| Listed Date | Sep 26, 2026 |
| Ownership | Strata |
| Lot Size | 0.02 acres |
Rooms
| Room | Level | Dimensions | Description |
|---|---|---|---|
| Balcony | Main level | 22\'6 x 5\'2 | |
| Balcony | Main level | 22\'4 x 5\'2 | |
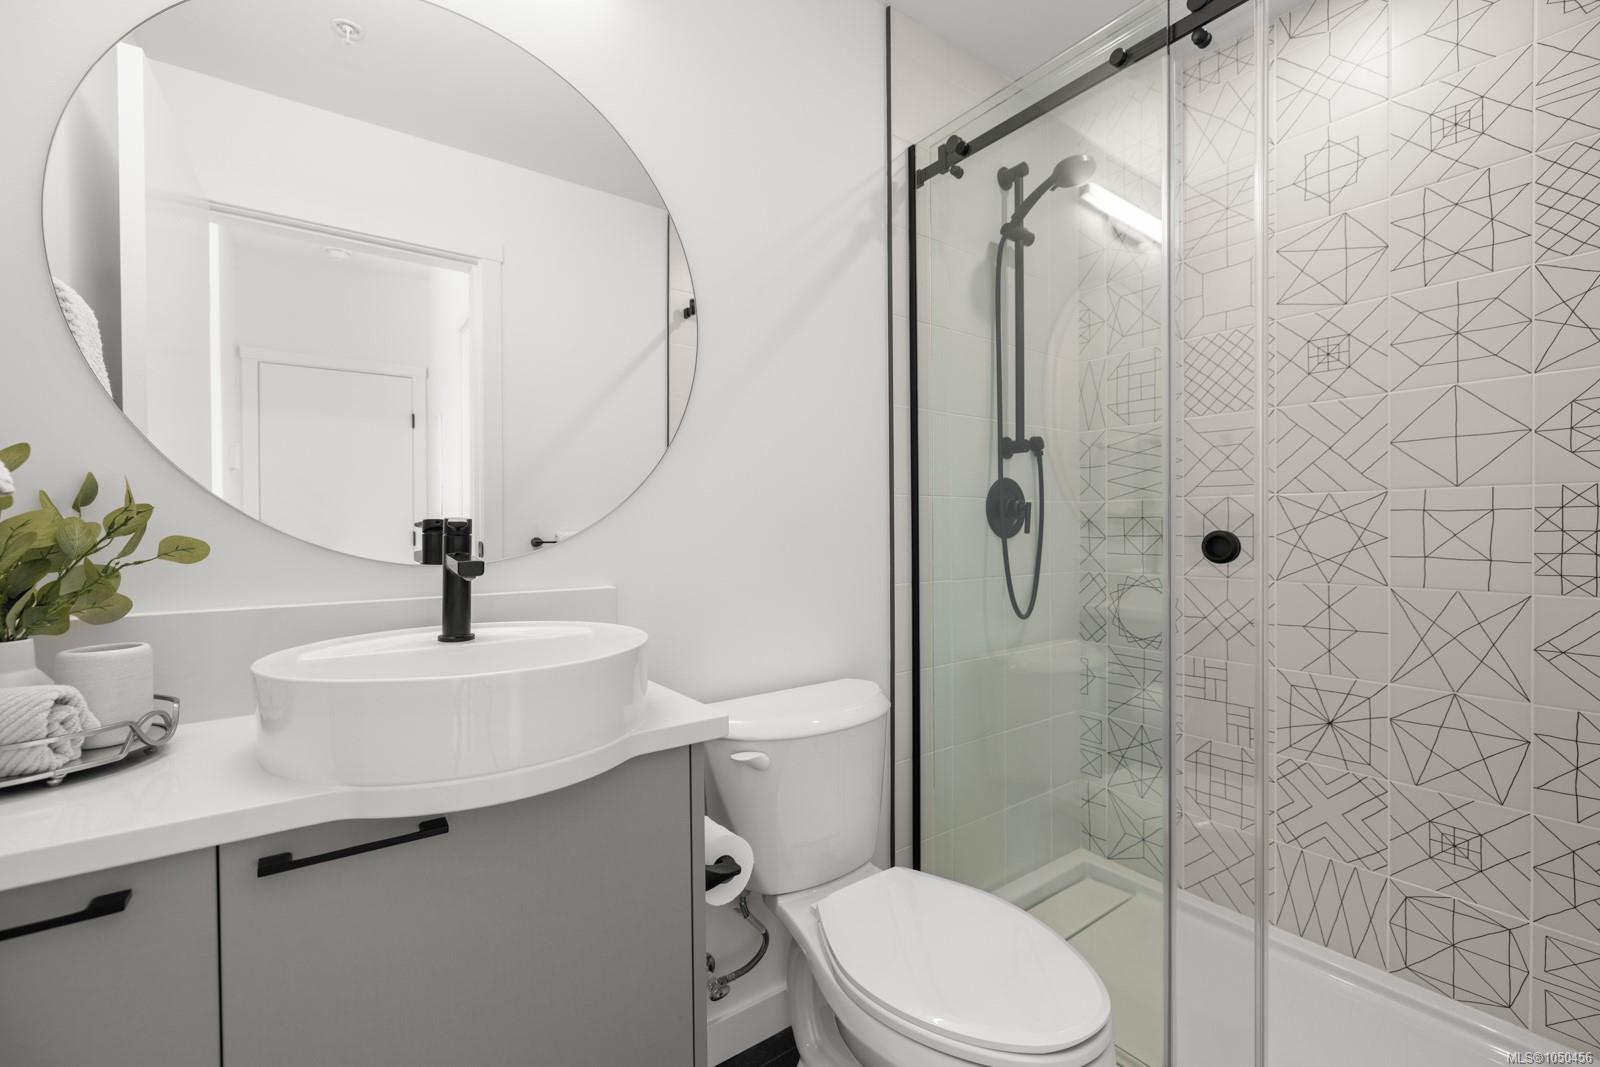
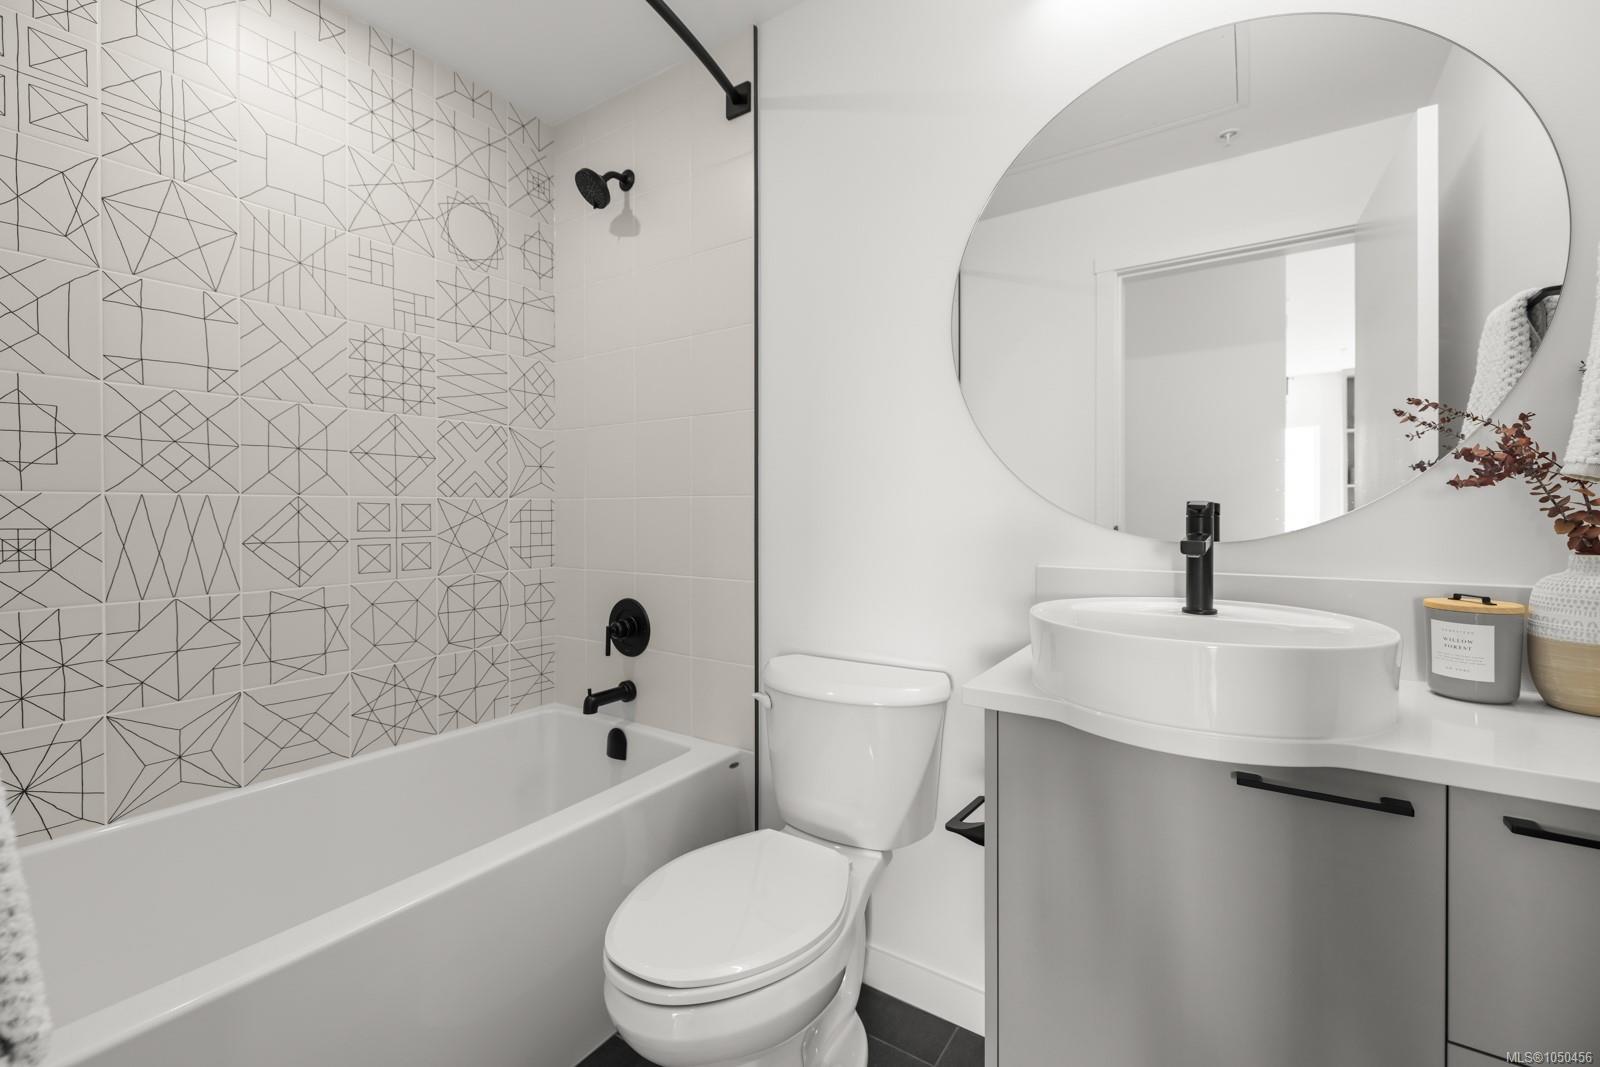
| Bathroom | Main level | 4-Piece | |
| Bedroom | Main level | Measurements not available x 9 ft | |
| Dining room | Main level | 9\'9 x 9\'9 | |
| Ensuite | Main level | 3-Piece | |
| Kitchen | Main level | 8\'10 x 9\'9 | |
| Living room | Main level | 15\'1 x 8\'5 | |
| Primary Bedroom | Main level | 9\'10 x 15\'6 |
Building Details
Parking
| Type | Spaces |
|---|---|
| Electric Vehicle Charging Station(s) |
Additional Information
| Features | Central location, Other |
| Community | Pets Allowed, Family Oriented |
| View | City view, Ocean view |
| Land Size | 1039 sqft |
| Land Access | Road access |
| Building Type | Apartment |
| Interior Size | 841 sqft |
| Transaction | For sale |