Description
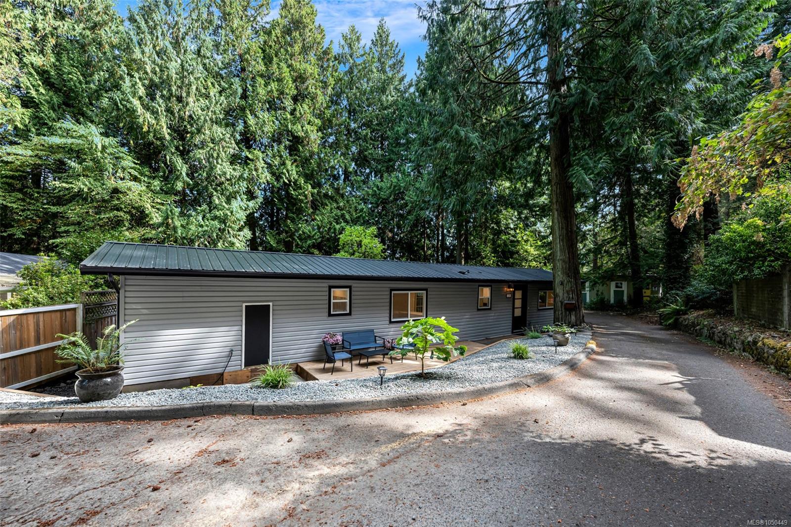
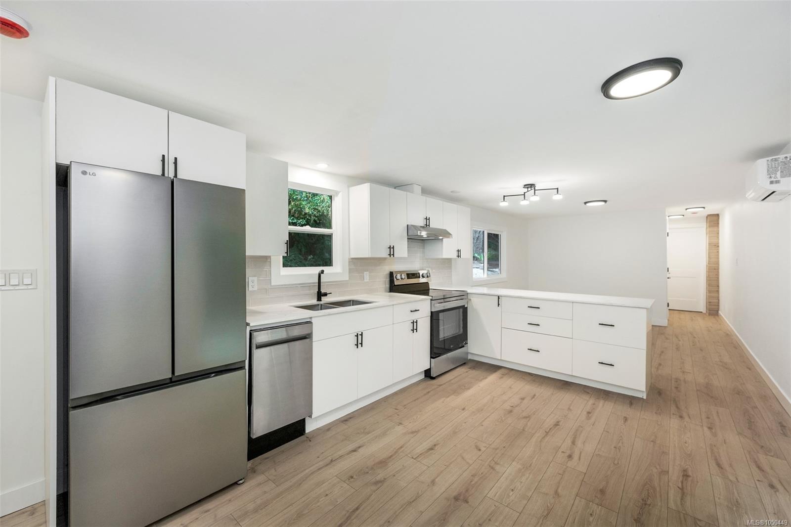
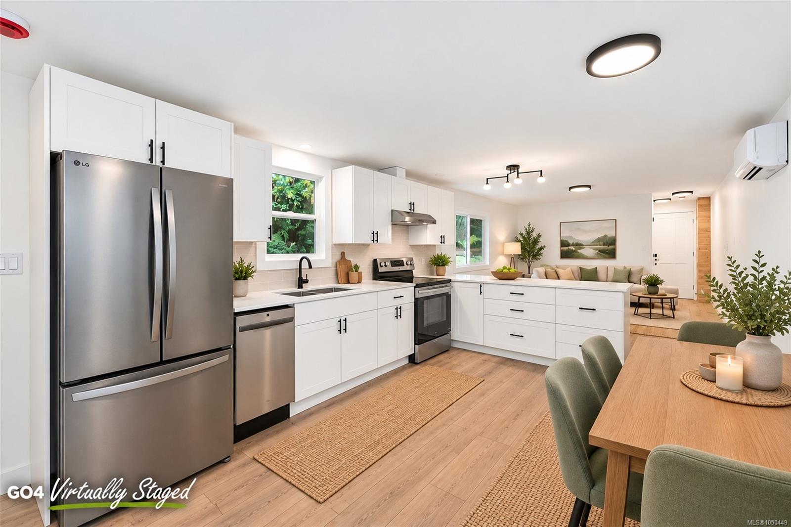
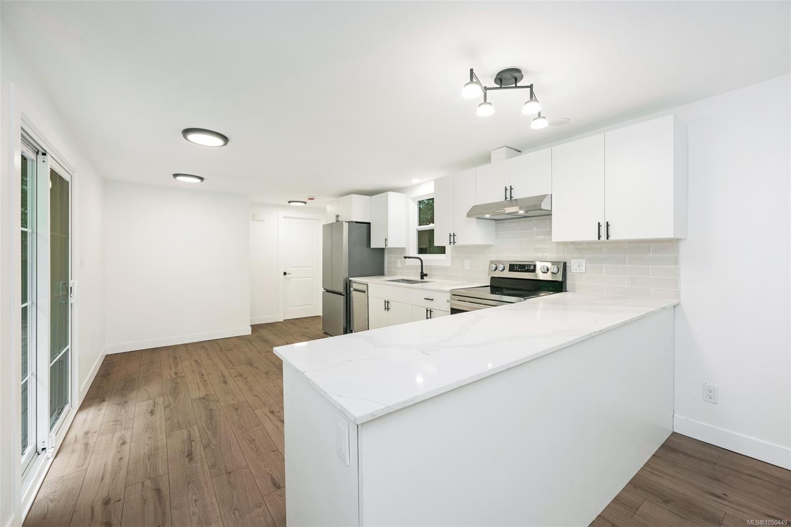
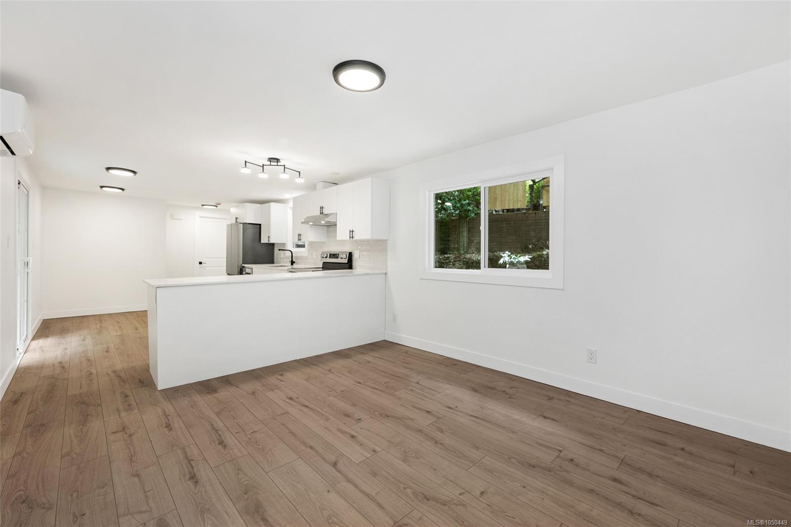
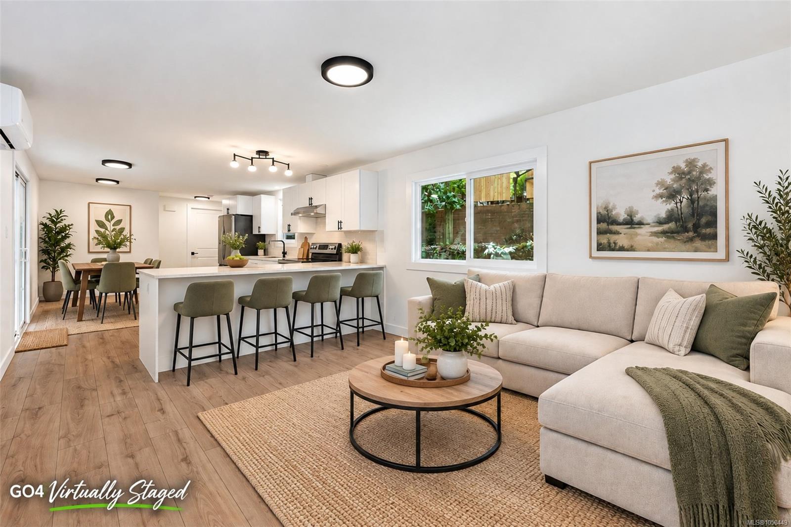
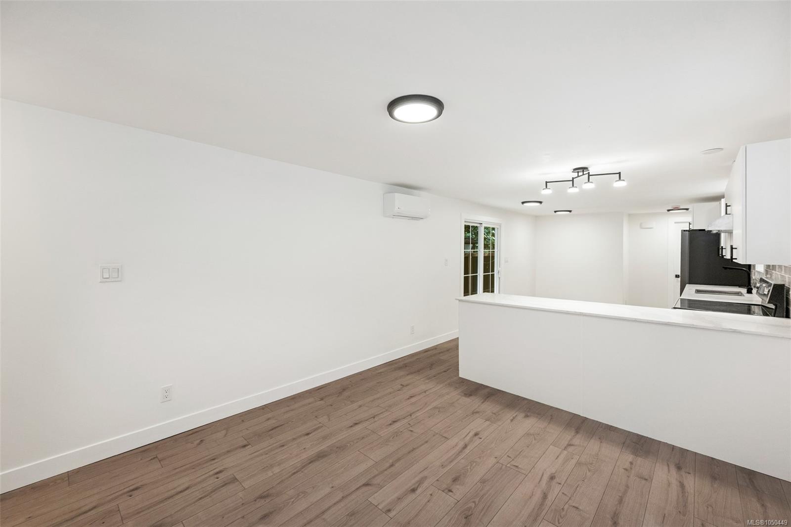
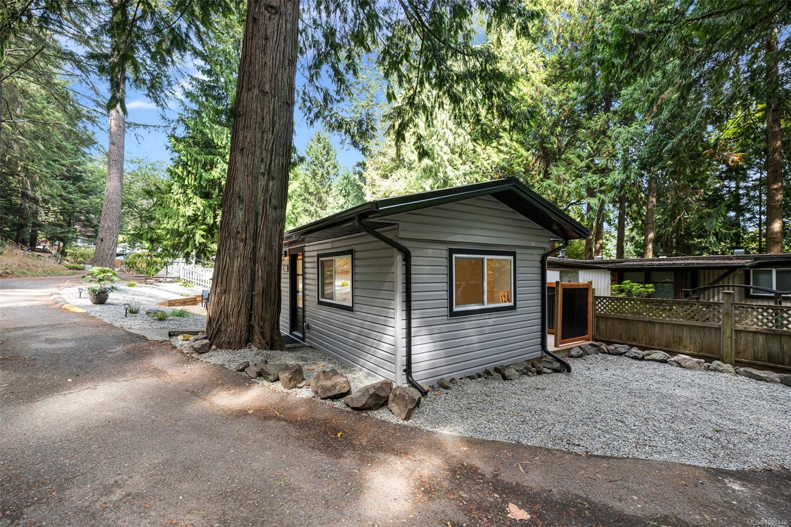
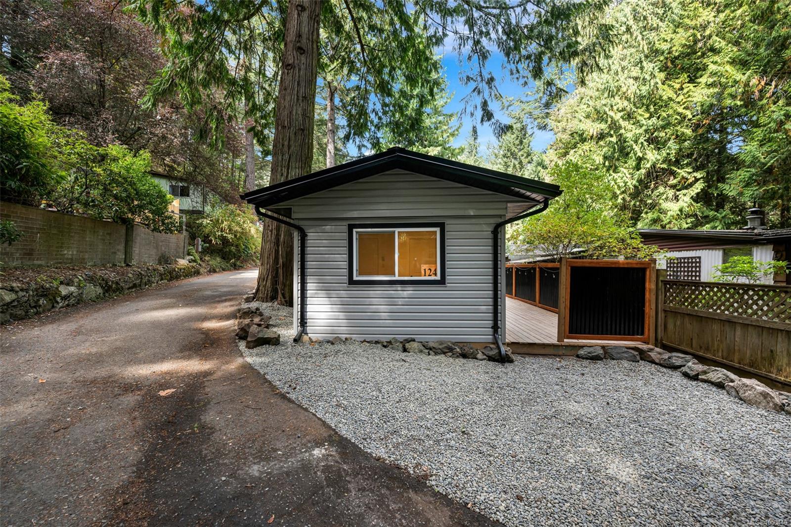
Looking for a home where all of the updates are already done? This beautifully renovated manufactured home in Hidden Valley Park, a 55+ community near Florence Lake, might just be the one for you.
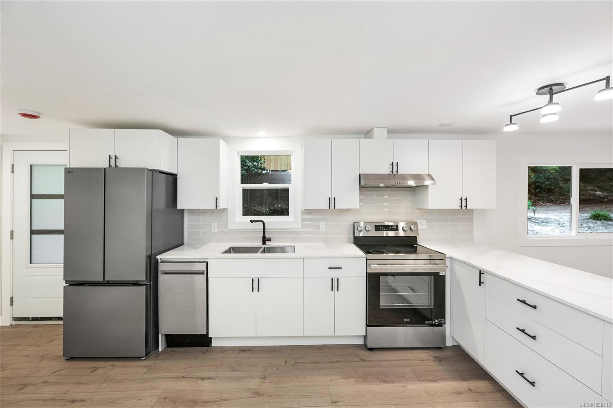
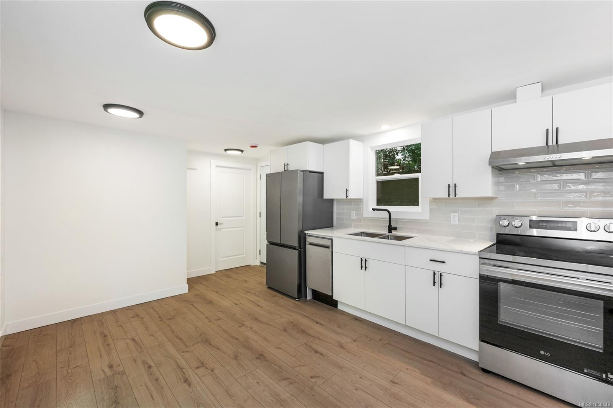
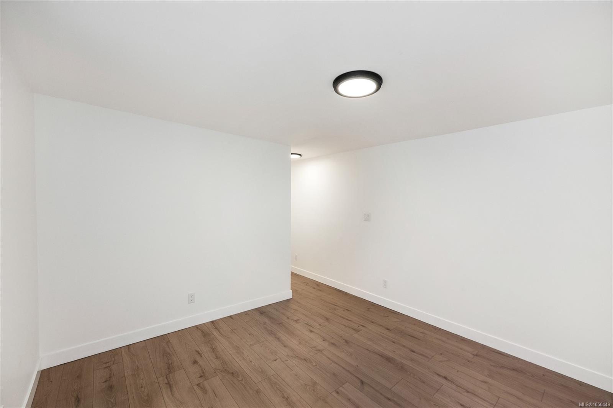
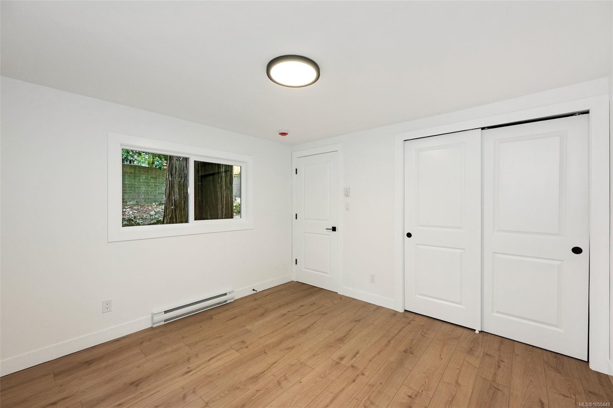
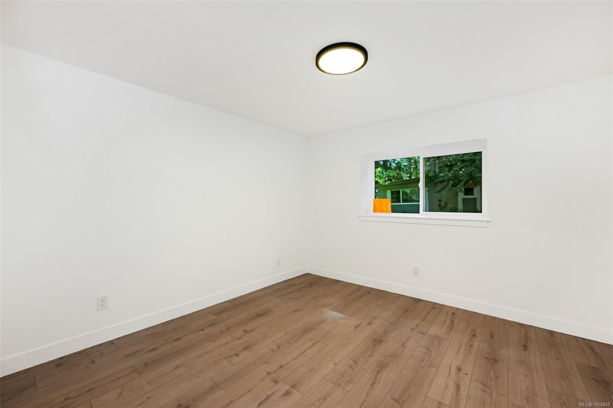
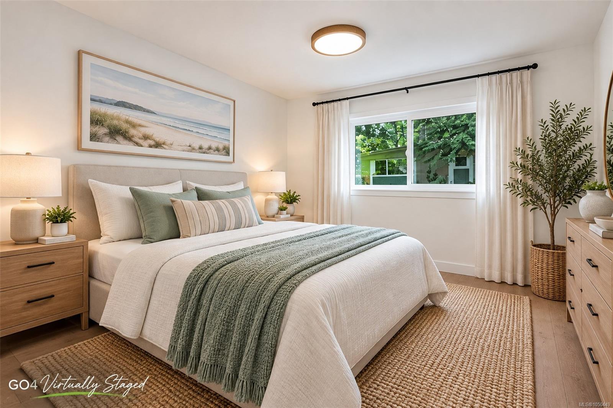
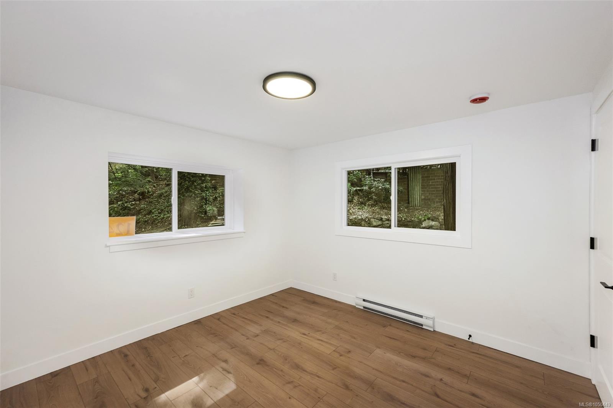
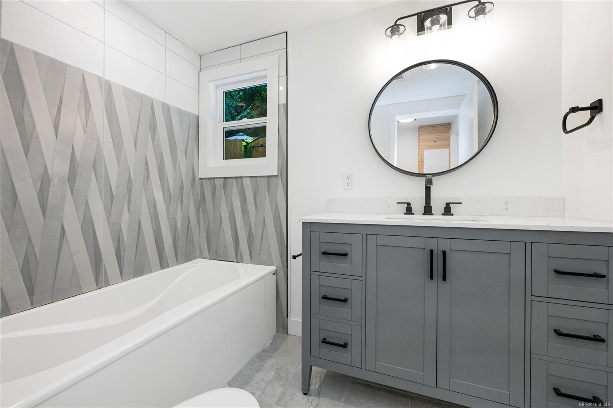
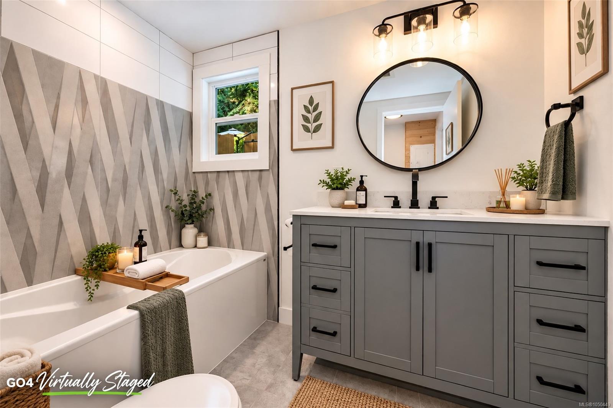
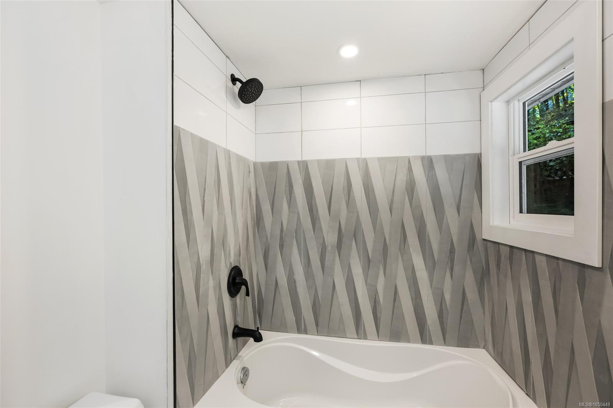
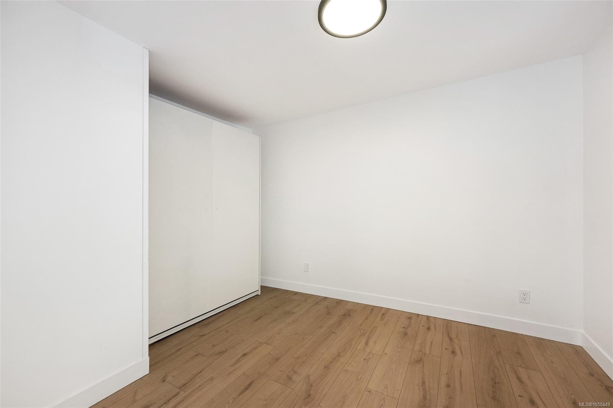
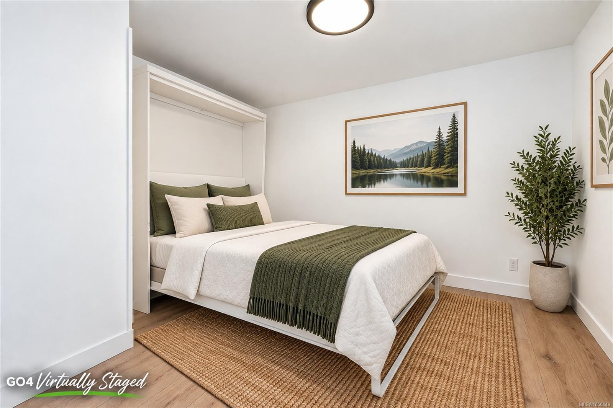
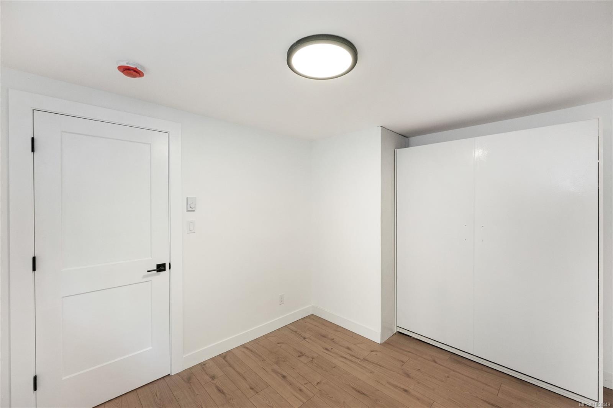
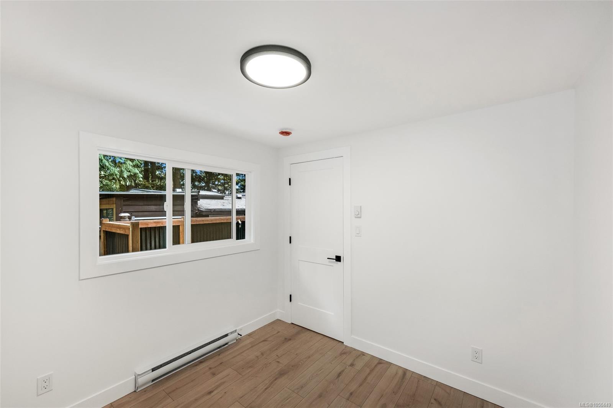
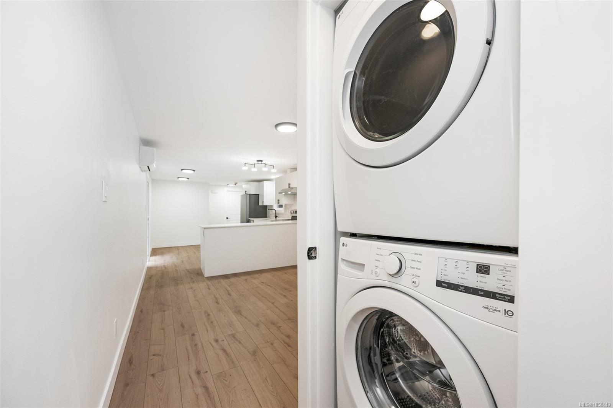
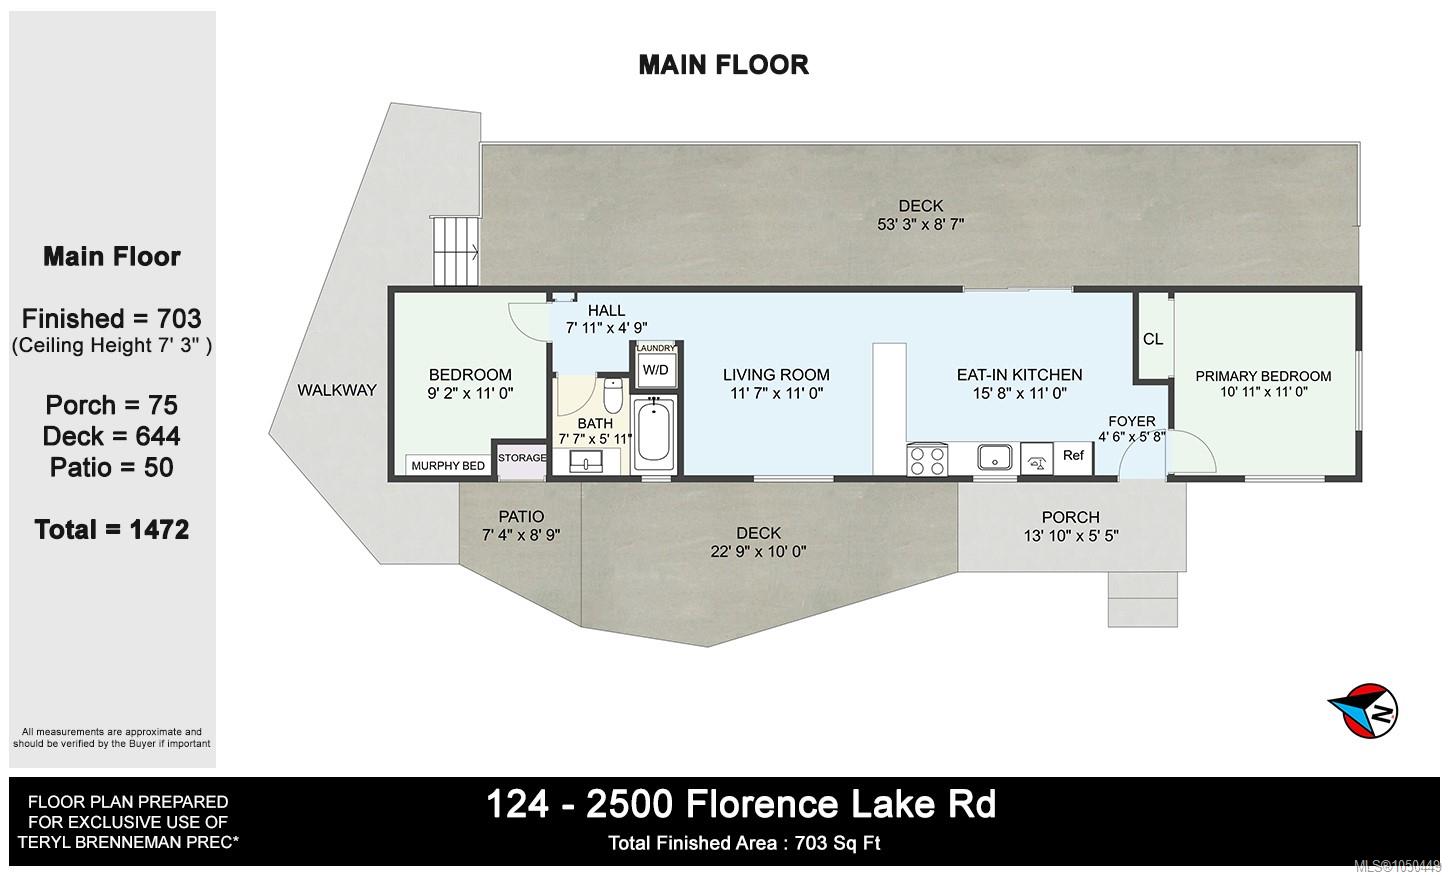
This home has two bedrooms, the second of which features a Murphy bed that allows the space to easily transition between a guest room, home office or craft room. Additionally, the following extensive updates have just been completed: new flooring, heat pump, heated bathroom floors, new appliances, all-new electrical and wiring, all-new plumbing and a new hot water tank.
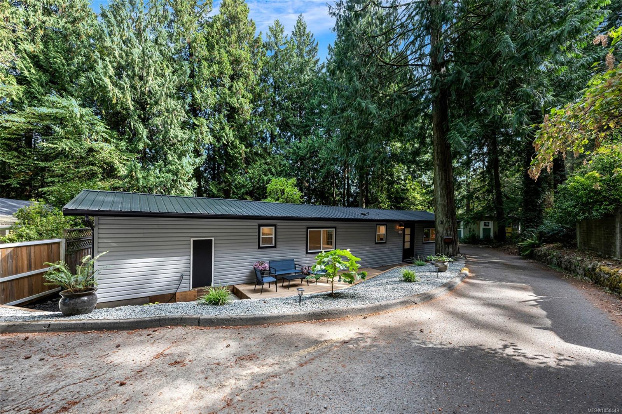
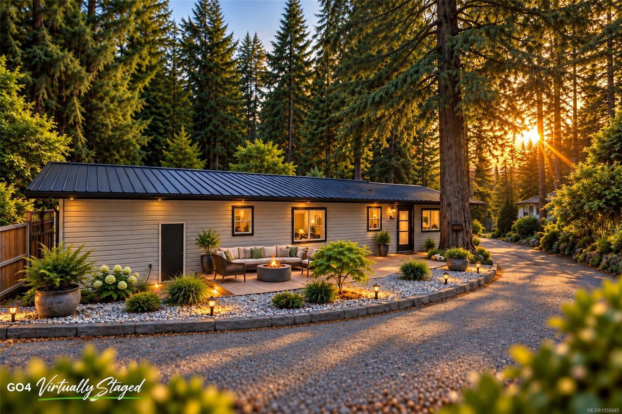
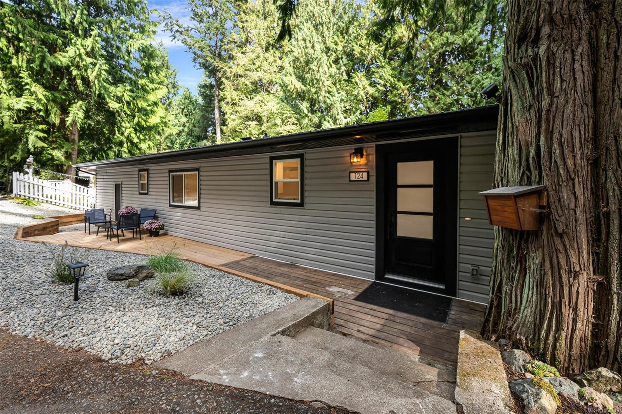
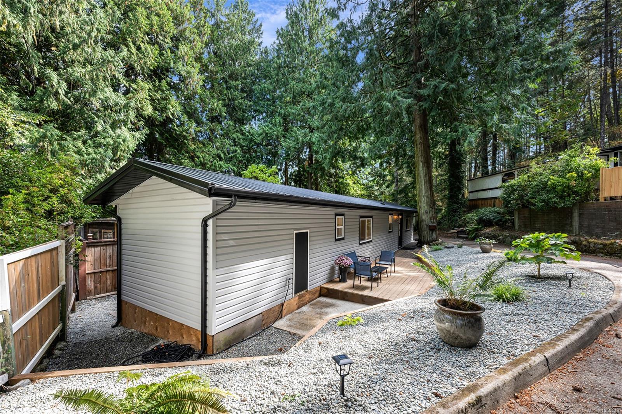
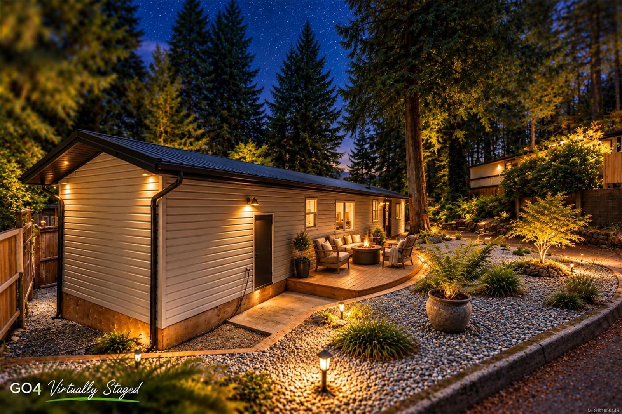
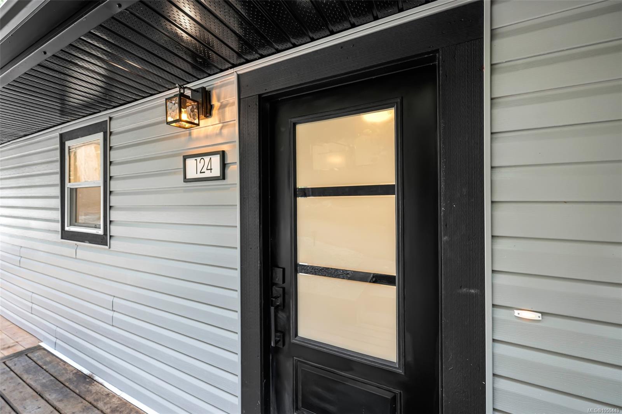
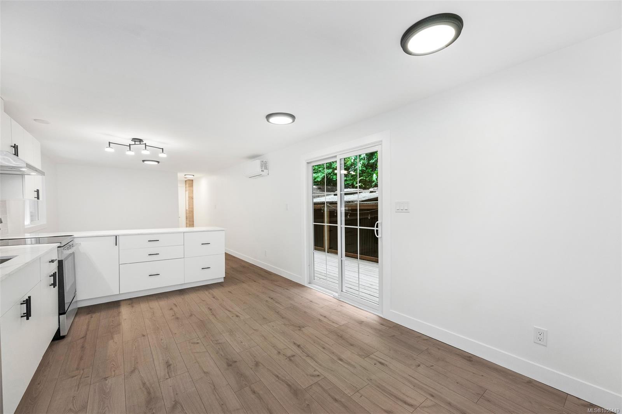
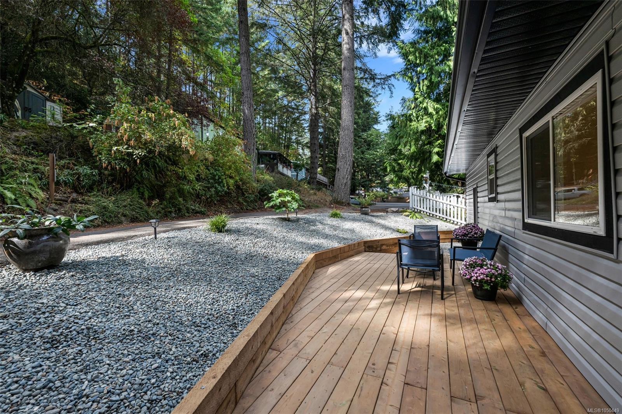
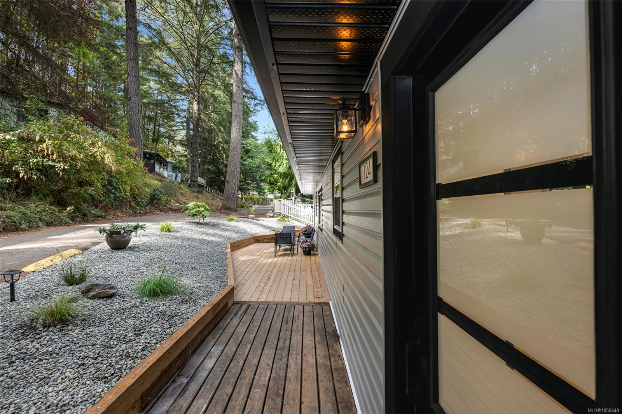
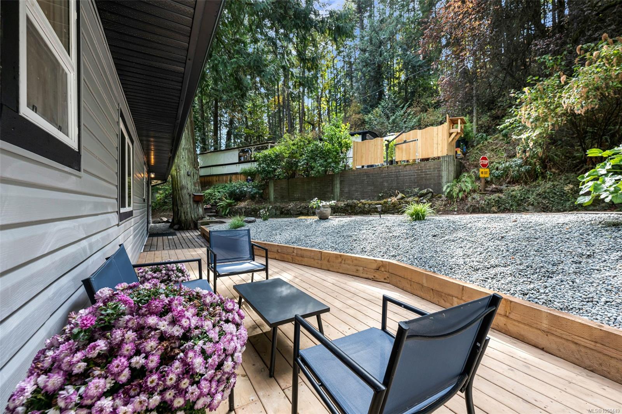
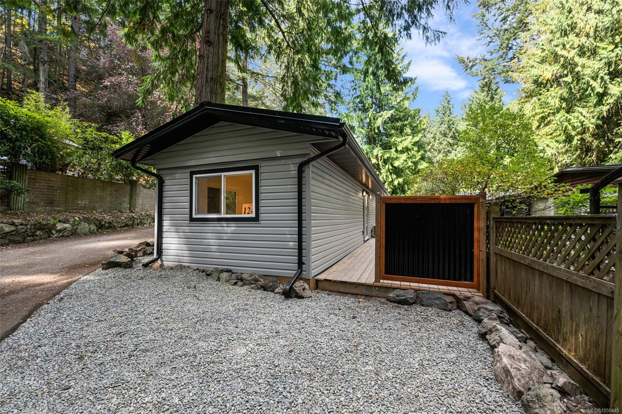
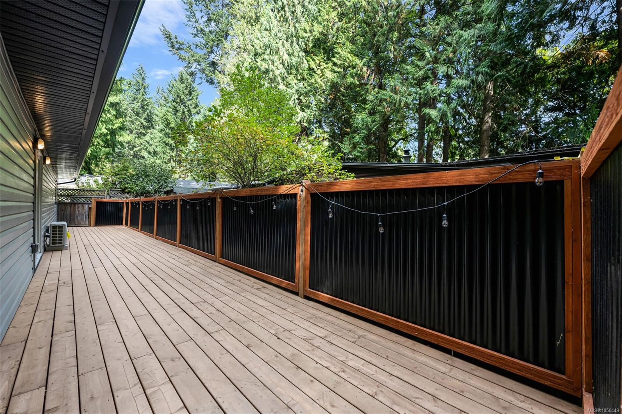
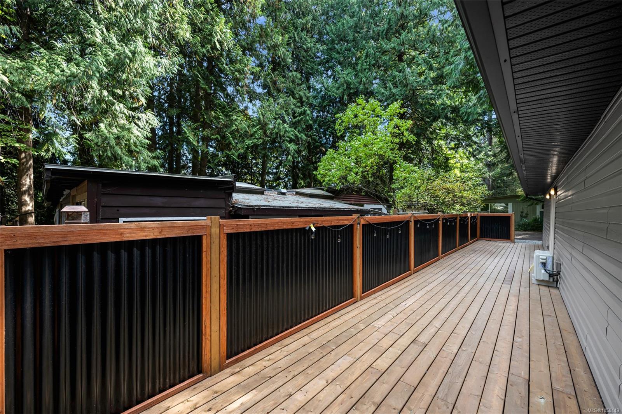
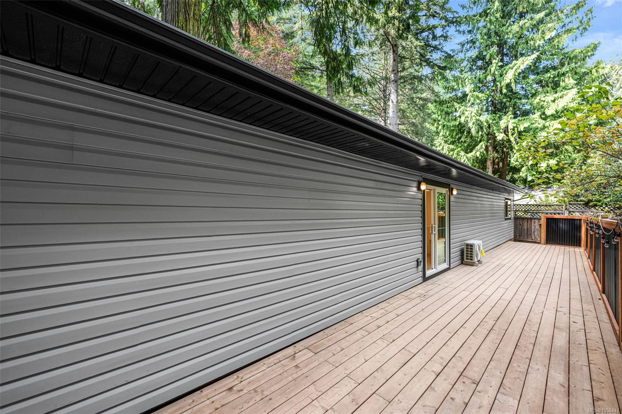
Outside, the newly constructed back deck is the perfect place to entertain as it is large enough for a crowd, completely private and is adorned with charming little patio lights. There’s also a new front deck and sitting area, a brand-new metal roof, new retaining walls and low-maintenance landscaping.
This Langford home offers the opportunity to simply move in, settle down, and enjoy. Call your agent today to view!
Property Details
| Property Type | Residential |
| Property Sub Type | Manufactured Home |
| Listing ID | 1050449 |
| Status | Active |
| City | Langford |
| Area | Langford |
| Sub-Area | La Florence Lake |
| Postal Code | V9B 4H2 |
| Property Taxes | $683.00 (2026) |
| Strata/Maintenance Fee | $800.00 / Monthly |
| Parking Total | 2 |
| Facing | Southwest |
| Water | Municipal |
| Sewer | Sewer Connected |
| Heating | Heat Pump |
| Cooling | Air Conditioning |
| Appliances | Dryer,Microwave,Oven/Range Electric,Range Hood,Refrigerator,Washer |
| Interior Features | Dining/Living Combo |
| Exterior Features | Balcony/Patio,Fencing: Partial,Lighting,Low Maintenance Yard |
| Construction | Vinyl Siding |
| Roof | Metal |
| Foundation | Block |
| Basement | None |
| Laundry | In House |
| Listed Date | Sep 22, 2026 |
| Ownership | Leasehold |
| Lot Size | 0.00 acres |
Rooms
| Room | Level | Dimensions | Description |
|---|---|---|---|
| Bathroom | Main level | 3-Piece | |
| Bedroom | Main level | 9 ft x 11 ft | |
| Entrance | Main level | 5\' x 6\' | |
| Kitchen | Main level | 16\' x 11\' | |
| Living room | Main level | 12\' x 11\' | |
| Patio | Main level | 7\' x 9\' | |
| Patio | Main level | 14\' x 5\' | |
| Primary Bedroom | Main level | 11\' x 11\' |
Building Details
Additional Information
| Features | Wooded area, Other |
| Community | Pets Allowed With Restrictions, Age Restrictions |
| Land Access | Road access |
| Building Type | Manufactured Home |
| Interior Size | 703 sqft |
| Transaction | For sale |