Description
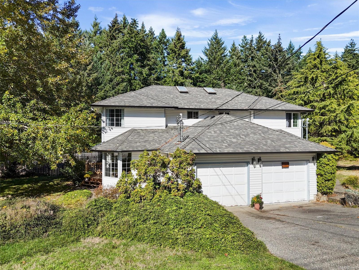
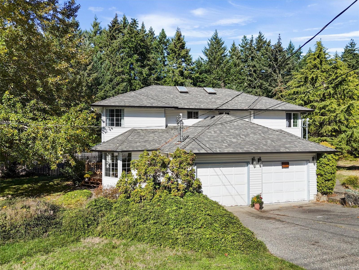
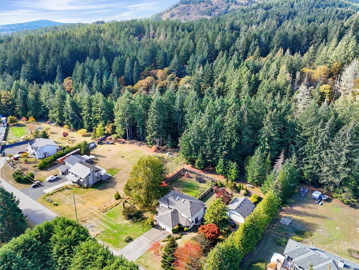
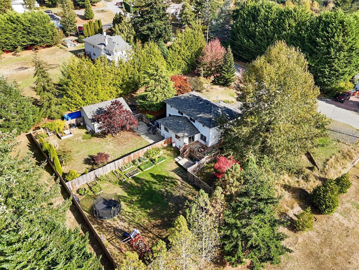
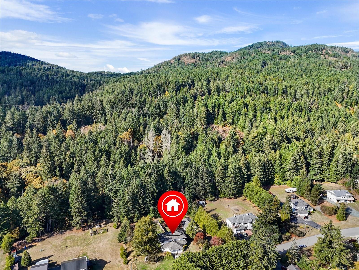
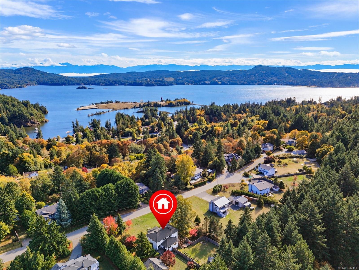
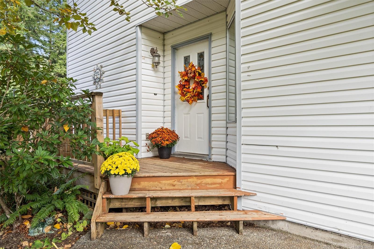
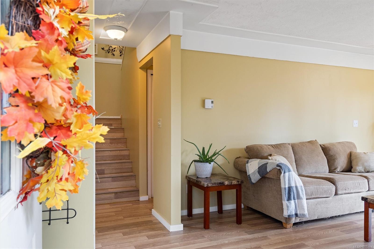
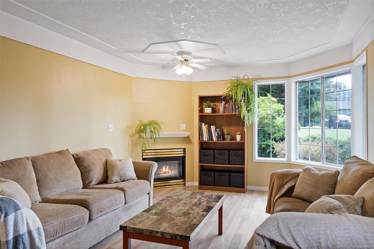
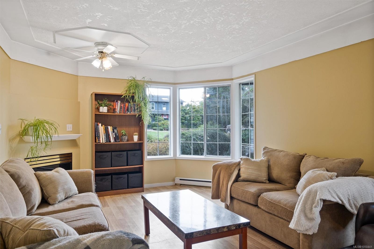
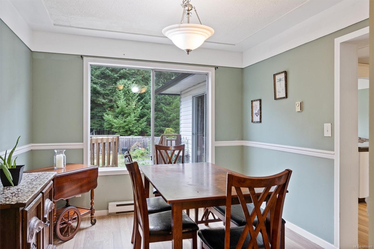
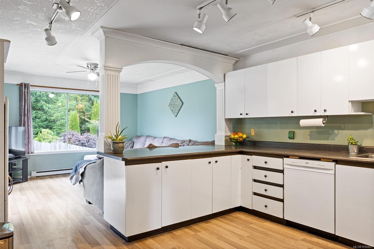
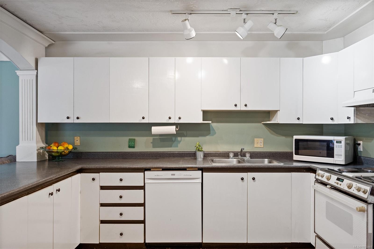
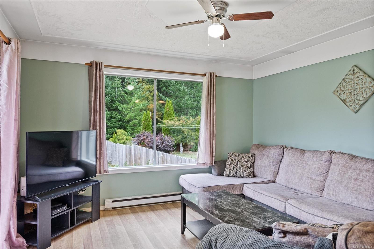
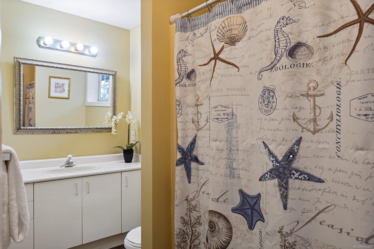
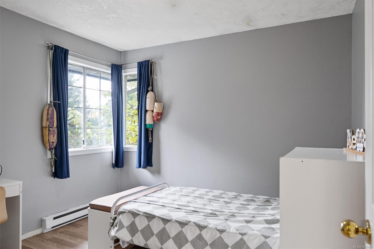
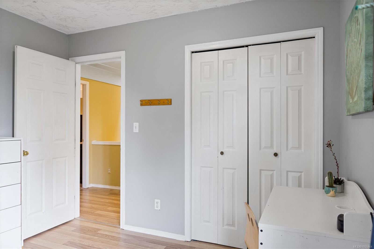
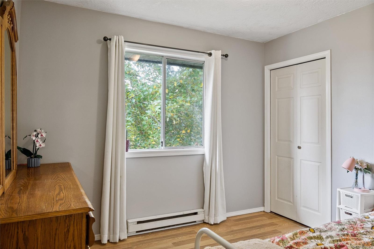
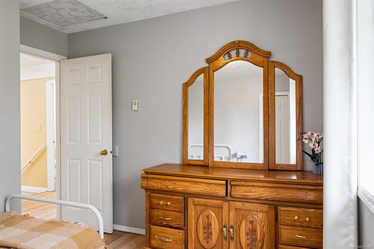
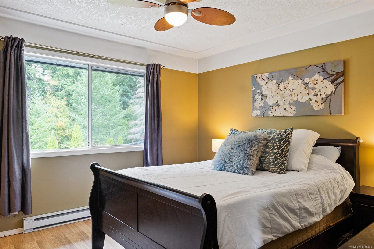
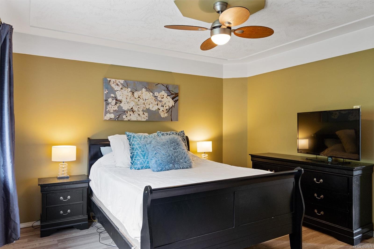
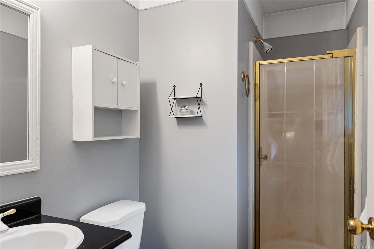
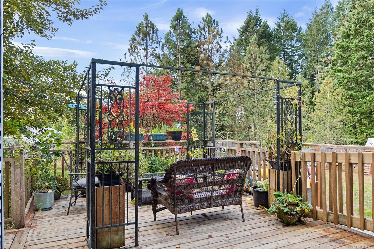
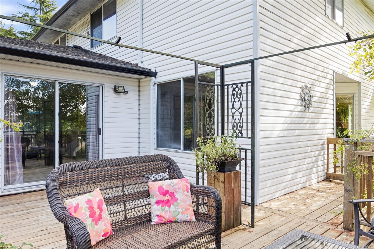
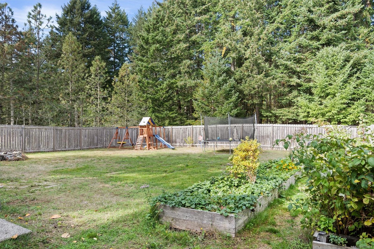
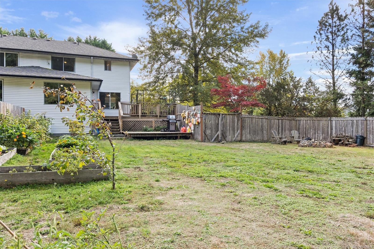
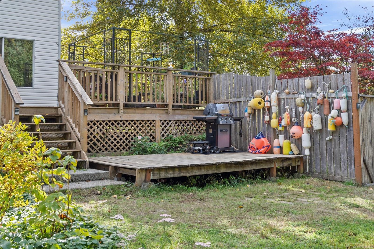
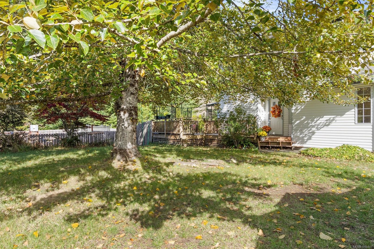
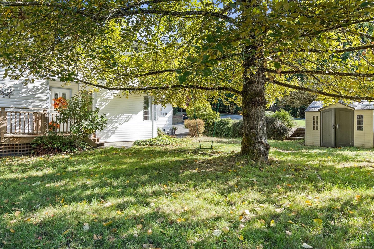
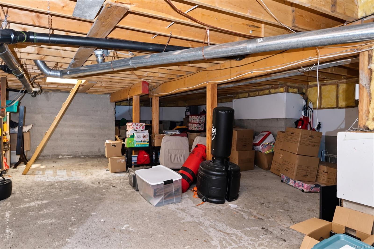
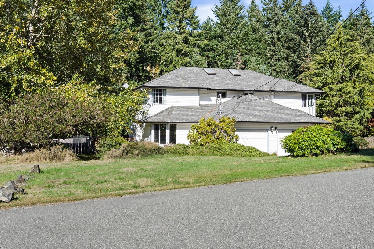
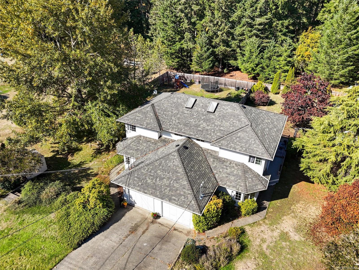
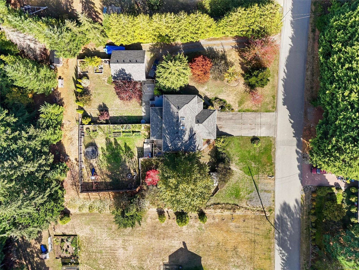
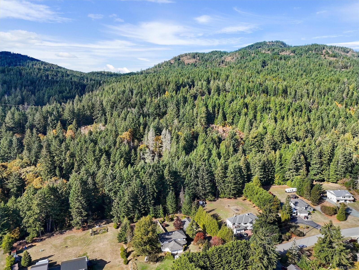
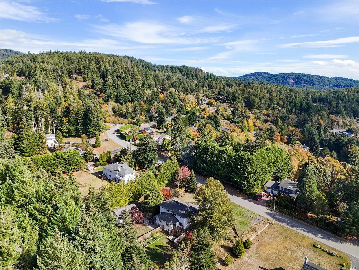
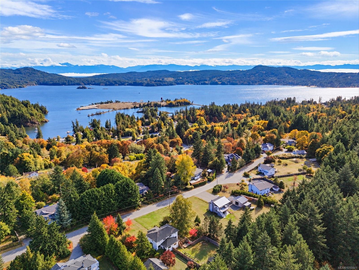
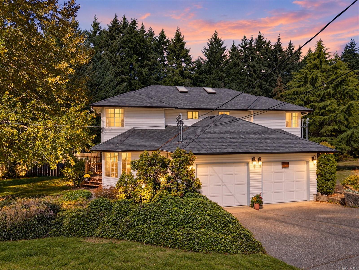
Located in sought-after Saseenos, the Victoria side of Sooke, this 3 bdrm, 3 bath half duplex has so much to offer! Tucked away in a quiet setting on a dead-end road, this home's layout is ideal for families, with a separate living room, family room, dedicated dining room, and garage on the main floor, with all 3 bdrms are upstairs. A very unexpected bonus is the HUGE crawl space with approx 7ft ceilings, offering incredible storage and plenty of possibilities for hobbies, projects or workshop. Outside is where this property really shines! The fenced backyard features established garden beds and plenty of space for kids and pets, but the property extends well beyond the fence toward beautiful Ayum Creek. Enjoy the peaceful natural surroundings and local wildlife right in your own backyard. With approximately half an acre of land, this is the kind of outdoor space that's becoming harder to find, especially at this price point. A truly wonderful place to call home!
Property Details
| Property Type | Residential |
| Property Sub Type | Half Duplex |
| Listing ID | 1050441 |
| Status | Active |
| City | Sooke |
| Area | Sooke |
| Sub-Area | Sk Saseenos |
| Postal Code | V0S 1N0 |
| Property Taxes | $3,861.11 (2026) |
| Garage Spaces | 1 |
| Parking Total | 4 |
| Facing | South |
| Water | Municipal |
| Sewer | Septic System |
| Heating | Baseboard,Electric,Propane |
| Fireplaces | 1 |
| Fireplace Type | Living Room |
| Appliances | Dryer,Oven/Range Electric,Refrigerator,Washer |
| Interior Features | Dining Room,Eating Area,Storage |
| Exterior Features | Balcony/Deck,Balcony/Patio,Fenced,Fencing: Full,Garden,Low Maintenance Yard,Playground |
| Construction | Vinyl Siding |
| Roof | Fibreglass Shingle |
| Foundation | Poured Concrete |
| Basement | Crawl Space |
| Laundry | In House |
| Listed Date | Oct 7, 2026 |
| Ownership | Freehold |
| Lot Size | 0.50 acres |
Rooms
| Room | Level | Dimensions | Description |
|---|---|---|---|
| Bathroom | Main level | 2-Piece | |
| Dining room | Main level | 11 ft x 10 ft | |
| Entrance | Main level | 4 ft x 6 ft | |
| Family room | Main level | 12 ft x 12 ft | |
| Kitchen | Main level | 12 ft x 13 ft | |
| Living room | Main level | 12 ft x 16 ft |
Building Details
| Heating | Baseboard heaters |
| Heating Fuel | Electric, Propane |
| Stories | -1 |
| Appliances | Dryer, Range - Electric, Refrigerator, Washer |
Parking
| Type | Spaces |
|---|---|
| RV |
Additional Information
| Features | Level lot, Southern exposure, Partially cleared, Other, Rectangular |
| View | Mountain view |
| Land Size | 0.5 ac |
| Land Access | Road access |
| Building Type | Duplex |
| Interior Size | 1482 sqft |
| Transaction | For sale |