Description
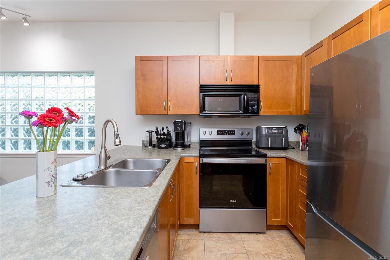
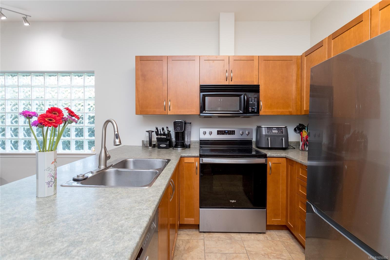
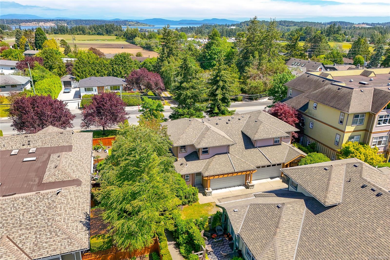
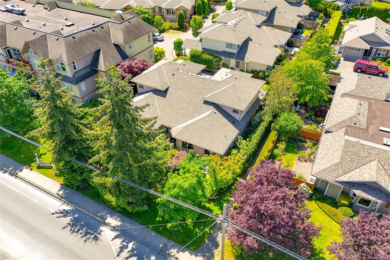
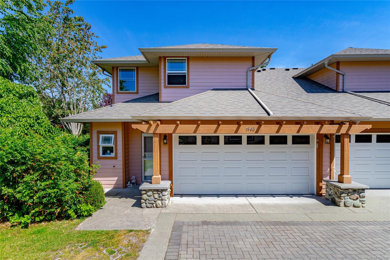
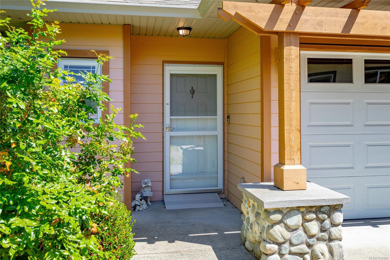
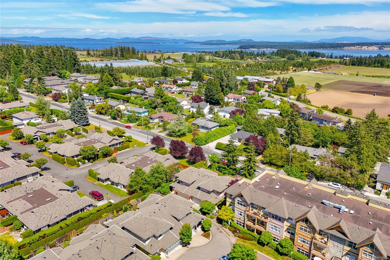
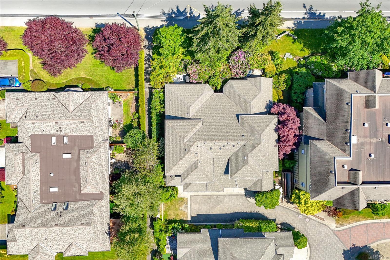
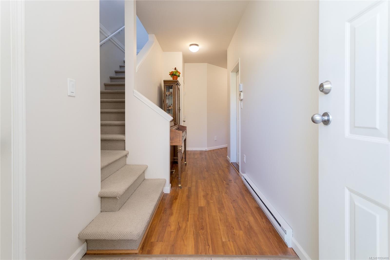
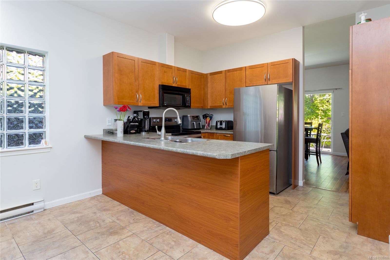
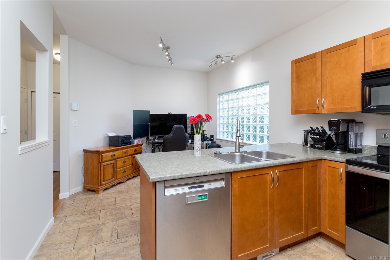
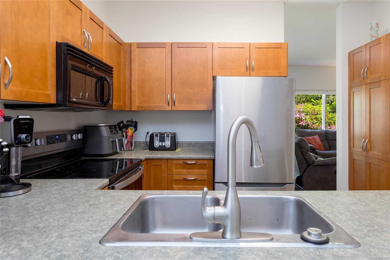
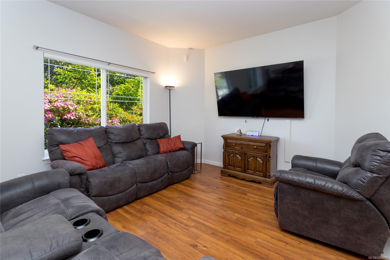
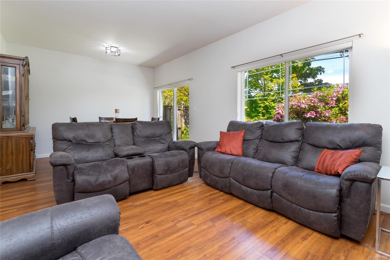
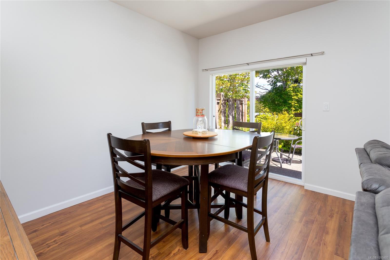
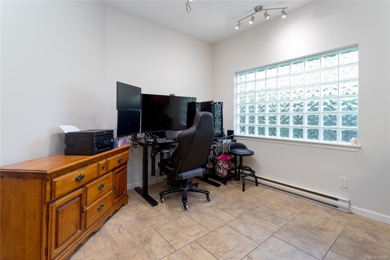
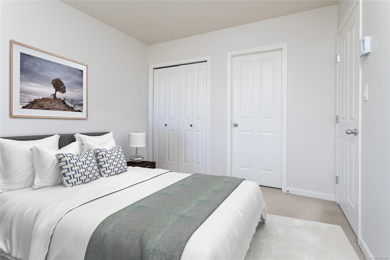
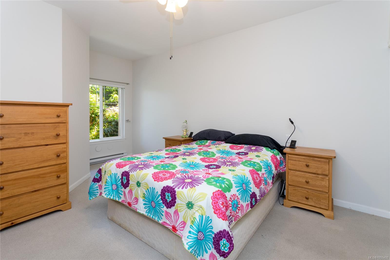
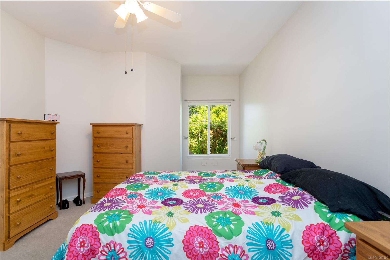
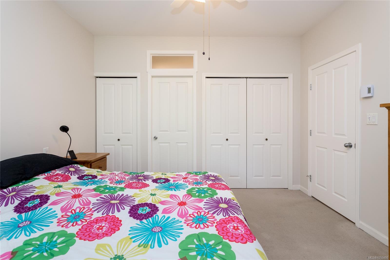
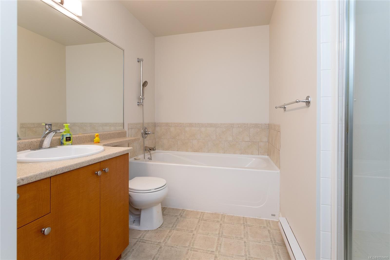
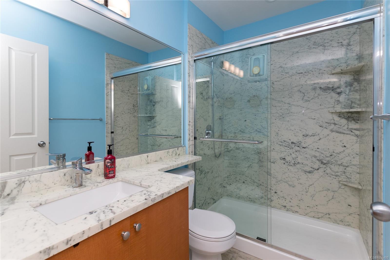
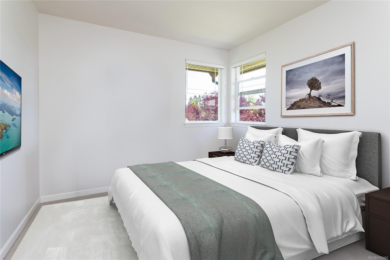
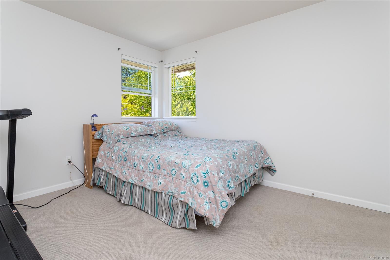
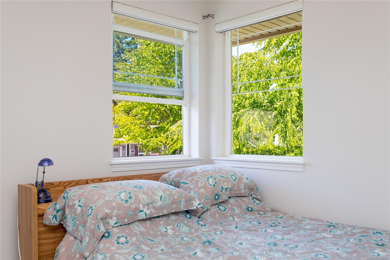
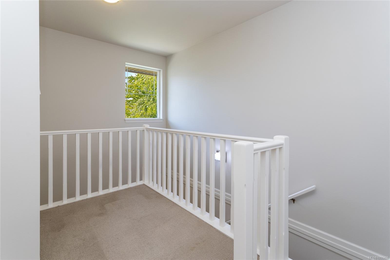
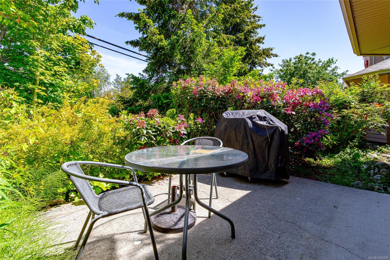
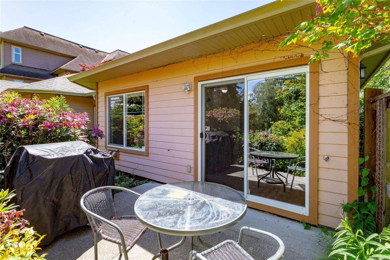
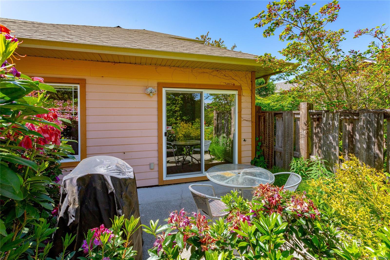
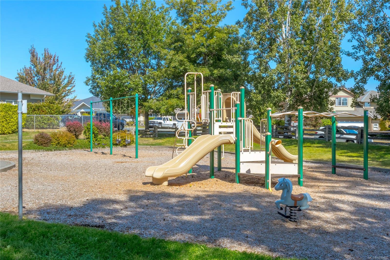
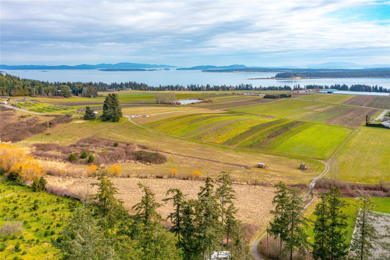
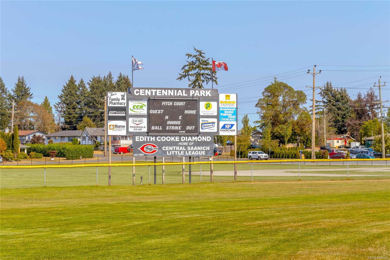
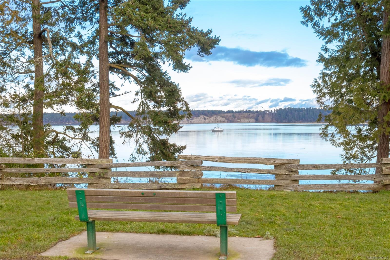
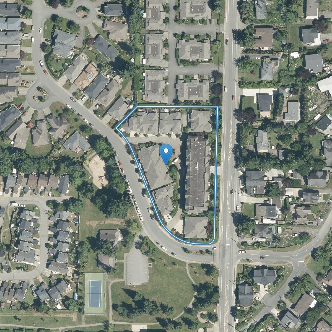
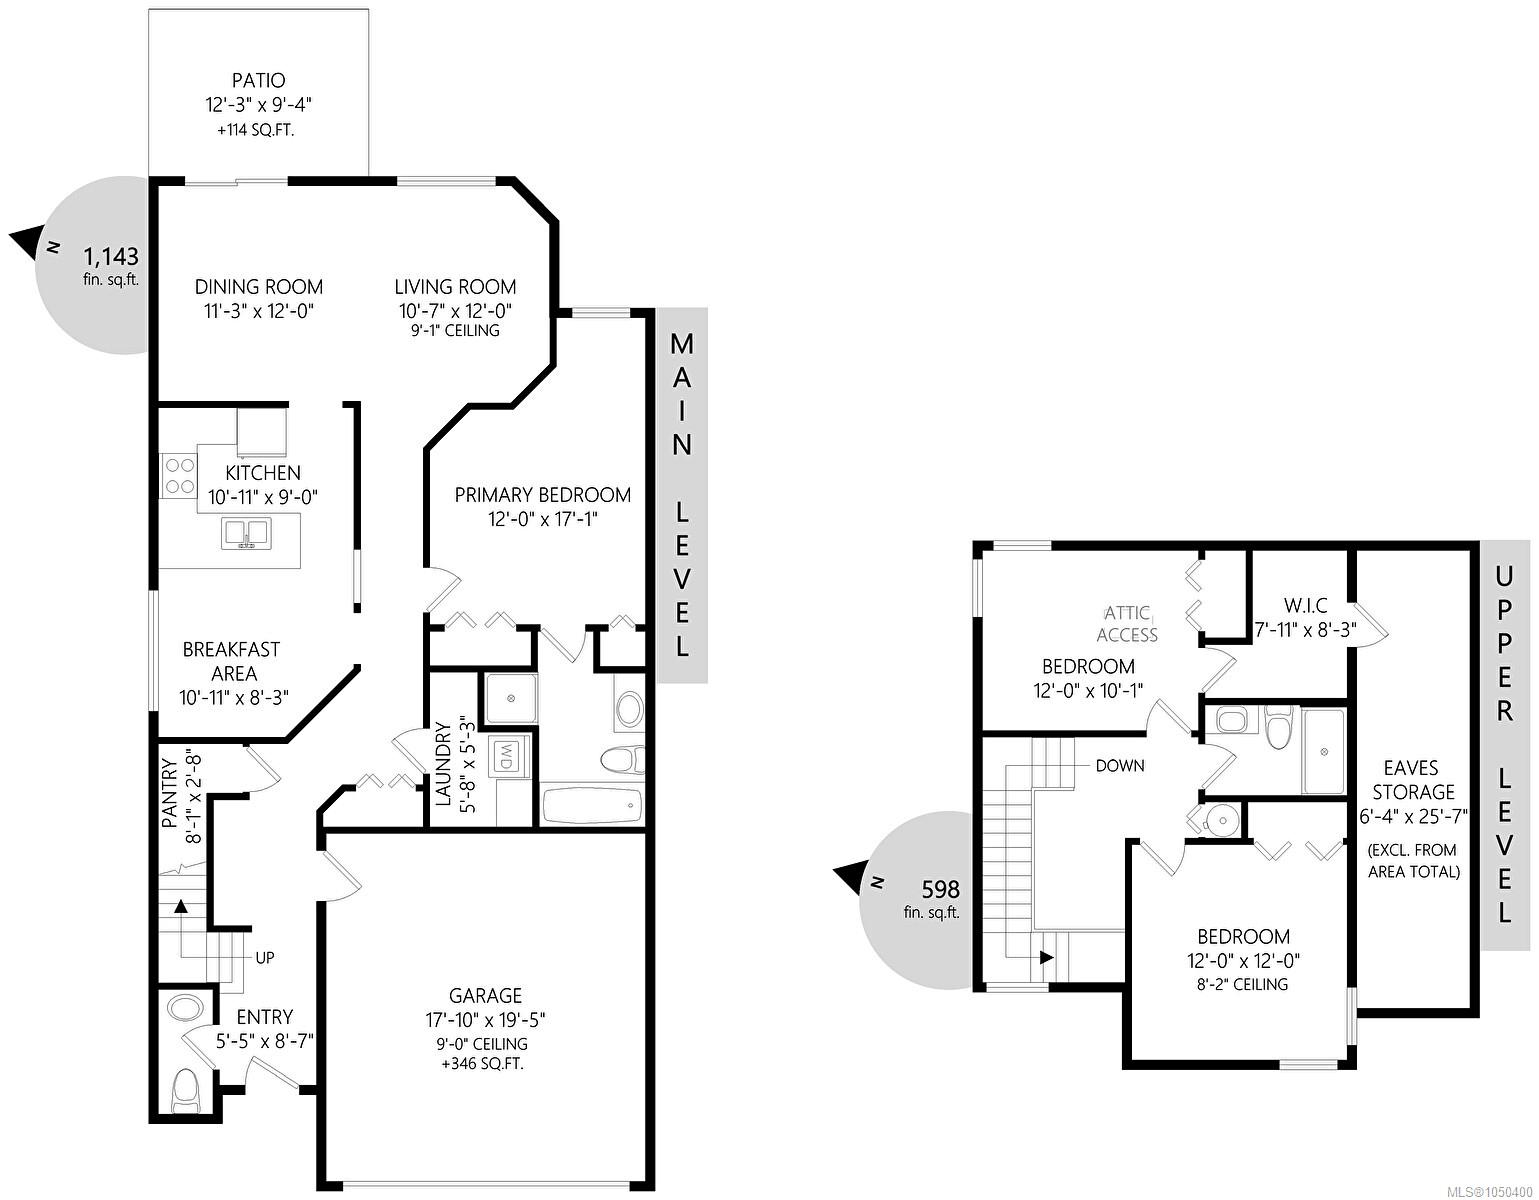
Welcome to Polo Park, a sought-after townhouse community in the heart of Saanichton. This well-maintained 3 bed/3 bath END UNIT offers 1,700+ sq ft of great living space, with the primary bedroom conveniently located on the main level for easy one-level living. The bright, inviting main floor features spacious living & dining areas, a well-appointed kitchen w/ adjoining breakfast nook & large windows that bring in plenty of natural light. FRESH INTERIOR PAINT throughout creates a clean, modern feel. Upstairs 2 generous beds, a full bath & great storage space offer excellent flexibility for family, guests, or a home office. Enjoy a private patio & the convenience of an ATTACHED DOUBLE CAR GARAGE all w/i a peaceful, low-maintenance strata community. Ideally located close to parks, schools, shopping, the Lochside Trail, airport, ferries, hospital & Sidney, this is an excellent opportunity to enjoy convenient, amenity-rich living in Saanichton. VALUE-PRICED AT ALMOST $30K UNDER ASSESSMENT!
Property Details
| Property Type | Residential |
| Property Sub Type | Row/Townhouse |
| Listing ID | 1050400 |
| Status | Active |
| City | Central Saanich |
| Area | Central Saanich |
| Sub-Area | CS Saanichton |
| Postal Code | V8M 2K1 |
| Property Taxes | $4,396.08 (2026) |
| Strata/Maintenance Fee | $695.34 / Monthly |
| Garage Spaces | 2 |
| Parking Total | 2 |
| Facing | West |
| Water | Municipal |
| Sewer | Sewer Connected |
| Heating | Baseboard,Electric |
| Appliances | Dishwasher,Dryer,Oven/Range Electric,Range Hood,Refrigerator,Washer |
| Interior Features | Breakfast Nook,Dining/Living Combo,Storage |
| Exterior Features | Balcony/Patio,Fencing: Partial,Sprinkler System |
| Construction | Frame Wood,Insulation: Ceiling,Insulation: Walls,Wood |
| Roof | Fibreglass Shingle |
| Foundation | Poured Concrete |
| Basement | None |
| Laundry | In House |
| Listed Date | Sep 22, 2026 |
| Ownership | Strata |
| Lot Size | 0.05 acres |
Open Houses
Rooms
| Room | Level | Dimensions | Description |
|---|---|---|---|
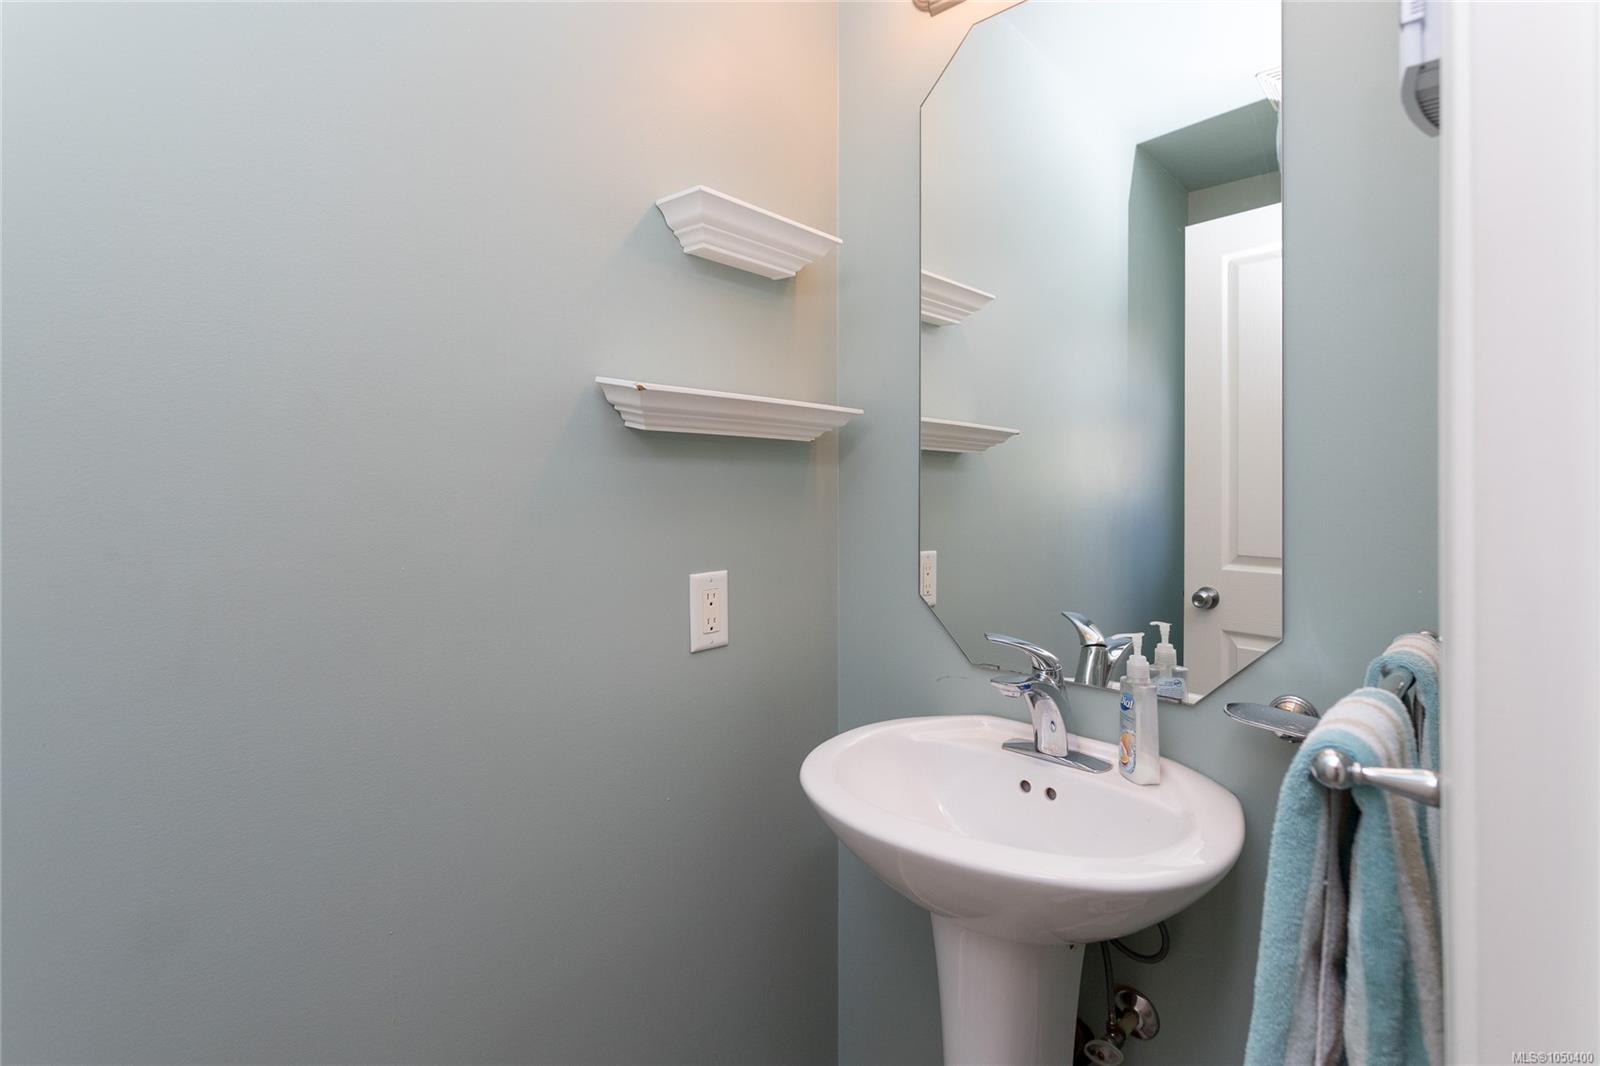
| Bathroom | Main level | 2-Piece | |
| Bathroom | Main level | 4-Piece | |
| Dining nook | Main level | 11\' x 8\' | |
| Dining room | Main level | 11\' x 12\' | |
| Entrance | Main level | 6\' x 9\' | |
| Family room | Main level | 11\' x 9\' | |
| Kitchen | Main level | 11\' x 9\' | |
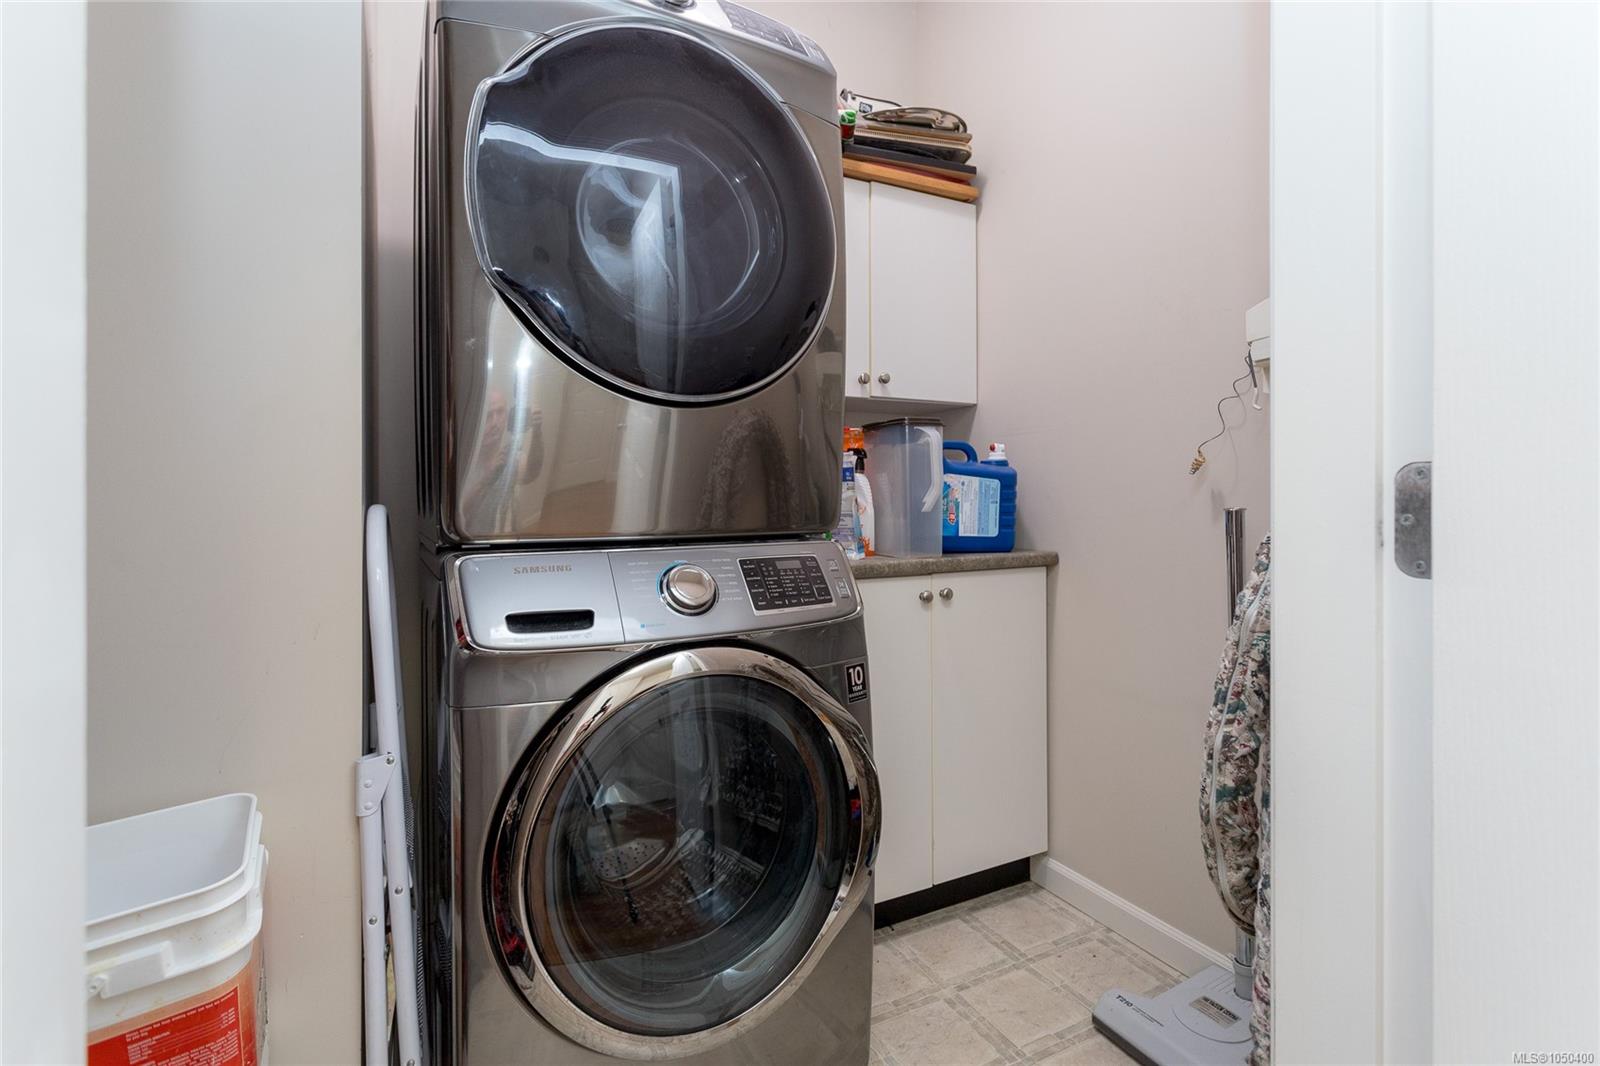
| Laundry room | Main level | 6\' x 5\' | |
| Living room | Main level | 11\' x 12\' | |
| Pantry | Main level | 8\' x 13\' | |
| Patio | Main level | 12\' x 9\' | |
| Primary Bedroom | Main level | 12\' x 17\' |
Building Details
Parking
| Type | Spaces |
|---|---|
| Visitor Parking |
Additional Information
| Features | Central location, Level lot, Private setting, Corner Site, Other, Marine Oriented |
| Community | Pets Allowed With Restrictions, Family Oriented |
| Land Size | 2384 sqft |
| Land Access | Road access |
| Building Type | Row / Townhouse |
| Interior Size | 1741 sqft |
| Transaction | For sale |