Description
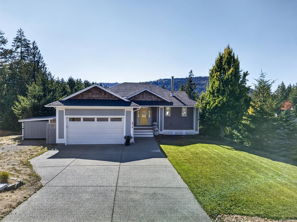
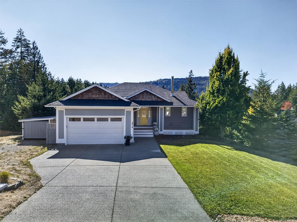
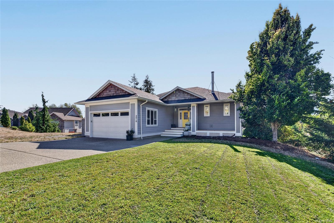
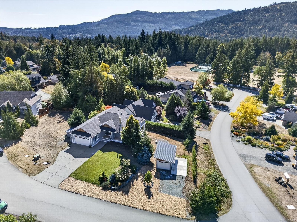
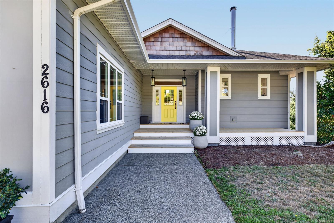
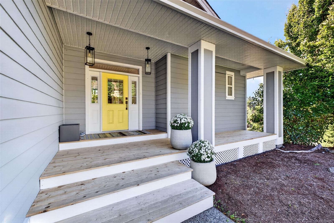
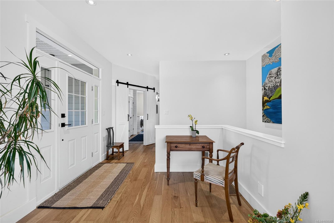
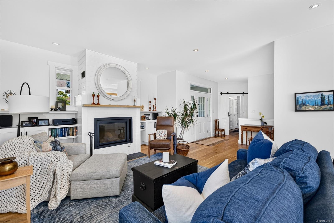
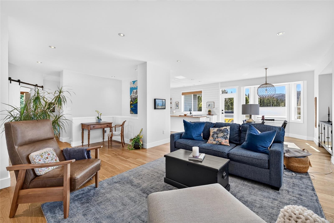
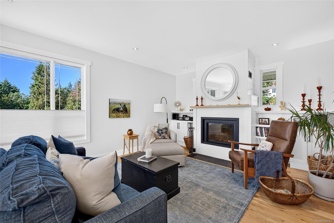
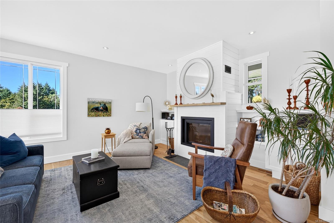
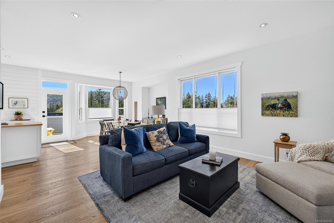
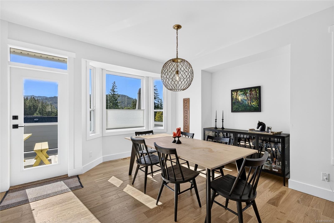
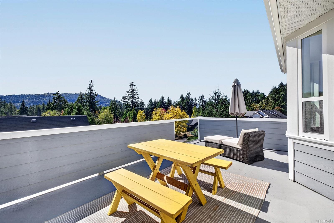
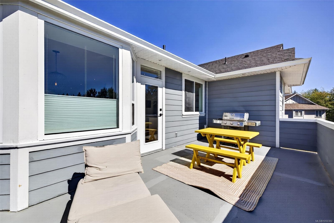
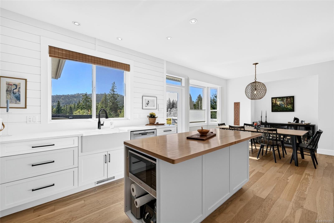
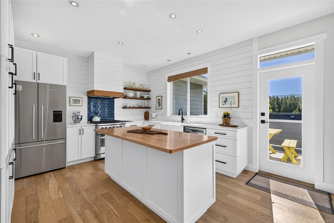
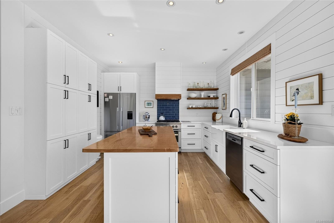
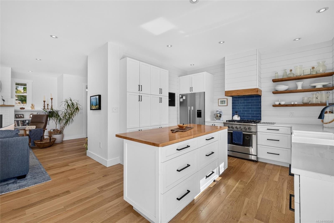
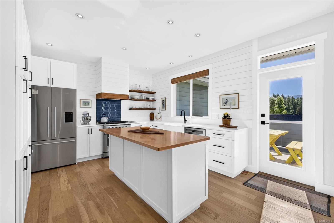
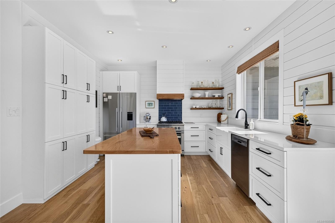
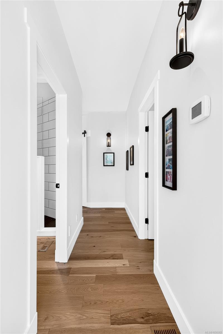
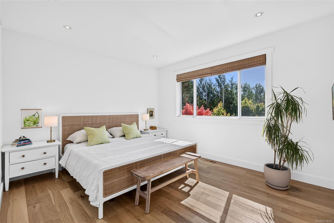
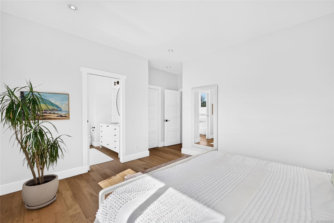
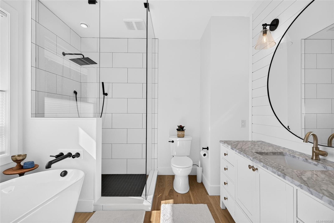
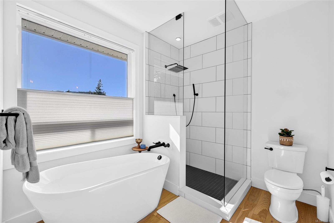
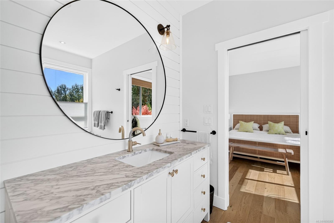
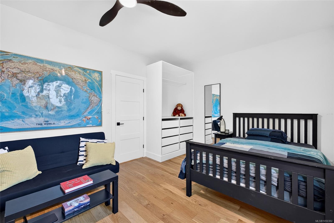
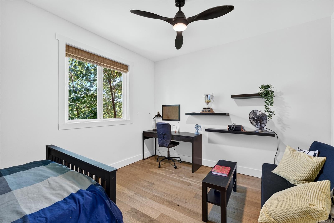
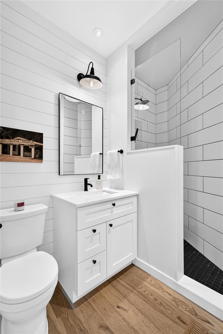
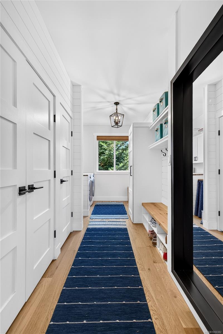
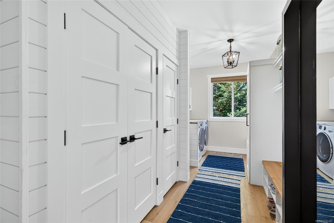
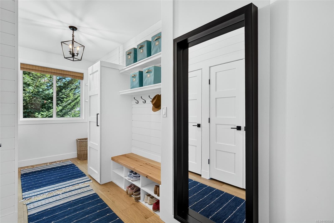
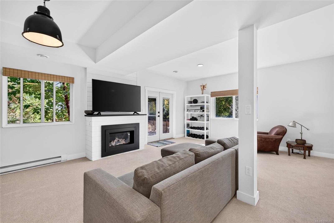
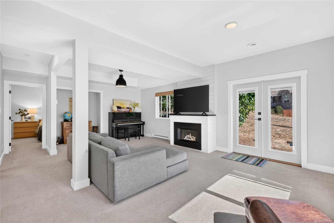
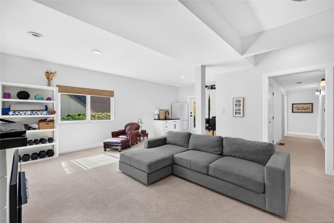
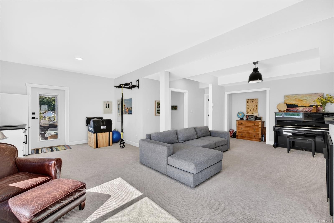
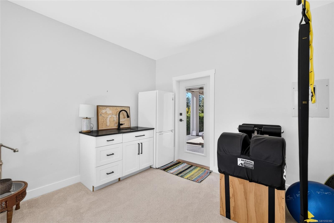
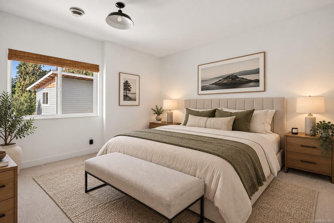
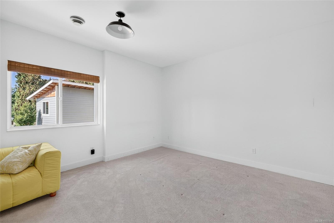
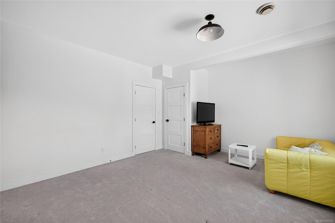
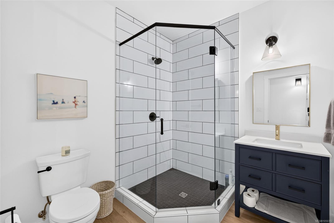
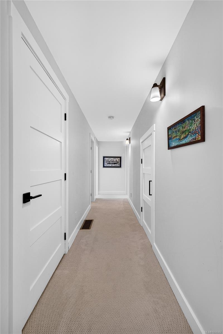
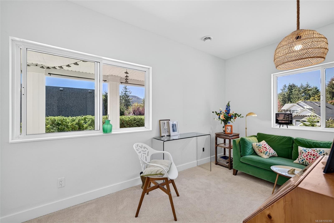
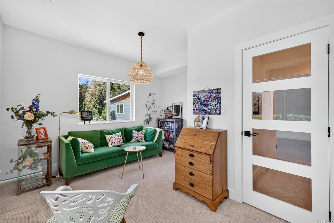
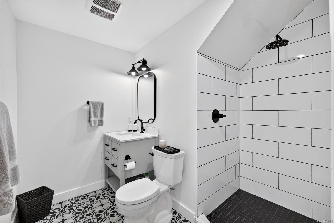
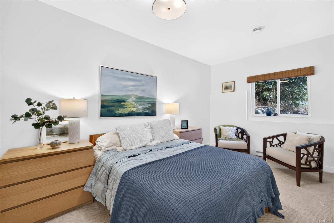
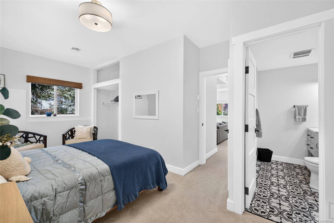
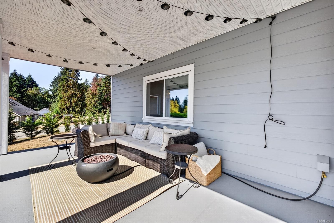
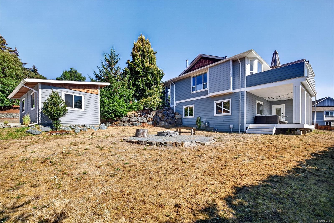
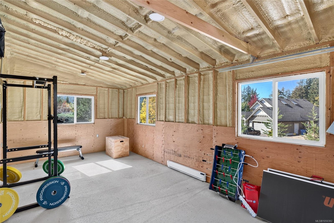
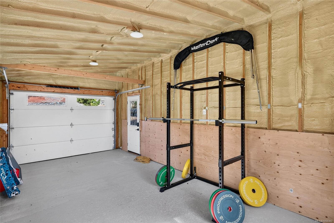
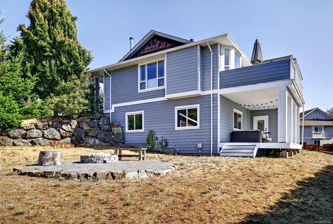
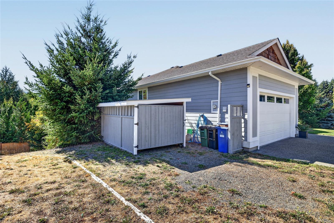
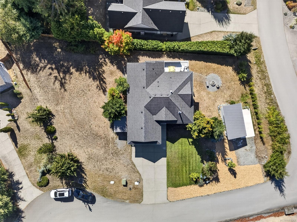
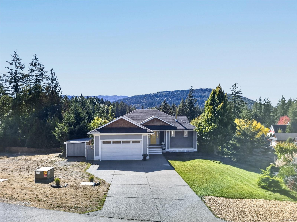
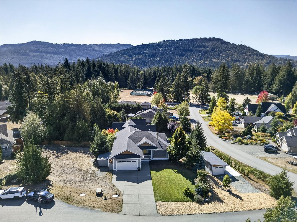
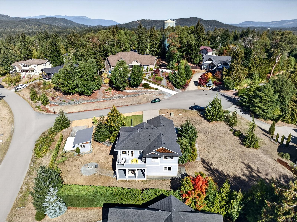
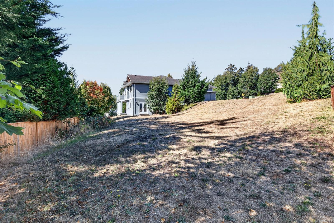
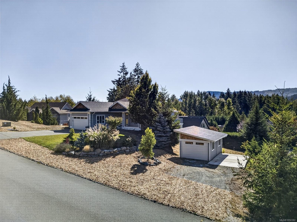
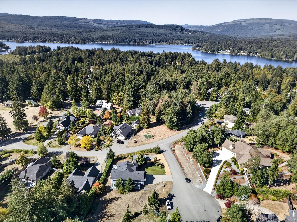
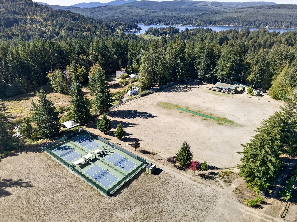
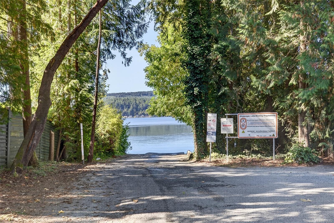
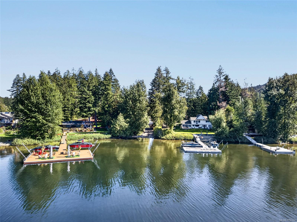
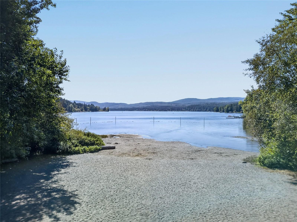
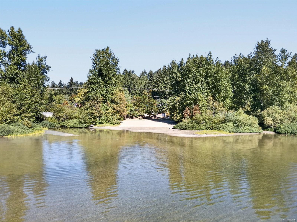
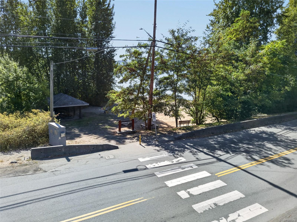
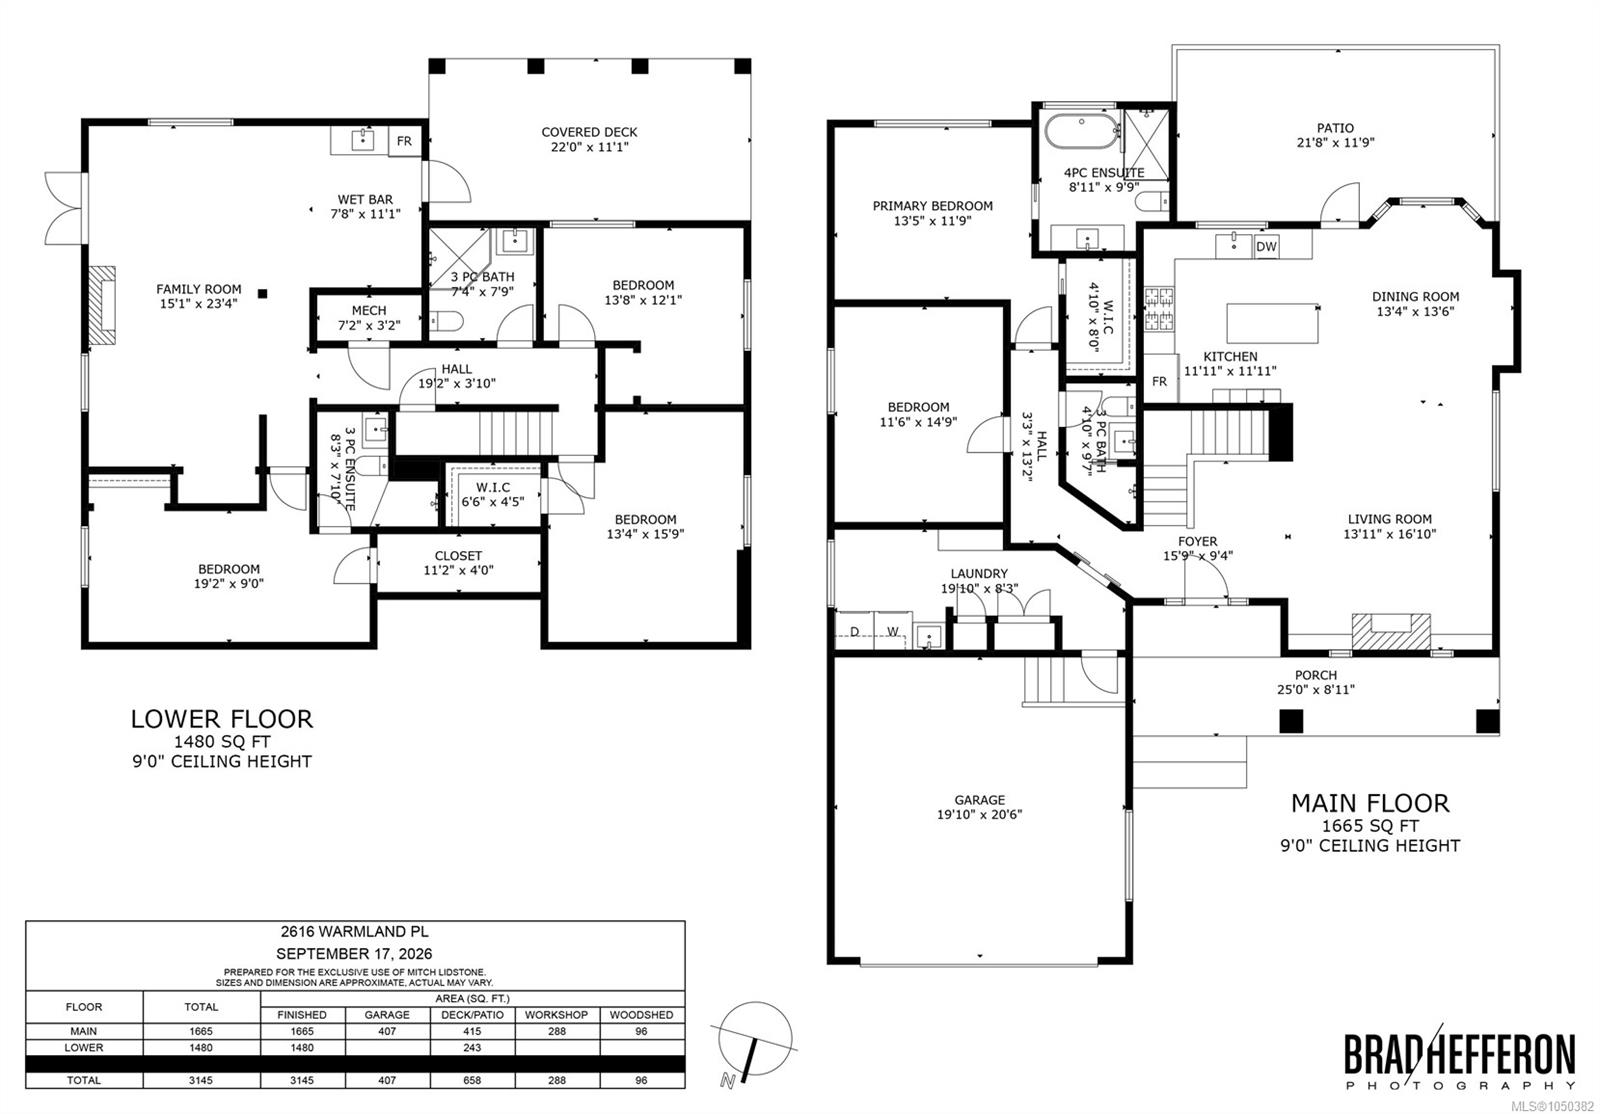
Welcome to 2616 Warmland Place, a beautifully finished 3,145sqft home set on a bright and sunny .45-acre property in Shawnigan Lake. Built in 2008, this 5-bedroom, 4-bathroom home has undergone an extensive top-to-bottom transformation, with exceptional attention to detail and quality throughout. Nothing was overlooked, creating a stylish, modern and truly move-in-ready home. The spacious layout provides valuable flexibility (including possibility of an inlaw suite). With beautiful views and ample space to enjoy the outdoors, there is plenty of room for family, guests and entertaining. The attached double garage + spacious mudroom offers great utility. A recently built detached garage is heated and insulated, to expand with a workshop, studio or gym. Located just a short walk from the village, this is a fantastic opportunity to enjoy the Shawnigan lifestyle in a home that has been comprehensively updated and meticulously finished. A rare combination of quality, space and convenience.
Property Details
| Property Type | Residential |
| Property Sub Type | Single Family Detached |
| Listing ID | 1050382 |
| Status | Active |
| City | Shawnigan Lake |
| Area | Malahat & Area |
| Sub-Area | ML Shawnigan |
| Postal Code | V0R 2W0 |
| Property Taxes | $6,246.70 (2026) |
| Strata/Maintenance Fee | $80.00 / Monthly |
| Garage Spaces | 3 |
| Parking Total | 8 |
| Facing | North |
| Water | Municipal,Regional/Improvement District |
| Sewer | Septic System: Common |
| Heating | Electric,Heat Pump,Natural Gas |
| Cooling | Air Conditioning |
| Fireplaces | 2 |
| Fireplace Type | Family Room,Gas,Living Room |
| Interior Features | Closet Organizer,Dining Room,Dining/Living Combo,Eating Area,Workshop |
| Exterior Features | Balcony/Deck,Garden |
| Construction | Cement Fibre,Frame Wood,Insulation: Ceiling,Insulation: Walls |
| Roof | Asphalt Shingle |
| Foundation | Poured Concrete |
| Basement | Finished,Full,Walk-Out Access,With Windows |
| Laundry | In House |
| Listed Date | Sep 22, 2026 |
| Ownership | Strata |
| Lot Size | 0.45 acres |
Rooms
| Room | Level | Dimensions | Description |
|---|---|---|---|
| Bathroom | Main level | 3-Piece | |
| Bedroom | Main level | 12 ft x 15 ft | |
| Dining room | Main level | 13 ft x 14 ft | |
| Ensuite | Main level | 4-Piece | |
| Entrance | Main level | 16 ft x 9 ft | |
| Kitchen | Main level | 12 ft x 12 ft | |
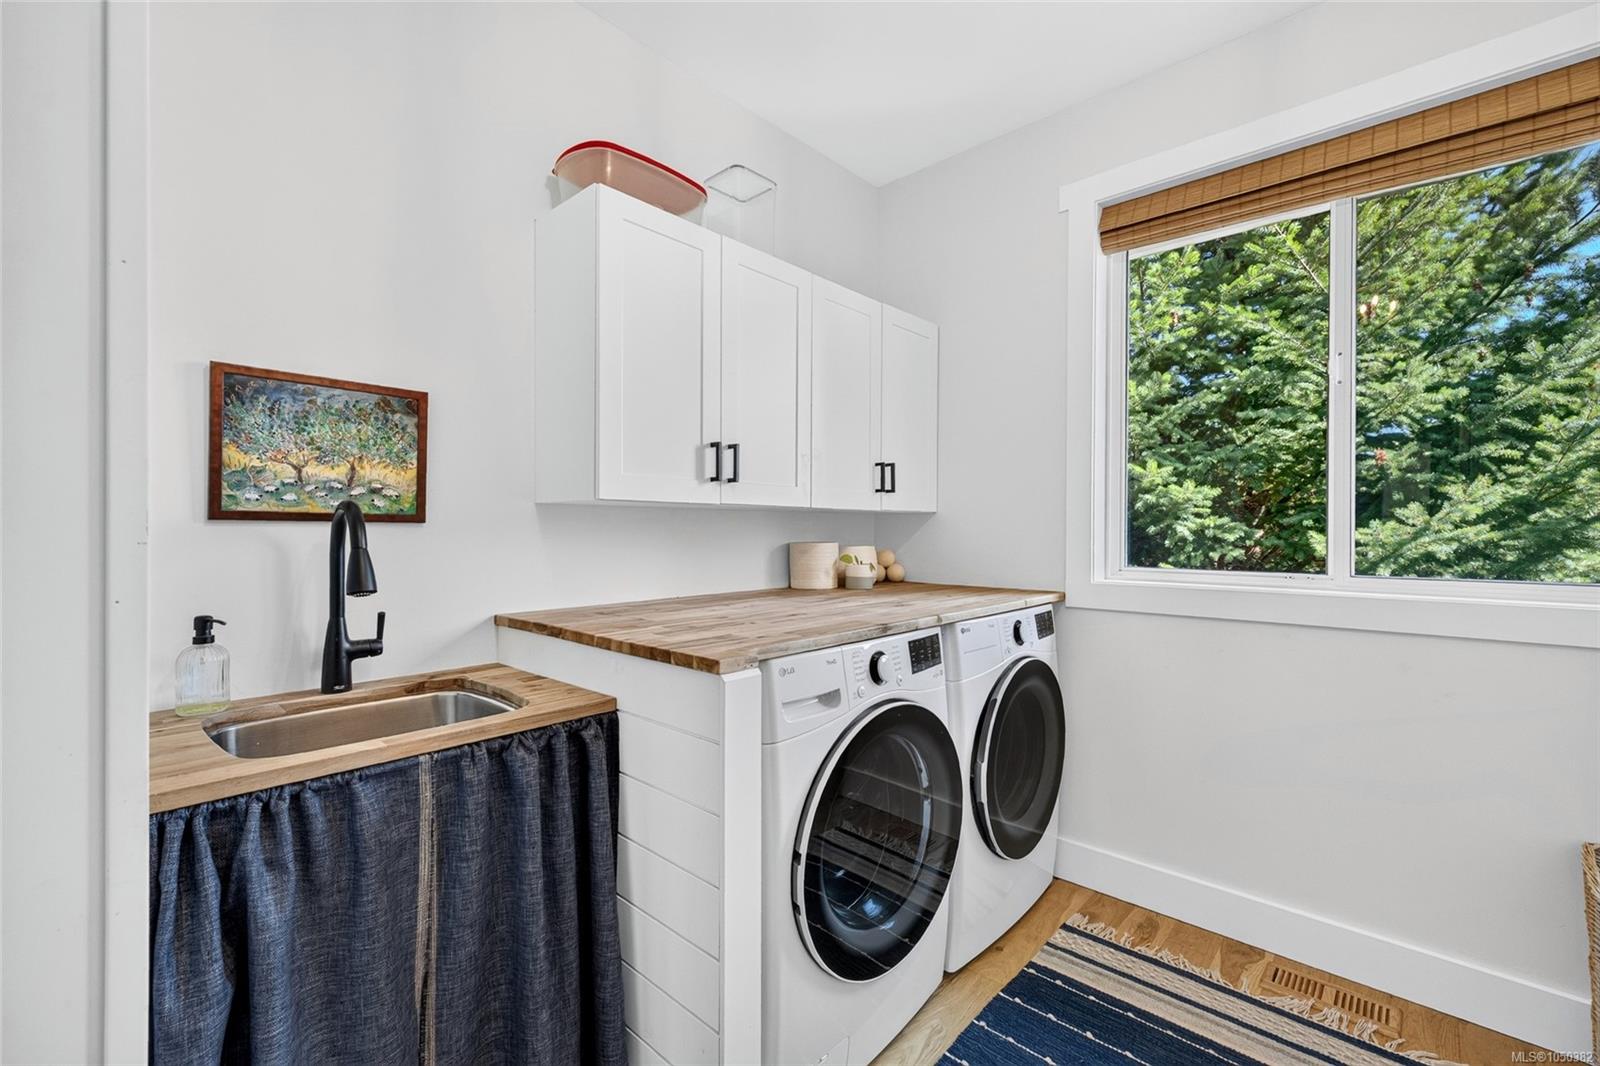
| Laundry room | Main level | 20 ft x 8 ft | |
| Living room | Main level | 14 ft x 17 ft | |
| Primary Bedroom | Main level | 13 ft x 12 ft |
Building Details
| Heating | Heat Pump |
| Heating Fuel | Electric, Natural gas |
| Stories | -1 |
Parking
| Type | Spaces |
|---|---|
| RV |
Additional Information
| Features | Cul-de-sac, Other, Marine Oriented |
| Community | Pets Allowed, Family Oriented |
| View | Mountain view, Valley view |
| Land Size | 19602 sqft |
| Building Type | House |
| Interior Size | 3145 sqft |
| Transaction | For sale |