Description
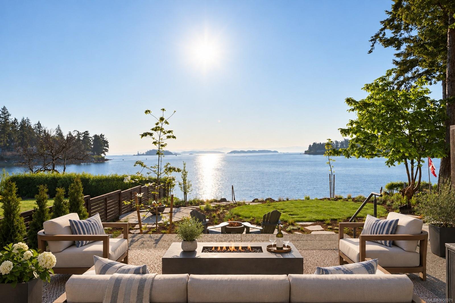
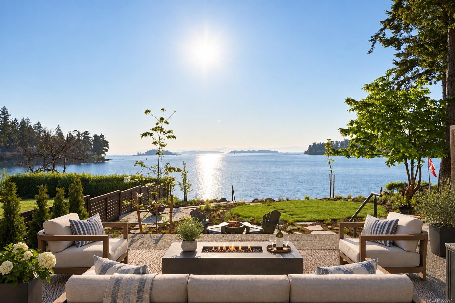
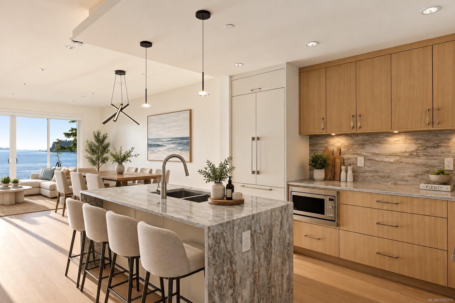
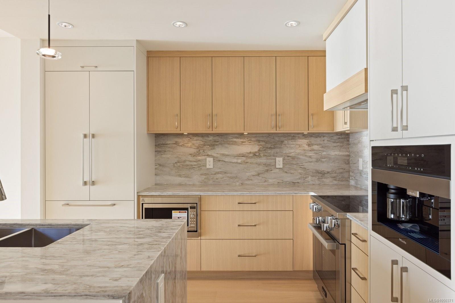
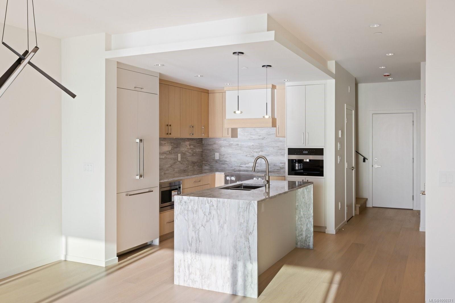
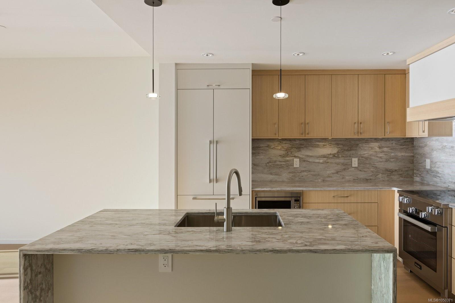
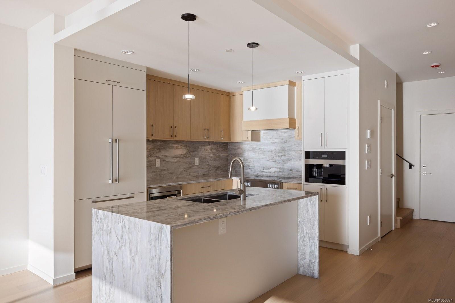
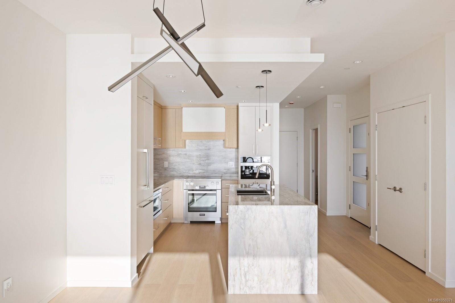
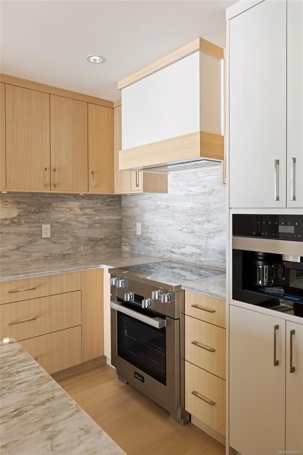
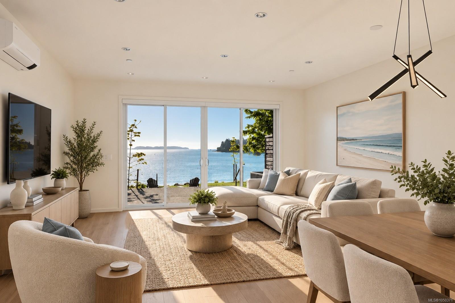
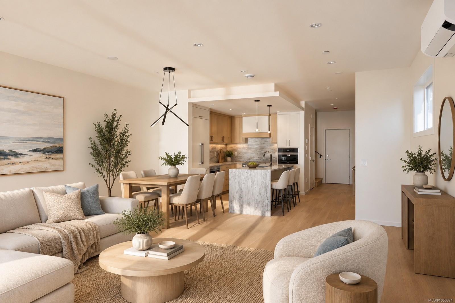
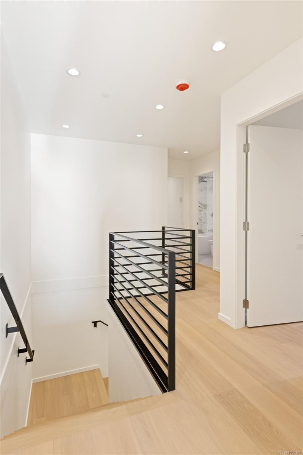
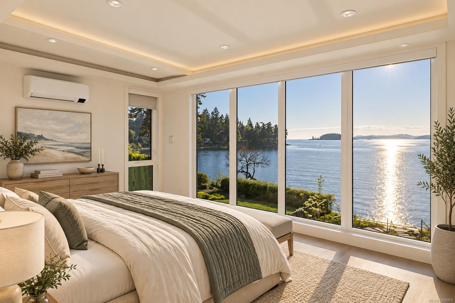
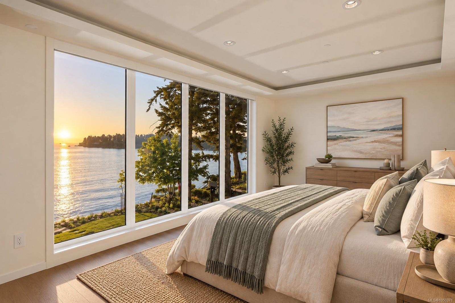
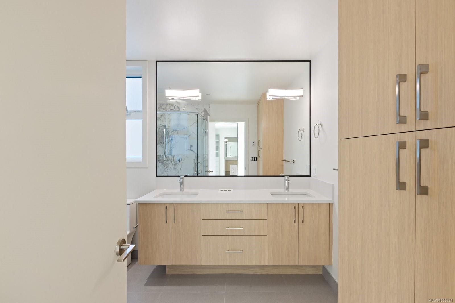
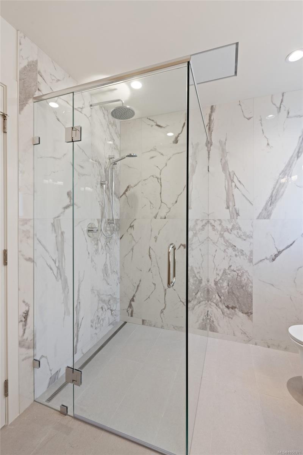
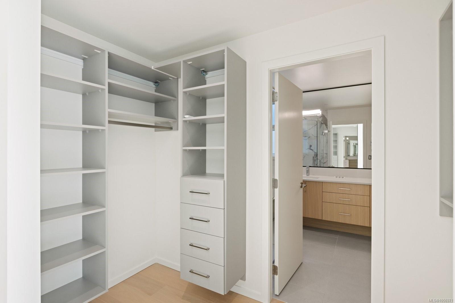
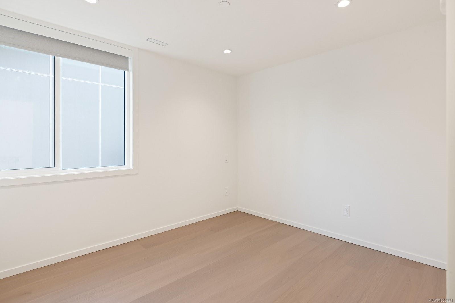
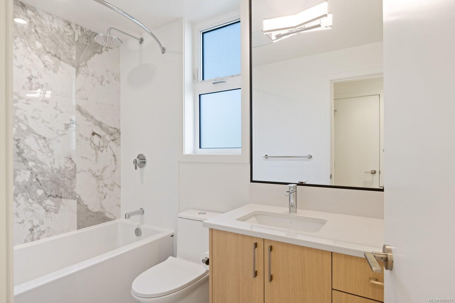
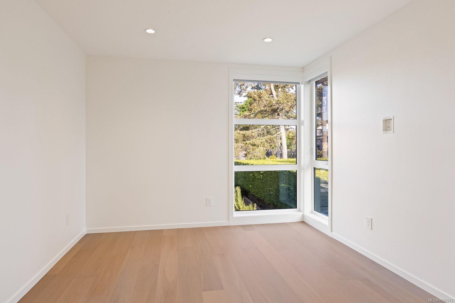
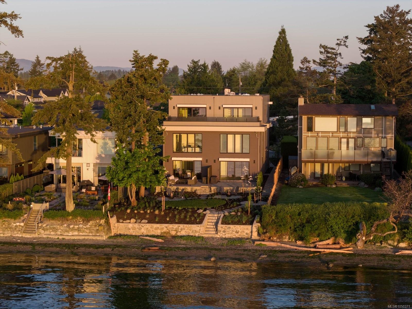
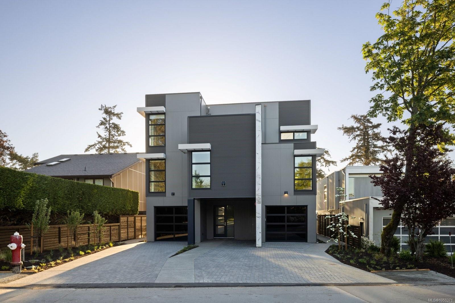
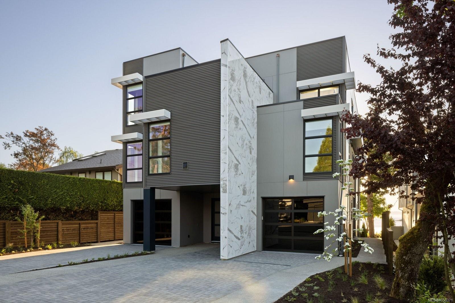
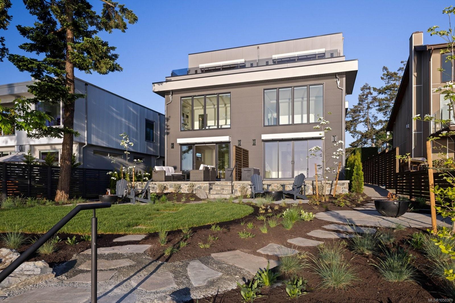
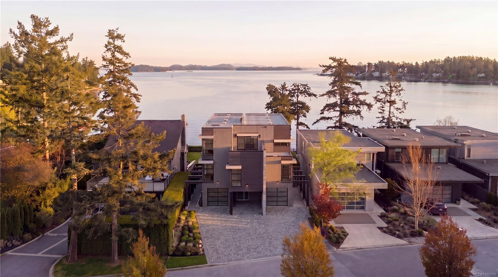
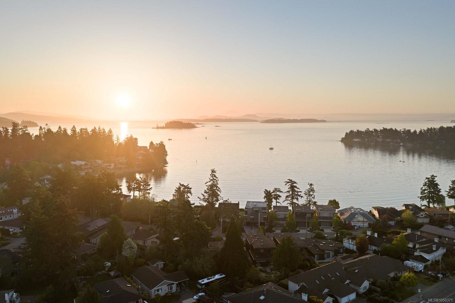
Exceptional low-bank waterfront living in the heart of Sidney. This beautifully finished 3-bed, 3-bath home offers 1,651 sq.ft of thoughtfully designed living space with ocean views throughout. The bright and airy, open-concept main level features 9ft ceilings and expansive windows that bring in natural light and showcase the waterfront setting. The primary suite enjoys floor-to-ceiling windows with views toward Mt. Baker, a spa-inspired ensuite and generous walk-in closet. The kitchen is both stylish and functional with two-tone cabinetry, professional-grade appliances and quartz countertops. Step outside to a spacious waterfront patio with easy-care landscaping and direct beach access, ideal for enjoying Sidney's coastal lifestyle. Includes dedicated parking for 2 vehicles and a highly walkable location close to beaches, shops, restaurants and transit, with BC Ferries and Victoria International Airport just minutes away. A rare opportunity to enjoy modern waterfront living in Sidney.
Property Details
| Property Type | Residential |
| Property Sub Type | Row/Townhouse |
| Listing ID | 1050371 |
| Status | Active |
| City | Sidney |
| Area | Sidney |
| Sub-Area | Si Sidney North-East |
| Postal Code | V8L 2N8 |
| Property Taxes | $1.00 (2026) |
| Strata/Maintenance Fee | $590.22 / Monthly |
| Garage Spaces | 1 |
| Parking Total | 2 |
| Facing | West |
| Water | Municipal |
| Sewer | Sewer Connected |
| Heating | Electric,Heat Pump,Natural Gas,Radiant Floor |
| Cooling | Air Conditioning,HVAC |
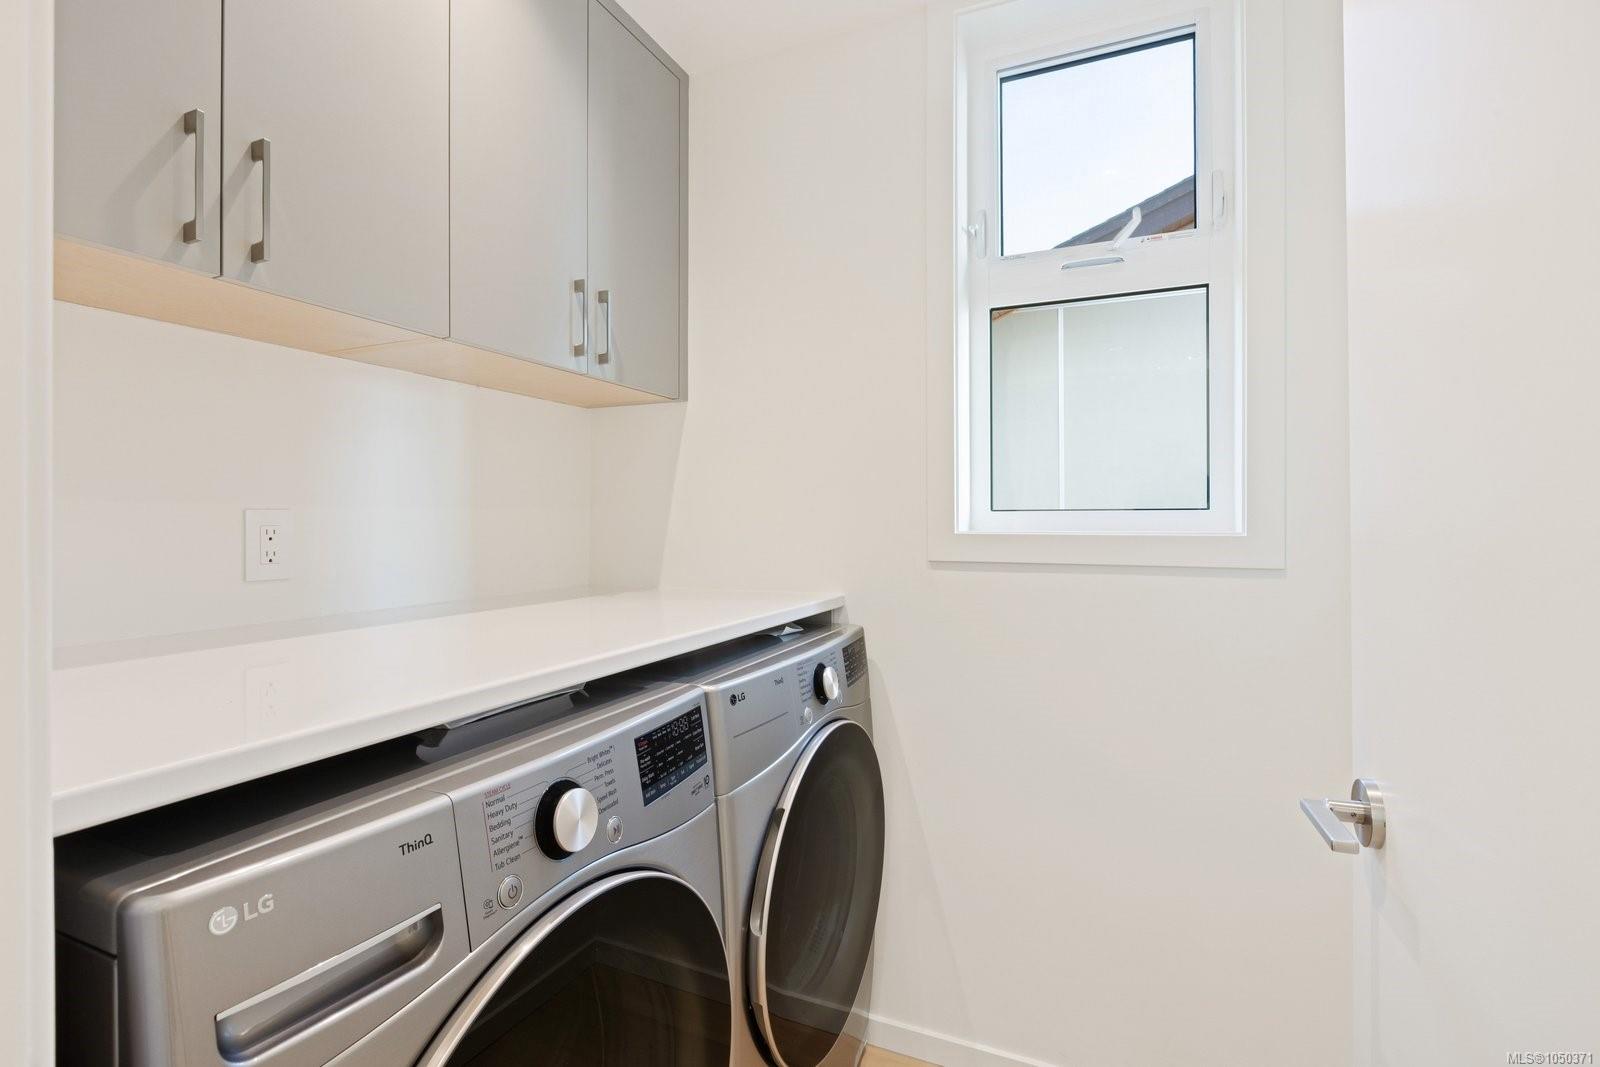
| Appliances | Dishwasher,Dryer,Microwave,Oven/Range Induction,Range Hood,Refrigerator,Washer |
| Interior Features | Closet Organizer,Dining/Living Combo,Soaker Tub |
| Exterior Features | Balcony/Patio,Garden,Low Maintenance Yard |
| Construction | Cement Fibre,Frame Wood,Insulation All,Insulation: Ceiling,Insulation: Walls,Metal Siding,Wood |
| Roof | Asphalt Torch On |
| Foundation | Poured Concrete |
| Basement | None |
| Laundry | In House,In Unit |
| Listed Date | Sep 23, 2026 |
| Ownership | Strata |
| Lot Size | 0.04 acres |
Rooms
| Room | Level | Dimensions | Description |
|---|---|---|---|
| Bathroom | Main level | 2-Piece | |
| Dining room | Main level | 10 ft x 8 ft | |
| Entrance | Main level | 6 ft x 6 ft | |
| Kitchen | Main level | 10 ft x 12 ft | |
| Living room | Main level | 17 ft x 13 ft | |
| Patio | Main level | 18 ft x 12 ft |
Building Details
Parking
| Type | Spaces |
|---|---|
| Garage |
Additional Information
| Features | Other, Marine Oriented |
| Community | Pets Allowed, Family Oriented |
| View | Mountain view, Ocean view |
| Waterfront | Waterfront on ocean |
| Land Size | 1900 sqft |
| Building Type | Row / Townhouse |
| Interior Size | 1651 sqft |
| Transaction | For sale |