Description
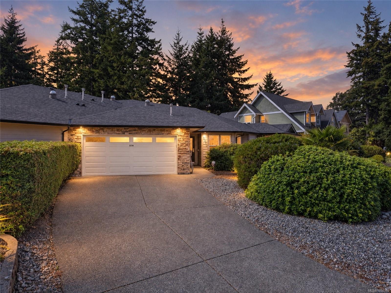
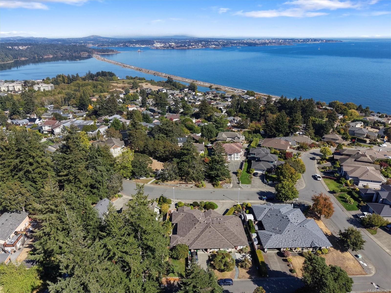
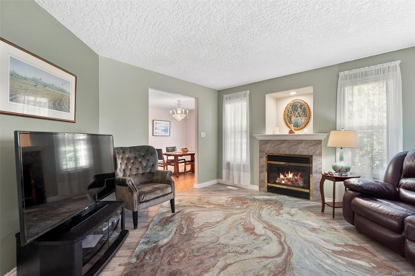
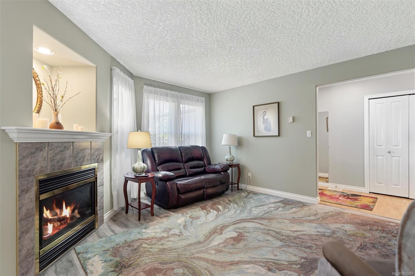
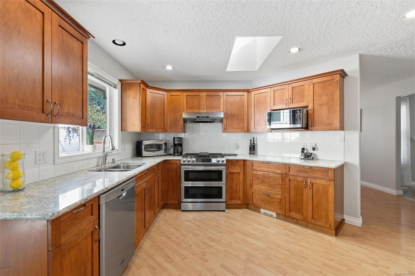
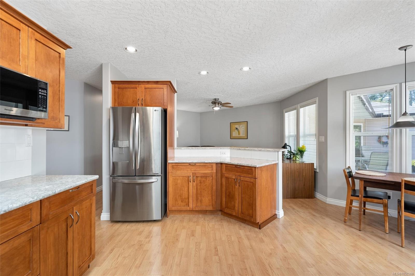
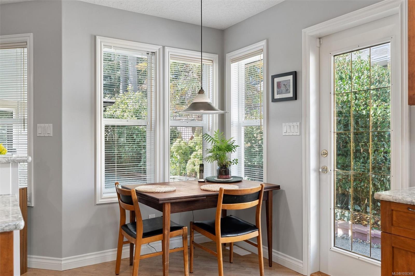
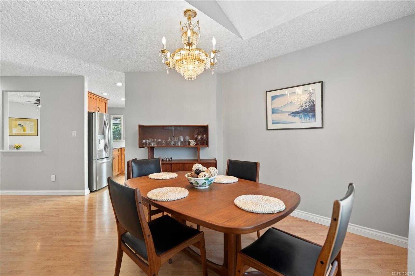
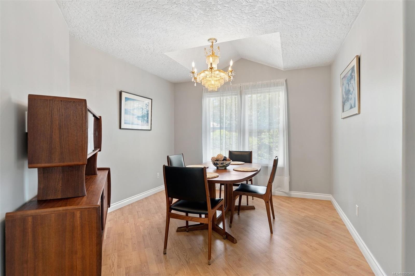
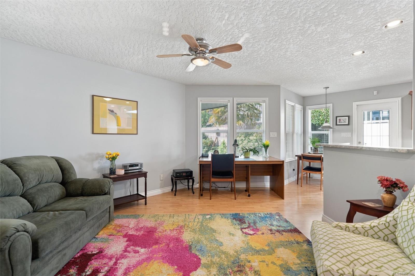
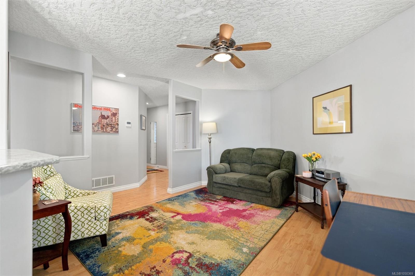
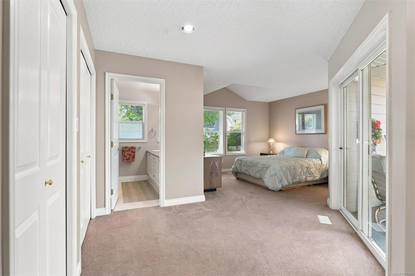
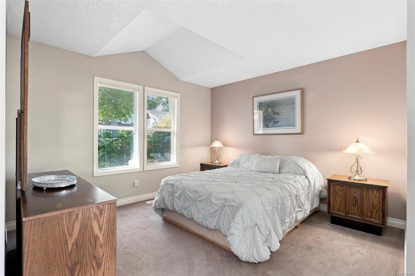
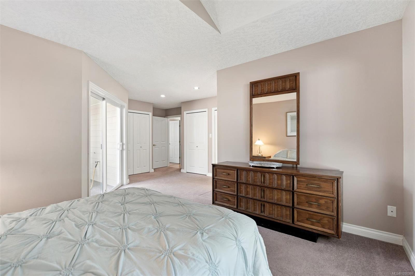
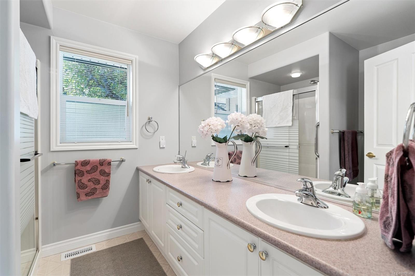
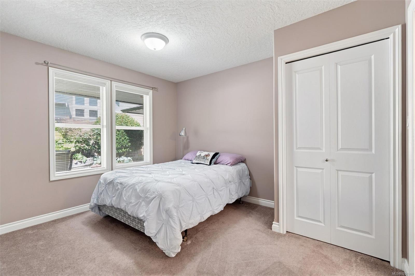
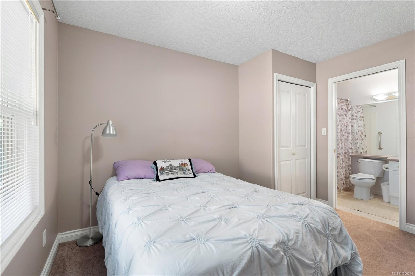
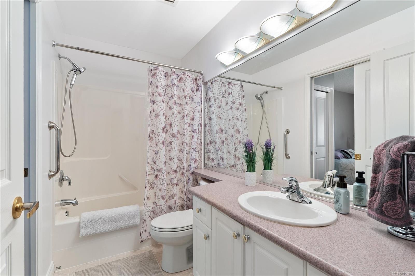
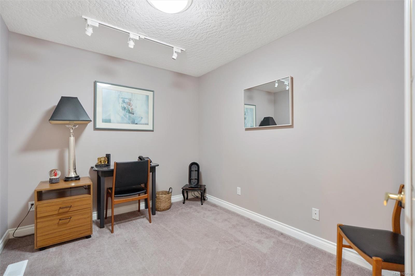
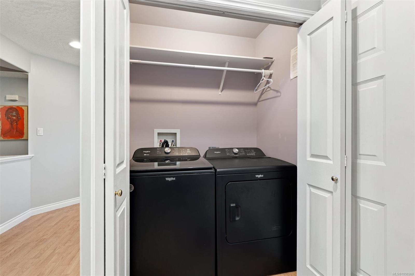
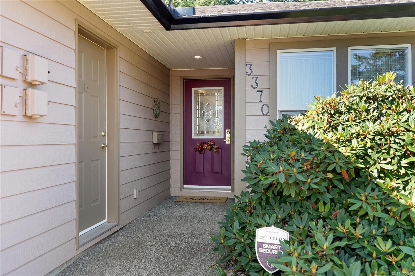
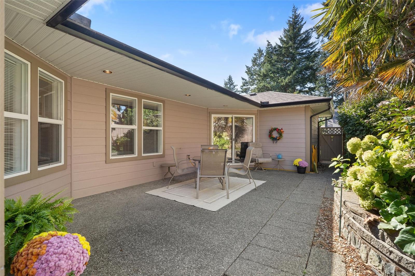
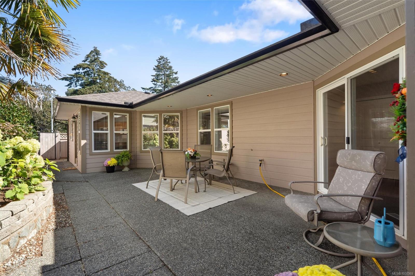
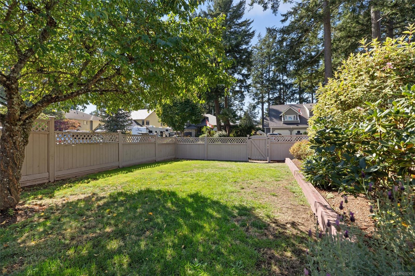
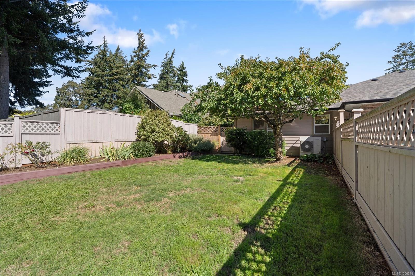
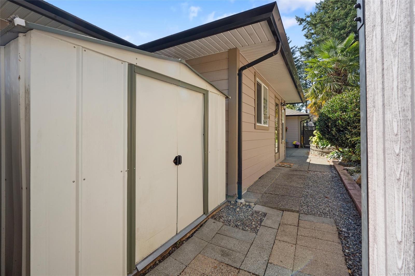
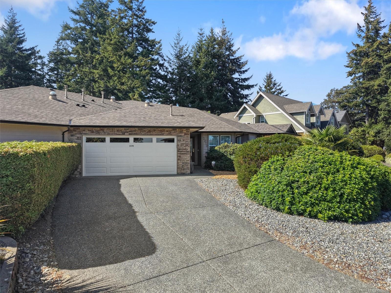
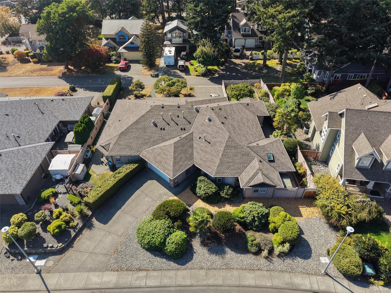
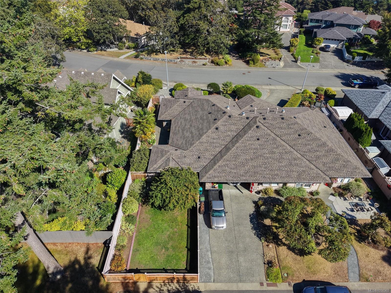
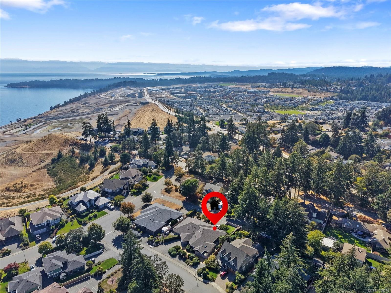
Welcome to this spacious one-level, 3-bedroom, 2-bathroom duplex, just steps from Perimeter Trail, leading down to the beautiful lagoon. The thoughtful layout features a separate dining area perfect for entertaining, an updated kitchen with newer appliances, and updates throughout. Two bedrooms are generously sized, including the primary with three large closets and a private ensuite, while the third bedroom also works perfectly as a den, home office or gym. Additional features include a new heat pump, brand-new hot water tank, crawlspace, roughed-in central vacuum, in-ground sprinkler system, and a heated double garage. Step outside to a lovely Zen-inspired patio and fully fenced, flat backyard—perfect for relaxing or entertaining. Conveniently located near Royal Bay, shopping, trails and major amenities. An excellent option for downsizers or retirees looking for one-level living with a private outdoor space.
Property Details
| Property Type | Residential |
| Property Sub Type | Half Duplex |
| Listing ID | 1050369 |
| Status | Active |
| City | Colwood |
| Area | Colwood |
| Sub-Area | Co Lagoon |
| Postal Code | V9C 1W3 |
| Property Taxes | $5,076.47 (2026) |
| Garage Spaces | 2 |
| Parking Total | 2 |
| Facing | North |
| Water | Municipal |
| Sewer | Sewer Connected |
| Heating | Forced Air,Heat Pump,Natural Gas |
| Cooling | Air Conditioning |
| Fireplaces | 1 |
| Fireplace Type | Gas,Living Room |
| Appliances | Dishwasher,Dryer,Oven/Range Gas,Refrigerator,Washer |
| Interior Features | Breakfast Nook,Ceiling Fan(s),Closet Organizer,Dining Room,Eating Area,Storage,Vaulted Ceiling(s) |
| Exterior Features | Balcony/Patio,Fencing: Full,Sprinkler System |
| Construction | Other |
| Roof | Fibreglass Shingle |
| Foundation | Poured Concrete |
| Basement | Crawl Space |
| Laundry | In House,In Unit |
| Listed Date | Sep 22, 2026 |
| Ownership | Strata |
| Lot Size | 0.15 acres |
Rooms
| Room | Level | Dimensions | Description |
|---|---|---|---|
| Bathroom | Main level | 4-Piece | |
| Bedroom | Main level | 12 ft x 10 ft | |
| Bedroom | Main level | 11 ft x 11 ft | |
| Dining nook | Main level | 10 ft x 4 ft | |
| Dining room | Main level | 10 ft x 17 ft | |
| Ensuite | Main level | 4-Piece | |
| Entrance | Main level | 6 ft x 6 ft | |
| Family room | Main level | 13 ft x 15 ft | |
| Kitchen | Main level | 15 ft x 14 ft | |
| Laundry room | Main level | 3 ft x 5 ft | |
| Living room | Main level | 15 ft x 15 ft | |
| Patio | Main level | 15 ft x 25 ft | |
| Primary Bedroom | Main level | 17 ft x 19 ft | |
| Storage | Main level | 8 ft x 5 ft |
Building Details
Parking
| Type | Spaces |
|---|---|
| Garage |
Additional Information
| Features | Curb & gutter, Level lot, Wooded area, Partially cleared, Other |
| Community | Pets Allowed, Family Oriented |
| Land Size | 7117 sqft |
| Building Type | Duplex |
| Interior Size | 1698 sqft |
| Transaction | For sale |