Description
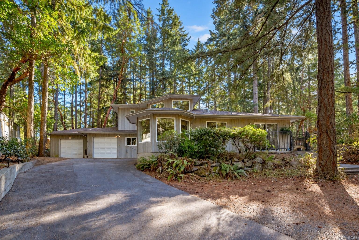
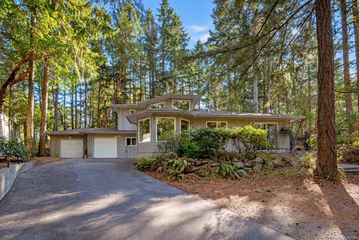
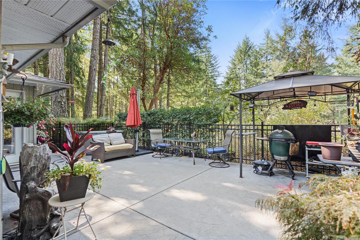
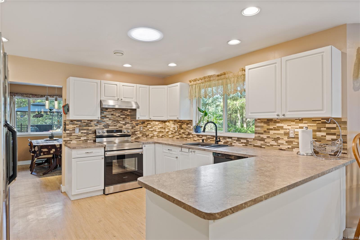
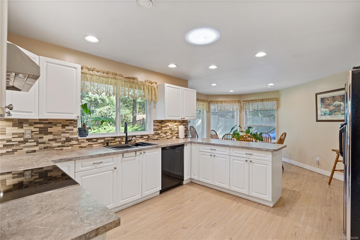
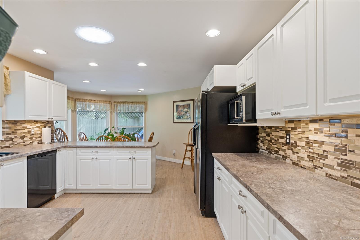
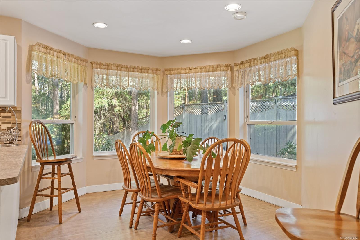
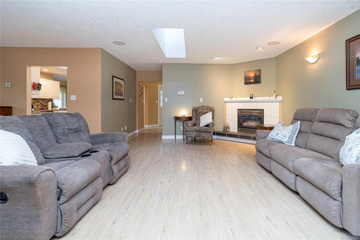
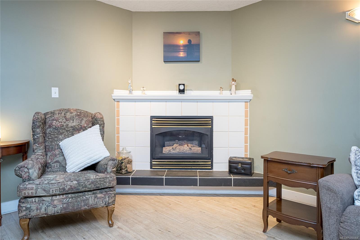
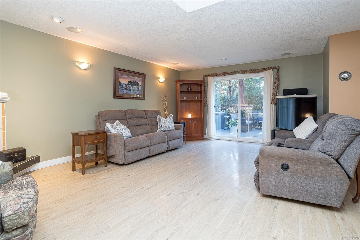
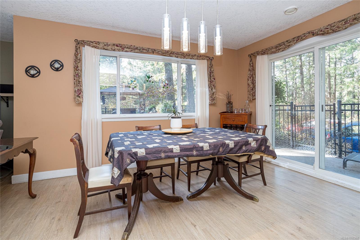
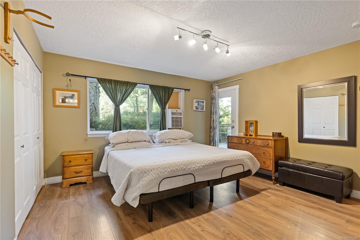
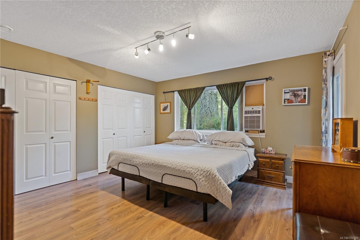
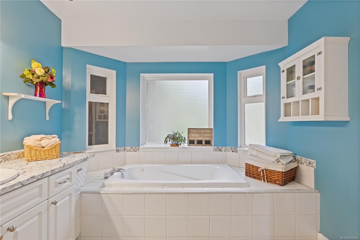
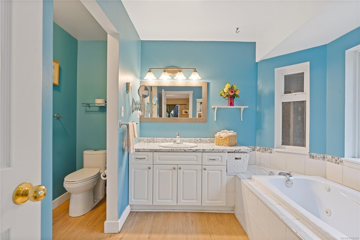
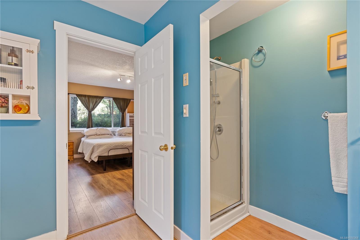
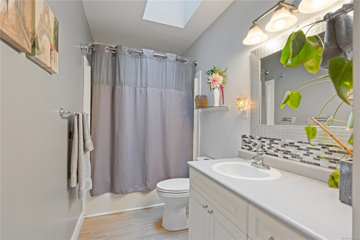
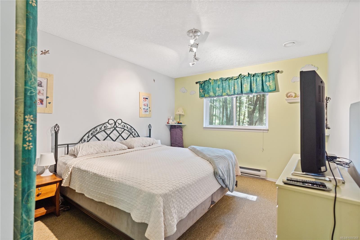
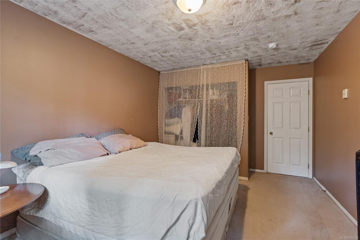
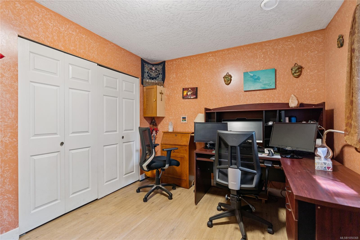
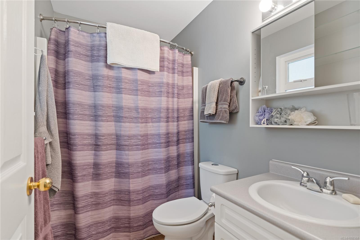
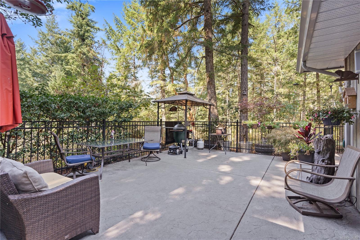
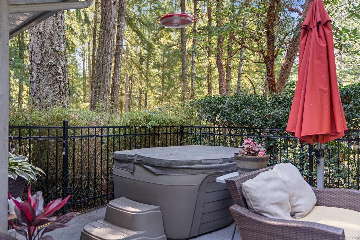
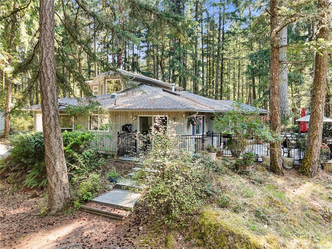
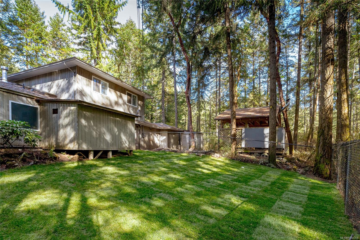
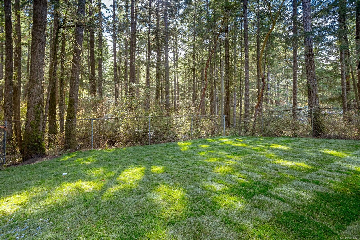
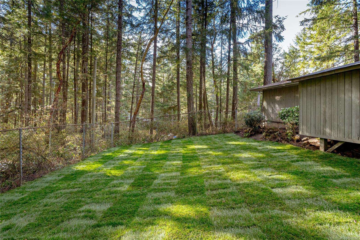
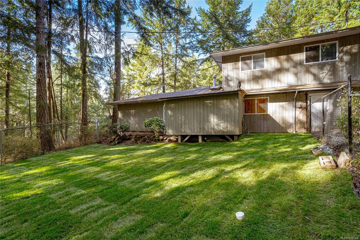
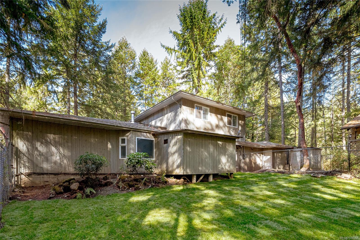
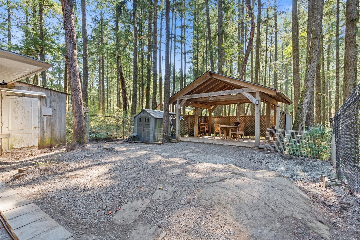
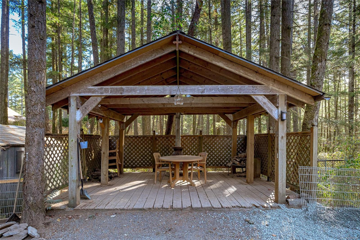
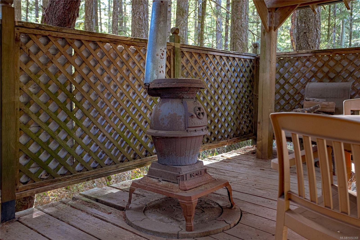
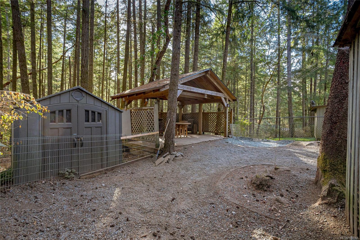
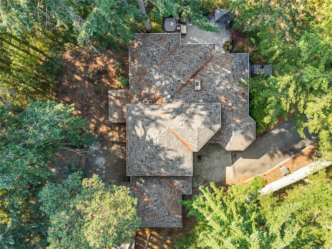
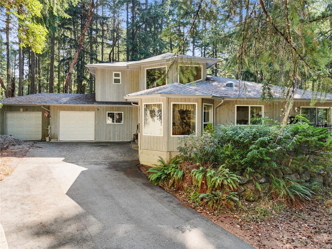
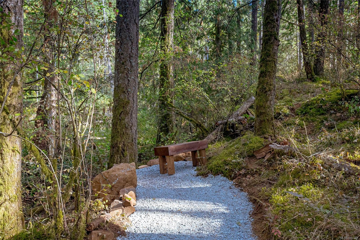
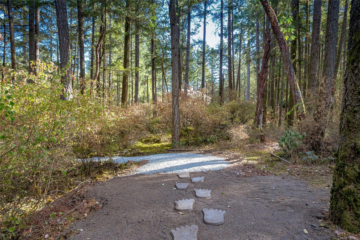
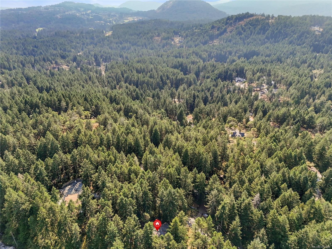
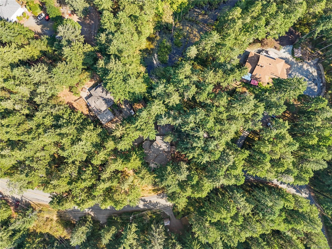
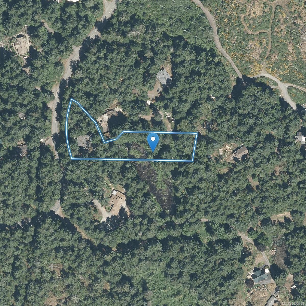
Welcome to this beautiful custom home set on a private 1.2-acre lot in the secluded Highlands—just five minutes to major amenities. The bright open foyer leads to a spacious layout designed for comfort & entertaining. The large kitchen flows into the living & dining rooms, with direct access to a serene rear patio featuring a hot tub & sitting area. The main level includes a generous primary bedroom with ample closet space & ensuite, plus laundry & a versatile office or additional bedroom. Upstairs offers two more bedrooms & a full bathroom. Quality upgrades include heated floors throughout, a brand-new roof & newly paved driveway. Outside, enjoy a fenced yard, gazebo & wood-burning fireplace. A large portion of the property is framed by a tranquil pond where birds & wildlife abound. With ample space & potential for a future shop or carriage house (buyer to verify), this is a rare private retreat just minutes from the city.
Property Details
| Property Type | Residential |
| Property Sub Type | Single Family Detached |
| Listing ID | 1050368 |
| Status | Active |
| City | Highlands |
| Area | Highlands |
| Sub-Area | Hi Western Highlands |
| Postal Code | V9B 6E9 |
| Property Taxes | $4,300.53 (2026) |
| Garage Spaces | 2 |
| Parking Total | 2 |
| Facing | East |
| Water | Well: Drilled |
| Sewer | Septic System |
| Heating | Electric,Hot Water,Radiant Floor |
| Fireplaces | 1 |
| Fireplace Type | Living Room |
| Appliances | Dishwasher,Dryer,Refrigerator,Washer |
| Interior Features | Breakfast Nook,Cathedral Entry,Soaker Tub |
| Exterior Features | Balcony/Patio,Fencing: Partial |
| Construction | Frame Wood,Wood |
| Roof | Asphalt Shingle |
| Foundation | Slab |
| Basement | None |
| Laundry | In House |
| Listed Date | Sep 24, 2026 |
| Ownership | Freehold |
| Lot Size | 1.23 acres |
Rooms
| Room | Level | Dimensions | Description |
|---|---|---|---|
| Bathroom | Main level | 4-Piece | |
| Bedroom | Main level | 11\' x 12\' | |
| Dining room | Main level | 13 ft x 11 ft | |
| Eating area | Main level | 15 ft x 10 ft | |
| Ensuite | Main level | 5-Piece | |
| Entrance | Main level | 11 ft x 8 ft | |
| Kitchen | Main level | 13 ft x 13 ft | |
| Laundry room | Main level | 7\' x 9\' | |
| Living room | Main level | Measurements not available x 21 ft | |
| Patio | Main level | 31 ft x 21 ft | |
| Primary Bedroom | Main level | 13\' x 14\' | |
| Storage | Main level | 11 ft x 11 ft | |
| Storage | Main level | 7 ft x 9 ft | |
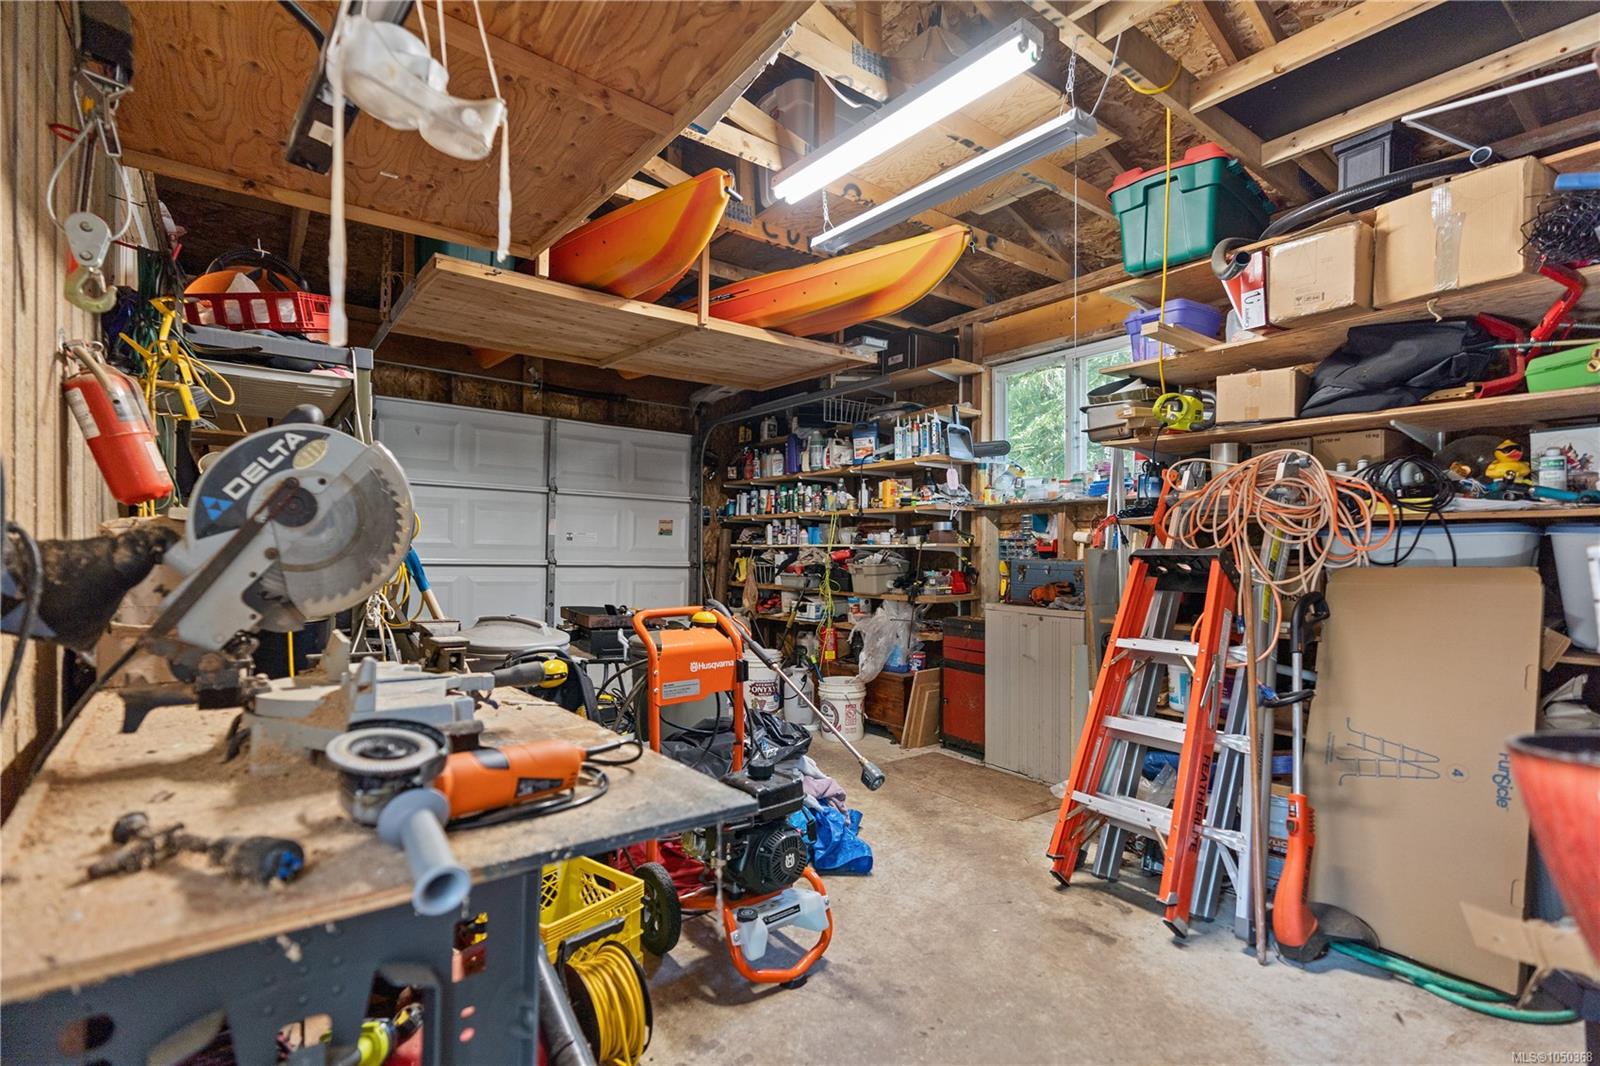
| Workshop | Main level | 21 ft x 13 ft |
Building Details
| Architectural Style | Westcoast |
| Heating | Hot Water |
| Heating Fuel | Electric, Other |
| Stories | -1 |
| Appliances | Dishwasher, Dryer, Refrigerator, Washer |
Parking
| Type | Spaces |
|---|---|
| Garage |
Additional Information
| Features | Wooded area, Irregular lot size |
| Land Size | 1.23 ac |
| Building Type | House |
| Interior Size | 2239 sqft |
| Transaction | For sale |