Description
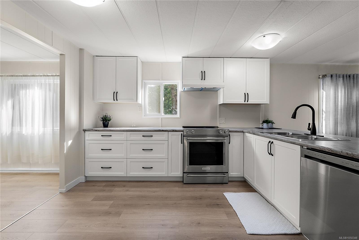
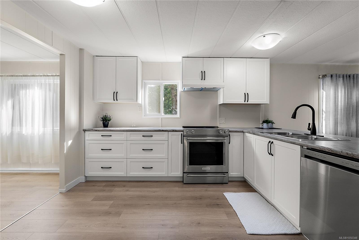
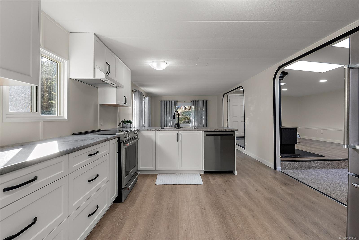
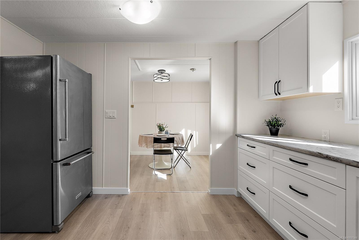
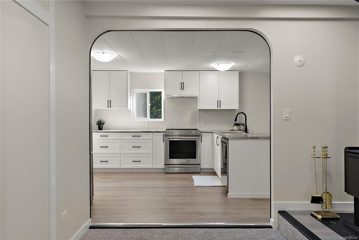
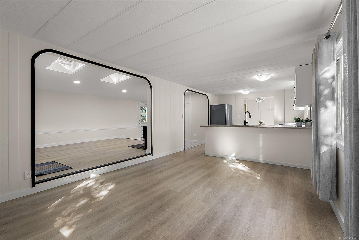
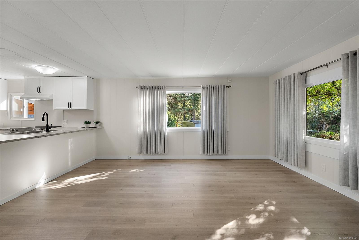
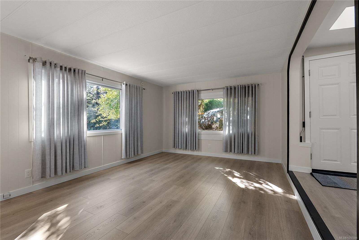
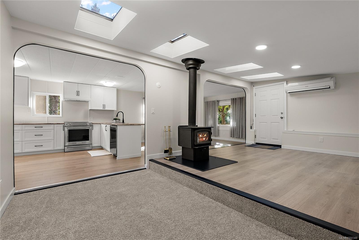
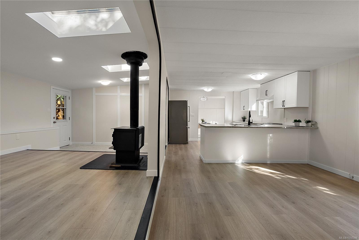
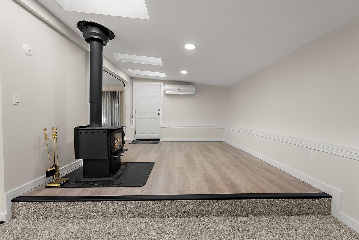
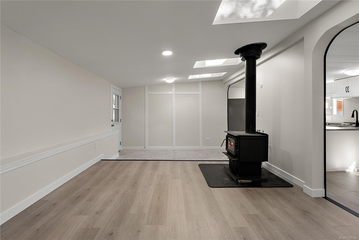
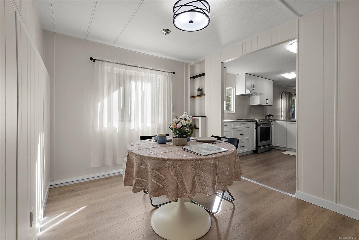
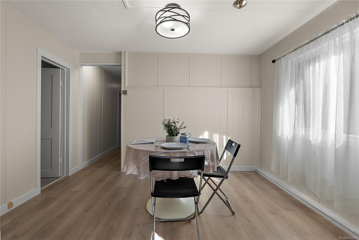
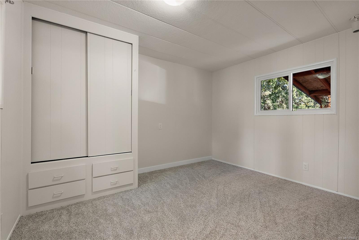
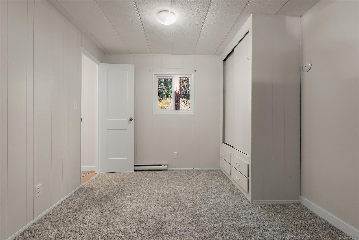
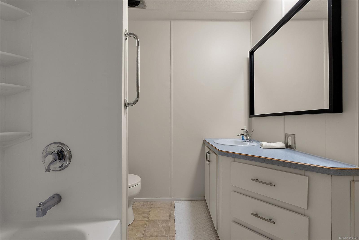
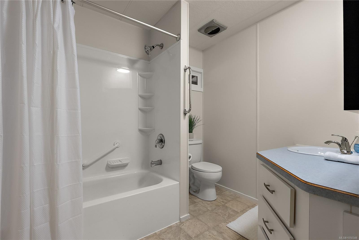
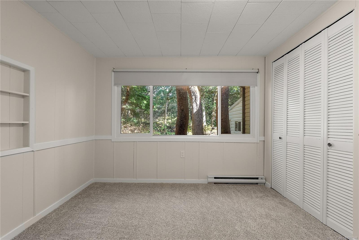
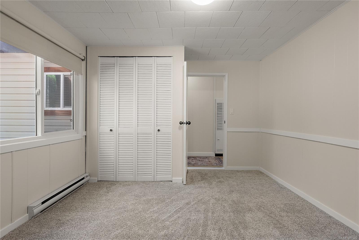
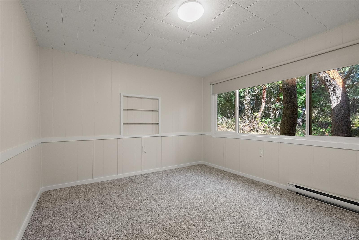
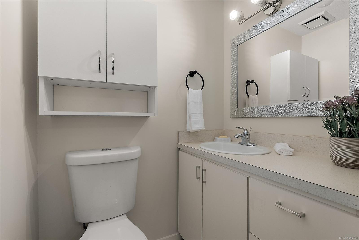
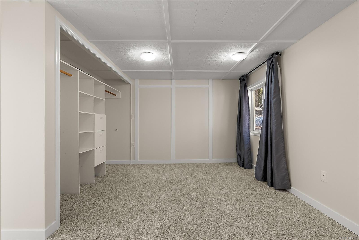
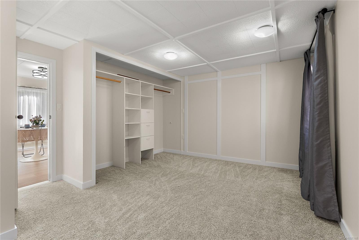
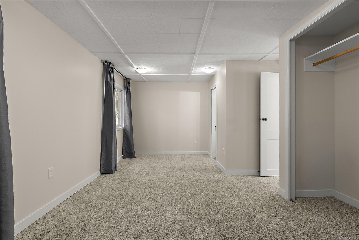
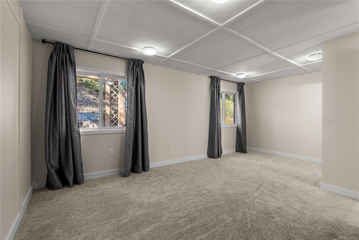
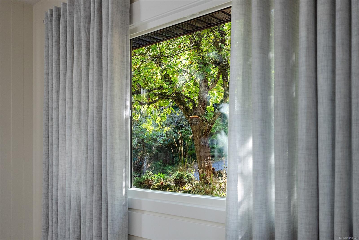
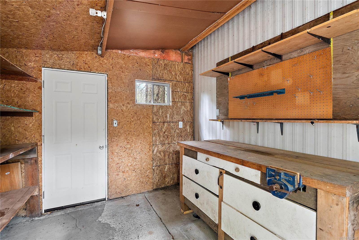
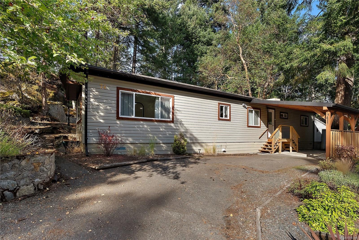
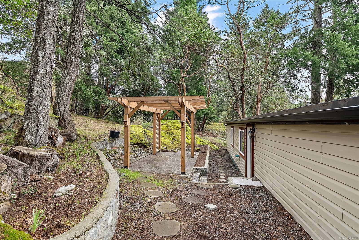
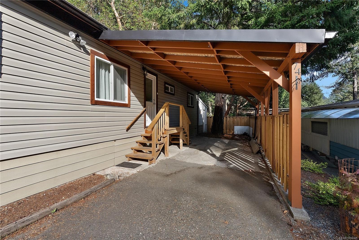
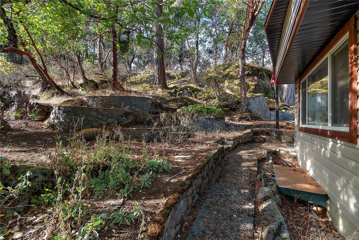
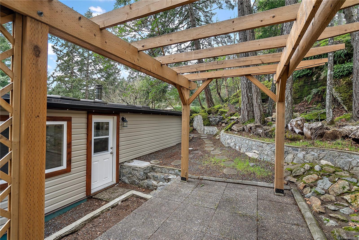
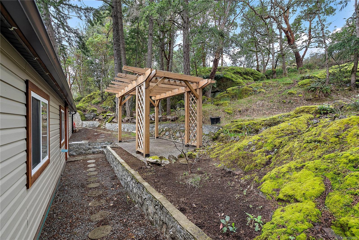
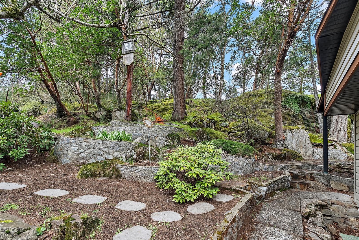
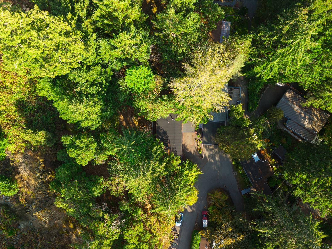
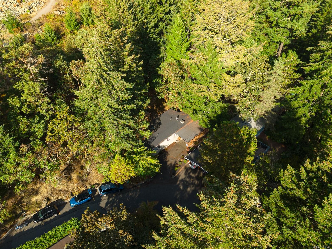
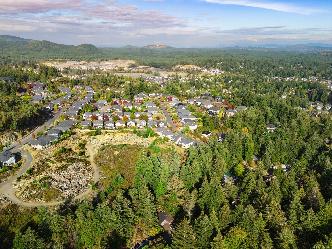
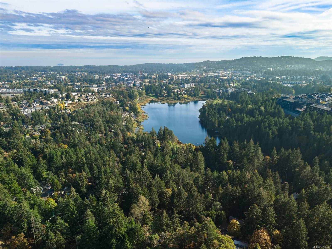
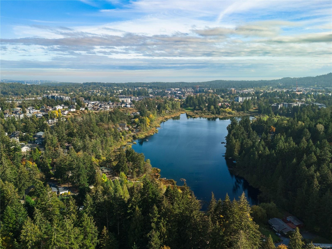
Discover a peaceful retreat in the 55+ Hidden Valley Mobile Home Park, beautifully situated on Florence Lake. This wonderful residence offers almost 1,400 sq/ft of finished living space on one of the park’s most picturesque and premium lots. A substantial interior update has just been completed, including fresh paint throughout, new flooring and carpeting, updates to the kitchen and bathrooms, and updated appliances. The home offers three bedrooms, two bathrooms, a heat pump with supplemental baseboard heating, fireplace, and generous living spaces. Extensive exterior updates have also been completed, including siding, windows, carport, stairs, pergola, retaining walls, and landscaping. Freshly Silver Label re-certified, this move-in ready home offers a peaceful retreat surrounded by nature while remaining close to the best amenities of the South Island.
Property Details
| Property Type | Residential |
| Property Sub Type | Manufactured Home |
| Listing ID | 1050348 |
| Status | Active |
| City | Langford |
| Area | Langford |
| Sub-Area | La Florence Lake |
| Postal Code | V9B 4H2 |
| Property Taxes | $1,595.30 (2026) |
| Strata/Maintenance Fee | $765.00 / Monthly |
| Parking Total | 1 |
| Facing | West |
| Water | Municipal |
| Sewer | Sewer Connected |
| Heating | Baseboard,Heat Pump |
| Cooling | Air Conditioning |
| Fireplaces | 1 |
| Fireplace Type | Wood Burning |
| Appliances | Dishwasher,Dryer,Oven/Range Electric,Refrigerator,Washer |
| Construction | Vinyl Siding |
| Roof | Asphalt Torch On |
| Foundation | None |
| Basement | None |
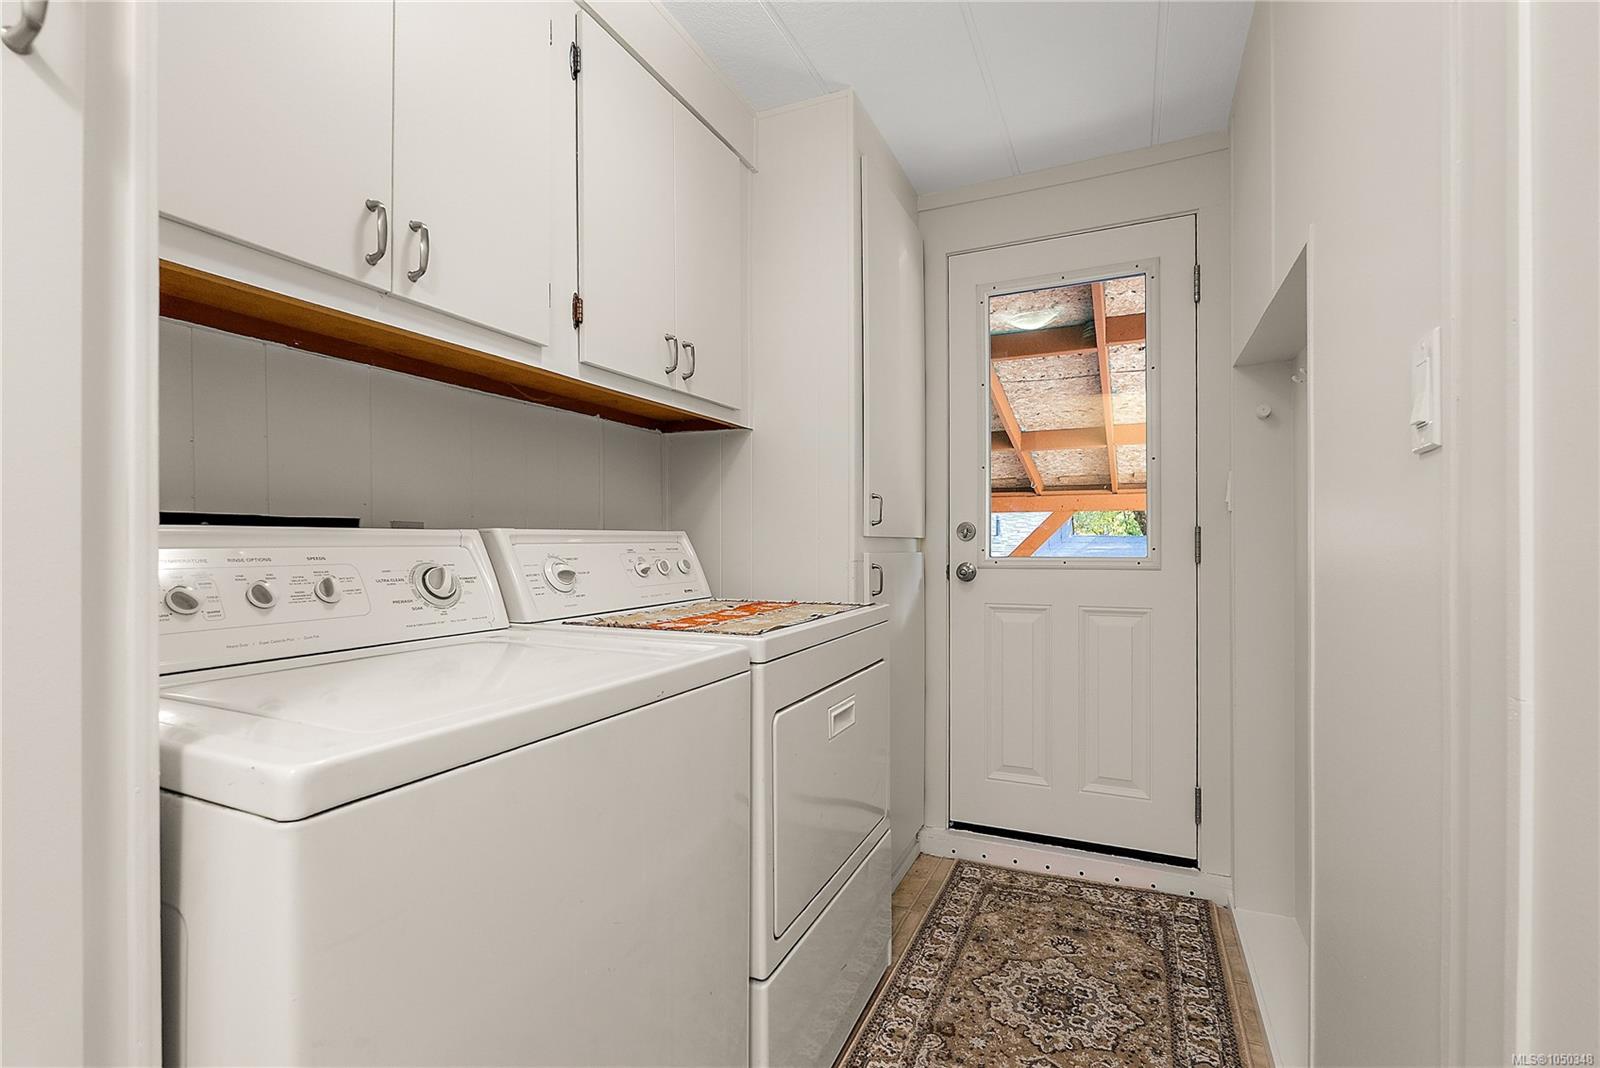
| Laundry | In Unit |
| Listed Date | Oct 5, 2026 |
| Ownership | Leasehold |
| Lot Size | 0.00 acres |
Rooms
| Room | Level | Dimensions | Description |
|---|---|---|---|
| Bathroom | Main level | 4-Piece | |
| Bedroom | Main level | 11\'6 x 9\'5 | |
| Bedroom | Main level | 10\'2 x 9\'3 | |
| Dining room | Main level | 11\'6 x 8\'9 | |
| Ensuite | Main level | 2-Piece | |
| Entrance | Main level | 9\'9 x 6\'10 | |
| Entrance | Main level | 6\'3 x 5\'7 | |
| Kitchen | Main level | 11\'6 x 10\'4 | |
| Laundry room | Main level | 10\'5 x 5\'3 | |
| Living room | Main level | 16\'11 x 11\'6 | |
| Primary Bedroom | Main level | 16\'9 x 9\'1 | |
| Storage | Main level | 11\'6 x 9\'11 |
Building Details
Parking
| Type | Spaces |
|---|---|
| Carport |
Additional Information
| Community | Pets Allowed With Restrictions, Age Restrictions |
| Building Type | Manufactured Home |
| Interior Size | 1367 sqft |
| Transaction | For sale |