Description
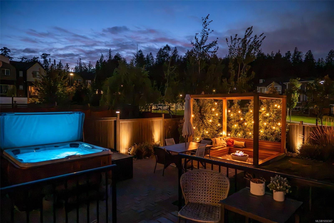
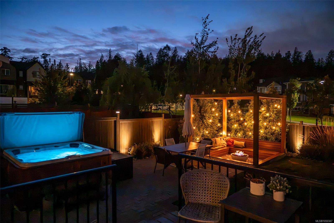
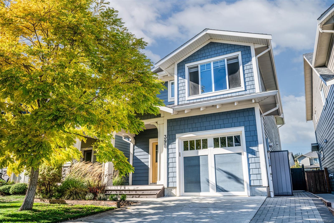
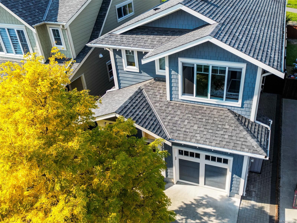
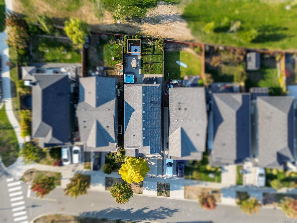
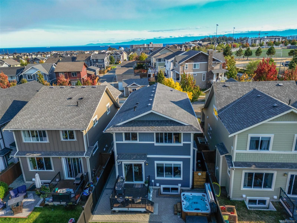
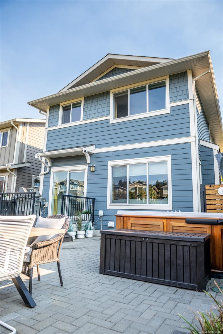
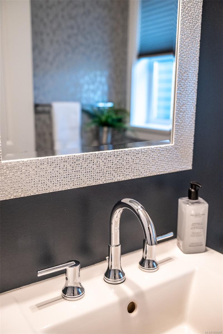
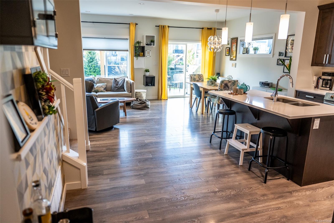
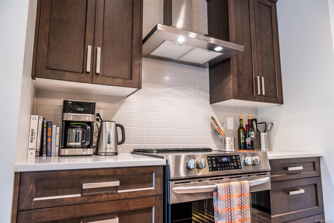
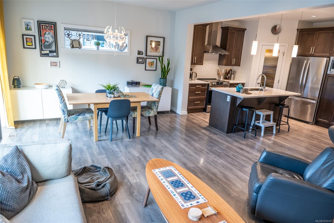
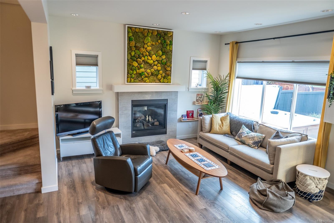
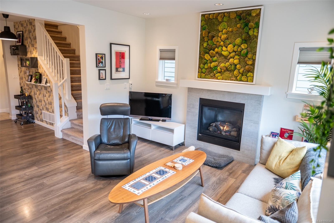
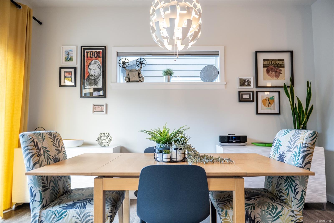
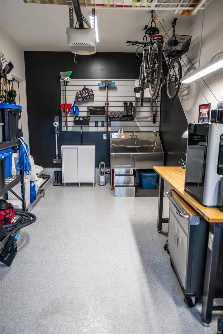
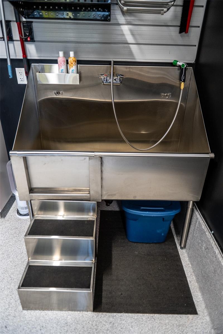
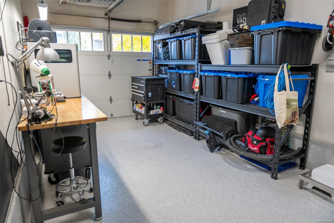
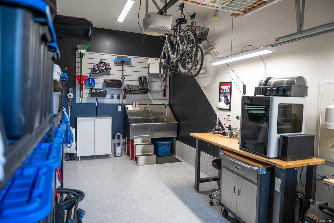
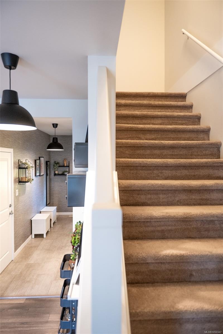
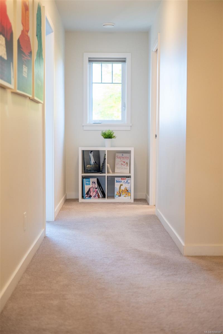
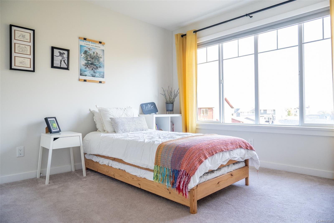
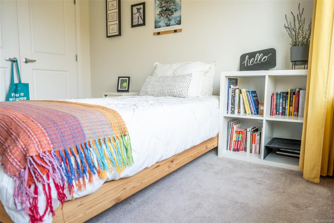
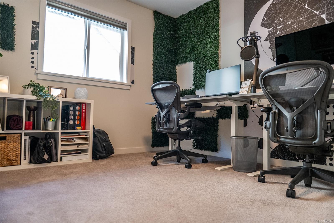
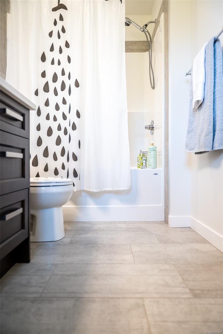
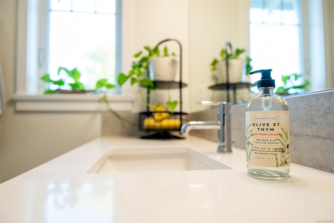
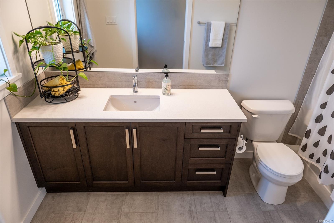
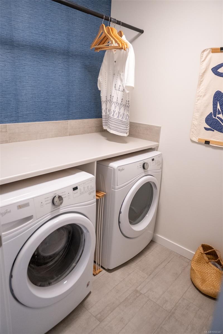
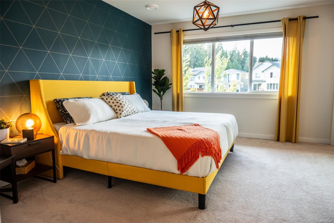
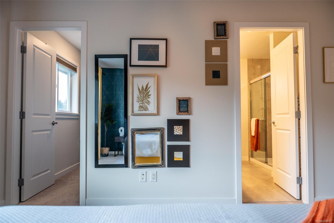
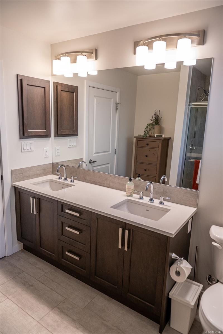
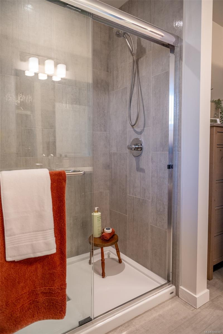
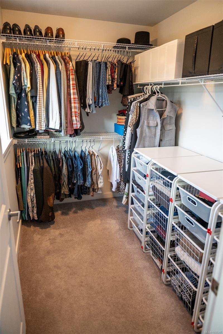
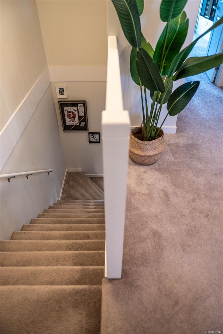
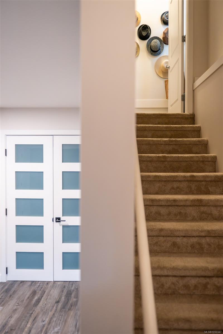
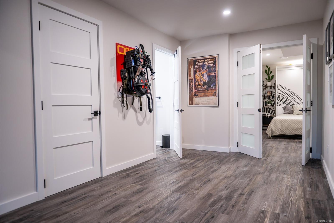
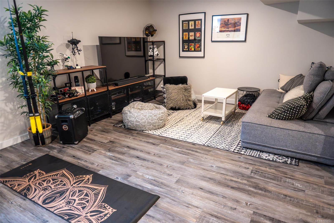
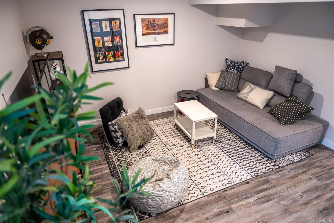
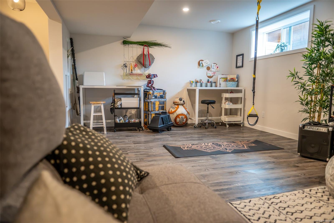
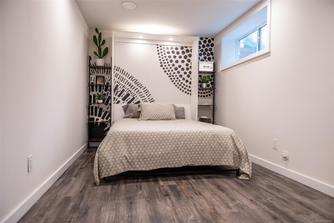
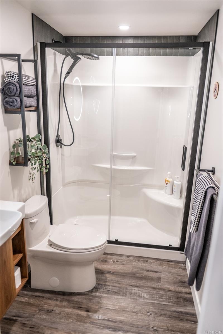
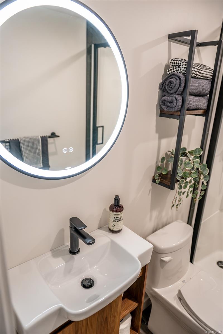
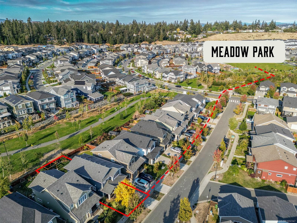
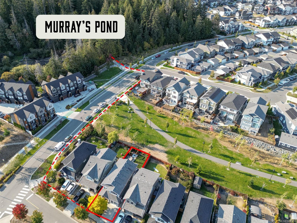
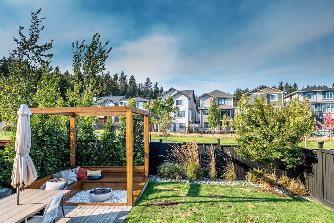
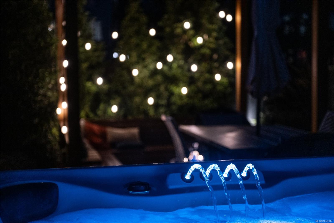
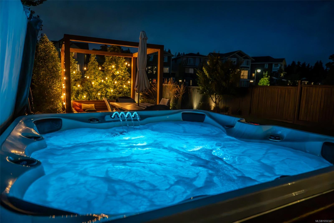
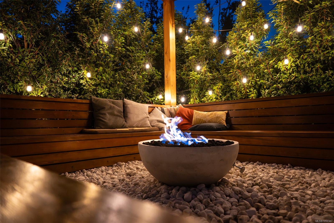
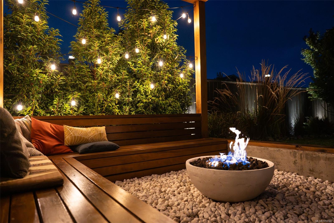
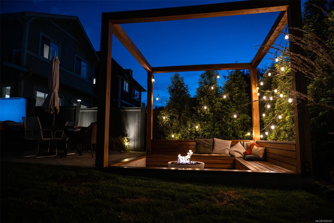
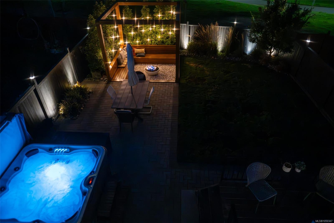
Feel at home from the moment you walk in and start making family memories. On a quiet street where kids play street hockey, this beautifully maintained 4-bed, 3.5-bath home in established Royal Bay backs onto the Greenway, offering privacy, mature landscaping & freedom from the construction of newer phases. With nature at your doorstep, enjoy easy walks to Murray's Pond, nearby trails, Meadow Park & the beach. Inside, thoughtful upgrades provide flexibility for every stage of life, including a finished basement with large rec room, full bath & 4th bedroom with Murphy bed, ideal for guests, teens or growing families. Outside, gather & unwind in the professionally landscaped backyard with its cedar pergola, sunken gas fire pit, paver patio, Arctic Spa saltwater hot tub & natural gas BBQ. The garage completes this exceptional property with epoxy floors, clever storage, hot/cold water & dog wash. Select furnishings available. Move in, unpack and enjoy the Royal Bay lifestyle from day one.
Property Details
| Property Type | Residential |
| Property Sub Type | Single Family Detached |
| Listing ID | 1050347 |
| Status | Active |
| City | Colwood |
| Area | Colwood |
| Sub-Area | Co Royal Bay |
| Postal Code | V9C 0M1 |
| Property Taxes | $5,506.65 (2026) |
| Garage Spaces | 1 |
| Parking Total | 2 |
| Facing | South |
| Water | Municipal |
| Sewer | Sewer Connected |
| Heating | Forced Air,Natural Gas |
| Fireplaces | 1 |
| Fireplace Type | Gas |
| Appliances | Dishwasher,Dryer,Freezer,Hot Tub,Microwave,Oven/Range Electric,Refrigerator,Washer |
| Interior Features | French Doors |
| Exterior Features | Balcony/Deck,Fenced,Fencing: Full,Garden,Lighting,Low Maintenance Yard,Sprinkler System |
| Construction | Cement Fibre,Frame Wood,Insulation All |
| Roof | Fibreglass Shingle |
| Foundation | Poured Concrete |
| Basement | Finished,Full,With Windows |
| Laundry | In House |
| Listed Date | Sep 23, 2026 |
| Ownership | Freehold |
| Lot Size | 0.08 acres |
Rooms
| Room | Level | Dimensions | Description |
|---|---|---|---|
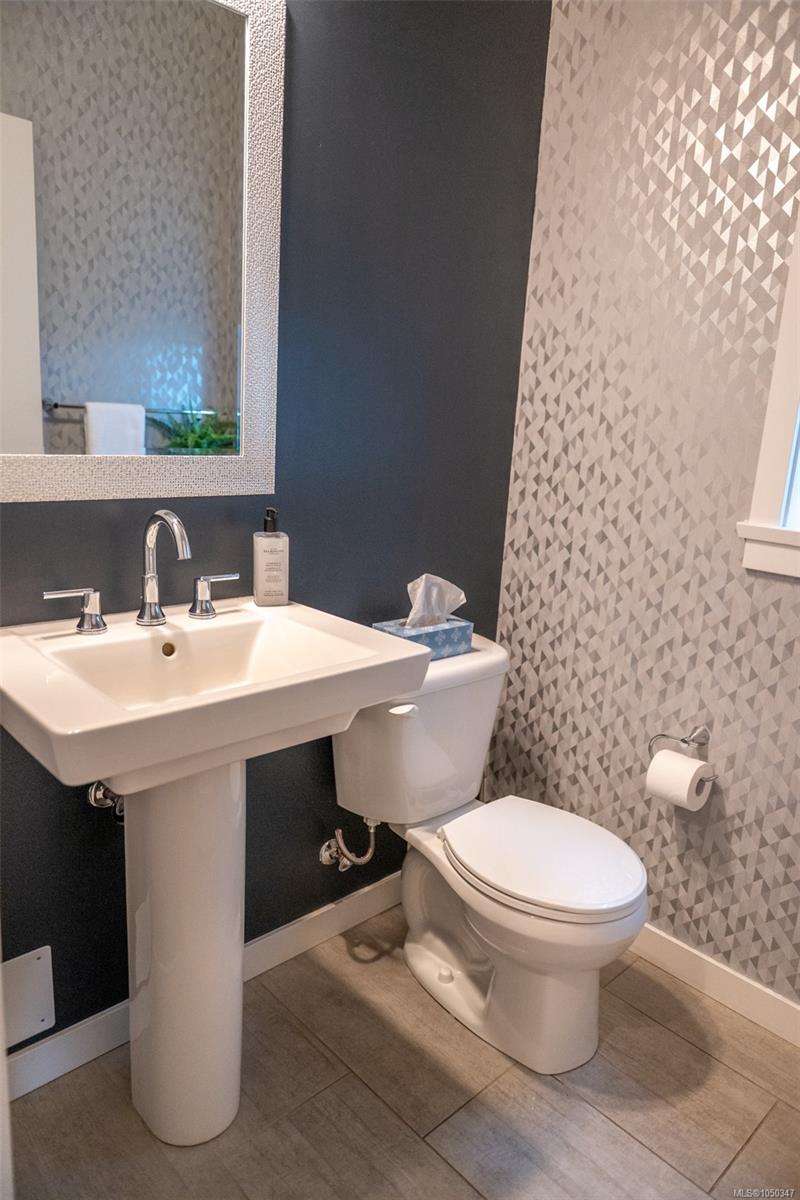
| Bathroom | Main level | 2-Piece | |
| Dining room | Main level | 9 ft x 13 ft | |
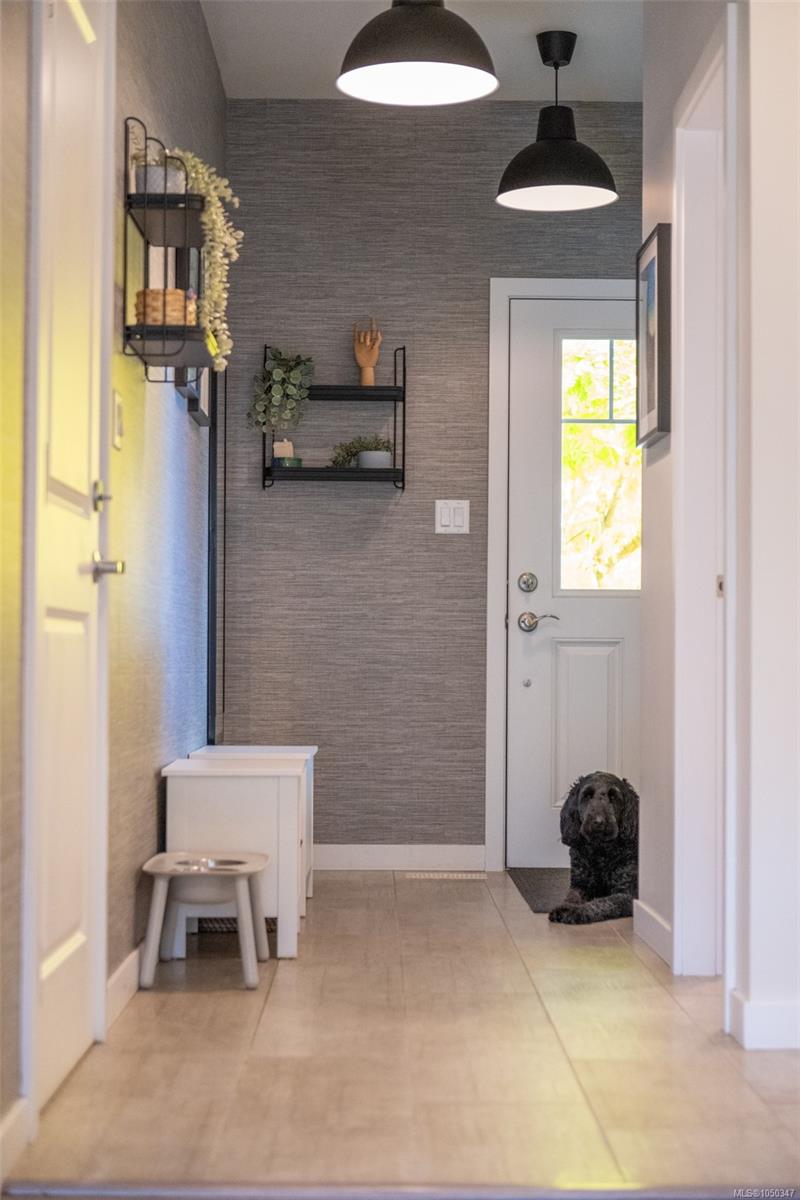
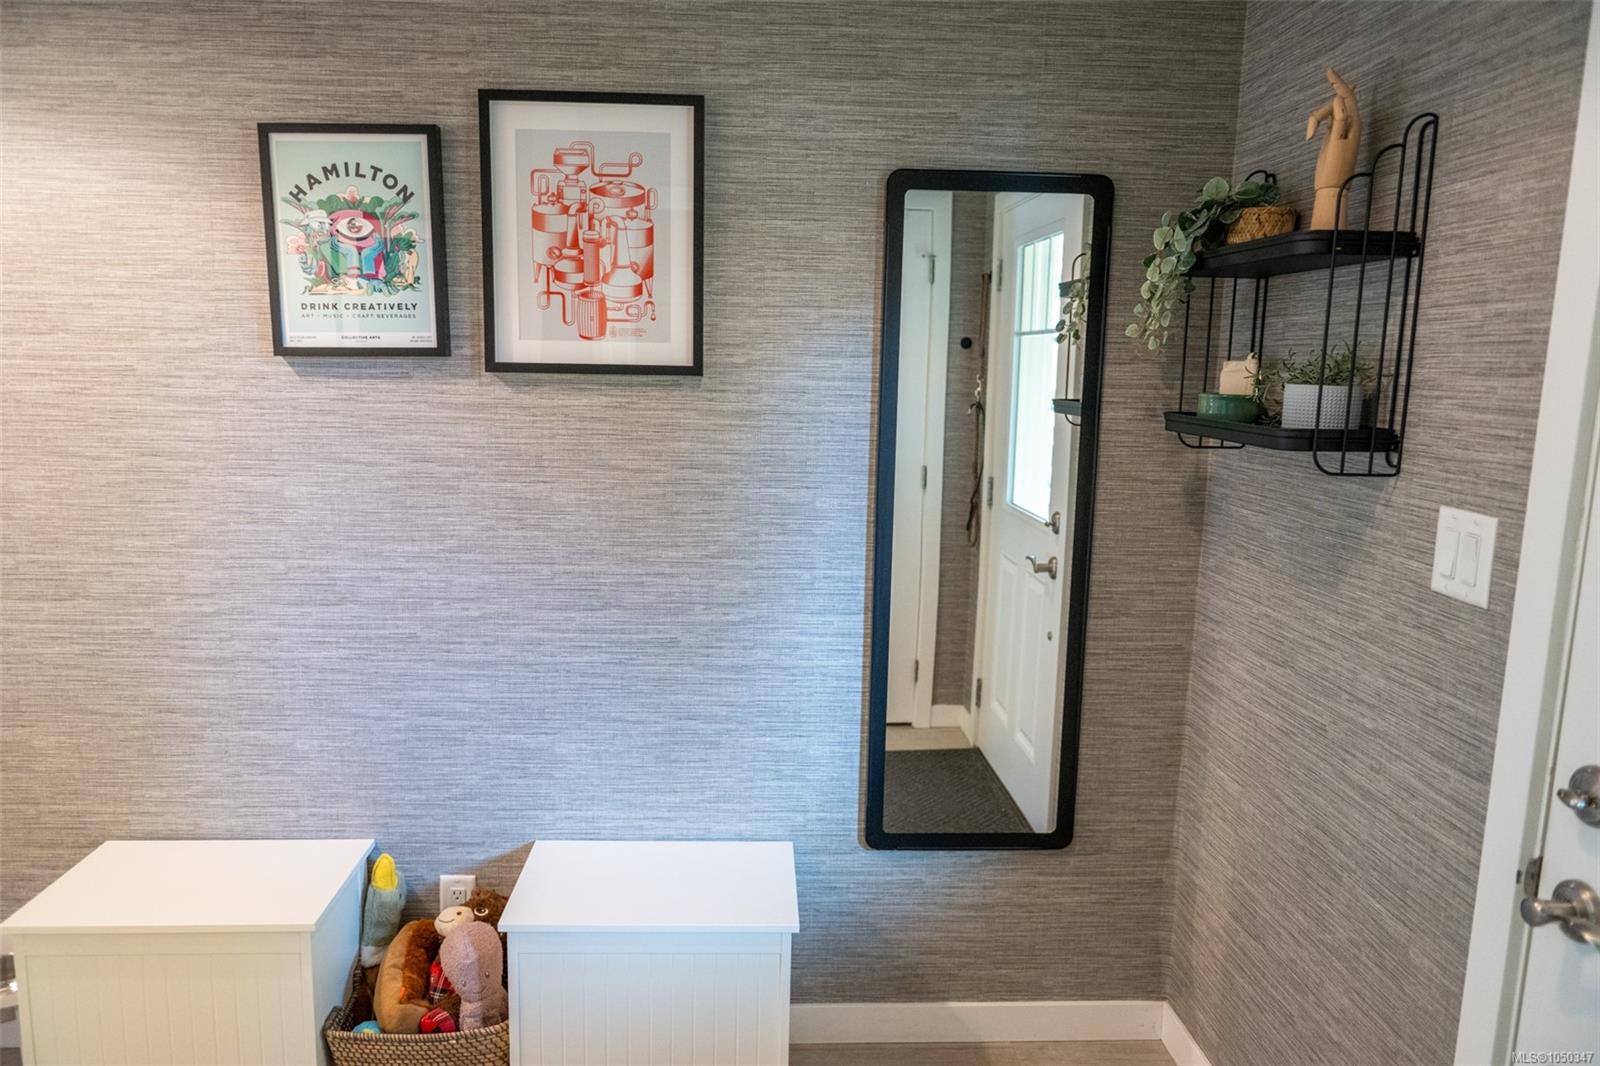
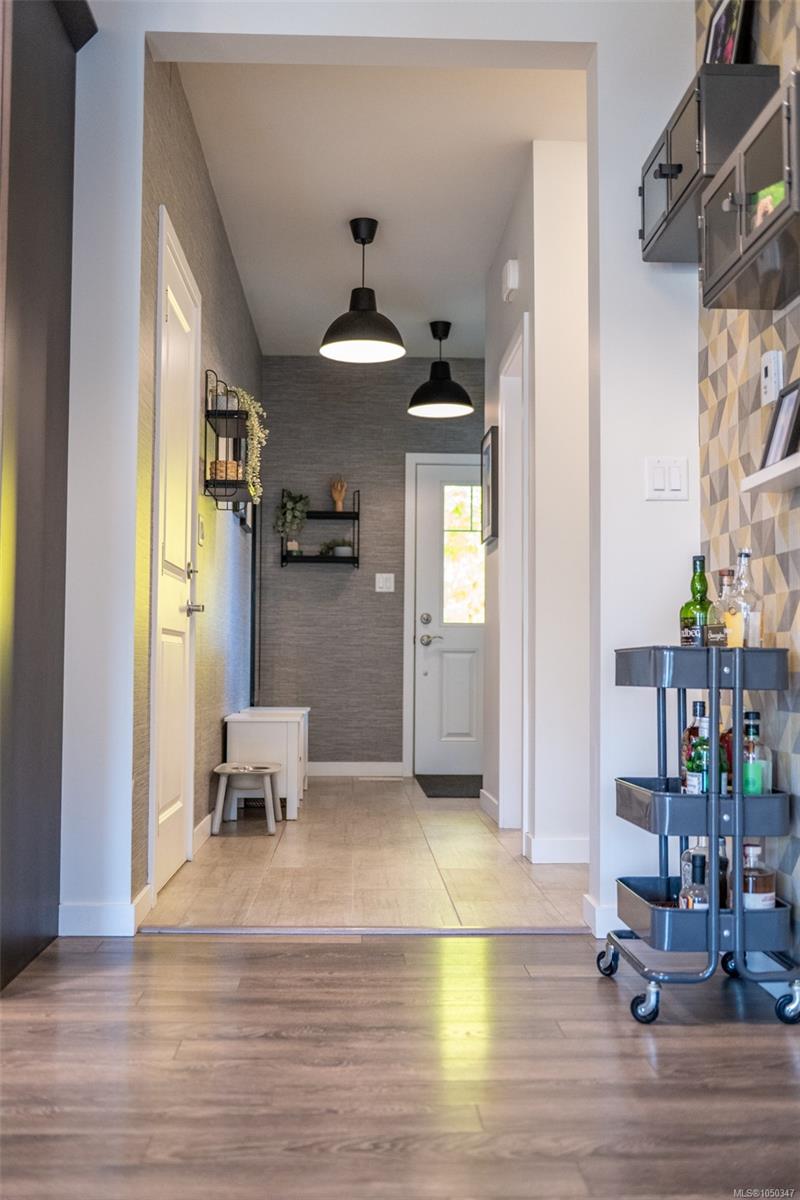
| Entrance | Main level | 7 ft x 6 ft | |
| Kitchen | Main level | 11 ft x 12 ft | |
| Living room | Main level | 12 ft x 13 ft |
Building Details
Parking
| Type | Spaces |
|---|---|
| Garage |
Additional Information
| Features | Park setting, Other |
| Land Size | 3518 sqft |
| Building Type | House |
| Interior Size | 2440 sqft |
| Transaction | For sale |