Description
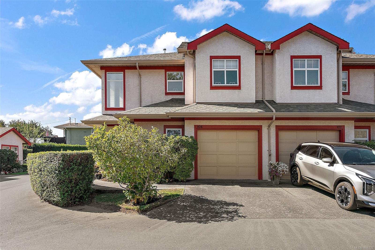
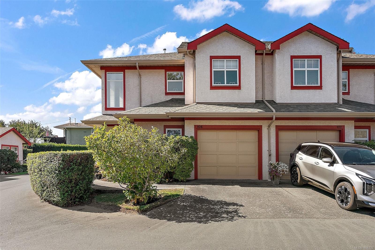
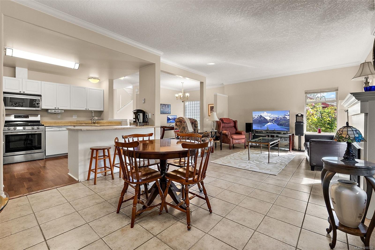
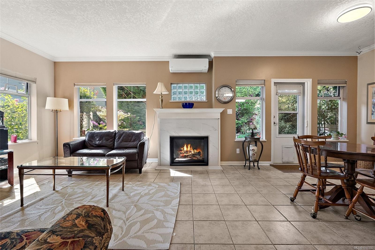
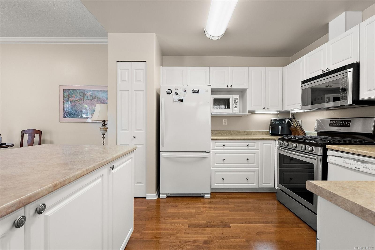
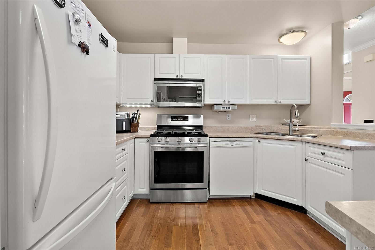
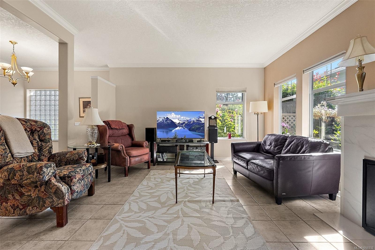
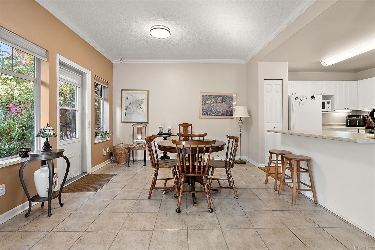
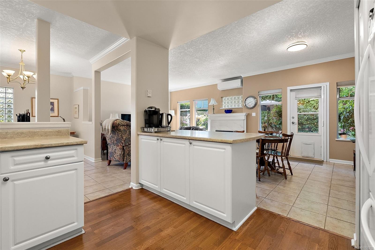
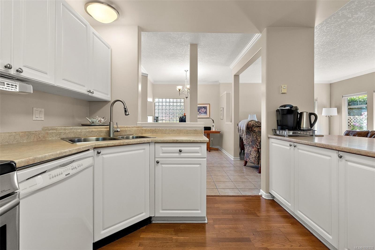
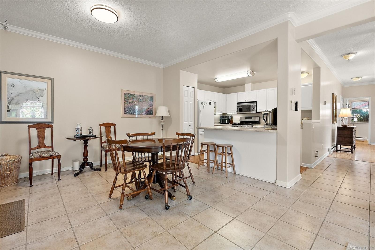
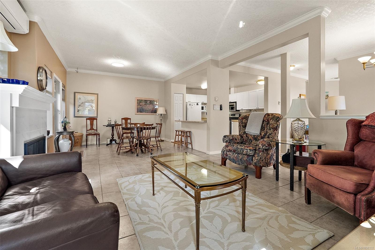
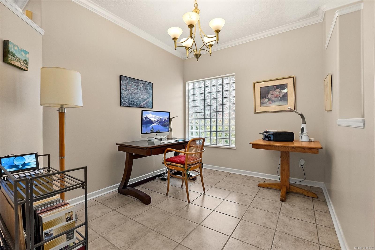
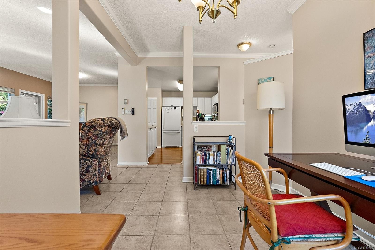
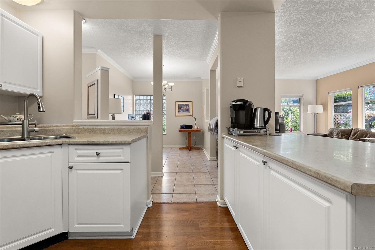
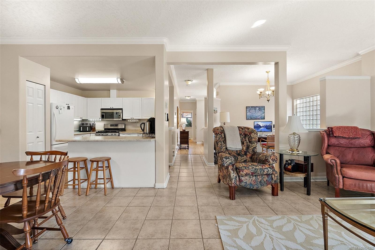
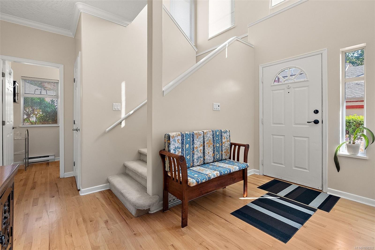
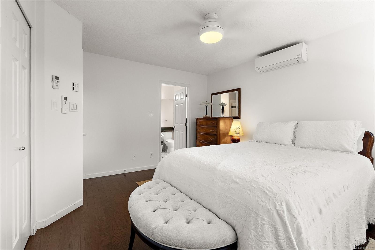
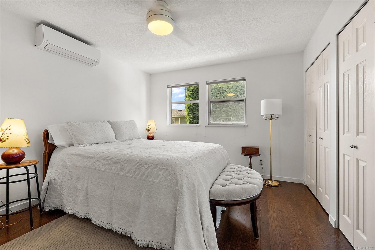
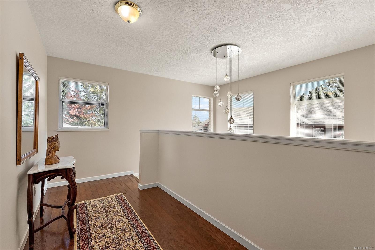
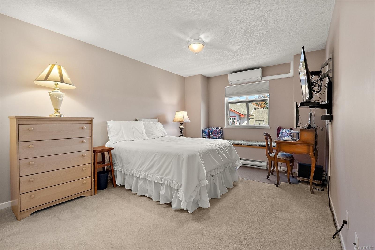
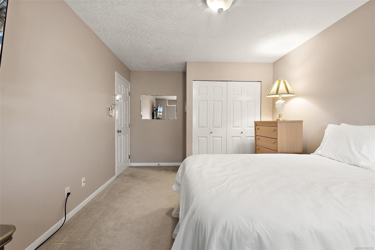
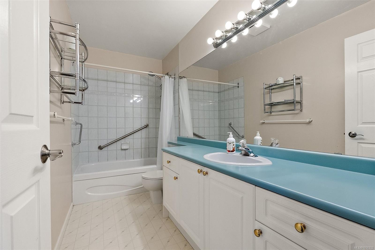
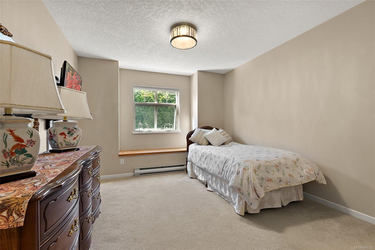
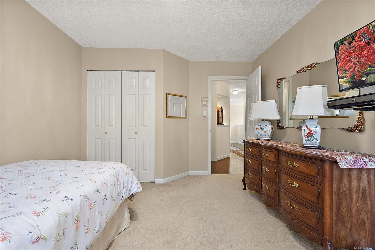
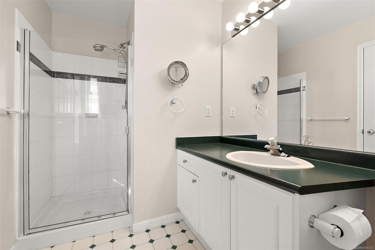
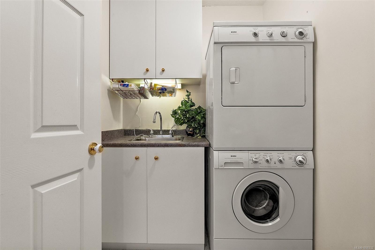
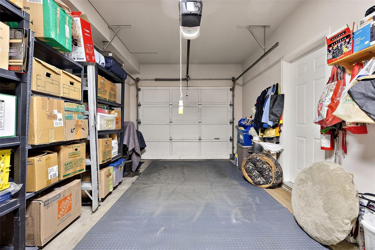
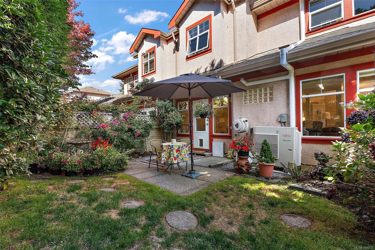
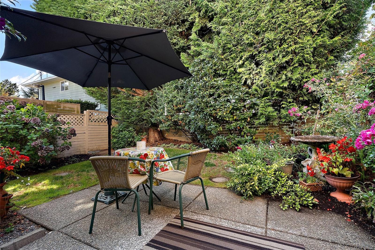
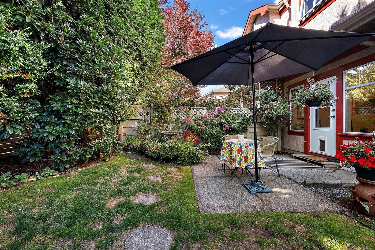
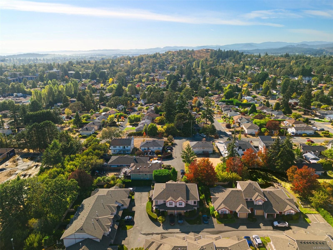
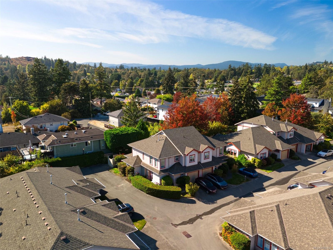
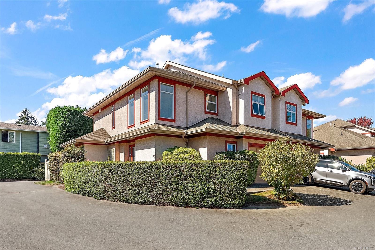
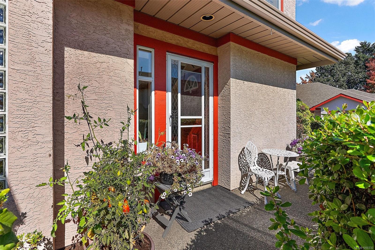
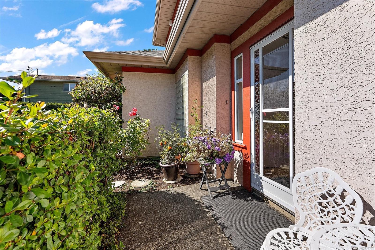
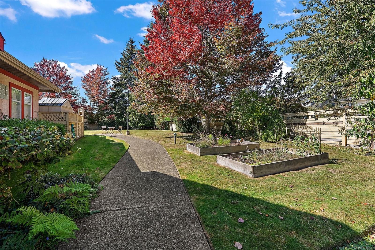
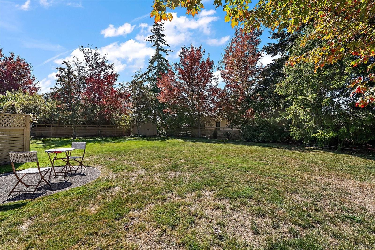
Bright 3 bed, 3 bath end CORNER UNIT with E/S/W exposure offers stylish comfortable living tucked at the end of a cul-de-sac next to Lochside trail in a quiet, private complex. This well-kept home with large entry features natural hardwood with open concept flow featuring a gas fireplace, spacious sunny living and dining area opening onto a fully fenced south-west facing garden with patio and mature landscaping, ideal for morning coffee or evening entertaining and green space for gardening. Upstairs offers natural oak flooring, three spacious bedrooms with window benches, main with ensuite and full bath, perfect for family or guests and laundry room with sink. Features include newer gas hot water tank, built-in vacuum, Fuji Heat Pump for efficient heating and cooling year-round, abundant storage including huge 4.5’ crawl-space, and the complex’s in-house private green space park. Walk minutes to Transit, Saanich Plaza, all amenities, shopping, restaurants, banks, schools and parks.
Property Details
| Property Type | Residential |
| Property Sub Type | Row/Townhouse |
| Listing ID | 1050332 |
| Status | Active |
| City | Saanich |
| Area | Saanich East |
| Sub-Area | SE Lake Hill |
| Postal Code | V8X 3K2 |
| Property Taxes | $4,722.00 (2026) |
| Strata/Maintenance Fee | $615.00 / Monthly |
| Garage Spaces | 1 |
| Parking Total | 2 |
| Zoning | SFD |
| Facing | East |
| Water | Municipal |
| Sewer | Sewer Connected |
| Heating | Baseboard,Electric,Heat Pump,Natural Gas |
| Cooling | Air Conditioning |
| Fireplaces | 1 |
| Fireplace Type | Gas,Living Room |
| Appliances | Dishwasher,Dryer,Refrigerator,Washer |
| Interior Features | Breakfast Nook,Cathedral Entry,Ceiling Fan(s),Dining Room,Storage,Vaulted Ceiling(s) |
| Exterior Features | Fencing: Partial |
| Construction | Stucco |
| Roof | Asphalt Shingle |
| Foundation | Poured Concrete |
| Basement | Crawl Space |
| Laundry | In Unit |
| Listed Date | Sep 23, 2026 |
| Ownership | Strata |
| Lot Size | 0.04 acres |
Rooms
| Room | Level | Dimensions | Description |
|---|---|---|---|
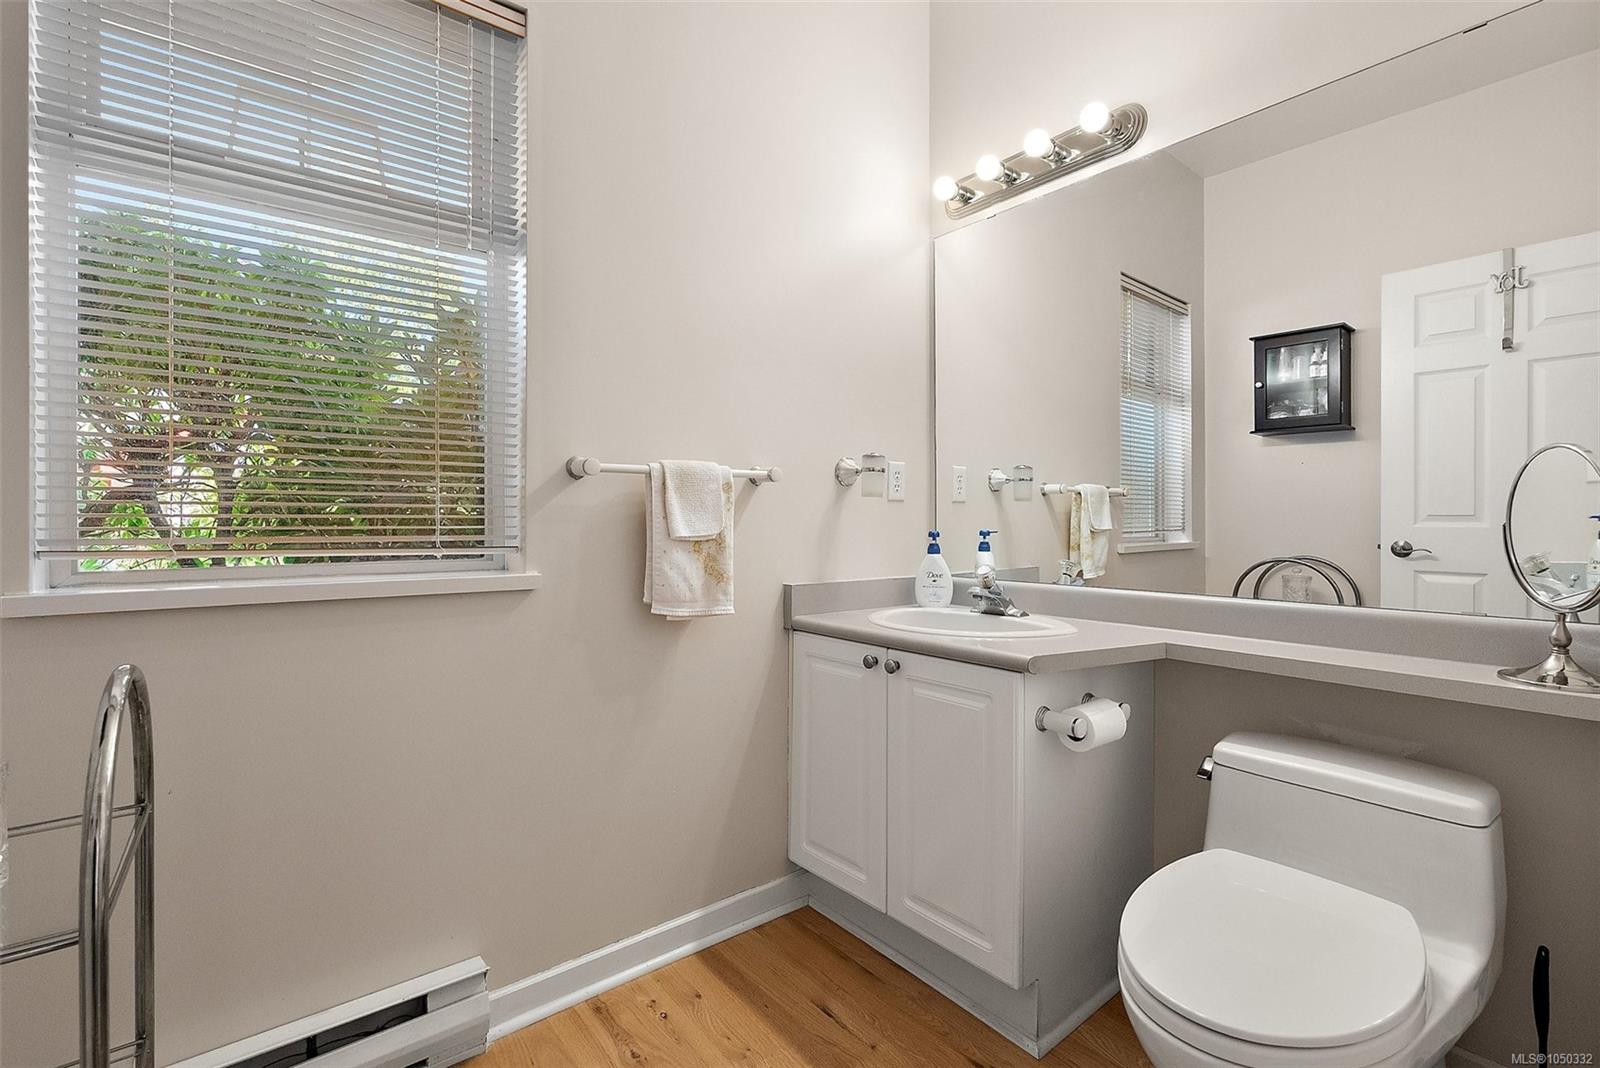
| Bathroom | Main level | 2-Piece | |
| Dining room | Main level | 11\'5 x 11\'3 | |
| Entrance | Main level | 12\'8 x 5\'10 | |
| Kitchen | Main level | 10\'10 x 11\'2 | |
| Living room | Main level | 13\'8 x 14\'0 | |
| Office | Main level | 10\'10 x 9\'0 | |
| Patio | Main level | 11\'9 x 11\'10 |
Building Details
| Heating | Baseboard heaters, Heat Pump |
| Heating Fuel | Electric, Natural gas |
| Stories | -1 |
| Appliances | Dishwasher, Dryer, Refrigerator, Washer |
Additional Information
| Features | Central location, Cul-de-sac, Level lot, Park setting, Private setting, Irregular lot size, Other |
| Community | Pets Allowed, Family Oriented |
| Land Size | 2038 sqft |
| Building Type | Row / Townhouse |
| Interior Size | 2038 sqft |
| Transaction | For sale |