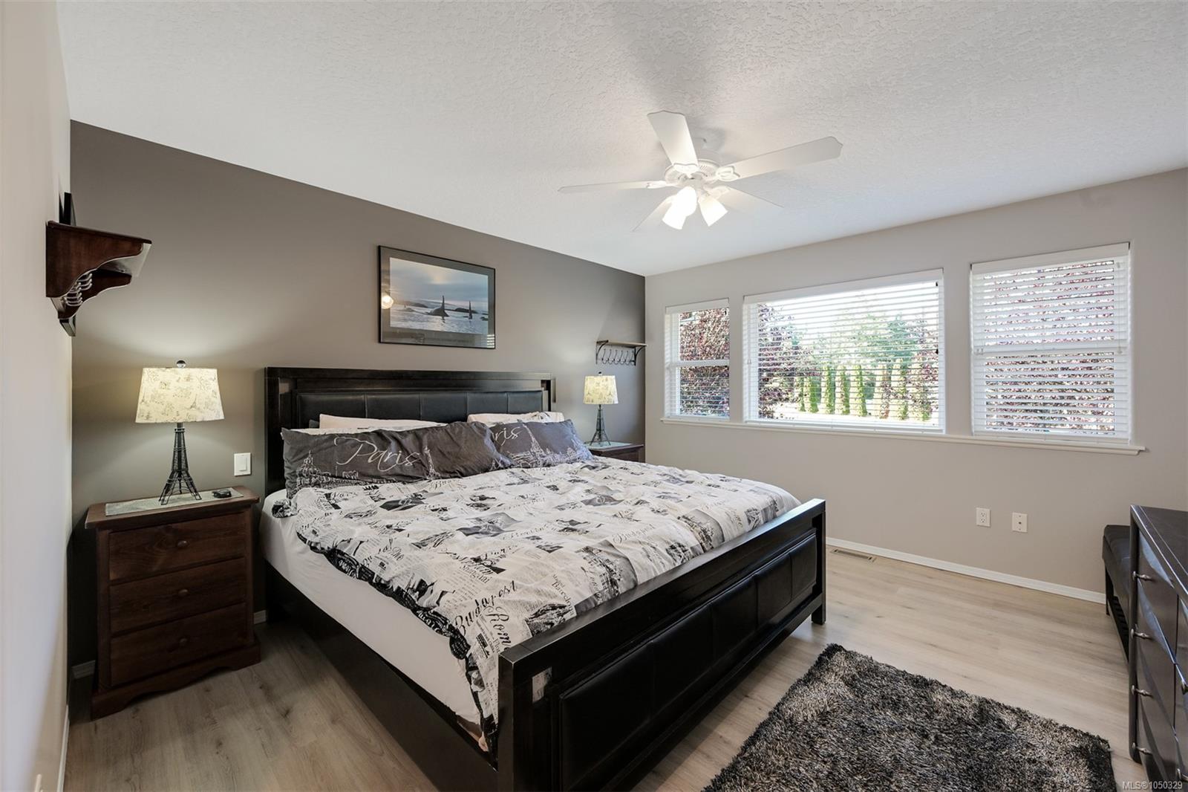
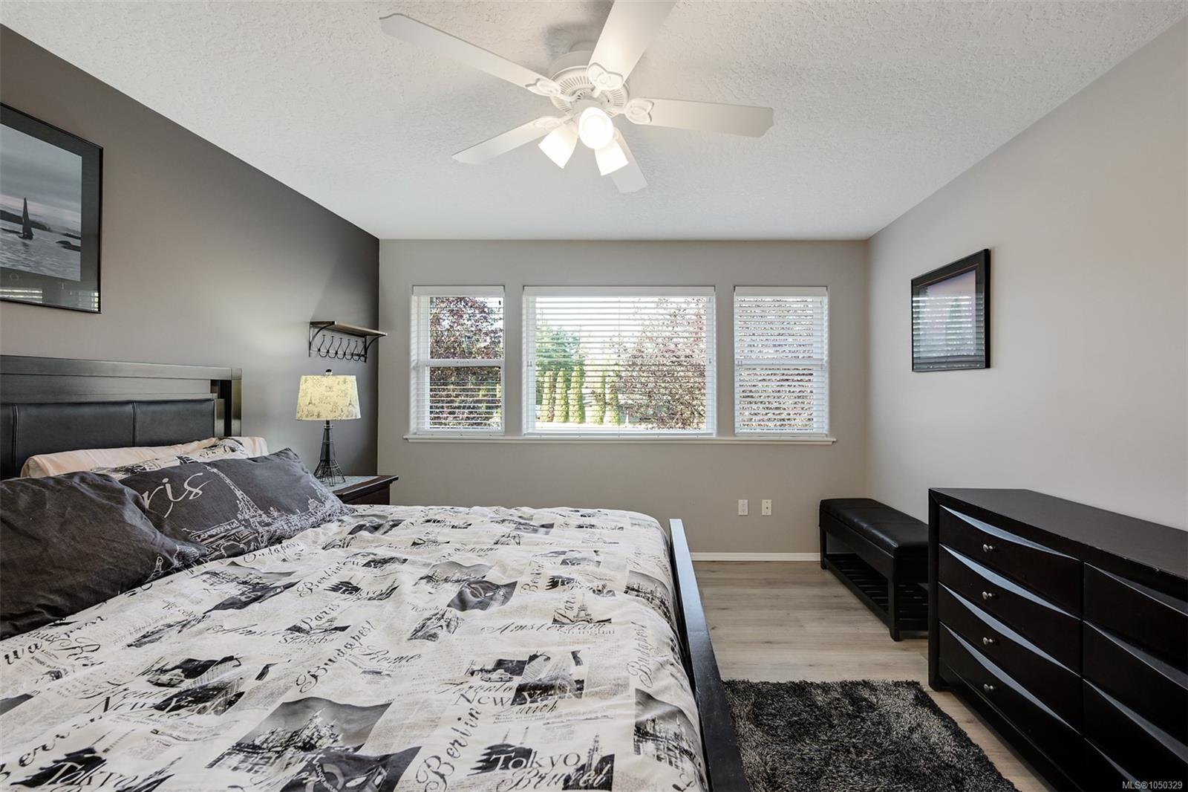
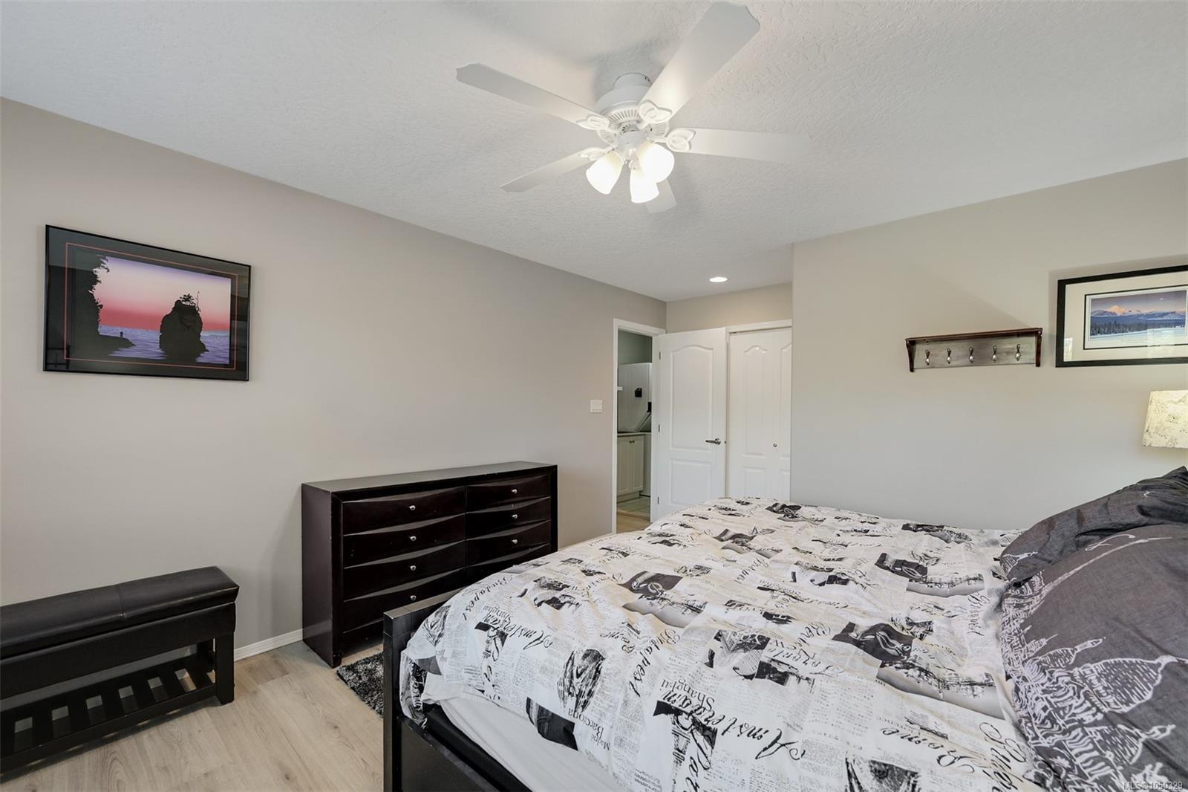
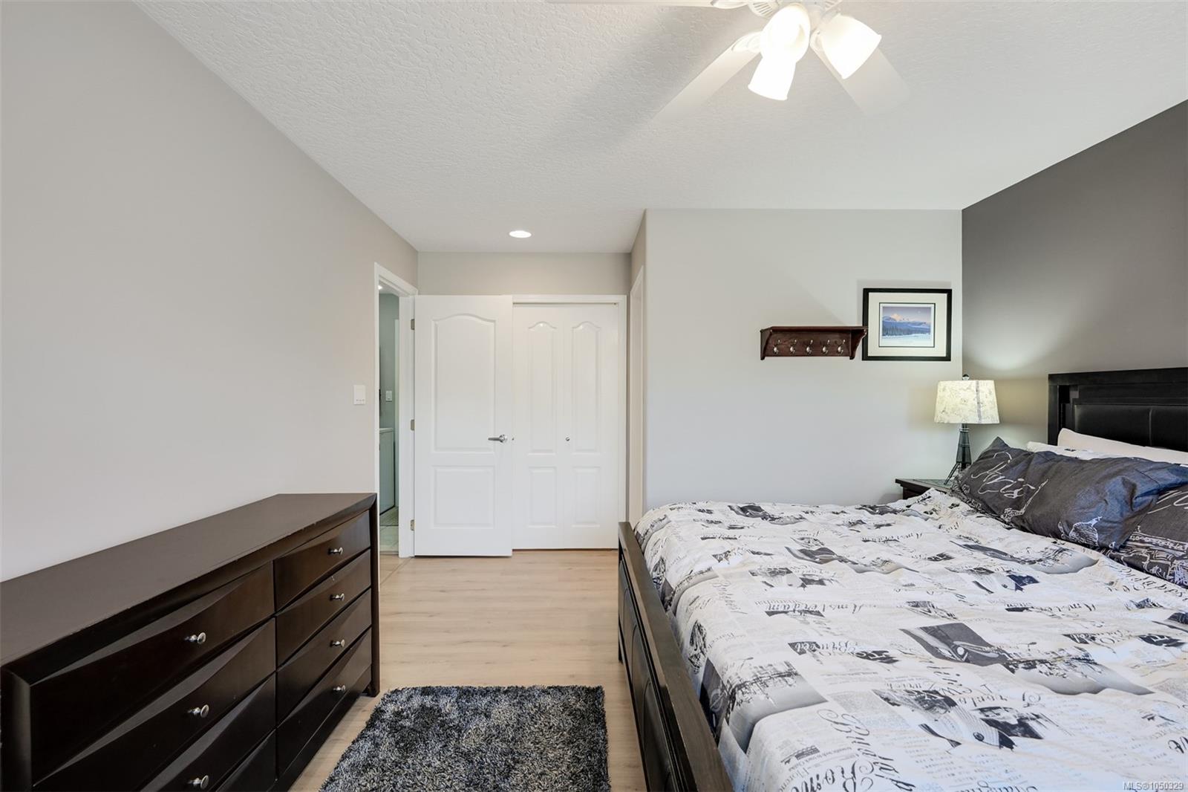
Description
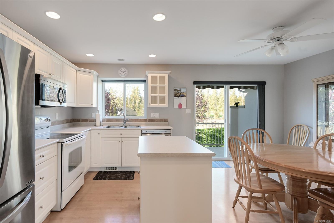
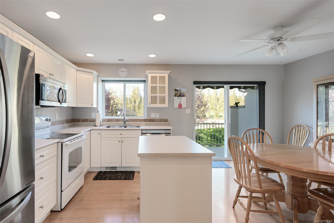
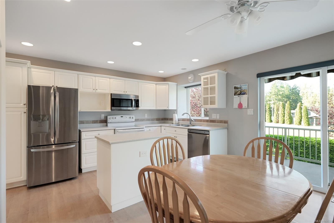
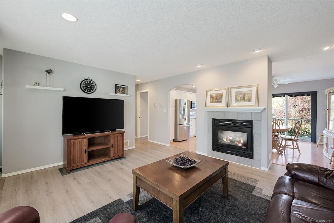
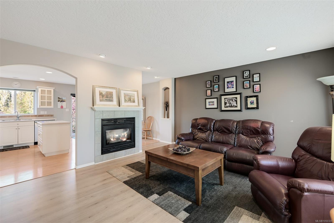
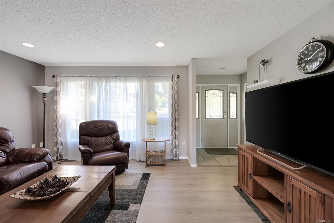
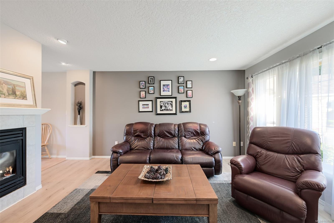
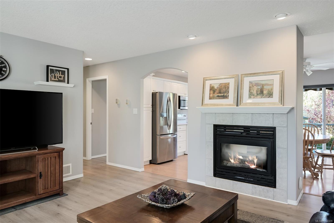
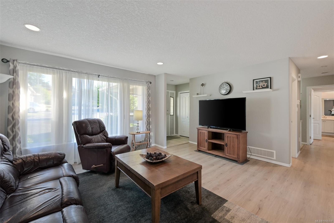
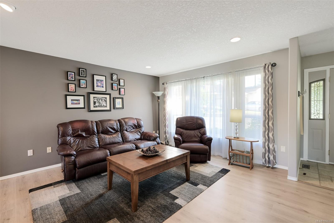
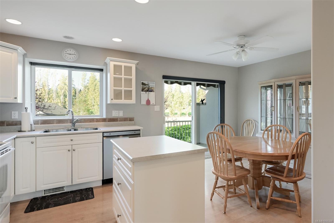
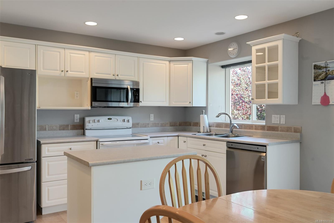
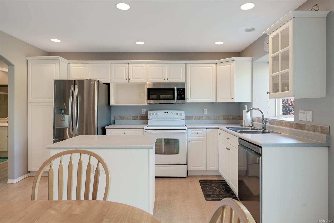
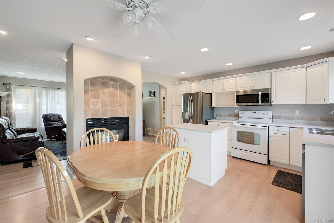
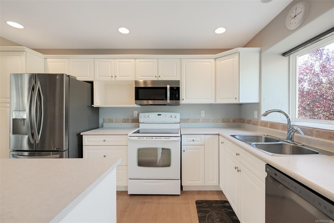
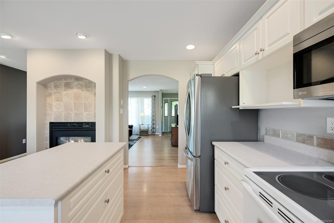
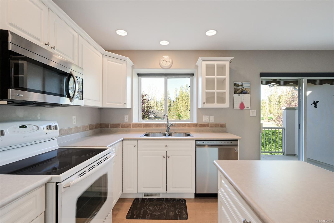
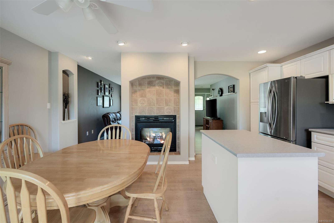
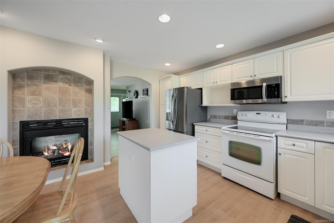
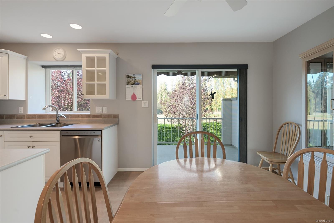
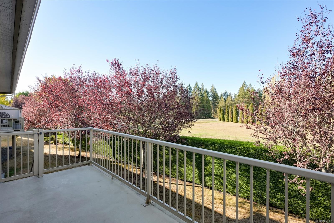
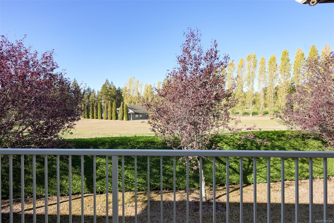
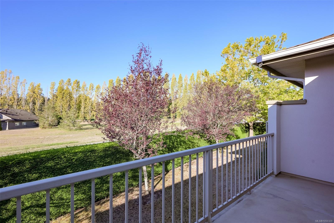
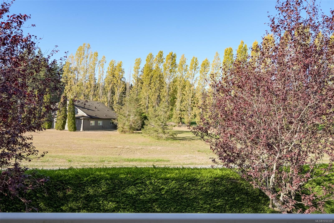
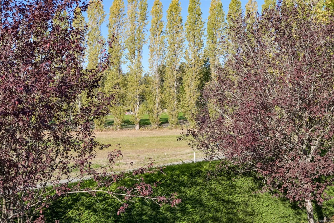
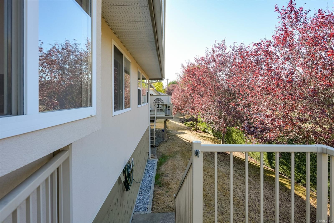
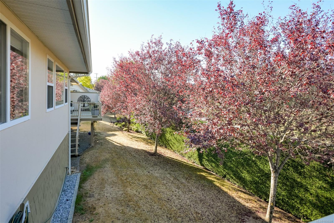
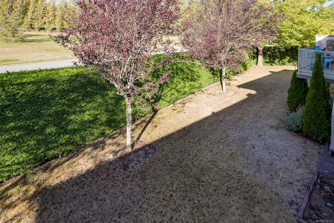
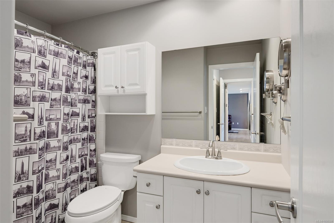
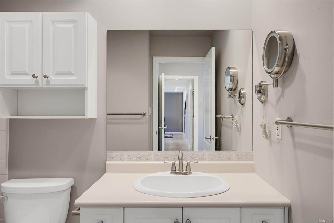
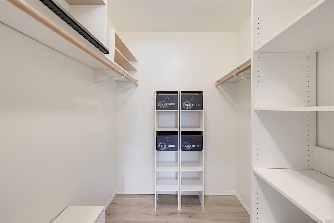
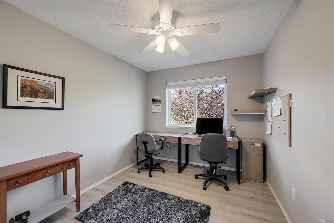
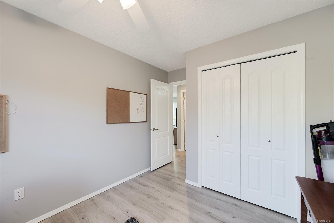
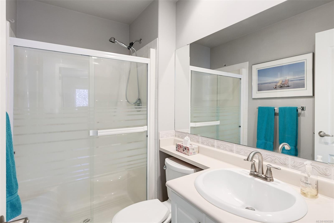
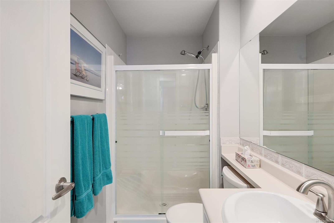
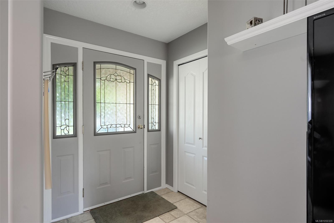
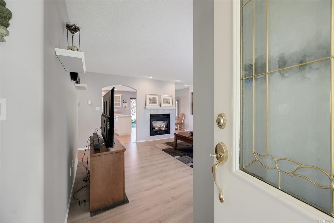
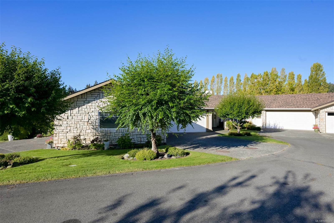
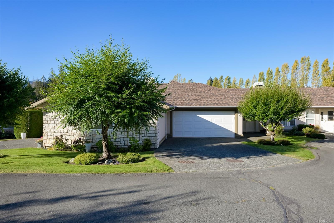
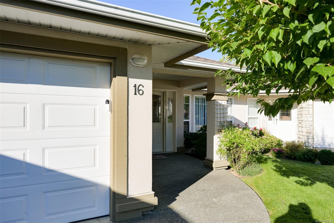
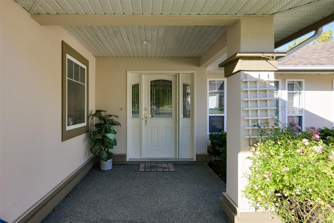
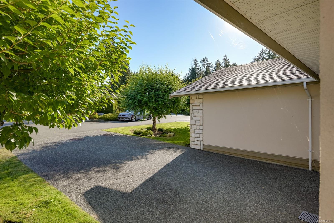
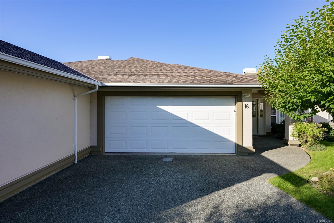
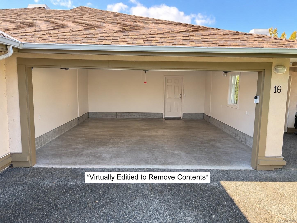
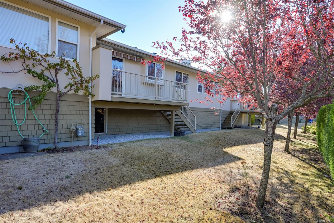
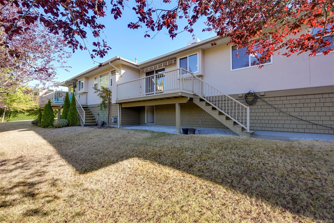
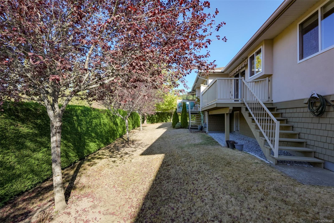
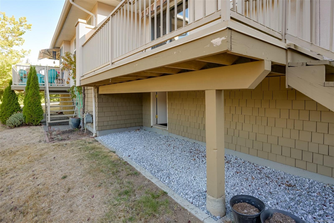
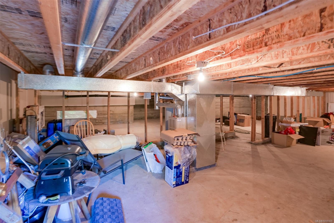
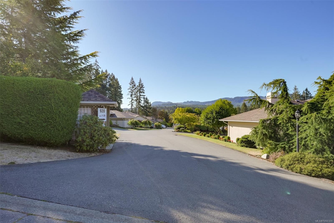
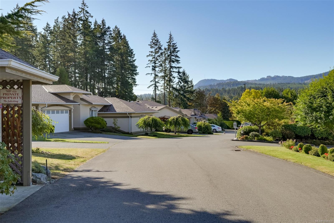
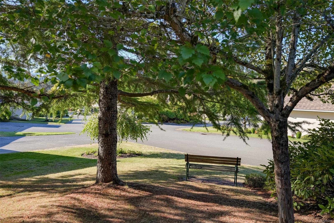
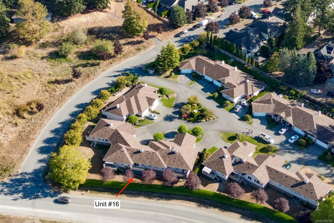
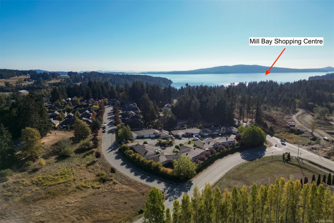
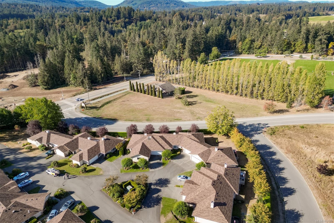
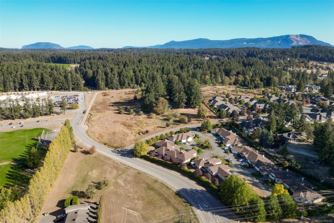
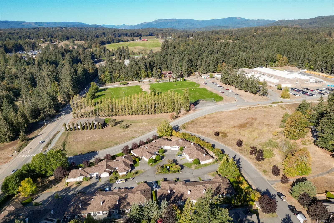
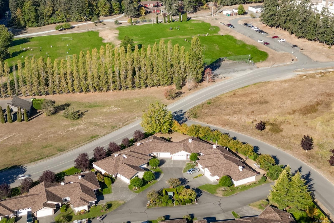
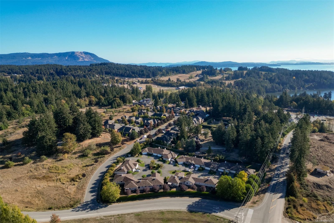
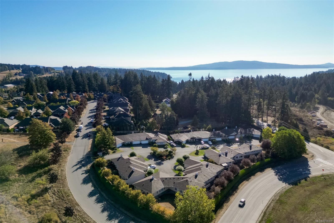
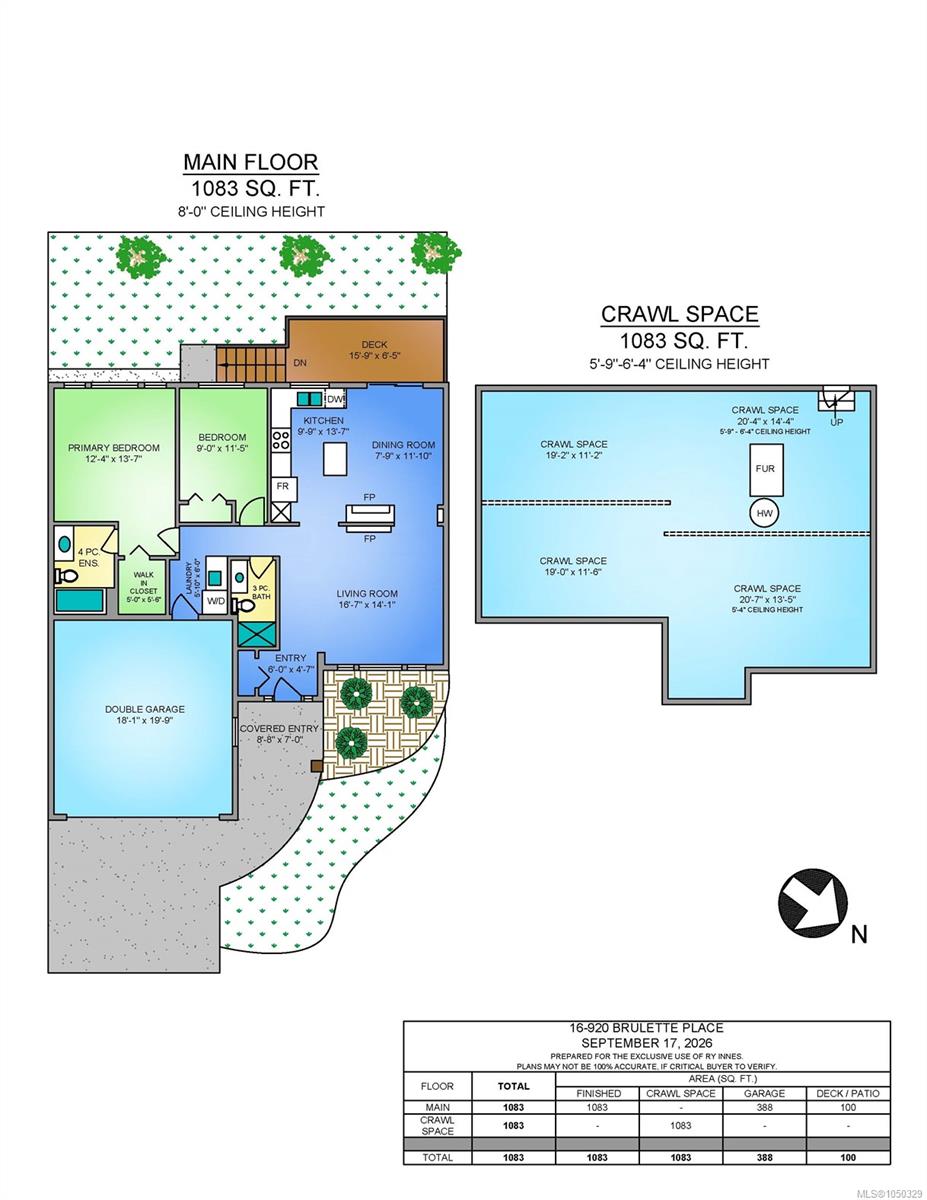
Experience unparalleled living in Mill Bay's most coveted senior community, Ridgeview Estates. This turn-key rancher home is a rare gem. Boasting two bedrooms, two baths, a generous living space & sun-drenched private deck with an awning, all lovingly maintained. Designed for those who cherish quality and comfort, perfect for enjoying Vancouver Island's tranquil lifestyle. Every detail reflects meticulous care, ensuring a move-in-ready home. Enjoy the comfort of a gas furnace and fireplace. This home sits on a warm crawl space, walk-in height & excellent for additional storage. Situated at the heart of a vibrant senior community, it offers nearby access to tennis, golf, & hiking, supporting an active yet peaceful lifestyle. This property offers easy living in a sought-after location, rich in leisure and nature's beauty. Pet-friendly for your small dog or cat. Quick highway access to Victoria & Duncan. Embrace a life where convenience and community are waiting to welcome you.
Property Details
| Property Type | Residential |
| Property Sub Type | Row/Townhouse |
| Listing ID | 1050329 |
| Status | Active |
| City | Mill Bay |
| Area | Malahat & Area |
| Sub-Area | ML Mill Bay |
| Postal Code | V8H 1J1 |
| Property Taxes | $3,604.39 (2026) |
| Strata/Maintenance Fee | $418.00 / Monthly |
| Garage Spaces | 1 |
| Parking Total | 4 |
| Facing | East |
| Water | Municipal |
| Sewer | Sewer Connected |
| Heating | Forced Air,Natural Gas |
| Fireplaces | 1 |
| Fireplace Type | Gas,Living Room |
| Appliances | Dishwasher,Dryer,Garburator,Microwave,Oven/Range Electric,Refrigerator,Washer |
| Exterior Features | Awning(s),Balcony/Deck |
| Construction | Wood |
| Roof | Fibreglass Shingle |
| Foundation | Poured Concrete |
| Basement | Crawl Space,Full |
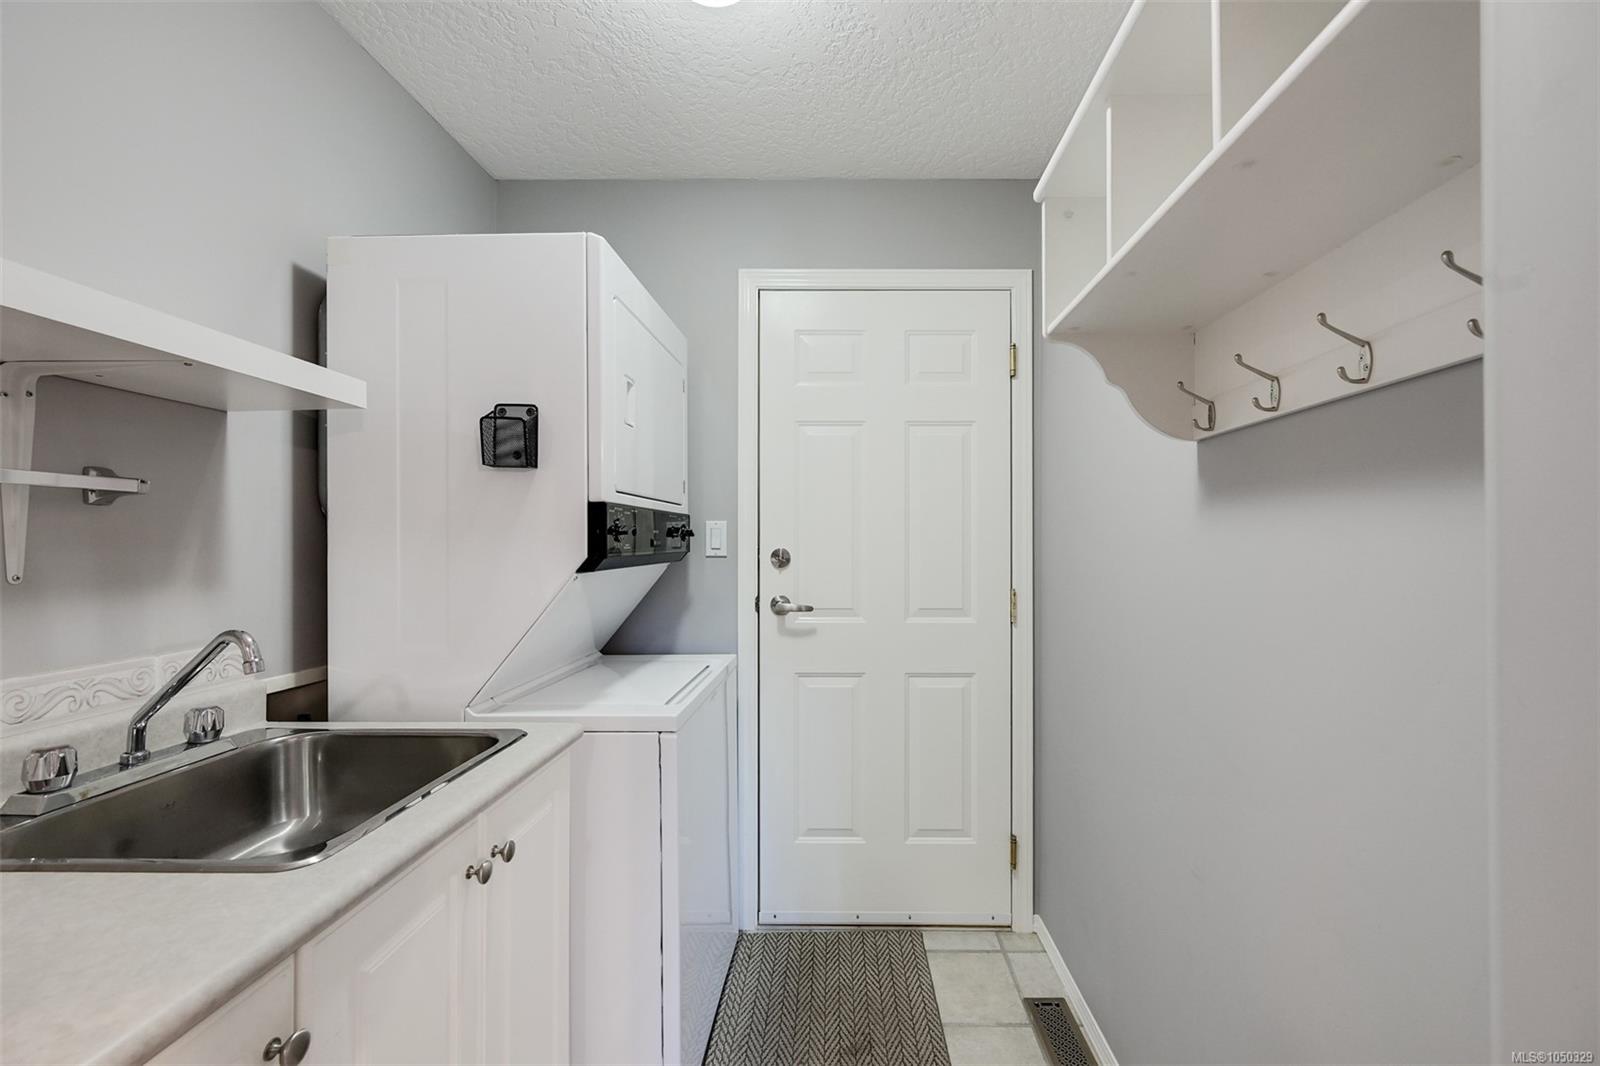
| Laundry | In House |
| Listed Date | Sep 23, 2026 |
| Ownership | Strata |
| Lot Size | 0.03 acres |
Rooms
| Room | Level | Dimensions | Description |
|---|---|---|---|
| Bathroom | Main level | 3-Piece | |
| Bedroom | Main level | 9 ft x Measurements not available | |
| Dining room | Main level | 7\'9 x 11\'10 | |
| Ensuite | Main level | 4-Piece | |
| Entrance | Main level | 6 ft x Measurements not available | |
| Kitchen | Main level | 9\'9 x 13\'7 | |
| Living room | Main level | 16\'7 x 14\'1 | |
| Primary Bedroom | Main level | 12\'4 x 13\'7 |
Building Details
Additional Information
| Features | Other, Marine Oriented |
| Community | Pets Allowed, Age Restrictions |
| Land Size | 1083 sqft |
| Building Type | Row / Townhouse |
| Interior Size | 1083 sqft |
| Transaction | For sale |