Description
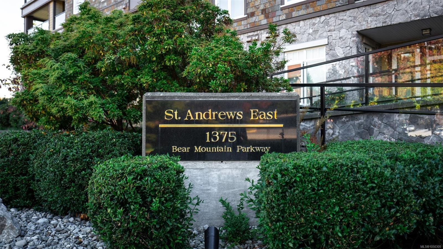
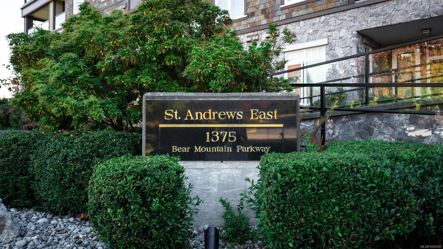
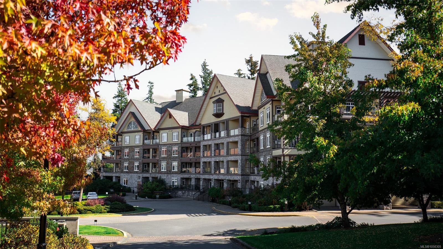
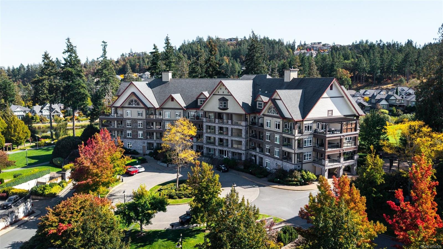
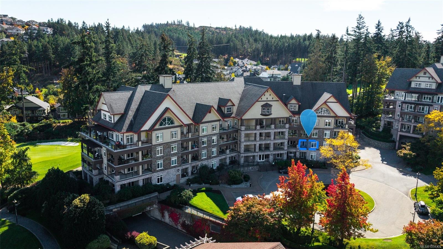
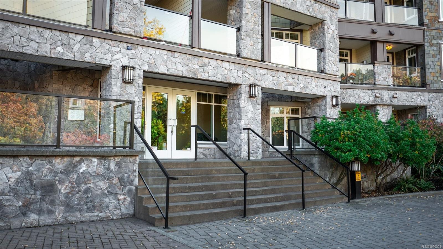
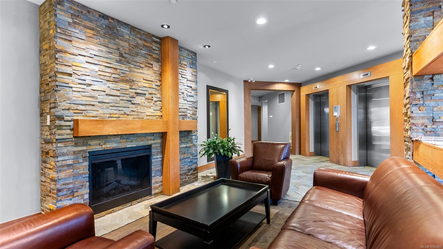
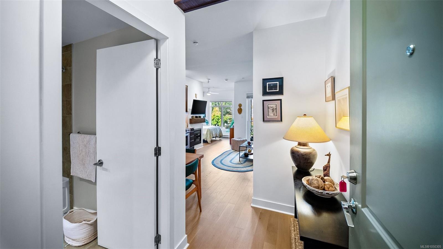
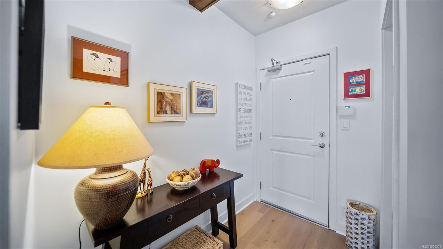
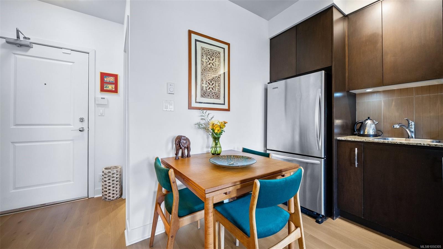
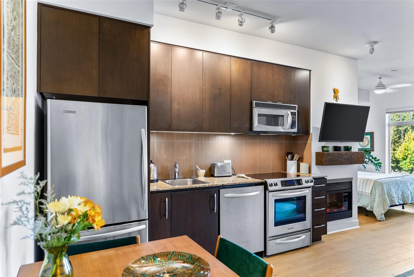
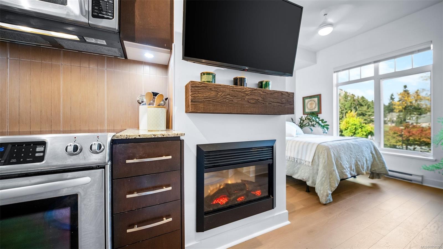
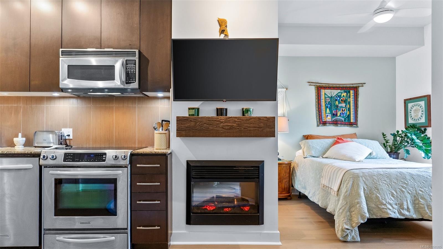
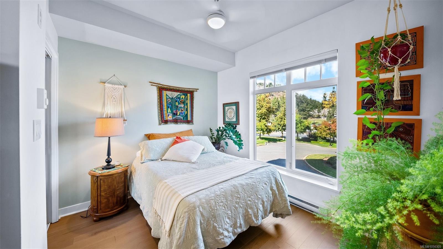
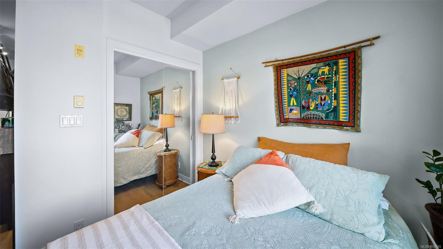
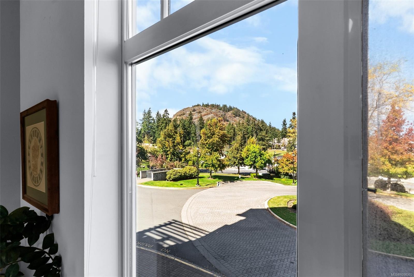
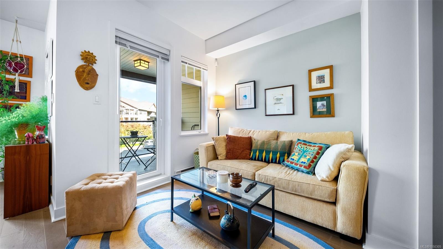
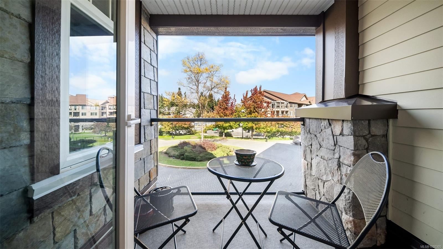
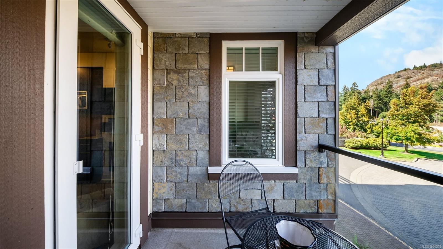
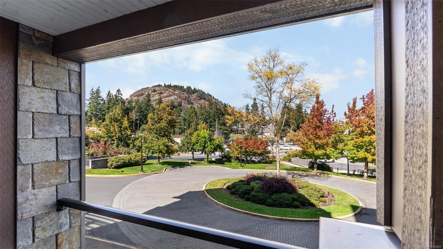
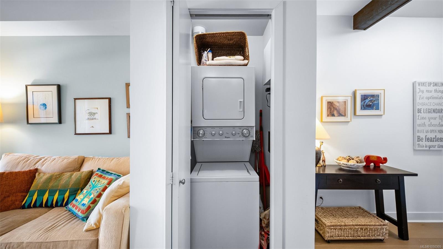
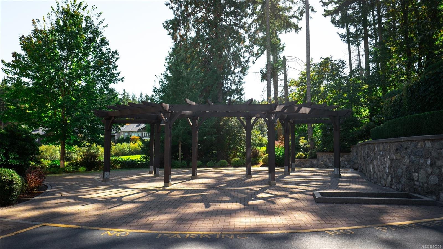
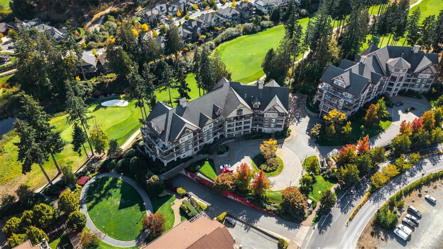
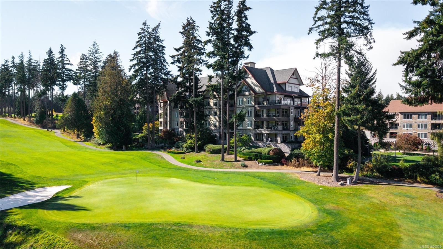
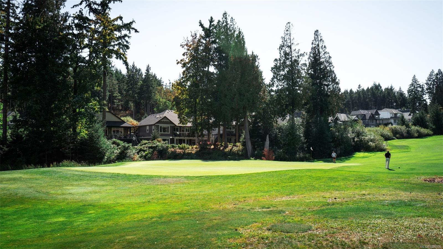
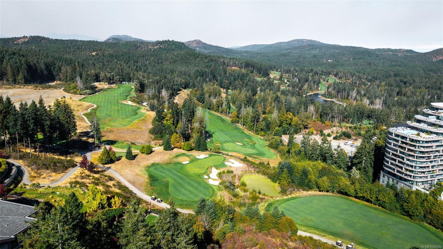
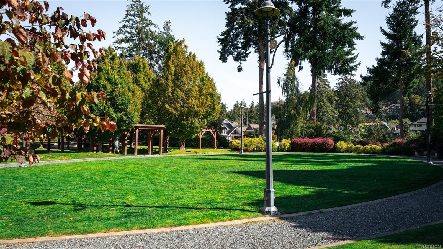
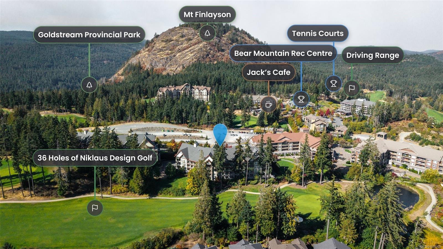
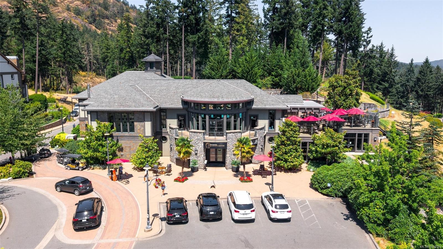
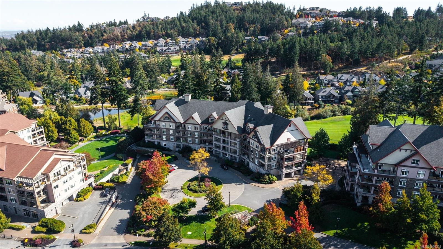
Welcome to St. Andrews Walk at Bear Mountain, an opportunity you do not want to miss! This 423 sq ft executive junior one bedroom suite displays an efficient eat-in kitchen area w/granite countertops + SS appliances, light-a toned engineered wood floors (recently replaced), a cozy fireplace, and living room with through-access to a covered balcony—perfect for morning coffee! In-suite washer/dryer. Thoughtfully designed with 9’ ceilings, secure underground parking and storage included. Rentals, pets, and BBQs permitted. Enjoy all that Bear Mountain has to offer, like The Westin Bear Mountain Golf Resort & Spa, two Nicklaus Design golf courses, great dining options and the Mountainside Athletic Club fitness facility with outdoor pool, all just a few steps away! Just 5 minutes to shopping and Costco, and 20 minutes to downtown Victoria. A reasonably priced start to living in this renowned resort style community.
Property Details
| Property Type | Residential |
| Property Sub Type | Condo Apartment |
| Listing ID | 1050305 |
| Status | Active |
| City | Langford |
| Area | Langford |
| Sub-Area | La Bear Mountain |
| Postal Code | V9B 0C9 |
| Property Taxes | $1,683.86 (2026) |
| Strata/Maintenance Fee | $310.79 / Monthly |
| Parking Total | 1 |
| Facing | North |
| Water | Municipal |
| Sewer | Sewer Connected |
| Heating | Baseboard |
| Fireplaces | 1 |
| Fireplace Type | Electric,Living Room |
| Appliances | Dishwasher,Dryer,Microwave,Oven/Range Electric,Range Hood,Refrigerator,Washer |
| Interior Features | Ceiling Fan(s),Closet Organizer,Dining/Living Combo,Storage |
| Exterior Features | Balcony,Garden,Lighting,Wheelchair Access |
| Construction | Cement Fibre,Frame Wood,Insulation All,Stone |
| Roof | Fibreglass Shingle |
| Foundation | Poured Concrete |
| Basement | None |
| Laundry | In Unit |
| Listed Date | Sep 25, 2026 |
| Ownership | Strata |
| Lot Size | 0.00 acres |
Rooms
| Room | Level | Dimensions | Description |
|---|---|---|---|
| Balcony | Main level | 7\'5 x 6\'1 | |
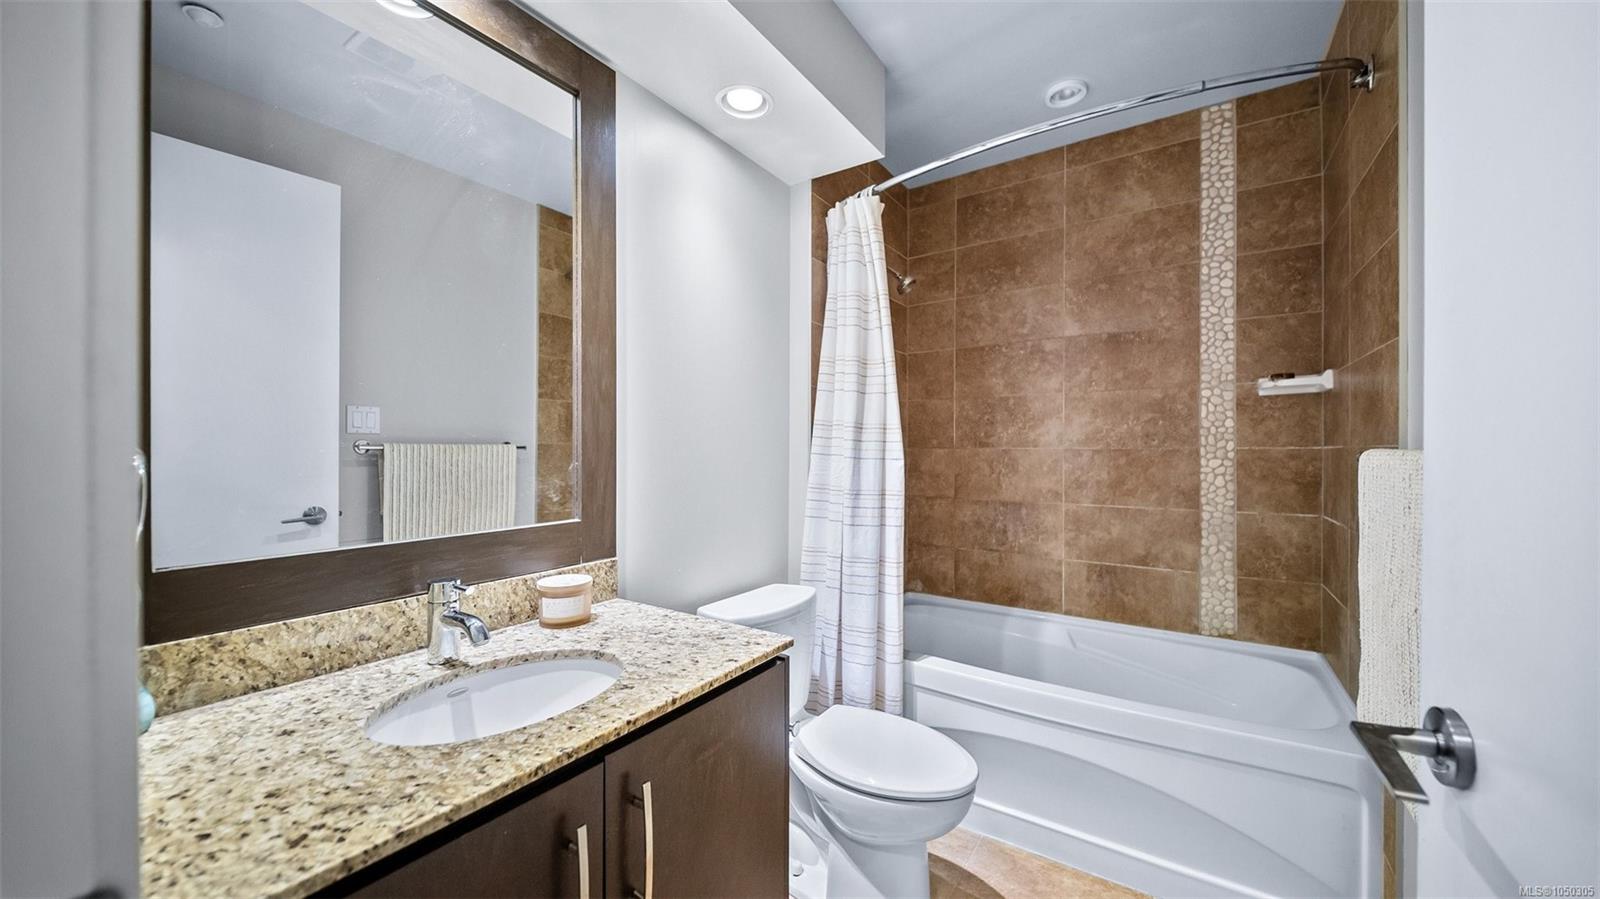
| Bathroom | Main level | 4-Piece | |
| Bedroom | Main level | 10\'8 x 9\'0 | |
| Entrance | Main level | 5\'0 x 7\'8 | |
| Kitchen | Main level | 10\'6 x 10\'8 | |
| Living room | Main level | 12\'4 x 8\'0 |
Building Details
Parking
| Type | Spaces |
|---|---|
| Underground |
Additional Information
| Features | Park setting, Wooded area, Other, Golf course/parkland |
| Community | Pets Allowed, Family Oriented |
| Land Access | Road access |
| Building Type | Apartment |
| Interior Size | 423 sqft |
| Transaction | For sale |