Description
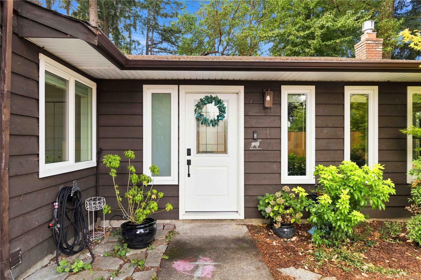
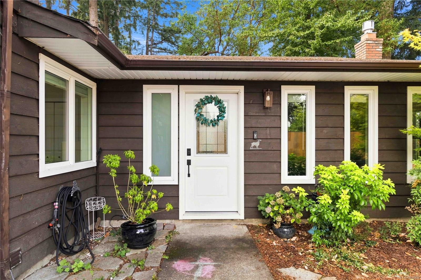
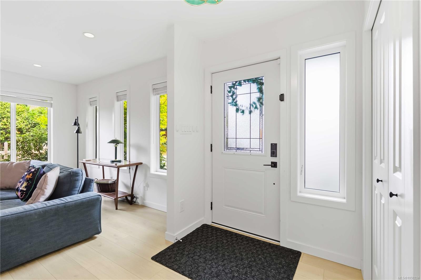
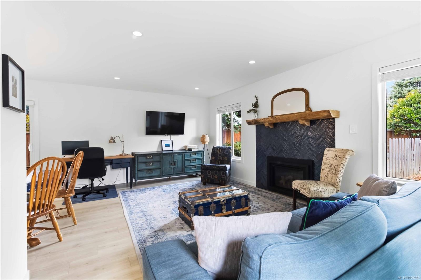
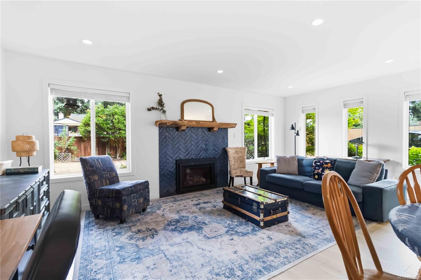
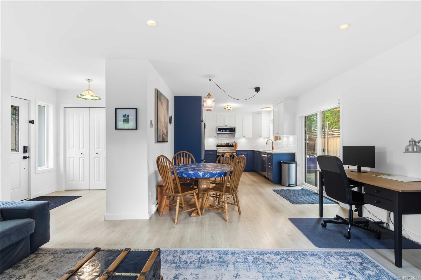
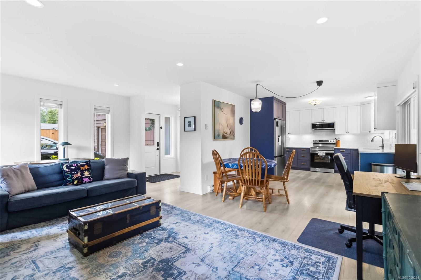
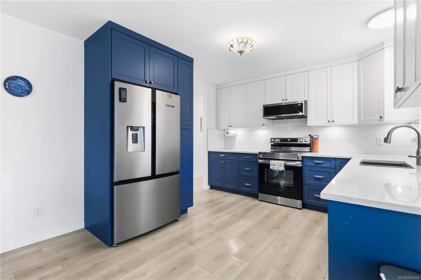
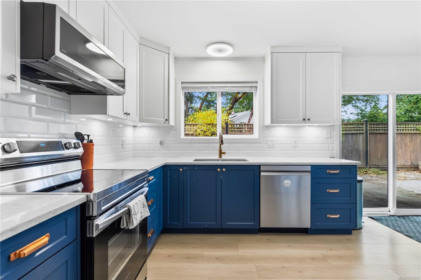
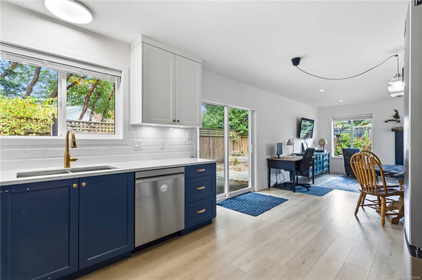
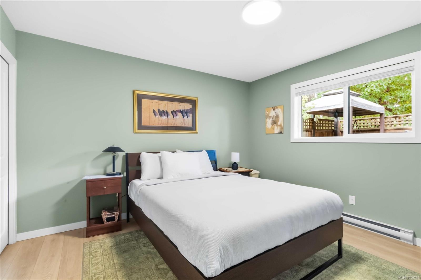
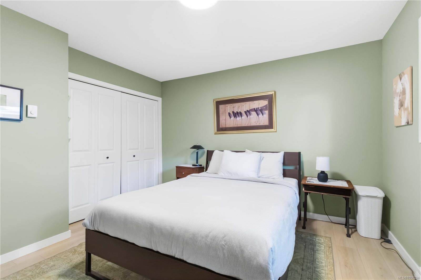
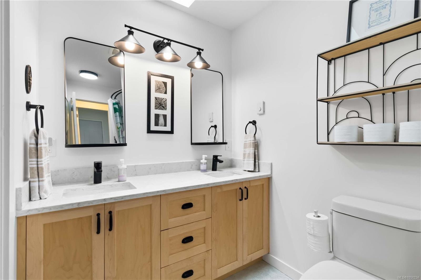
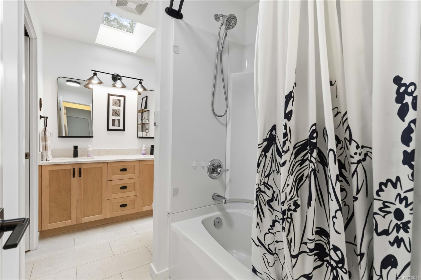
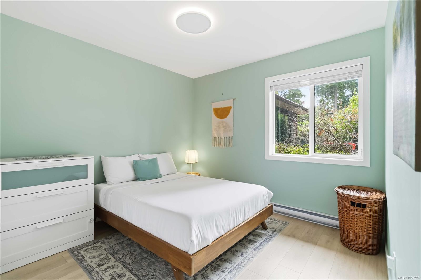
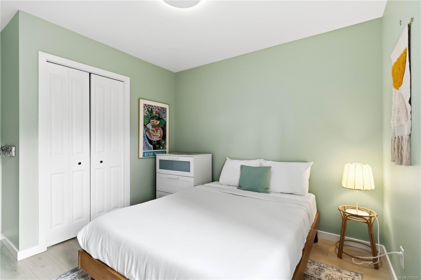
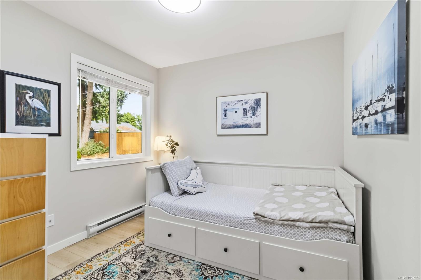
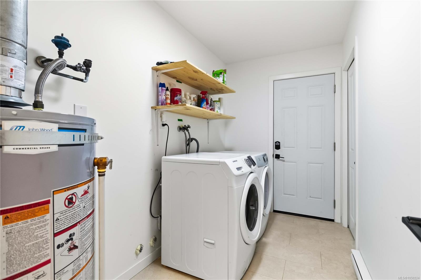
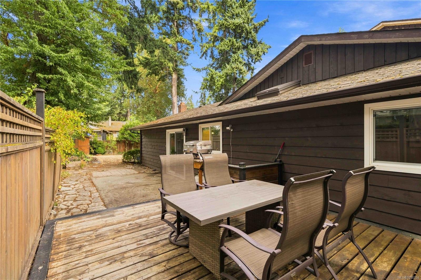
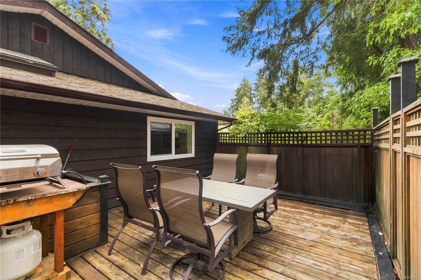
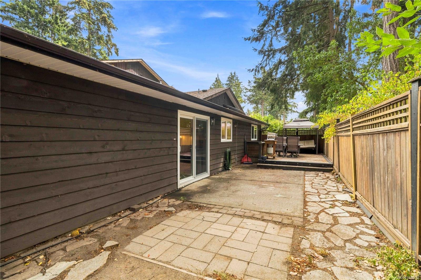
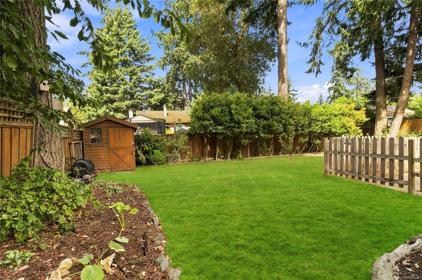
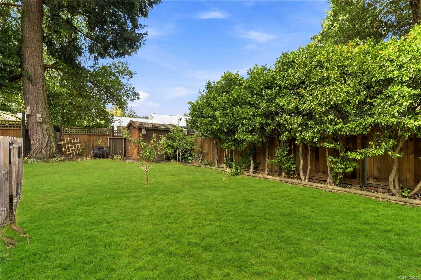
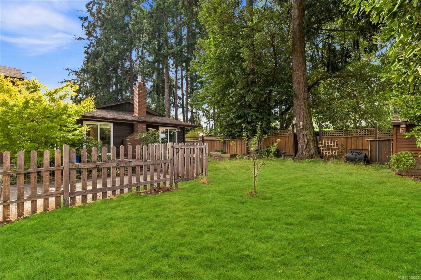
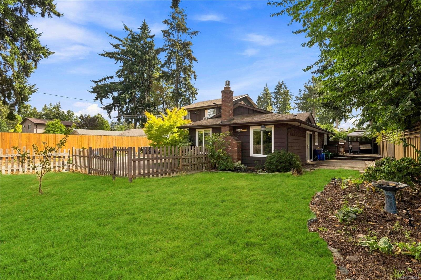
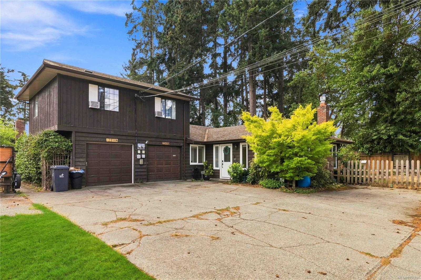
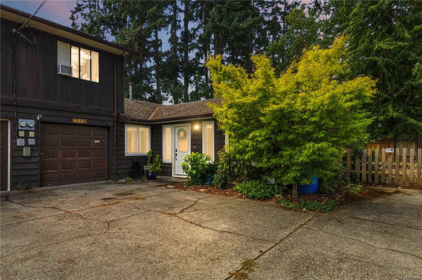
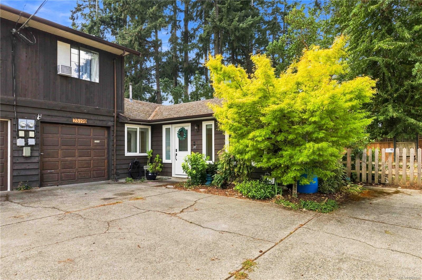
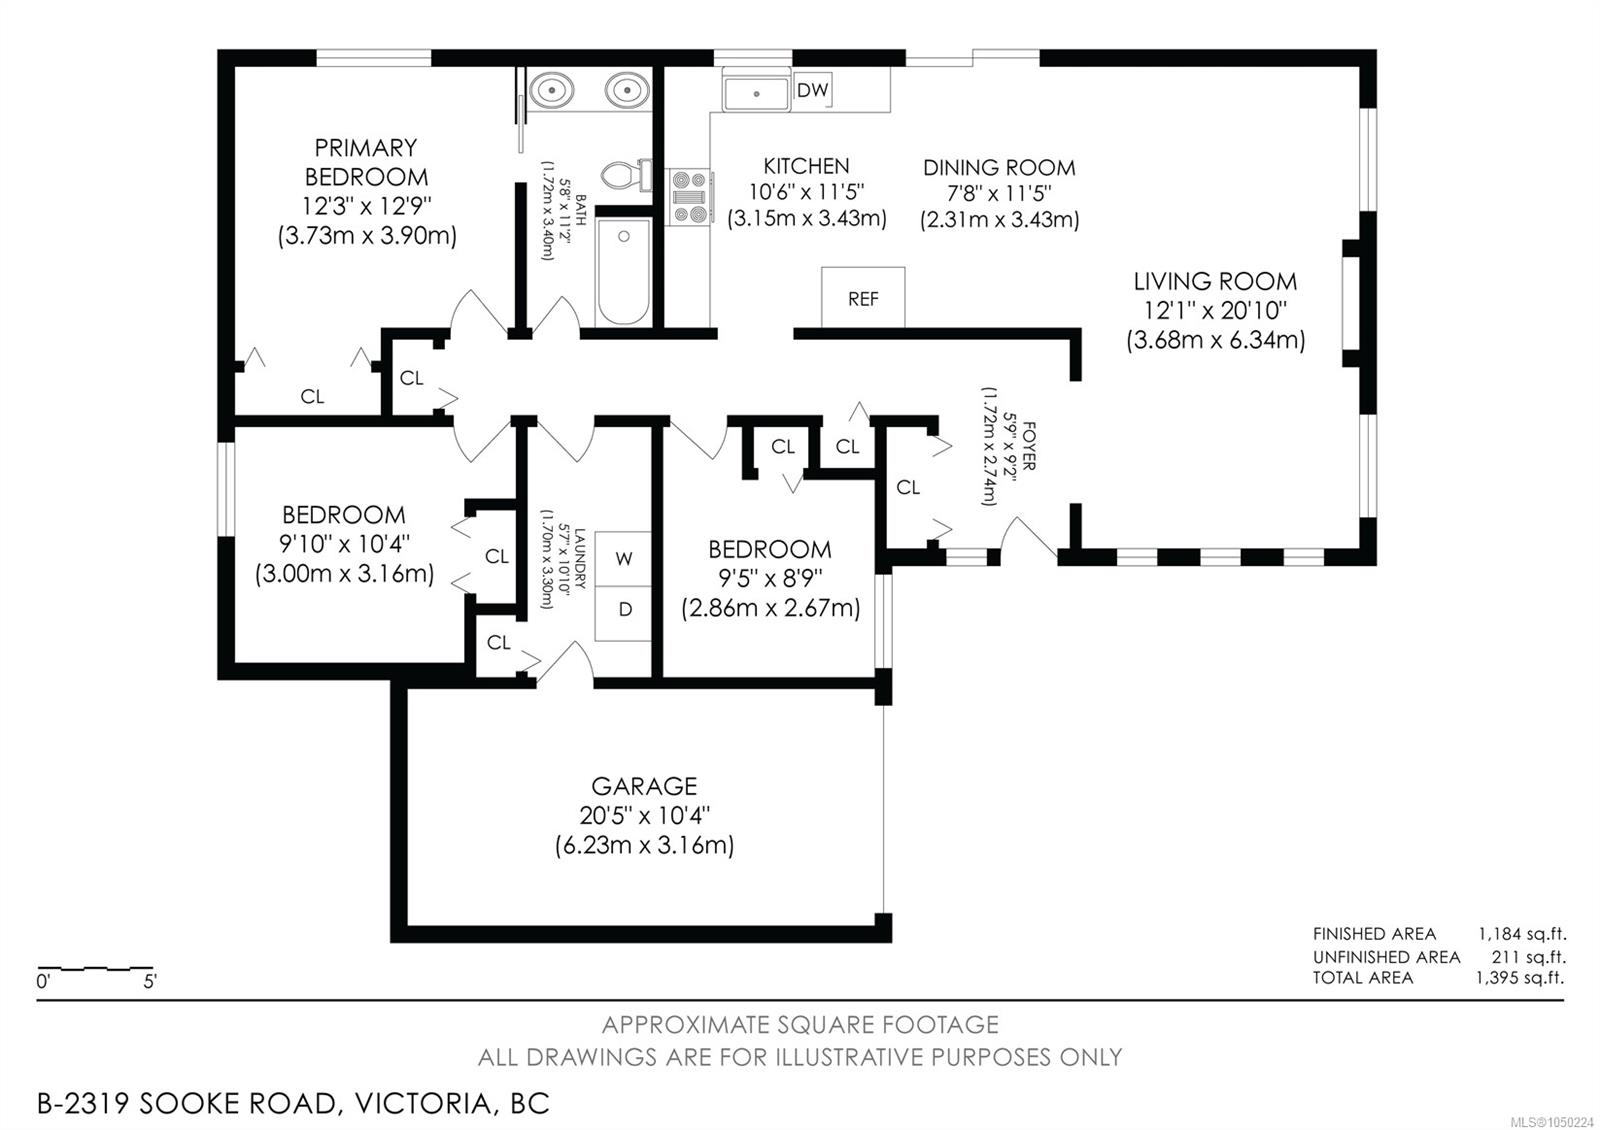
OPEN HOUSE: SATURDAY OCT 3rd 2:45-4:30PM. Thoughtfully updated and ready for its next owner to enjoy, this turnkey one-level 3 bedroom, 1 bathroom half duplex sits well back from Sooke Road in a quiet, private setting surrounded by mature trees. The bright, open living and dining area flows together easily, with a gas fireplace to keep things cozy on cooler evenings. The updated kitchen is both stylish and functional, with plenty of storage and sliding doors out to the patio. Outside, a private deck is ideal for summer dinners and relaxing evenings, and the spacious fenced backyard offers lawn, garden beds, and a storage shed, with plenty of room for kids, pets, and gardening. A separate laundry room adds everyday convenience. A great opportunity for first-time buyers, downsizers, or anyone looking for a move-in ready home with a wonderful outdoor space.
Property Details
| Property Type | Residential |
| Property Sub Type | Half Duplex |
| Listing ID | 1050224 |
| Status | Active |
| City | Colwood |
| Area | Colwood |
| Sub-Area | Co Wishart North |
| Postal Code | V9B 1X6 |
| Property Taxes | $3,460.00 (2025) |
| Strata/Maintenance Fee | $0.00 |
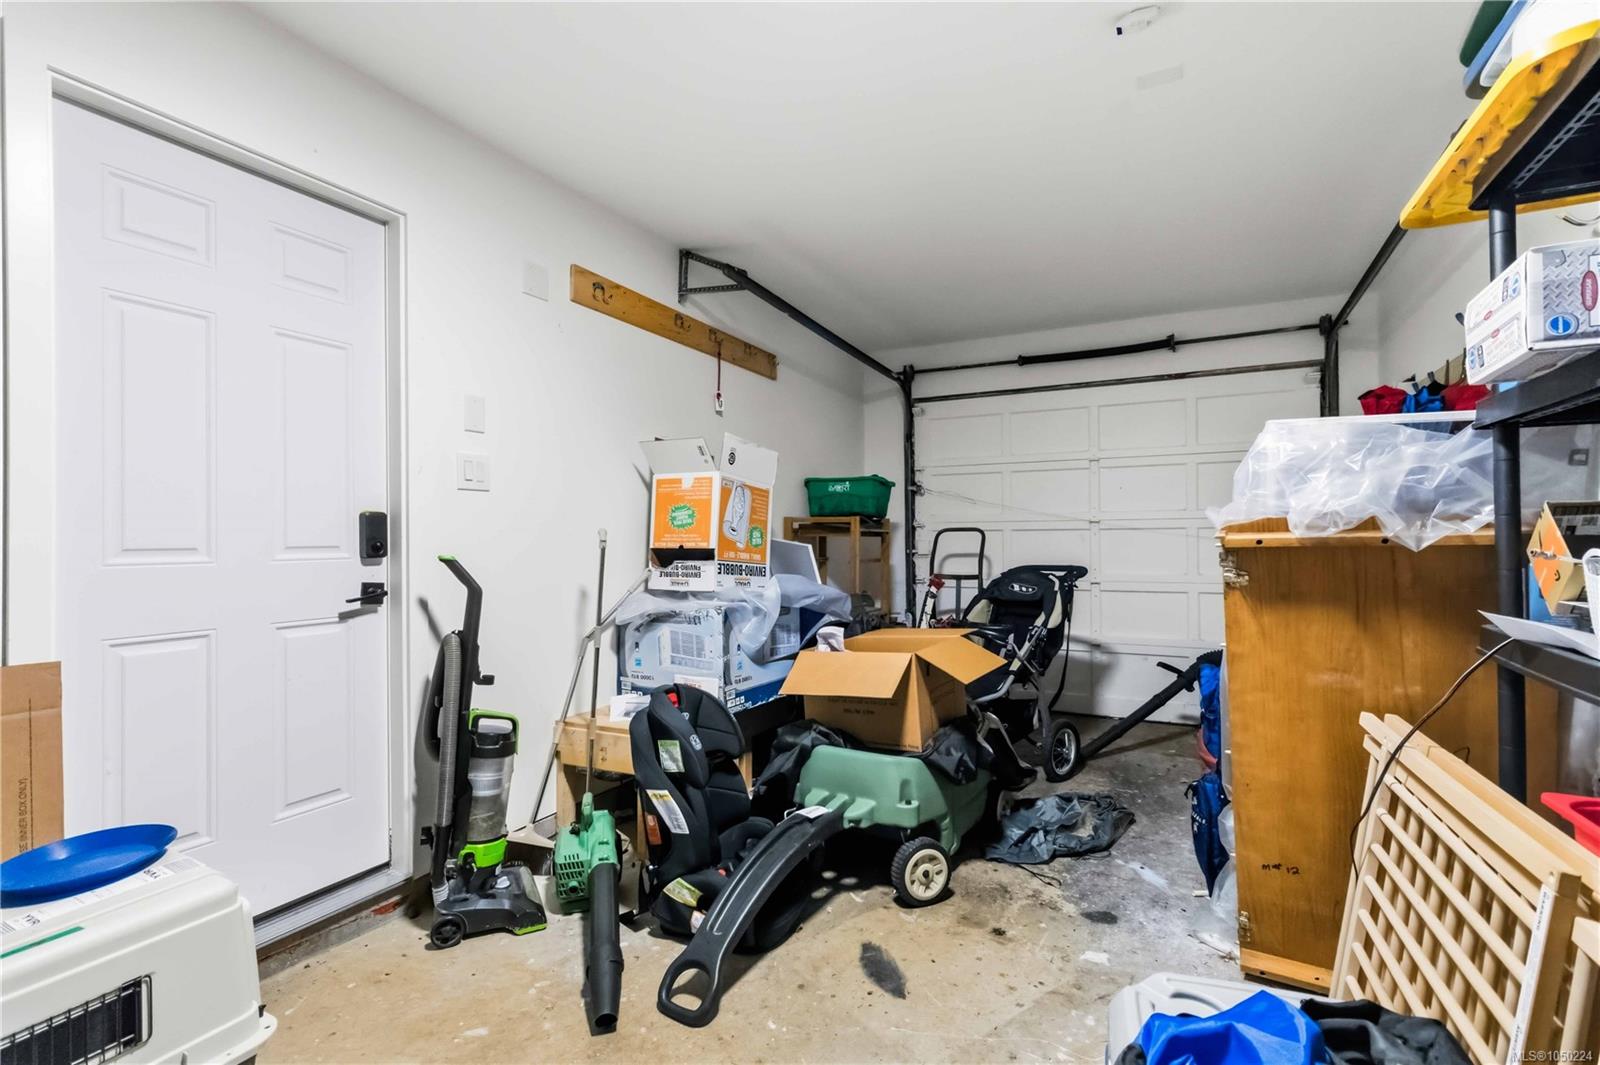
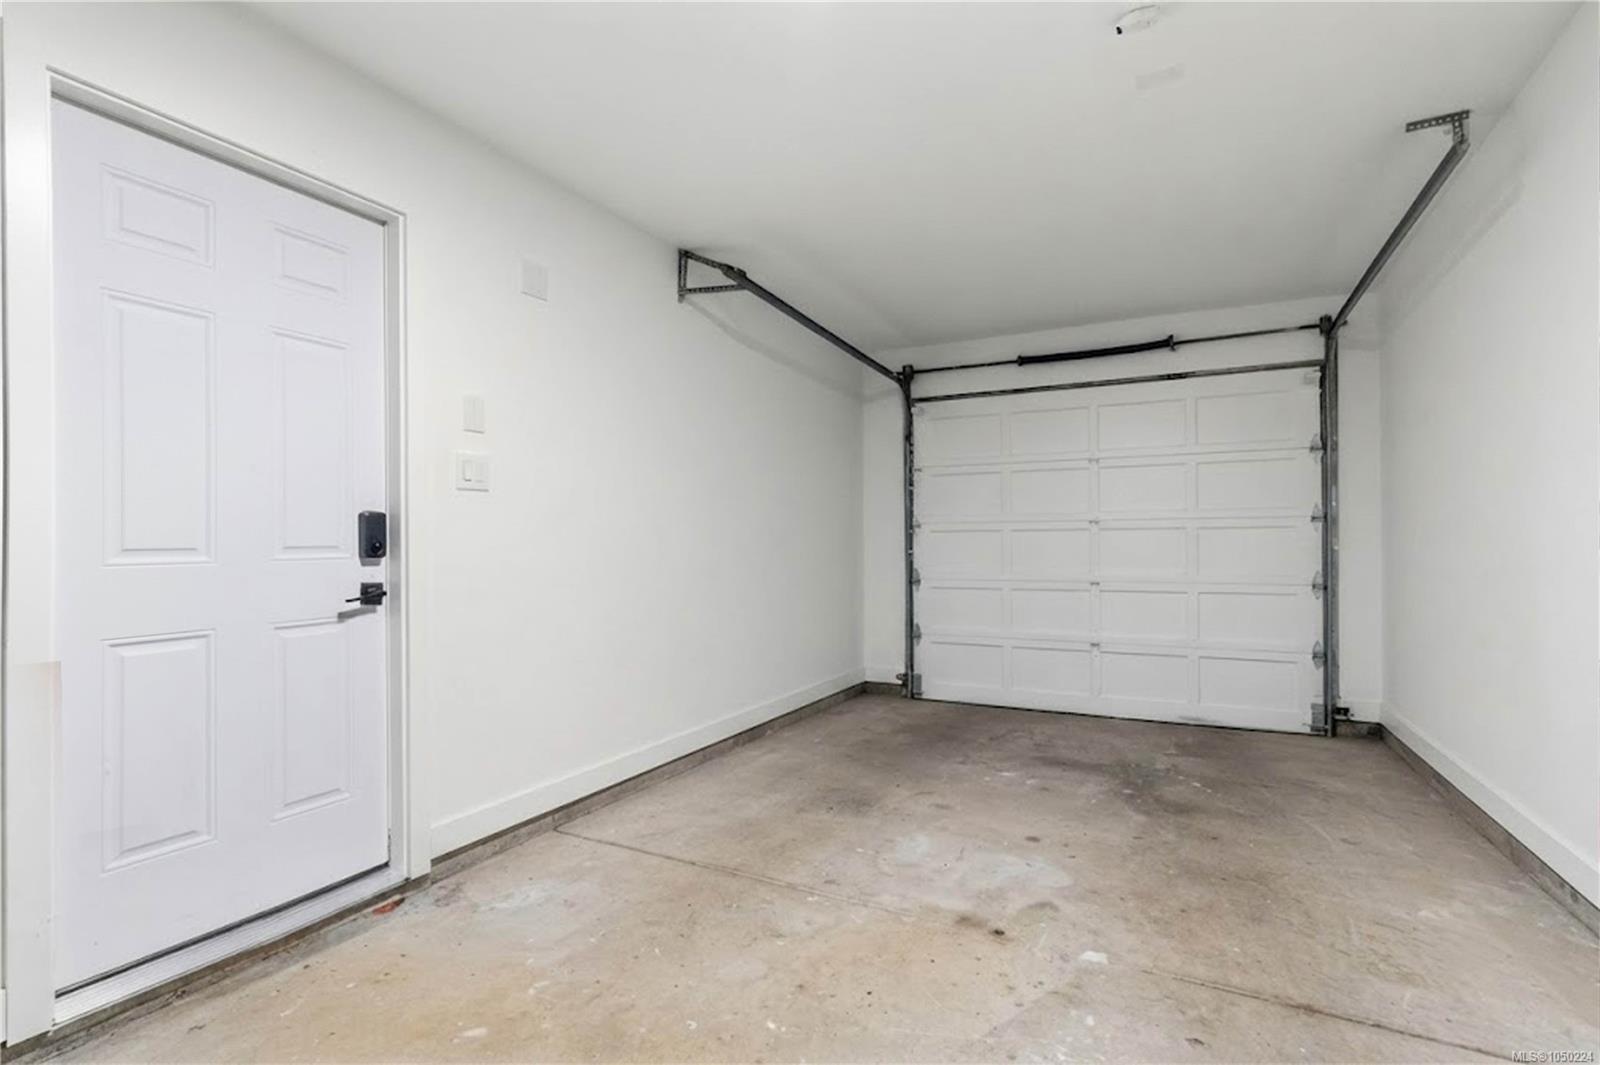
| Garage Spaces | 1 |
| Parking Total | 3 |
| Facing | East |
| Water | Municipal |
| Sewer | Septic System |
| Heating | Baseboard,Electric,Natural Gas |
| Fireplaces | 1 |
| Fireplace Type | Gas,Living Room |
| Appliances | Dishwasher,Dryer,Microwave,Oven/Range Electric,Refrigerator,Washer |
| Interior Features | Dining/Living Combo |
| Exterior Features | Balcony/Patio,Fencing: Full,Garden |
| Construction | Frame Wood,Wood |
| Roof | Asphalt Shingle |
| Foundation | Poured Concrete |
| Basement | None |
| Laundry | In House |
| Listed Date | Sep 25, 2026 |
| Ownership | Strata |
| Lot Size | 0.12 acres |
Rooms
| Room | Level | Dimensions | Description |
|---|---|---|---|
| Bathroom | Main level | 5-Piece | |
| Bedroom | Main level | 9\' x 8\' | |
| Bedroom | Main level | 10\' x 10\' | |
| Dining room | Main level | 11\' x 8\' | |
| Entrance | Main level | 9\' x 6\' | |
| Kitchen | Main level | 11\' x 10\' | |
| Laundry room | Main level | 10\' x 6\' | |
| Living room | Main level | 20\' x 12\' | |
| Patio | Main level | 16\' x 10\' | |
| Primary Bedroom | Main level | 12\' x 12\' |
Building Details
Parking
| Type | Spaces |
|---|---|
| Garage |
Additional Information
| Features | Level lot, Private setting, Irregular lot size |
| Community | Pets Allowed, Family Oriented |
| Land Size | 5198 sqft |
| Building Type | Duplex |
| Interior Size | 1184 sqft |
| Transaction | For sale |