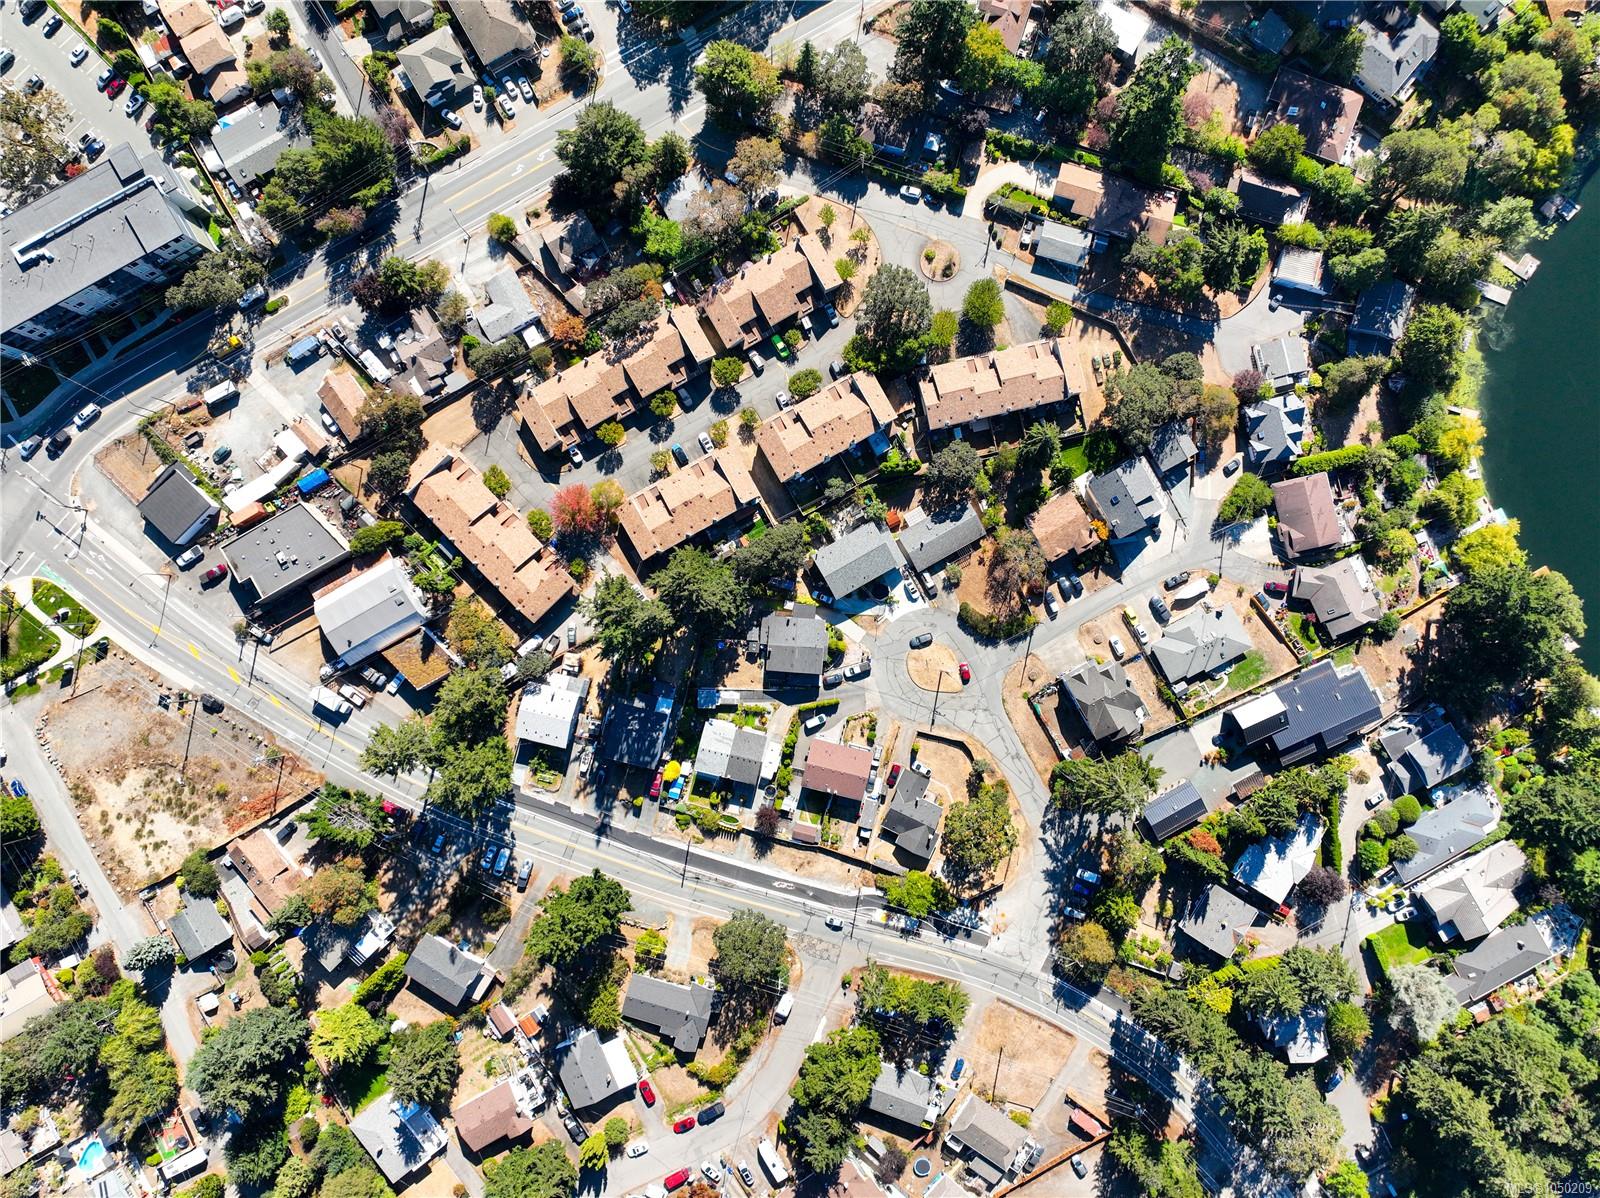
Description
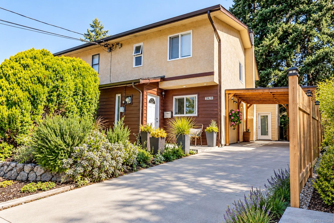
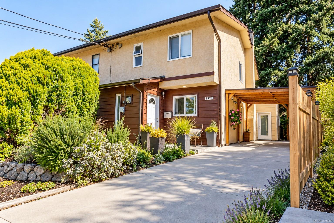
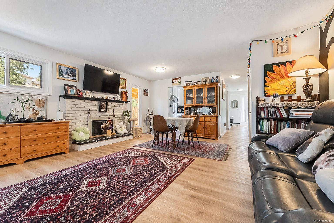
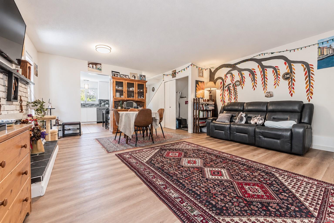
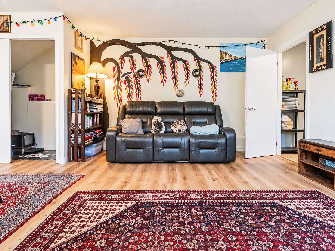
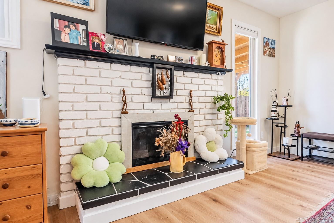
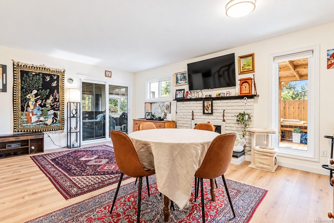
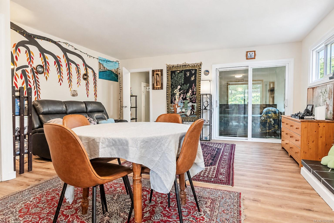
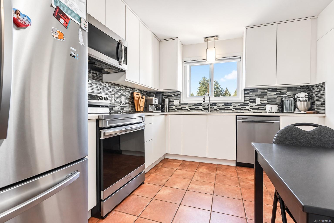
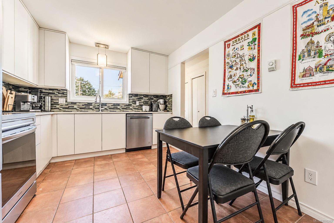
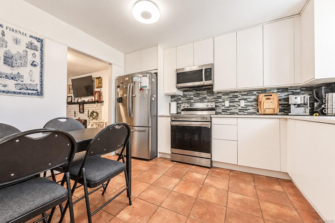
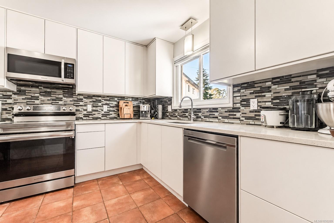
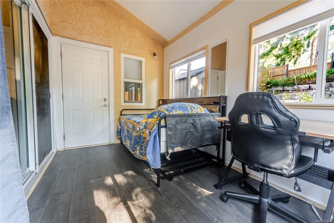
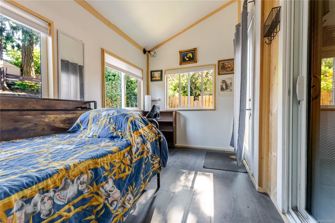
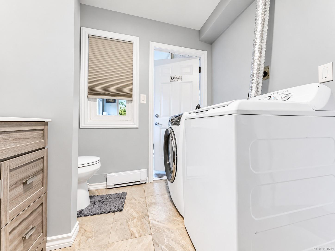
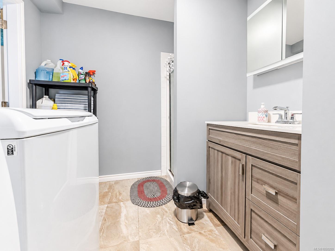
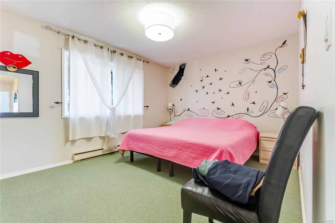
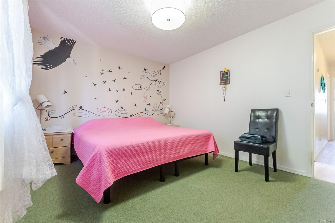
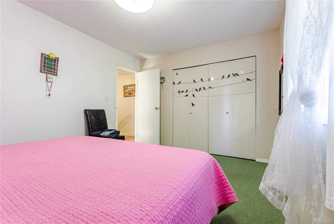
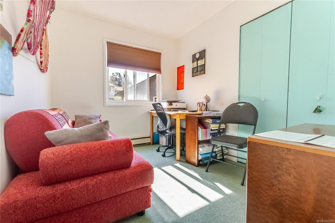
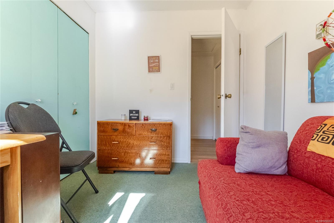
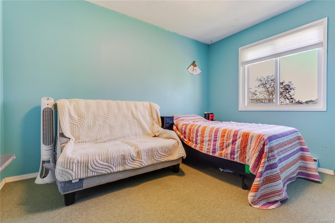
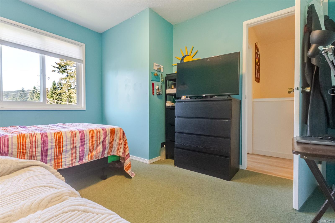
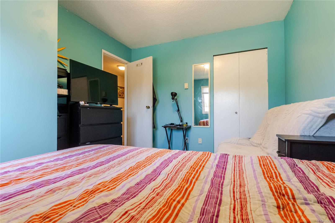
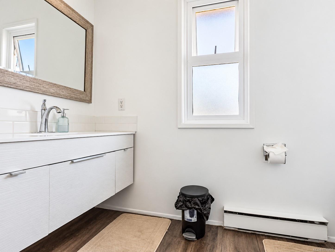
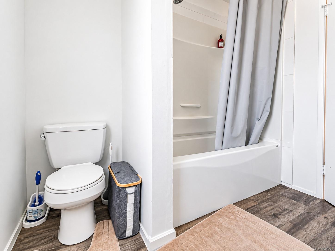
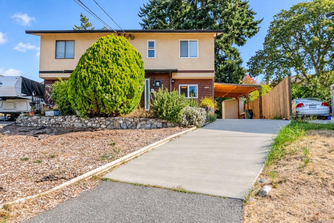
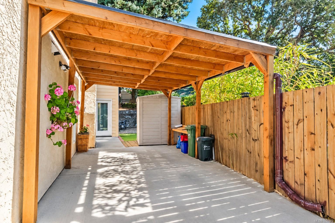
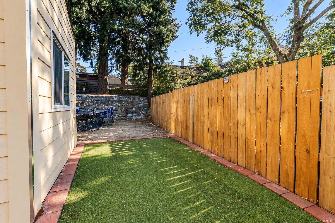
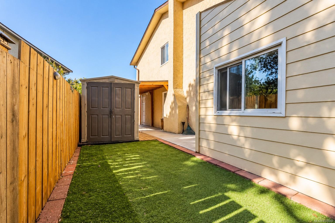
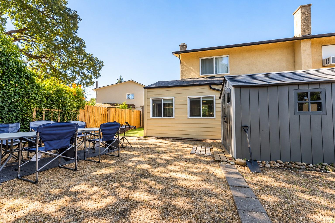
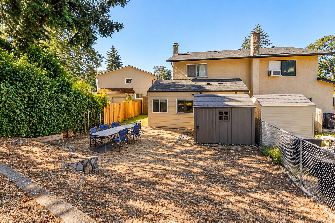
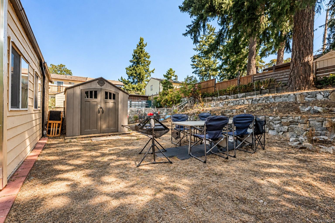
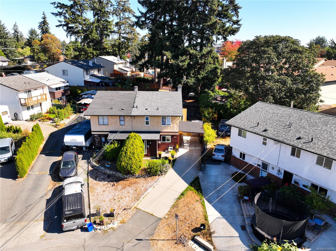
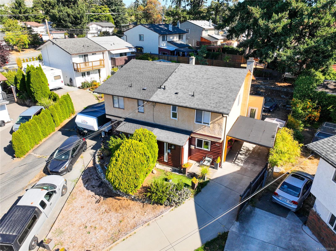
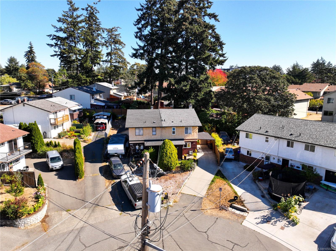
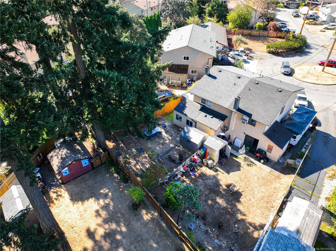
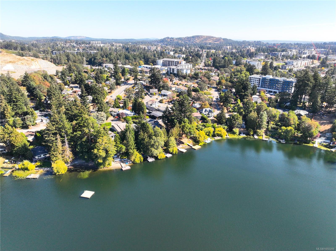
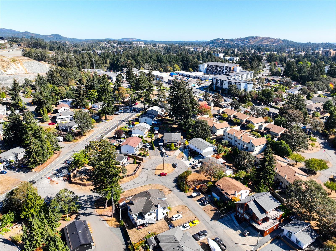
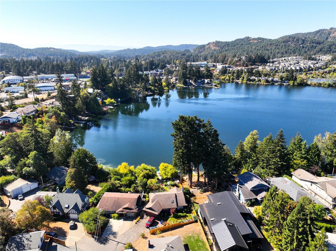
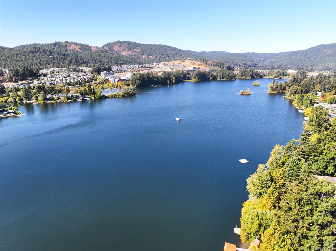
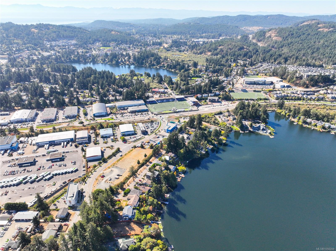
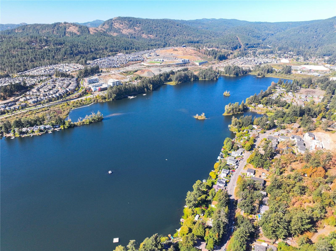
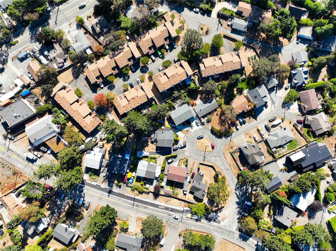
This 3-bedroom plus den duplex offers 1,412 sq ft over two levels with no strata fees. The main floor features a living and dining area with brick fireplace, front-facing kitchen, and a vaulted den with sliding glass doors to the living room. A 3-piece bath with laundry completes the level. Upstairs, the primary and two additional bedrooms share a 4-piece bath. Recent updates include flooring, a refreshed kitchen with white flat-panel cabinetry, new countertops, glass tile backsplash and stainless appliances. Outside, the yard offers room for kids and pets, with a covered patio, two sheds, carport and driveway parking. Close to Langford Lake, walking trails, the YMCA, Starlight Stadium, restaurants and coffee shops, this move-in-ready home offers space, outdoor living and practical family appeal.
Property Details
| Property Type | Residential |
| Property Sub Type | Half Duplex |
| Listing ID | 1050209 |
| Status | Active |
| City | Langford |
| Area | Langford |
| Sub-Area | La Langford Lake |
| Postal Code | V9B 4Y3 |
| Property Taxes | $3,414.69 (2026) |
| Strata/Maintenance Fee | $0.00 |
| Parking Total | 3 |
| Facing | West |
| Water | Municipal |
| Sewer | Sewer Connected |
| Heating | Baseboard,Electric |
| Fireplaces | 1 |
| Fireplace Type | Living Room |
| Interior Features | Dining/Living Combo,Eating Area |
| Exterior Features | Balcony/Patio,Fencing: Full |
| Construction | Frame Wood,Insulation: Ceiling,Stucco,Wood |
| Roof | Fibreglass Shingle |
| Foundation | Poured Concrete |
| Basement | None |
| Laundry | In Unit |
| Listed Date | Sep 23, 2026 |
| Ownership | Strata |
| Lot Size | 0.08 acres |
Rooms
| Room | Level | Dimensions | Description |
|---|---|---|---|
| Bathroom | Main level | 3-Piece | |
| Den | Main level | 12 ft x 8 ft | |
| Dining room | Main level | 13 ft x 6 ft | |
| Entrance | Main level | 6 ft x 5 ft | |
| Kitchen | Main level | 10 ft x 12 ft | |
| Living room | Main level | 7 ft x 12 ft | |
| Storage | Other | 9 ft x 7 ft | |
| Storage | Other | 5 ft x 6 ft |
Building Details
| Heating | Baseboard heaters |
| Heating Fuel | Electric |
| Stories | -1 |
Parking
| Type | Spaces |
|---|---|
| Stall |
Additional Information
| Features | Rectangular |
| Community | Pets Allowed, Family Oriented |
| Land Size | 3475 sqft |
| Building Type | Duplex |
| Interior Size | 1412 sqft |
| Transaction | For sale |