Description
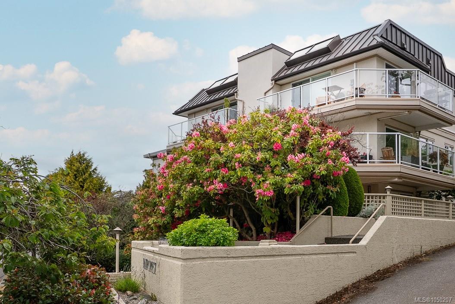
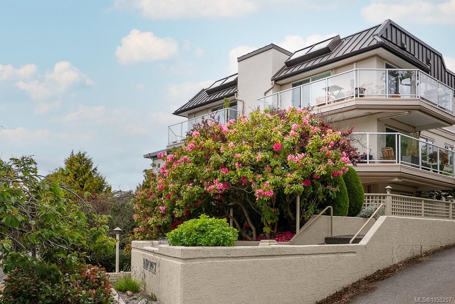
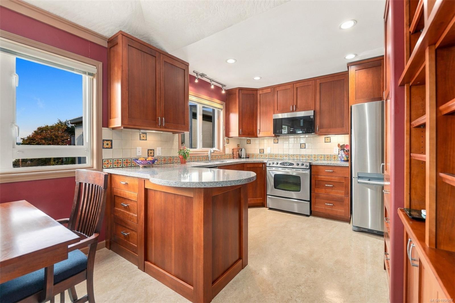
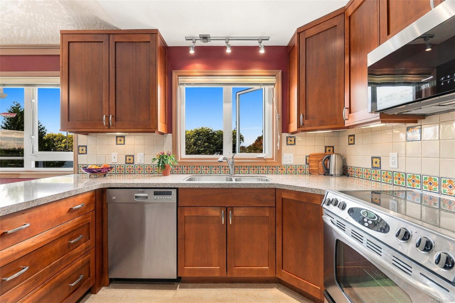
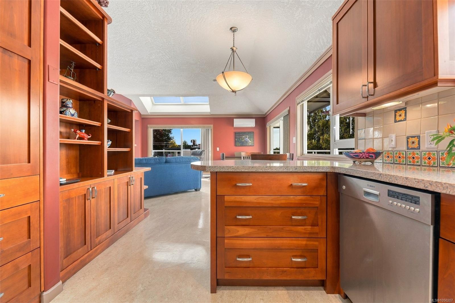
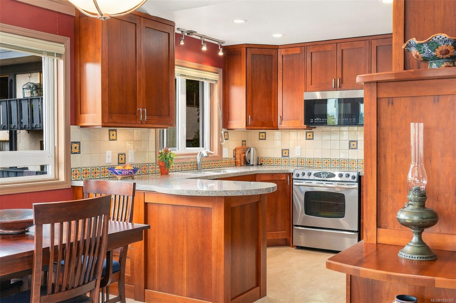
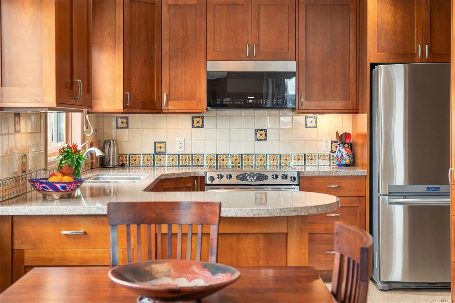
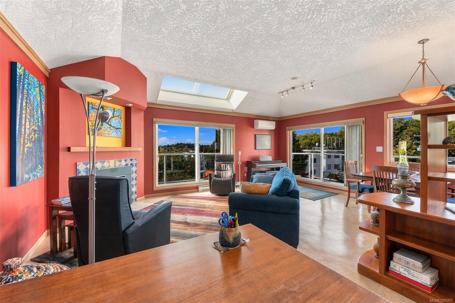
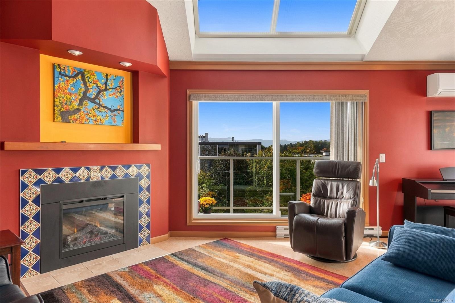
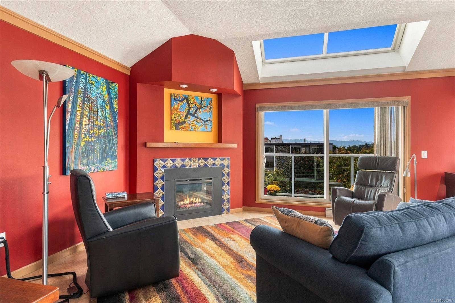
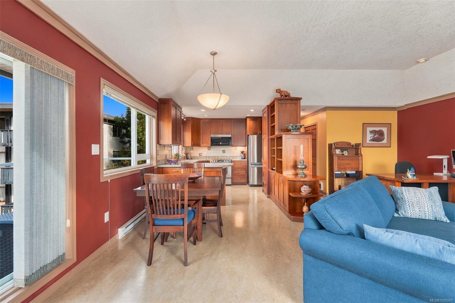
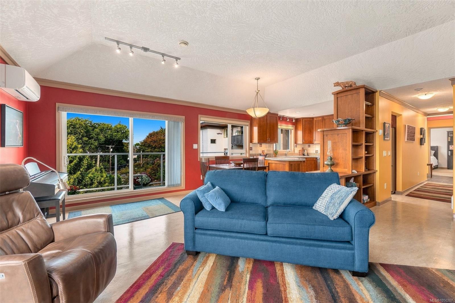
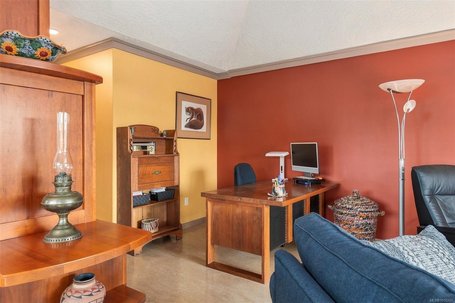
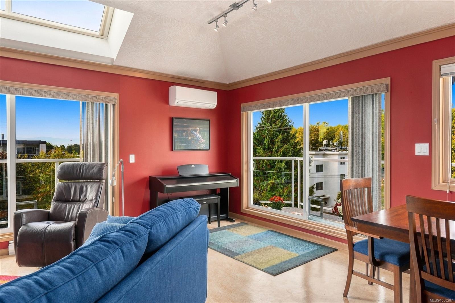
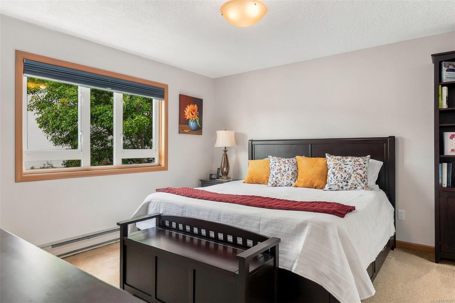
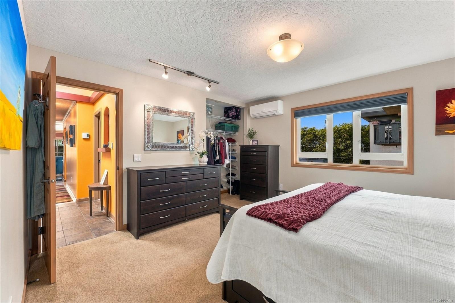
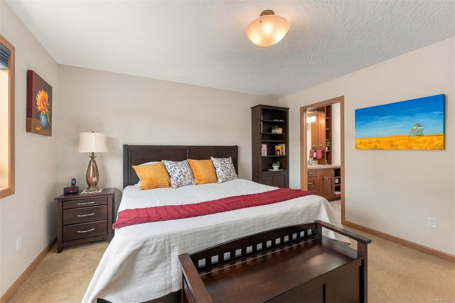
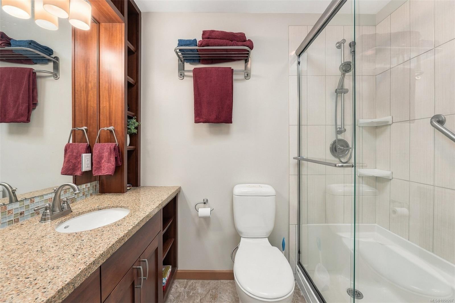
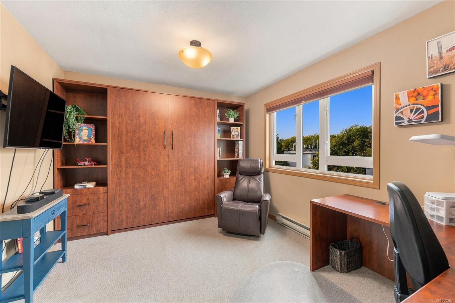
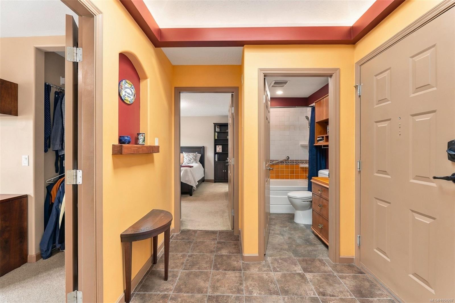
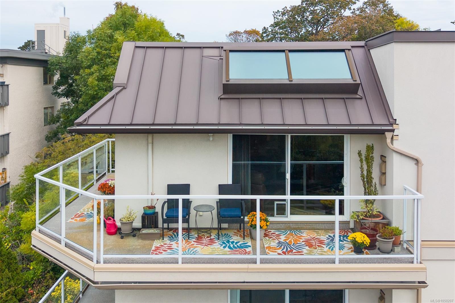
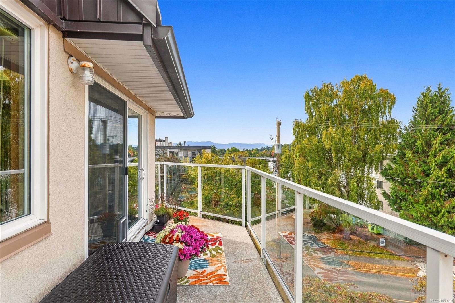
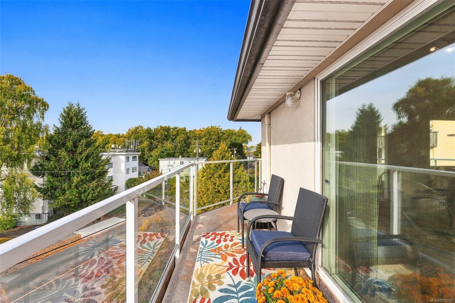
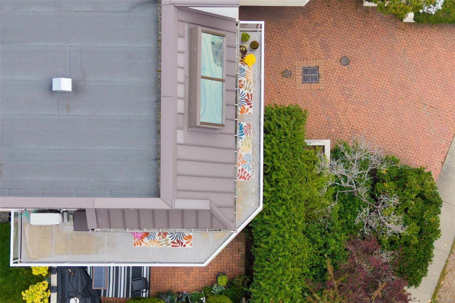
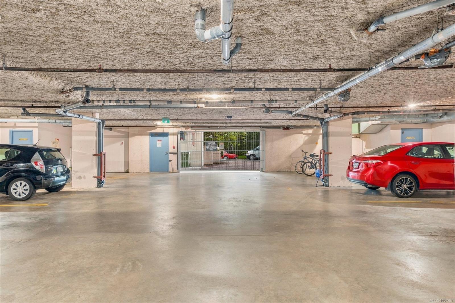
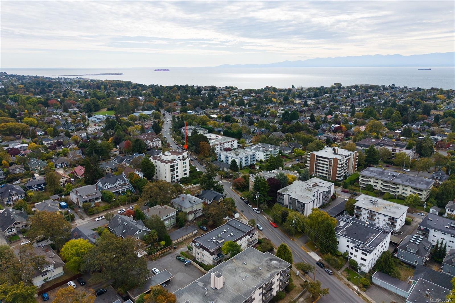
Move right in and enjoy elevated living in this beautifully updated top-floor corner home in sought-after Fairfield. Set back from the main street and perched high for privacy, this bright south-west facing 2 bedroom unit captures mountain views and sunshine from a generous wrap-around deck. Inside, the modern open floor plan is showcased by vaulted ceilings and skylights that fill the space with natural light, while air conditioning keeps you comfortable year-round. The well-designed kitchen with eating area flows easily into the living room, perfect for everyday living and entertaining. The generously sized primary bedroom also offers a 3pc ensuite. Meticulously maintained with pride of ownership throughout. Extras include secure parking, bike wall anchors, and a separate locker. This 55+ building is pet friendly and managed by a proactive strata. Enjoy a walkable lifestyle, a short stroll to Cook Street Village and minutes to Beacon Hill Park, the waterfront and downtown.
Property Details
| Property Type | Residential |
| Property Sub Type | Condo Apartment |
| Listing ID | 1050207 |
| Status | Active |
| City | Victoria |
| Area | Victoria |
| Sub-Area | Vi Fairfield West |
| Postal Code | V8V 3B1 |
| Property Taxes | $4,167.08 (2026) |
| Strata/Maintenance Fee | $802.00 / Monthly |
| Parking Total | 1 |
| Facing | Southwest |
| Water | Municipal |
| Sewer | Sewer Connected |
| Heating | Baseboard,Electric,Heat Pump |
| Cooling | Air Conditioning,Wall Unit(s) |
| Fireplaces | 1 |
| Fireplace Type | Electric,Living Room |
| Appliances | Dishwasher,Dryer,Microwave,Oven/Range Electric,Range Hood,Refrigerator,Washer |
| Interior Features | Dining/Living Combo,Eating Area,Vaulted Ceiling(s) |
| Exterior Features | Balcony |
| Construction | Stucco |
| Roof | Other |
| Foundation | Poured Concrete |
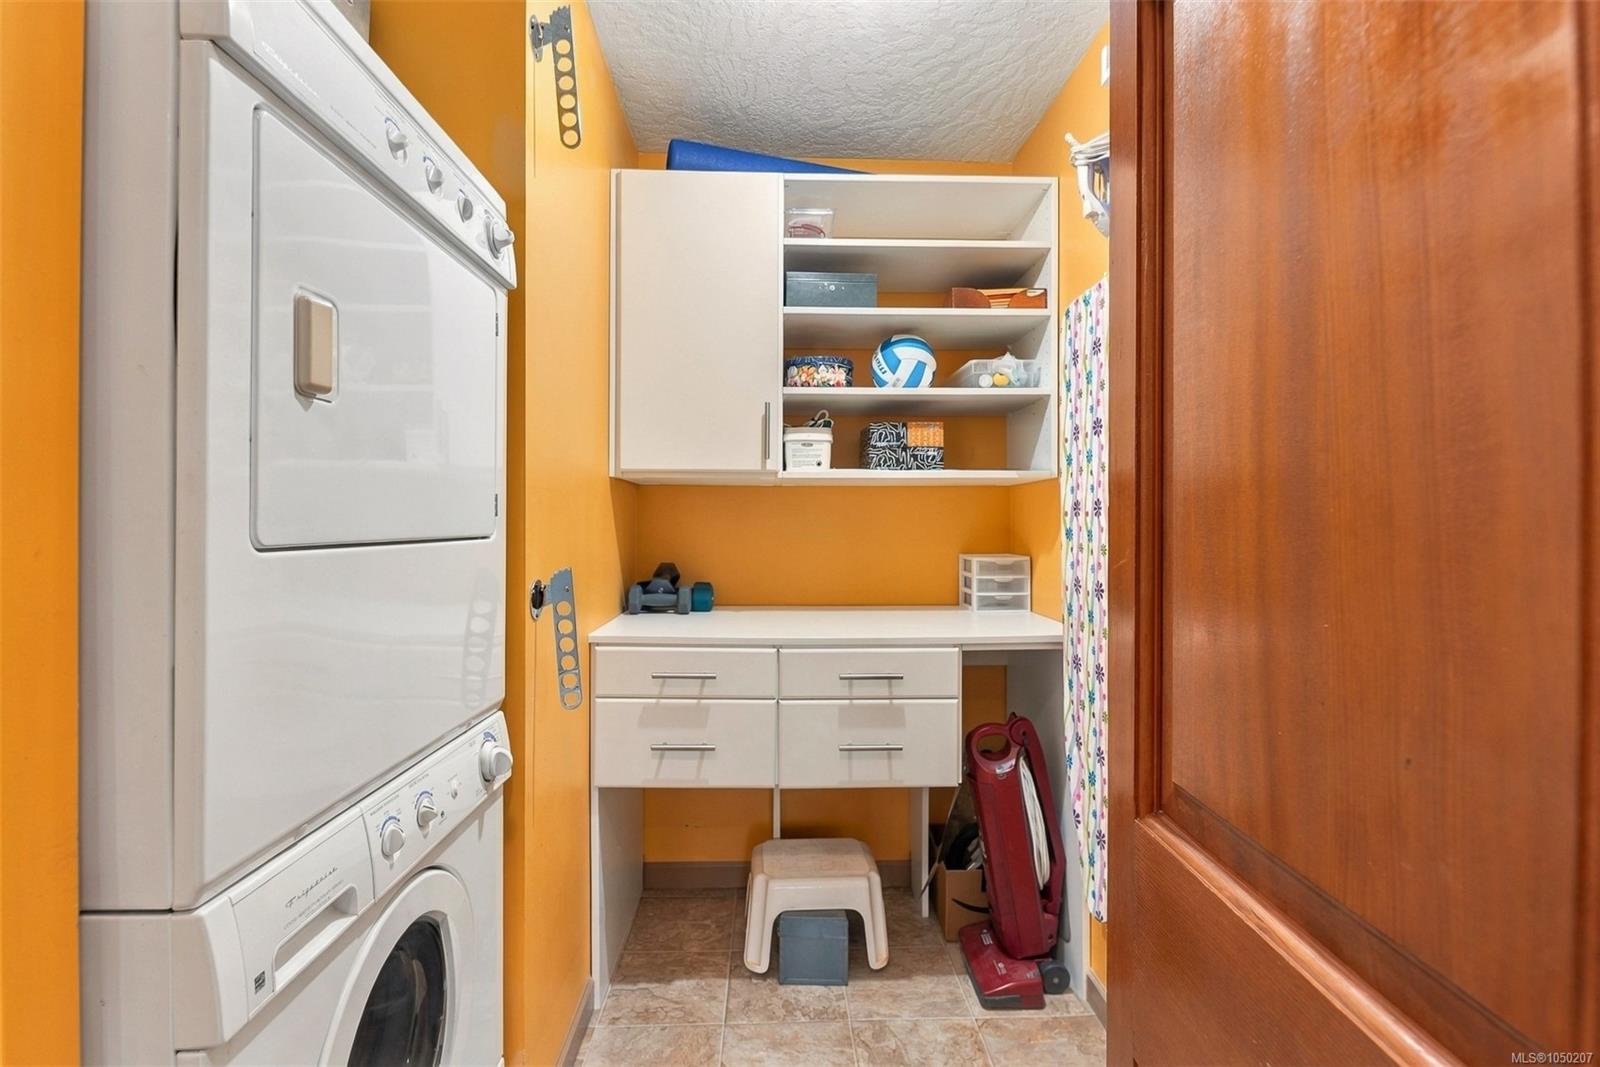
| Laundry | In Unit |
| Listed Date | Oct 1, 2026 |
| Ownership | Strata |
| Lot Size | 0.03 acres |
Rooms
| Room | Level | Dimensions | Description |
|---|---|---|---|
| Balcony | Main level | 23 ft x 5 ft | |
| Balcony | Main level | 18 ft x 4 ft | |
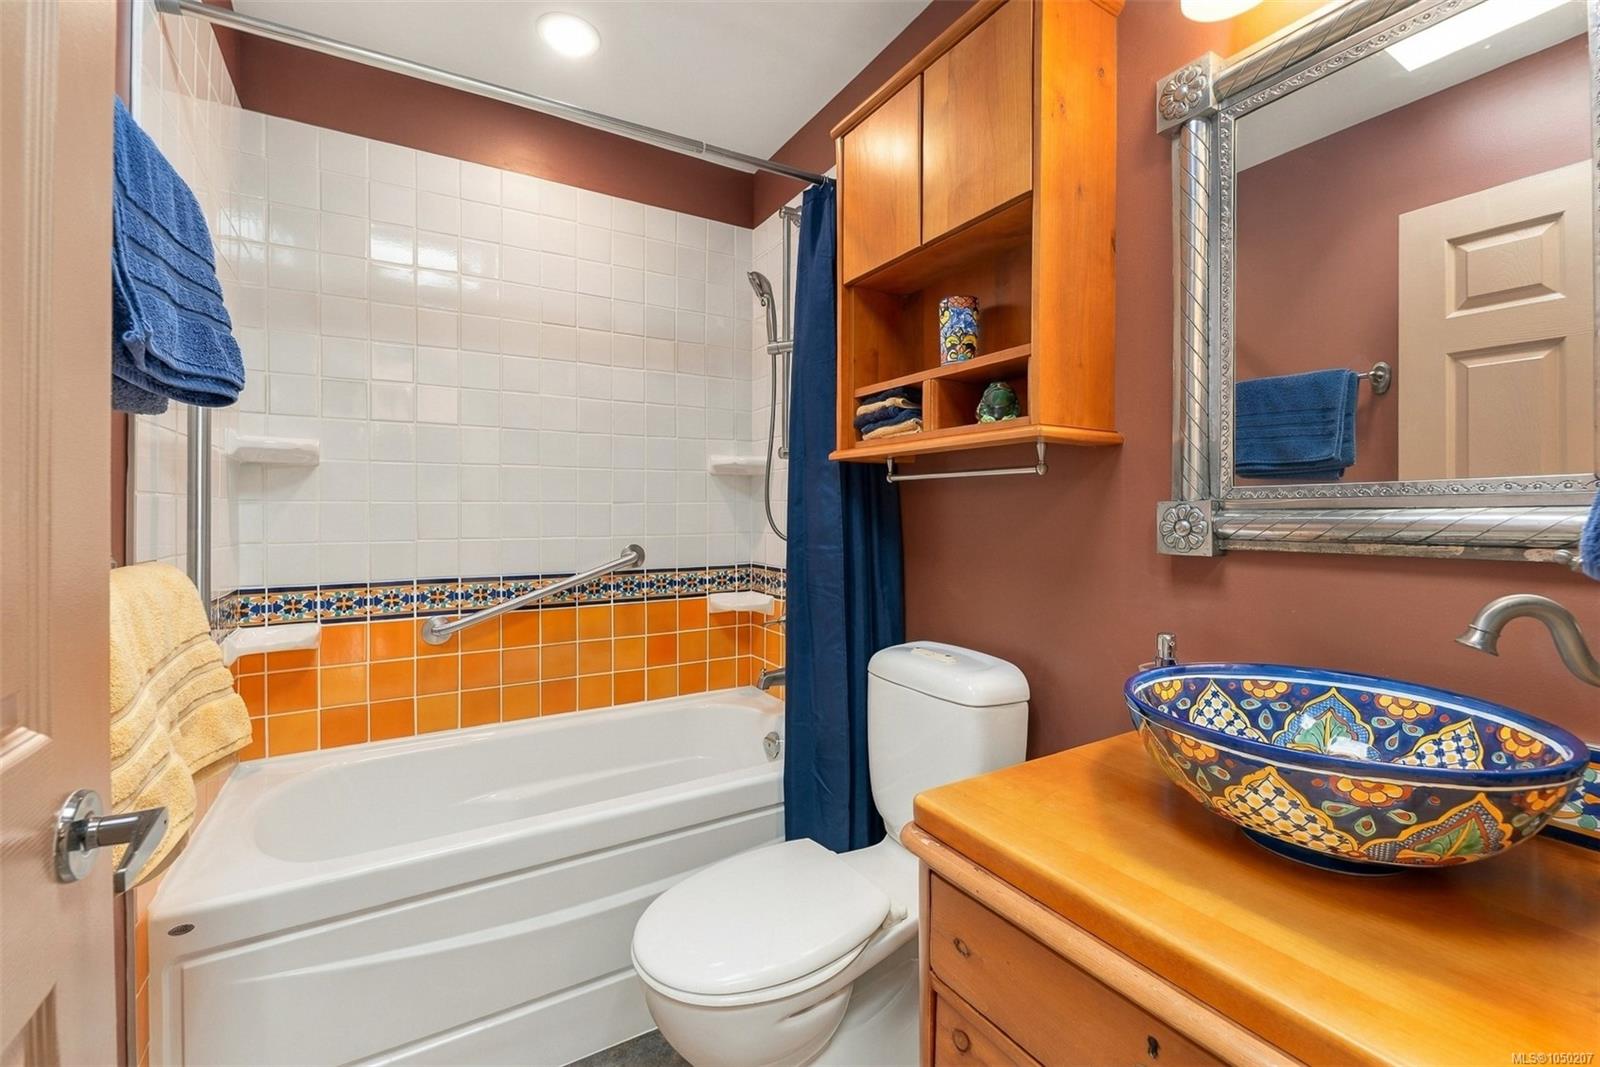
| Bathroom | Main level | 4-Piece | |
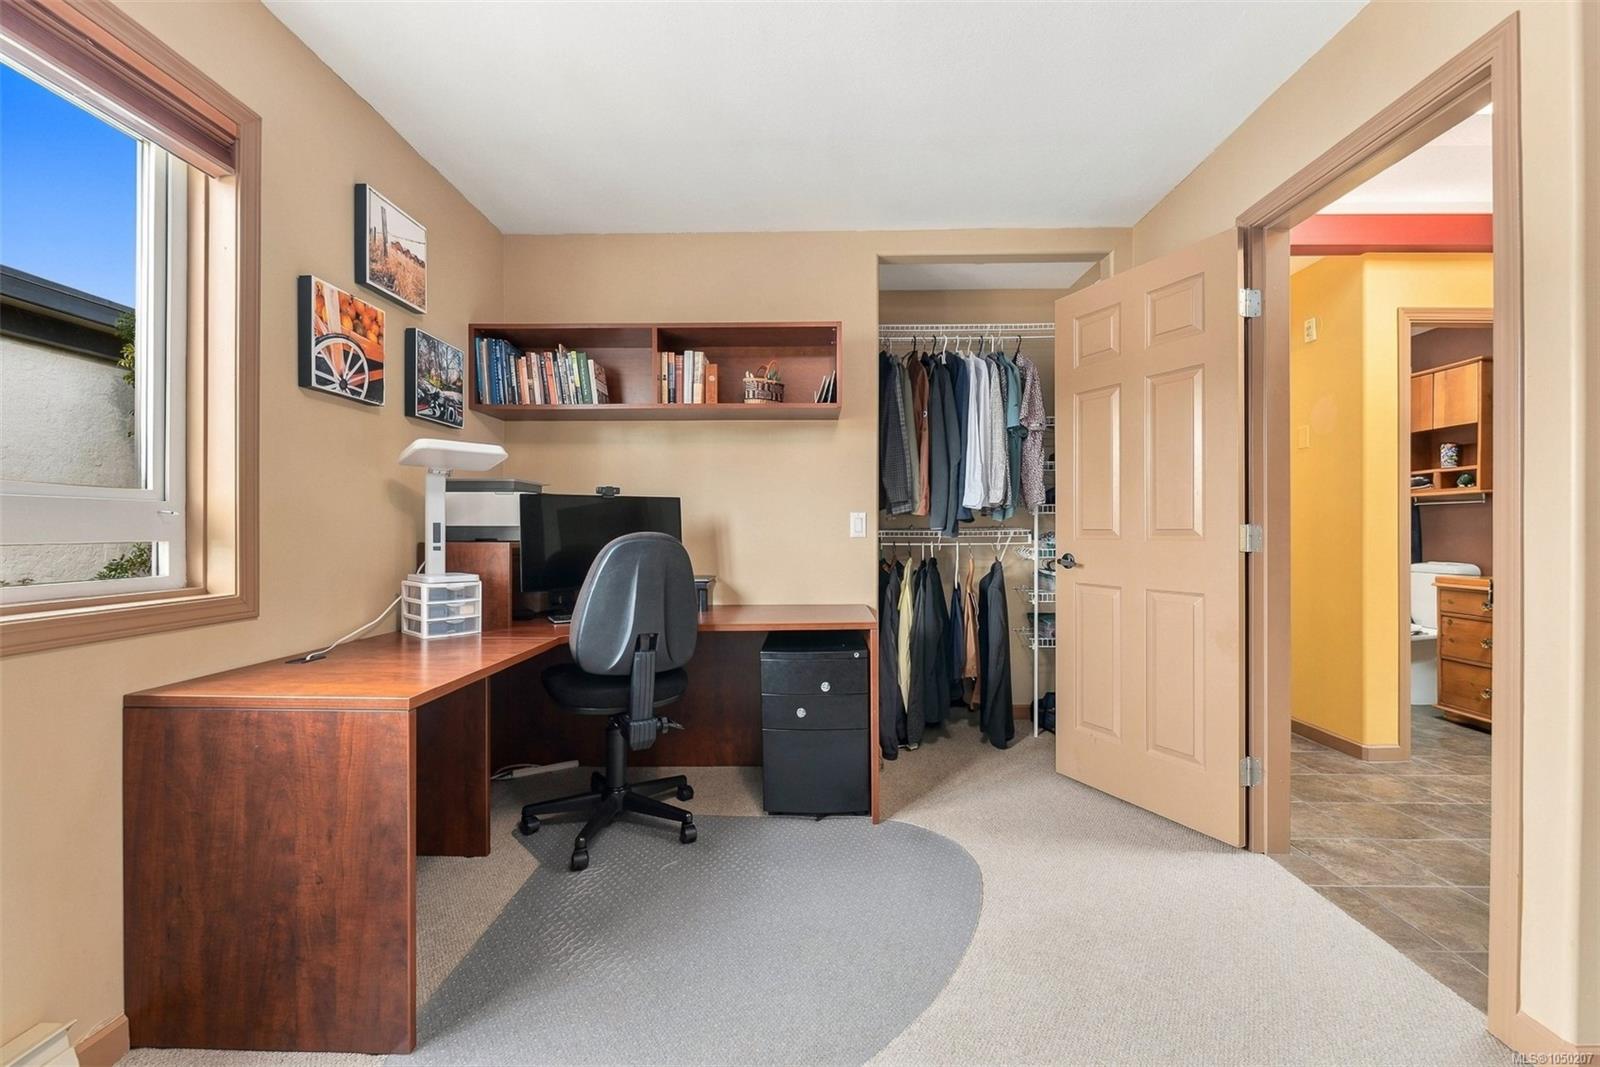
| Bedroom | Main level | 11 ft x 11 ft | |
| Dining room | Main level | 17 ft x 11 ft | |
| Ensuite | Main level | 3-Piece | |
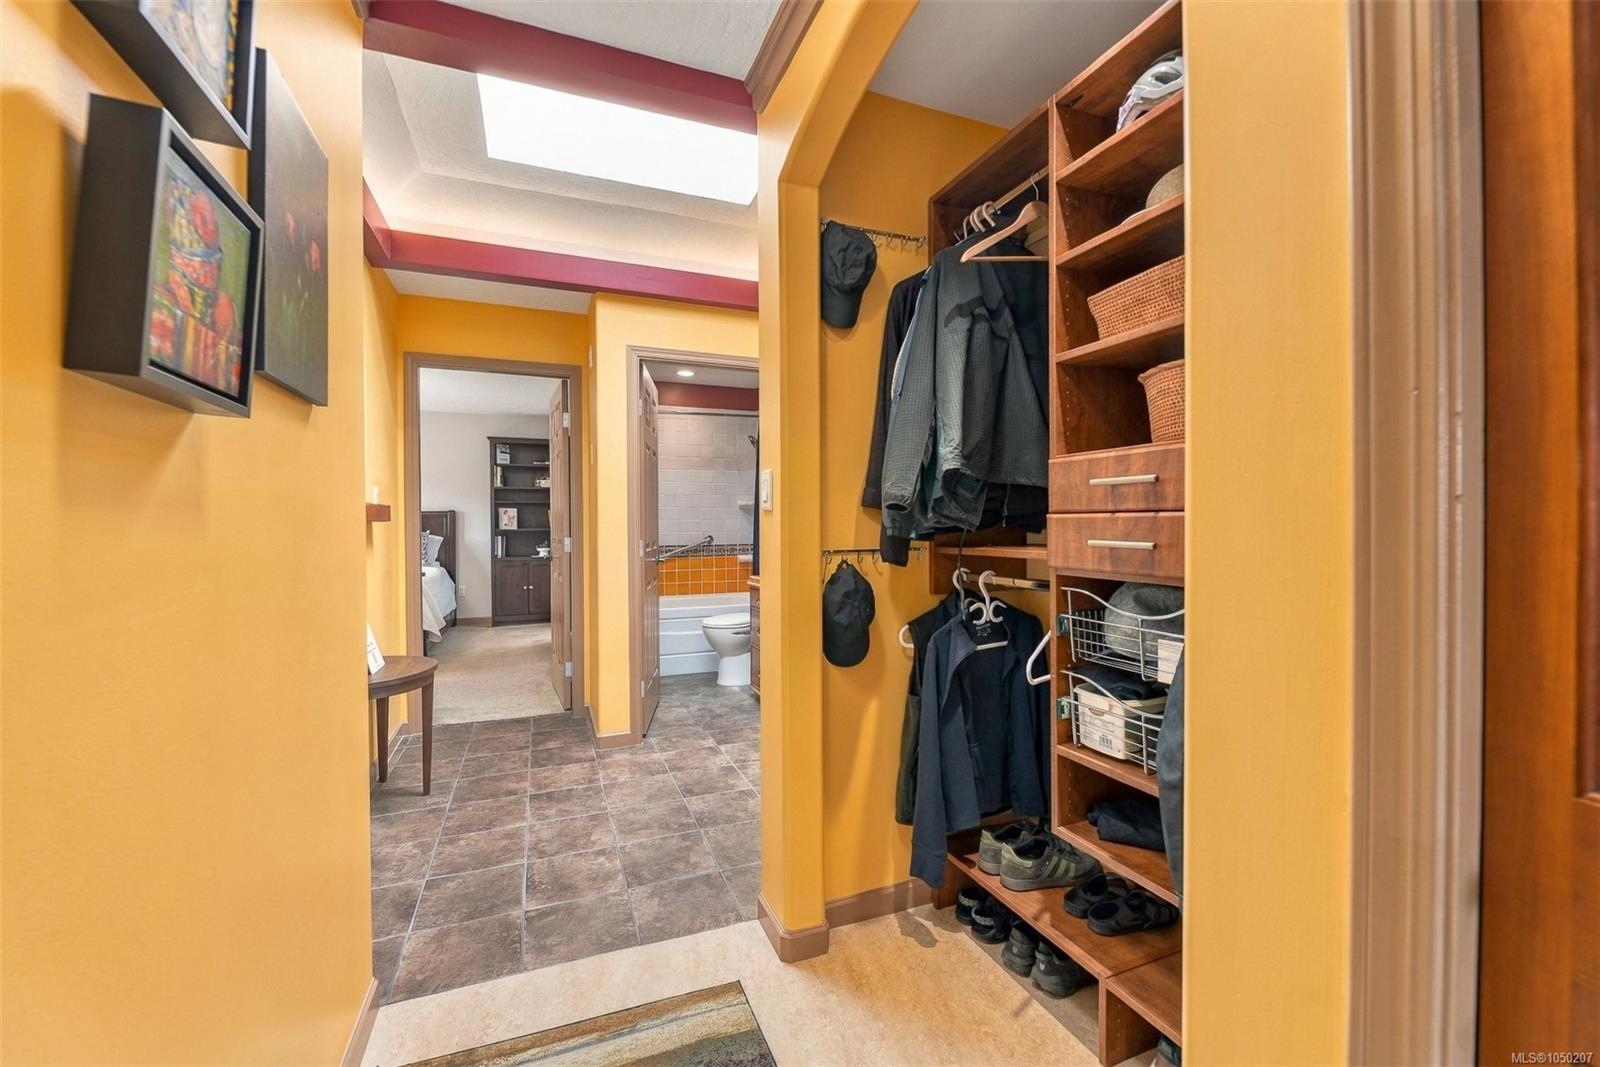
| Entrance | Main level | 6 ft x 7 ft | |
| Kitchen | Main level | 10 ft x 11 ft | |
| Laundry room | Main level | 7 ft x 6 ft | |
| Living room | Main level | 20 ft x 10 ft | |
| Primary Bedroom | Main level | 14 ft x 13 ft |
Building Details
Parking
| Type | Spaces |
|---|---|
| Underground |
Additional Information
| Community | Pets Allowed With Restrictions, Age Restrictions |
| Land Size | 1523 sqft |
| Building Type | Apartment |
| Interior Size | 1147 sqft |
| Transaction | For sale |