Description
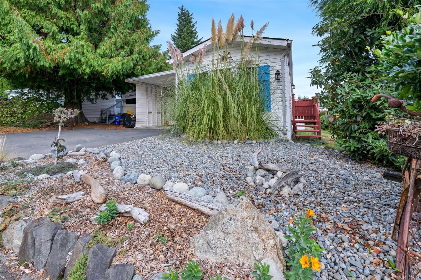
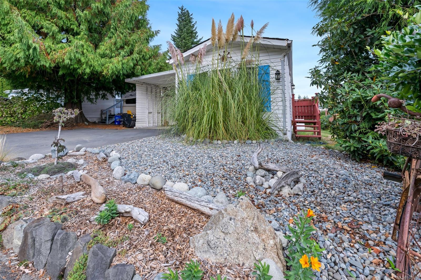
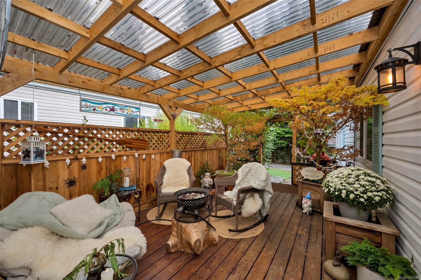
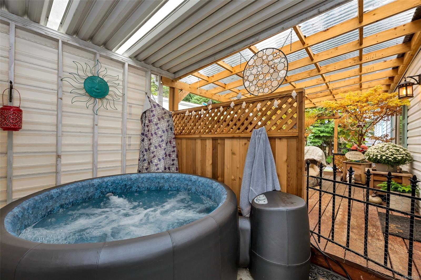
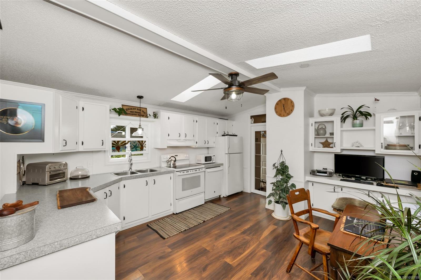
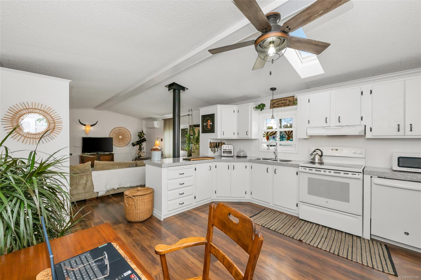
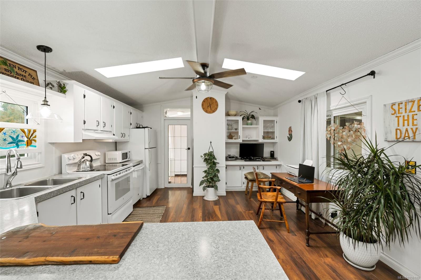
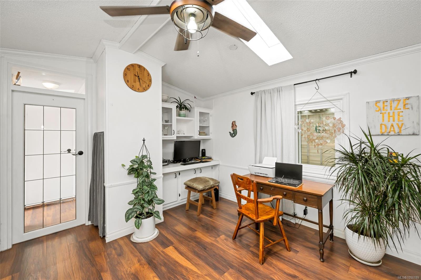
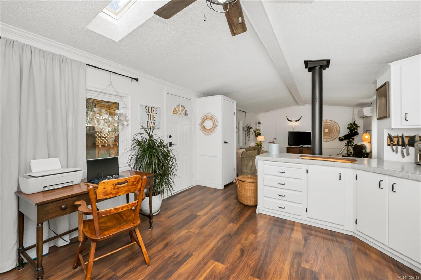
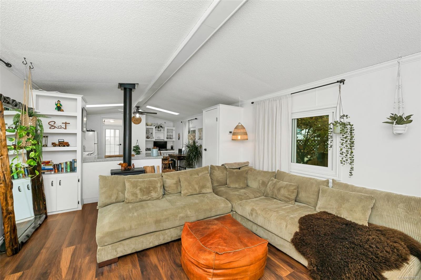
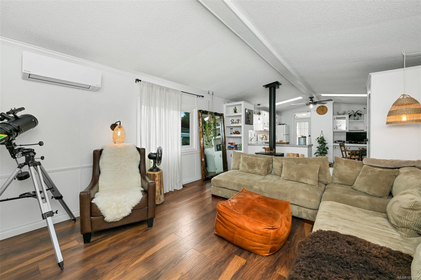
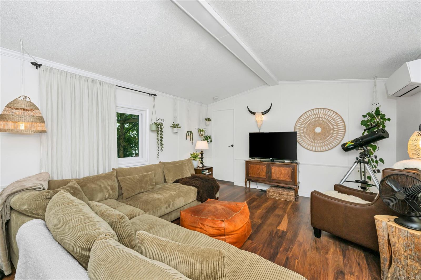
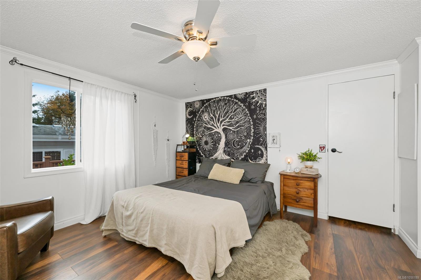
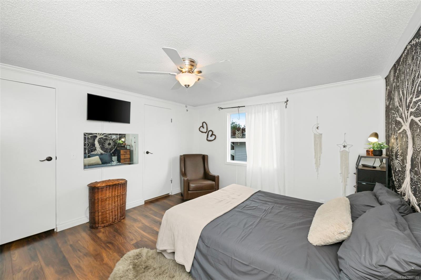
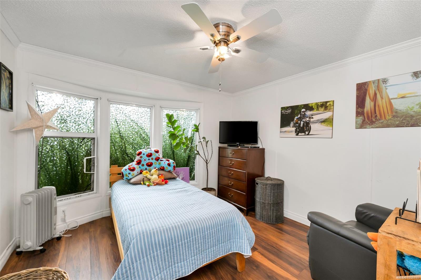
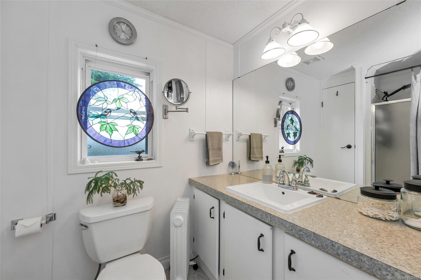
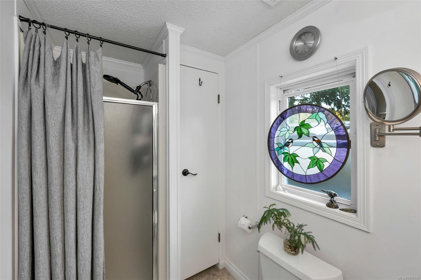
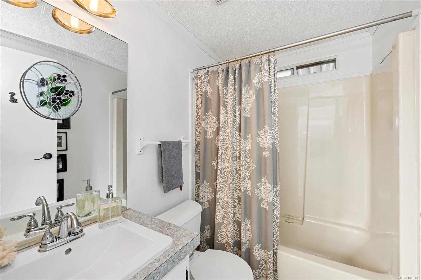
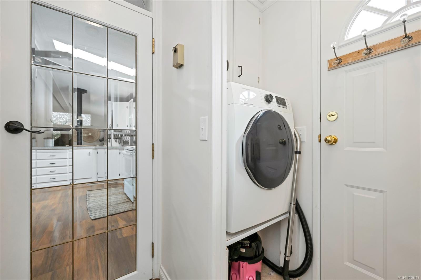
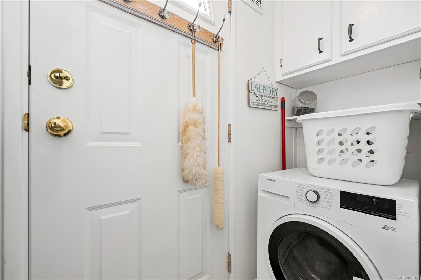
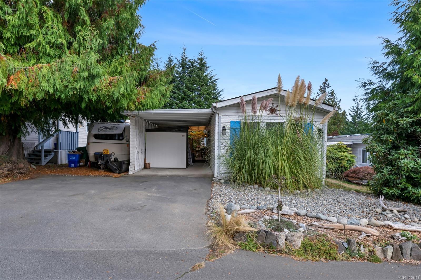
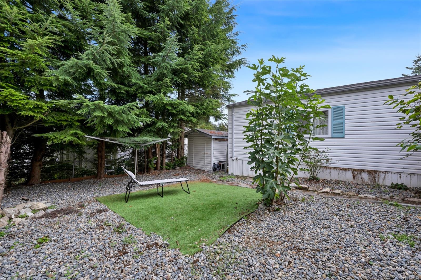
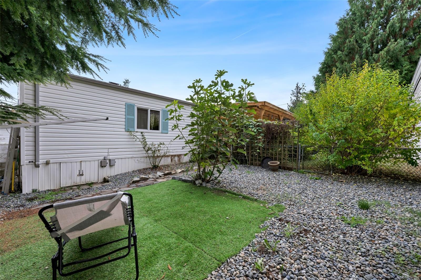
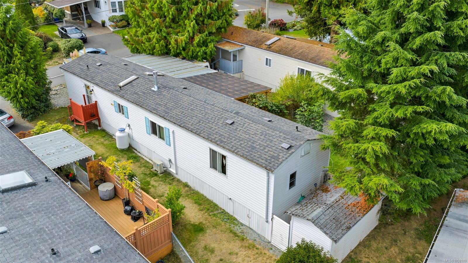
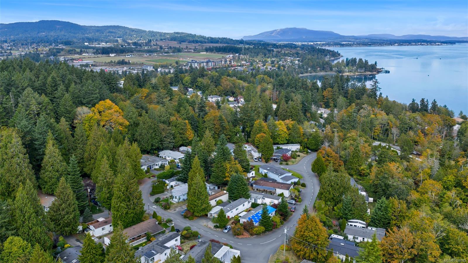
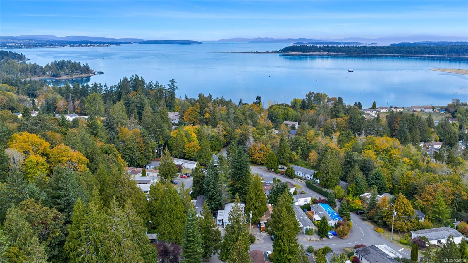
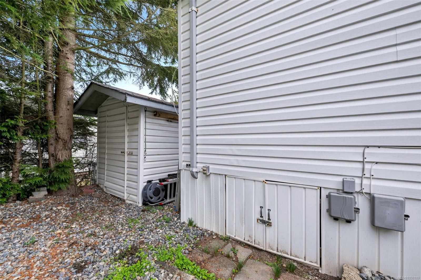
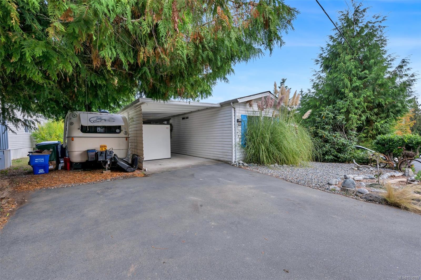
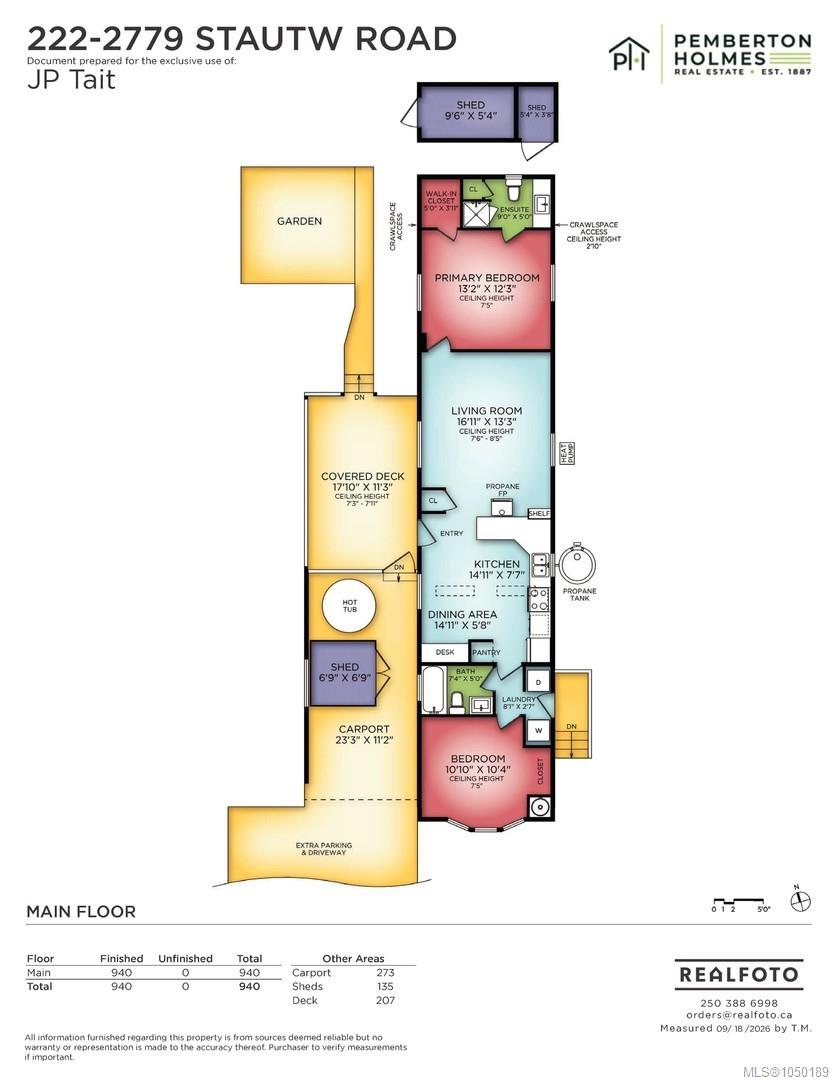
Welcome to Cedar Ridge Estates, near the ocean, one of the BEST manufactured home parks on Saanich Peninsula and in all of Greater Victoria! This is a stable Park with LOW PAD FEES and a long-term head lease in place well into the future. Families & all ages are welcomed, and PETS are allowed. Unit #222 features an included Softub HOT TUB, two separate storage sheds, and carport + large private driveway area to accommodate several vehicles! Energy efficient HEAT PUMP provides Air Conditioning & Heating. There is also a propane fireplace! Updated interior with hard floors throughout. Two bedrooms & two full bathrooms, a great living room, kitchen, and dining area are all in excellent condition. Primary bedroom includes a walk-in closet. Vaulted ceilings give a spacious feeling, and vinyl windows & two skylights provide plenty of natural light. Enjoy the large private covered deck & fully fenced backyard. In-unit laundry. Your new home is move-in ready!
Property Details
| Property Type | Residential |
| Property Sub Type | Manufactured Home |
| Listing ID | 1050189 |
| Status | Active |
| City | Central Saanich |
| Area | Central Saanich |
| Sub-Area | CS Hawthorne |
| Postal Code | V8M 2C8 |
| Property Taxes | $936.32 (2026) |
| Strata/Maintenance Fee | $500.00 / Monthly |
| Parking Total | 3 |
| Facing | South |
| Water | Municipal |
| Sewer | Sewer Connected |
| Heating | Electric,Heat Pump,Propane |
| Cooling | Air Conditioning |
| Fireplaces | 1 |
| Fireplace Type | Living Room,Propane |
| Appliances | Dishwasher,Dryer,Hot Tub,Microwave,Oven/Range Electric,Range Hood,Refrigerator,Washer |
| Interior Features | Bar,Ceiling Fan(s),Eating Area,Jetted Tub,Storage,Vaulted Ceiling(s) |
| Exterior Features | Balcony/Deck,Balcony/Patio,Fenced,Garden |
| Construction | Insulation All,Shingle-Other,Vinyl Siding |
| Roof | Asphalt Shingle |
| Foundation | Block,Pillar/Post/Pier |
| Basement | Crawl Space |
| Laundry | In House,In Unit |
| Listed Date | Sep 22, 2026 |
| Ownership | Leasehold |
| Lot Size | 0.00 acres |
Rooms
| Room | Level | Dimensions | Description |
|---|---|---|---|
| Bathroom | Main level | 4-Piece | |
| Bedroom | Main level | 10\'10 x 10\'4 | |
| Eating area | Main level | 14\'11 x 5\'8 | |
| Ensuite | Main level | 3-Piece | |
| Kitchen | Main level | 14\'11 x 7\'7 | |
| Laundry room | Main level | 8\'1 x 2\'7 | |
| Living room | Main level | 16\'11 x 13\'3 | |
| Primary Bedroom | Main level | 13\'2 x 12\'3 | |
| Storage | Other | 5\'4 x 3\'8 | |
| Storage | Other | 6\'9 x 6\'9 | |
| Storage | Other | 9\'6 x 5\'4 |
Building Details
Parking
| Type | Spaces |
|---|---|
| RV |
Additional Information
| Features | Level lot, Other |
| Community | Pets Allowed, Family Oriented |
| Land Access | Road access |
| Building Type | Manufactured Home |
| Interior Size | 940 sqft |
| Transaction | For sale |