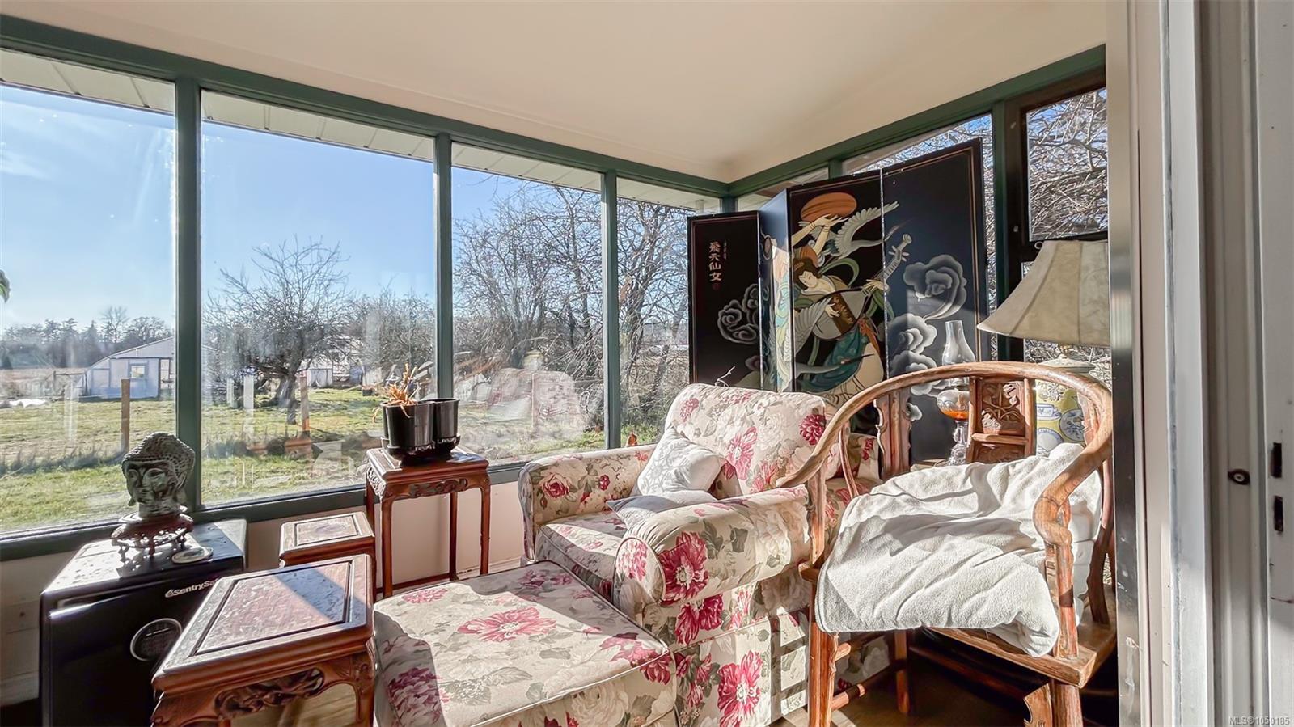
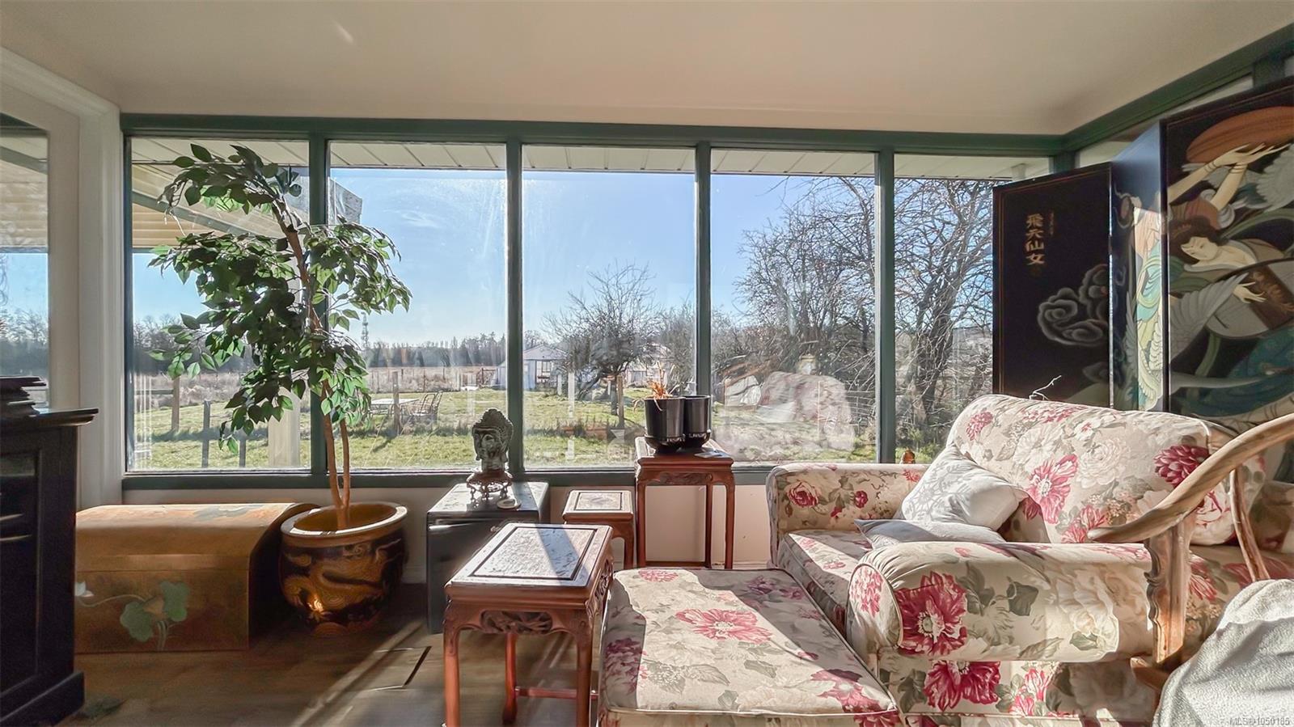
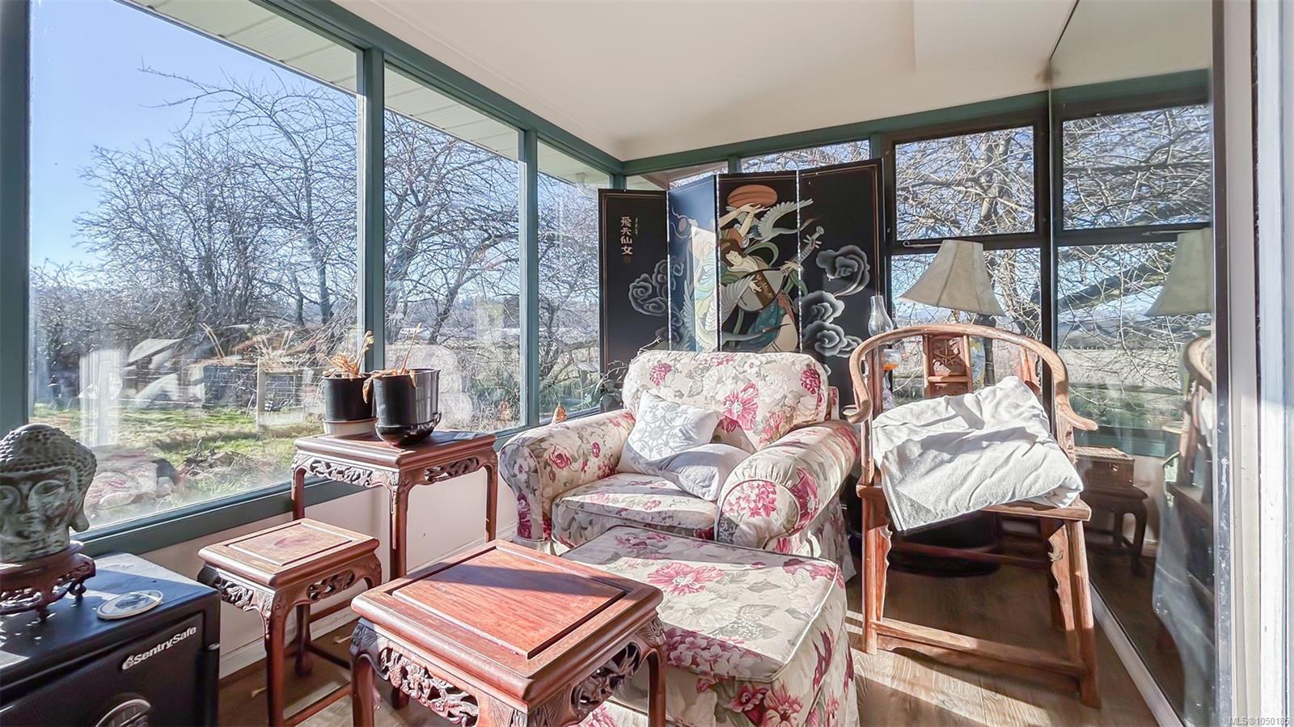
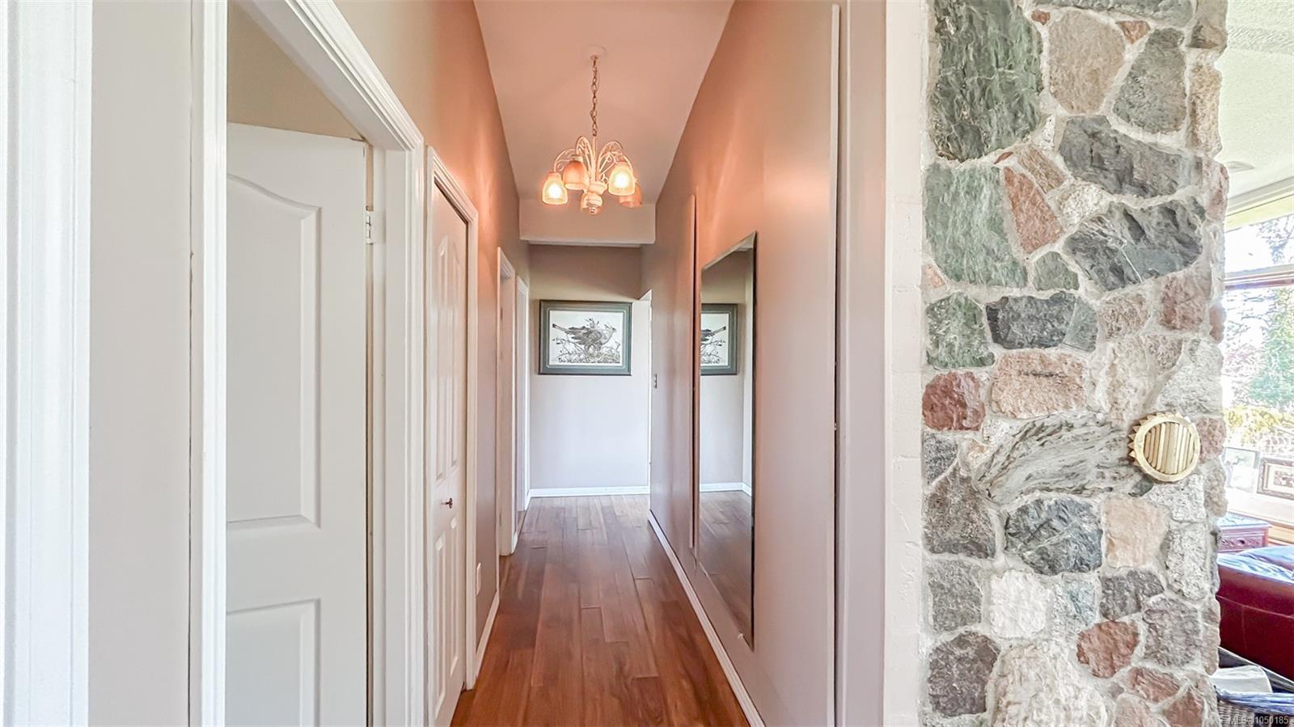
2
Bedrooms
2
Bathrooms
1,905
Sq Ft
1974
Year Built
22
Days on Market
Description
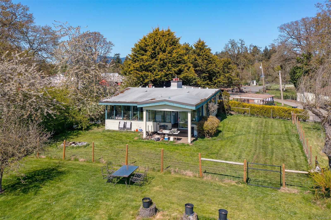
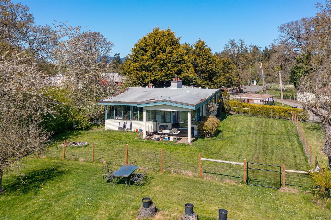
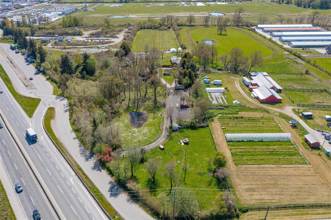
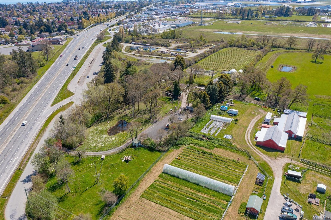
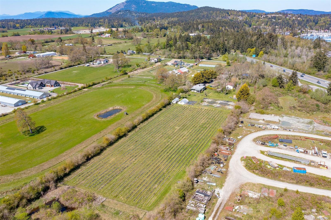
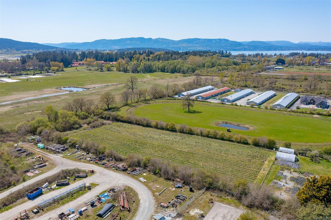
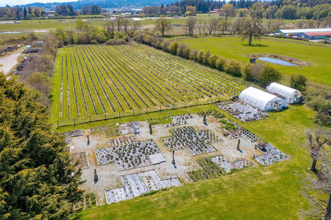
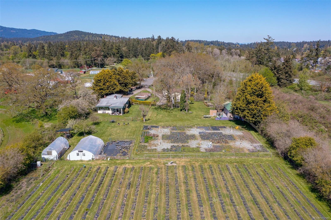
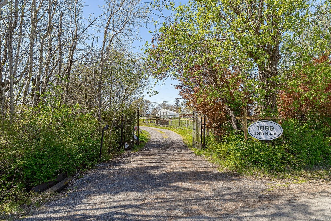
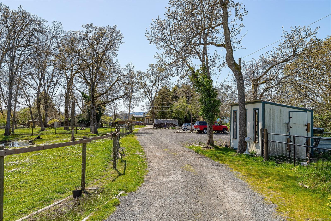
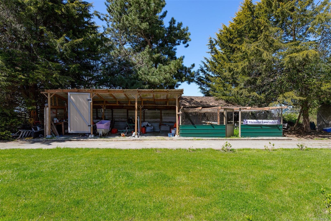
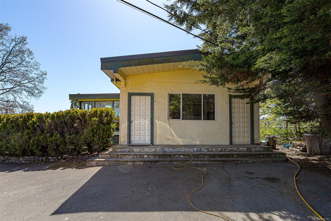
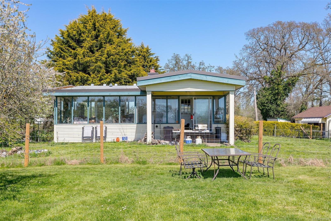
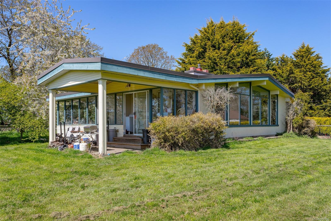
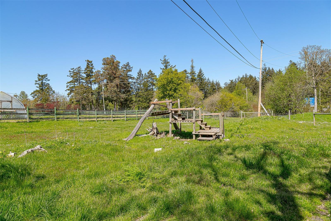
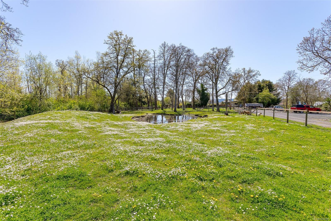
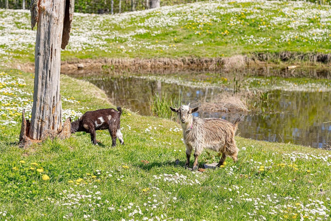
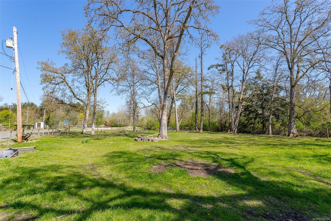
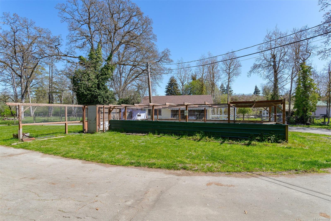
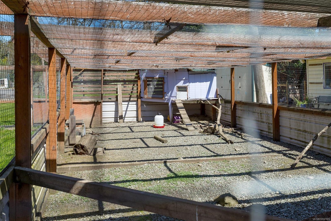
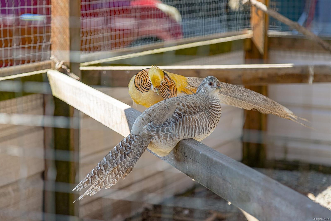
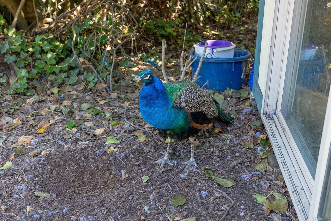
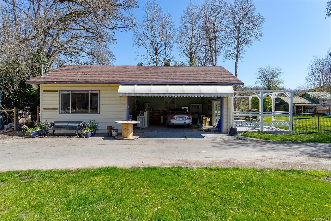
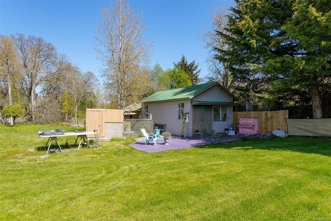
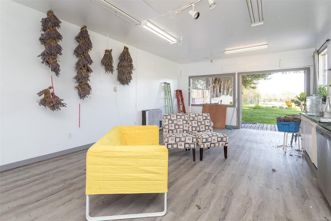
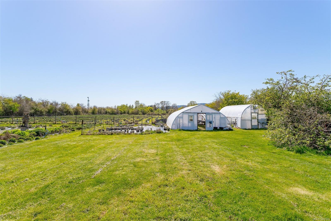
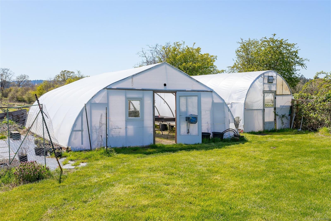
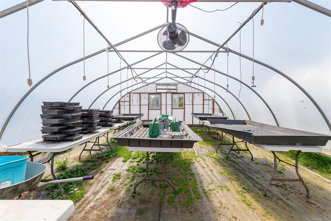
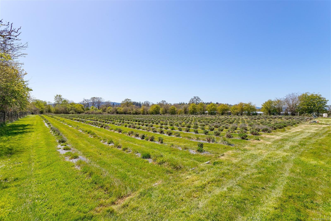
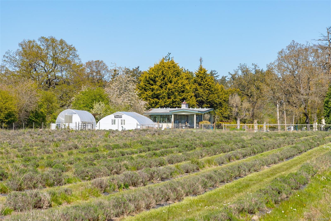
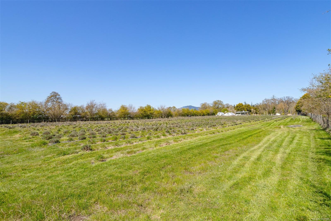
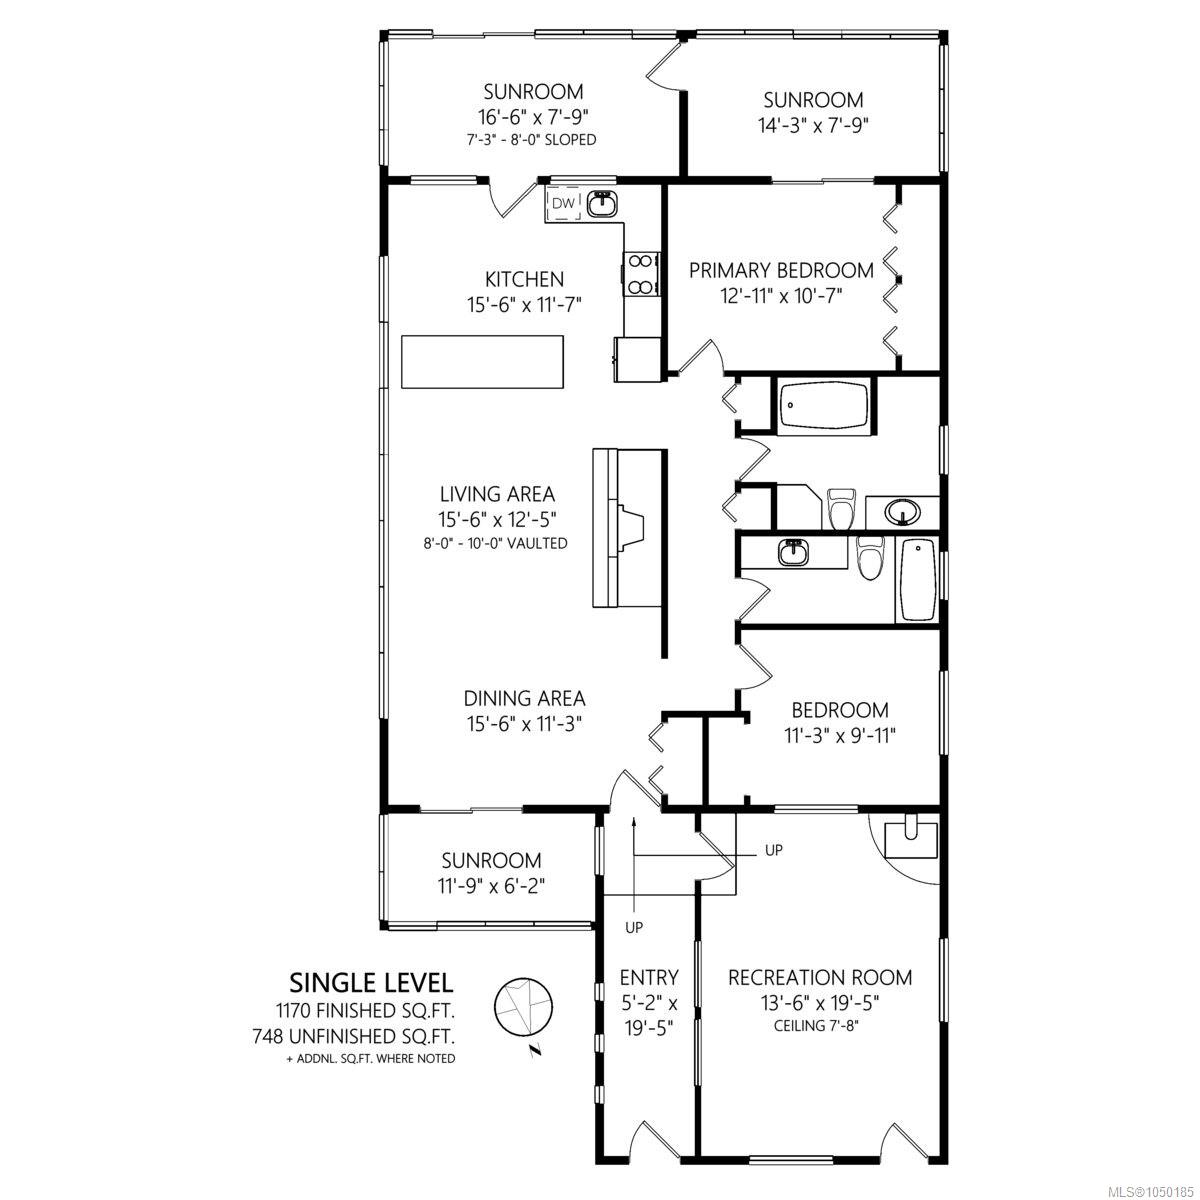
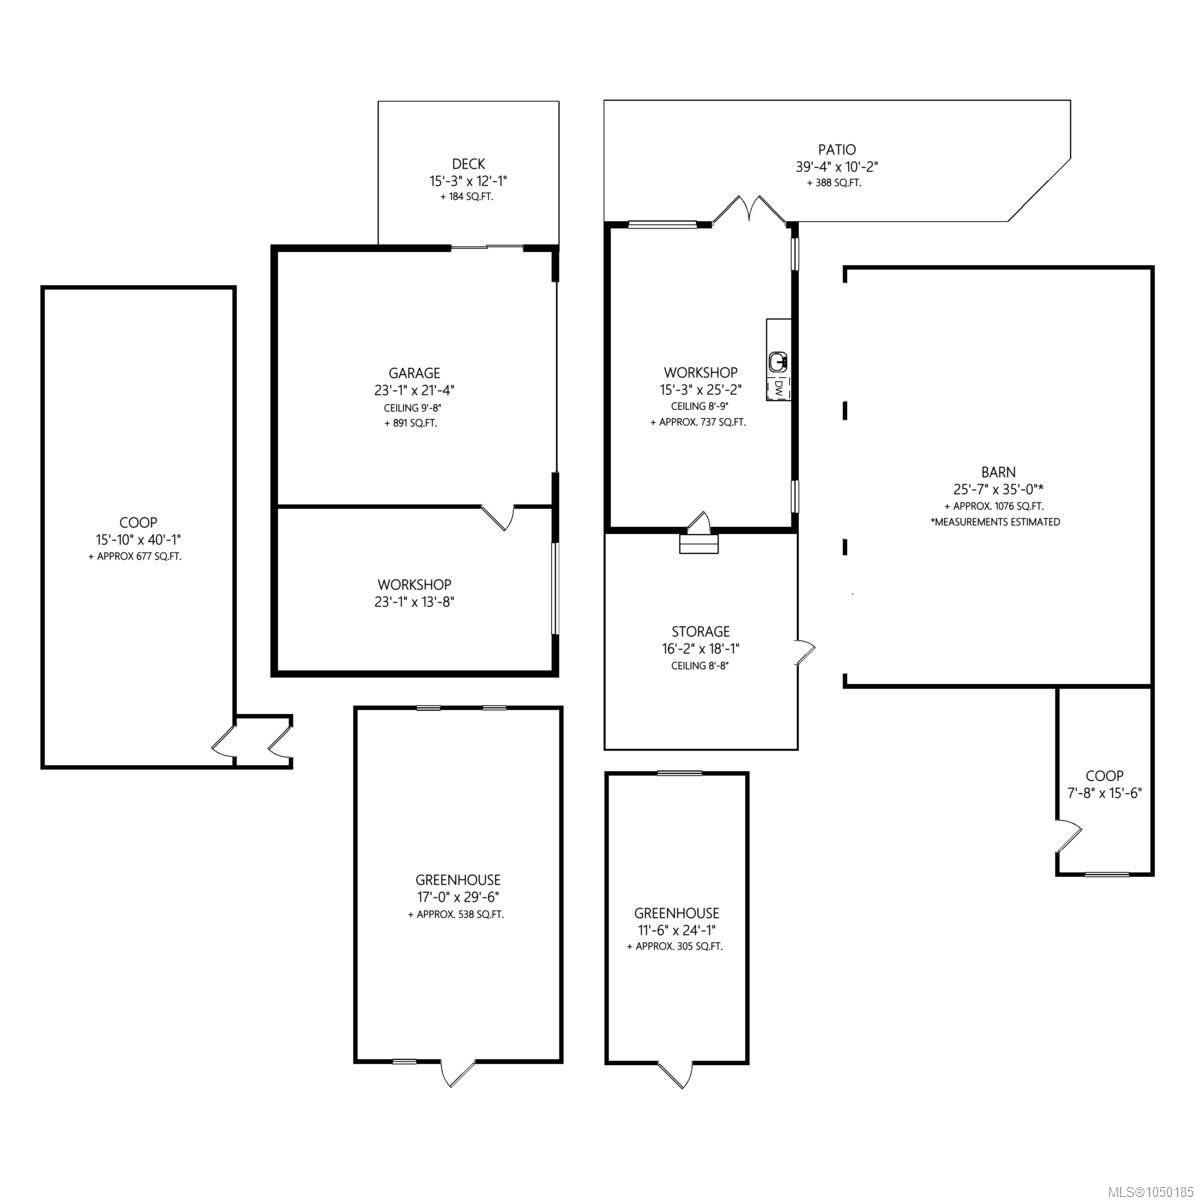
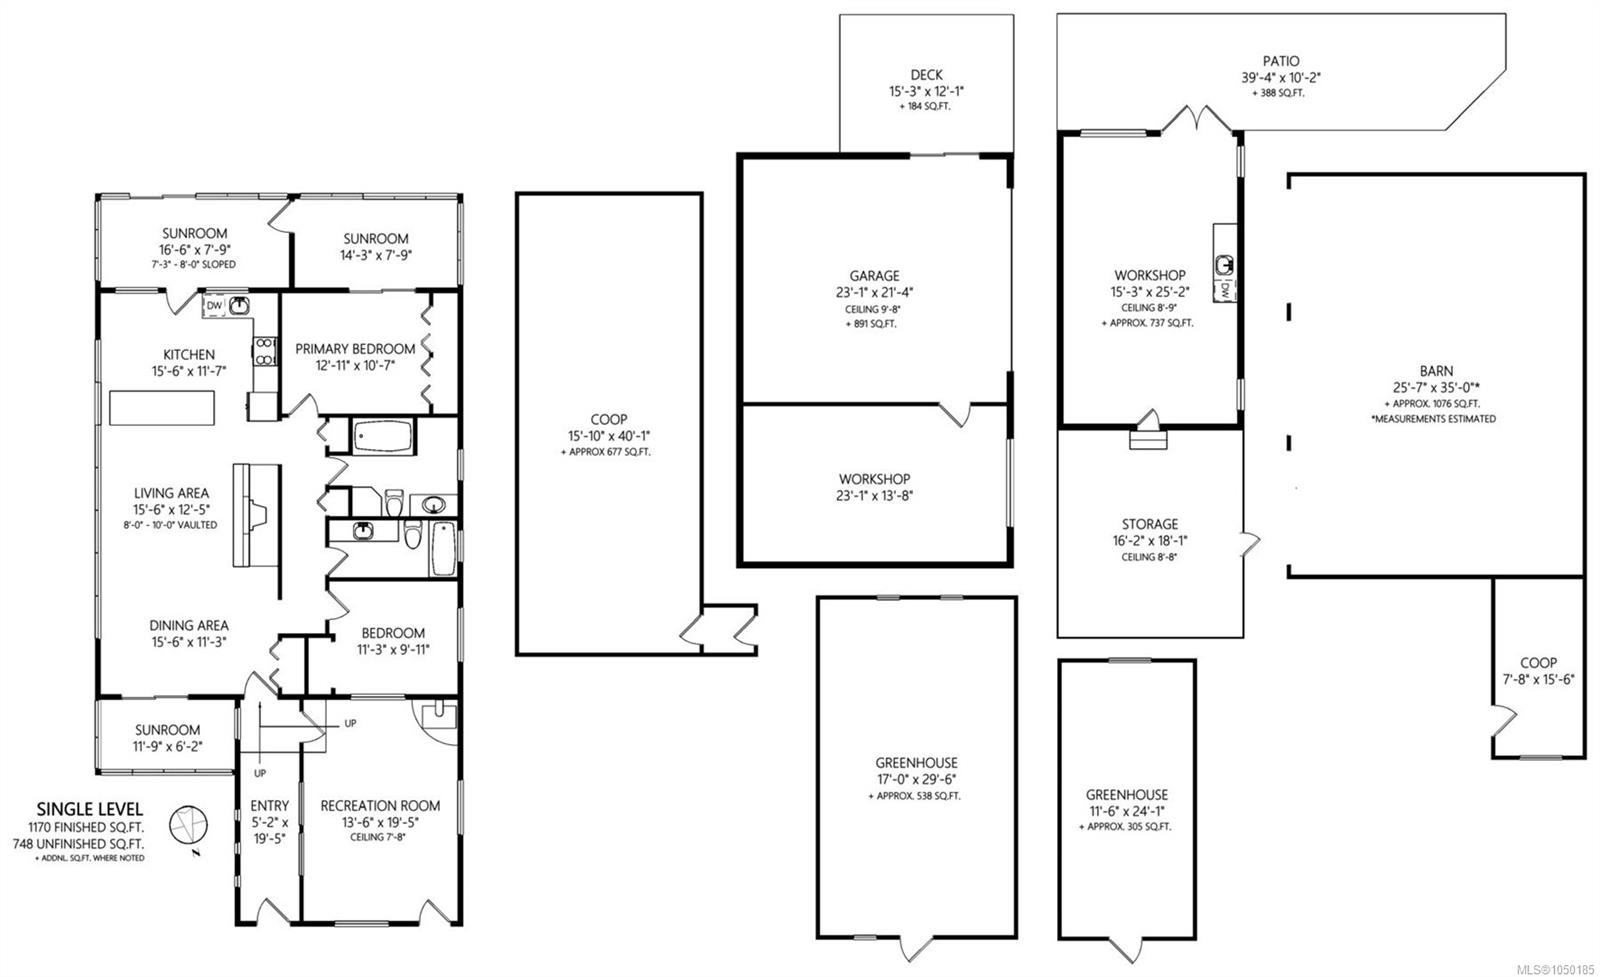
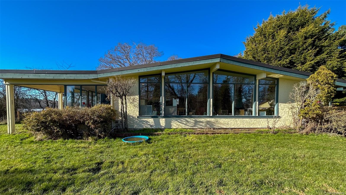
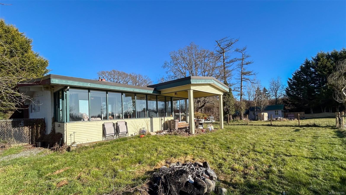
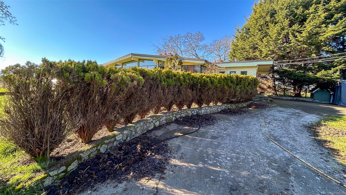
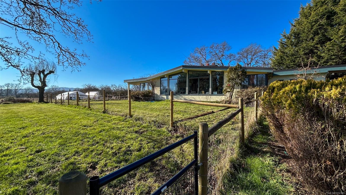
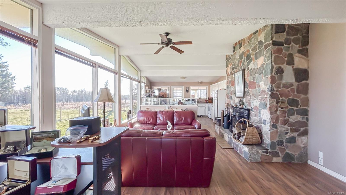
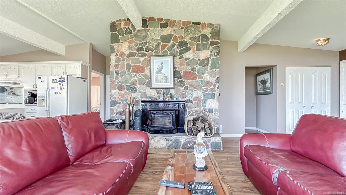
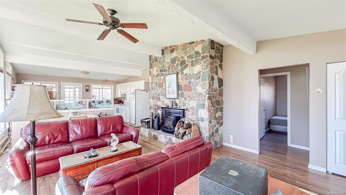
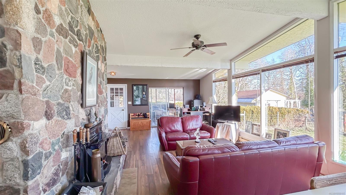
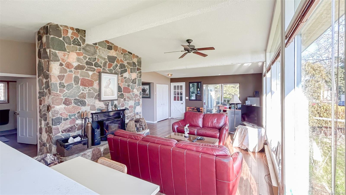
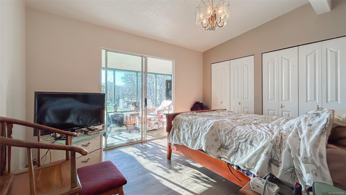
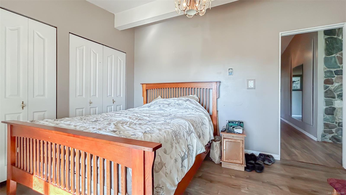
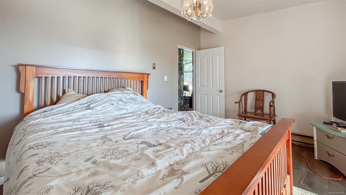
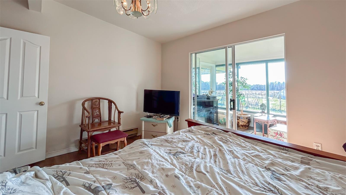
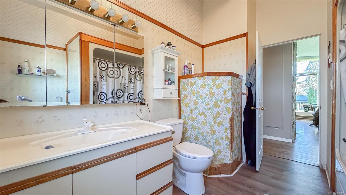
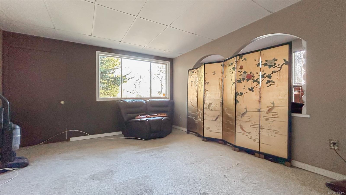
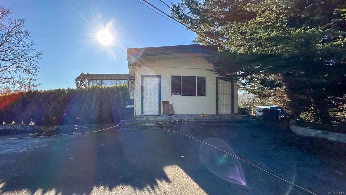
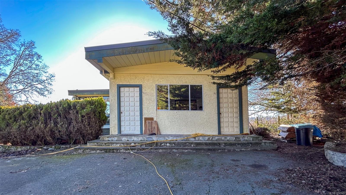
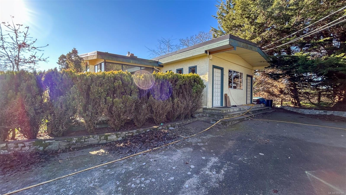
Bring Your Ideas to Life at the Lavender Farm! This unique 5+ acre property is back on the market and ready for someone with big ideas and a little elbow grease. Featuring a 2-bedroom, 2-bathroom ranch-style home, large 2-car garage with attached studio, and five animal pens for chickens, birds, goats, or your favourite animals.
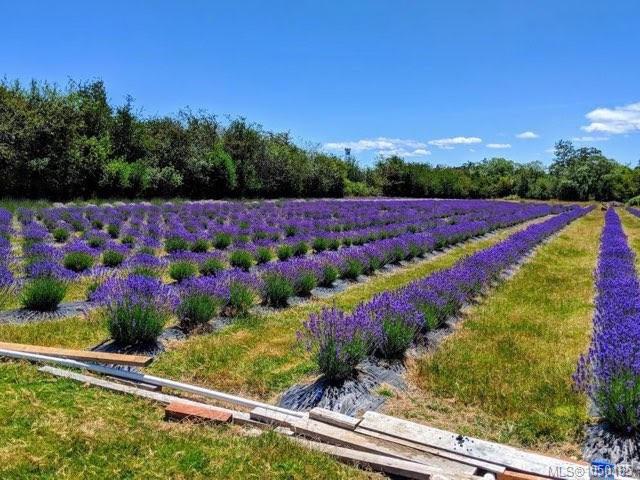
Once a thriving lavender farm, the property supplied lavender to four Island distillers for their award-winning Lavender Gin and was also home to the famous Goat Yoga! Come explore the Lavender Farm and imagine the possibilities!
Property Details
| Property Type | Residential |
| Property Sub Type | Single Family Detached |
| Listing ID | 1050185 |
| Status | Active |
| City | North Saanich |
| Area | North Saanich |
| Sub-Area | NS Sandown |
| Postal Code | V8L 5S8 |
| Property Taxes | $948.22 (2026) |
| Garage Spaces | 2 |
| Parking Total | 6 |
| Facing | South |
| Water | Municipal |
| Sewer | Septic System |
| Heating | Baseboard,Electric,Space Heater,Other |
| Cooling | Other |
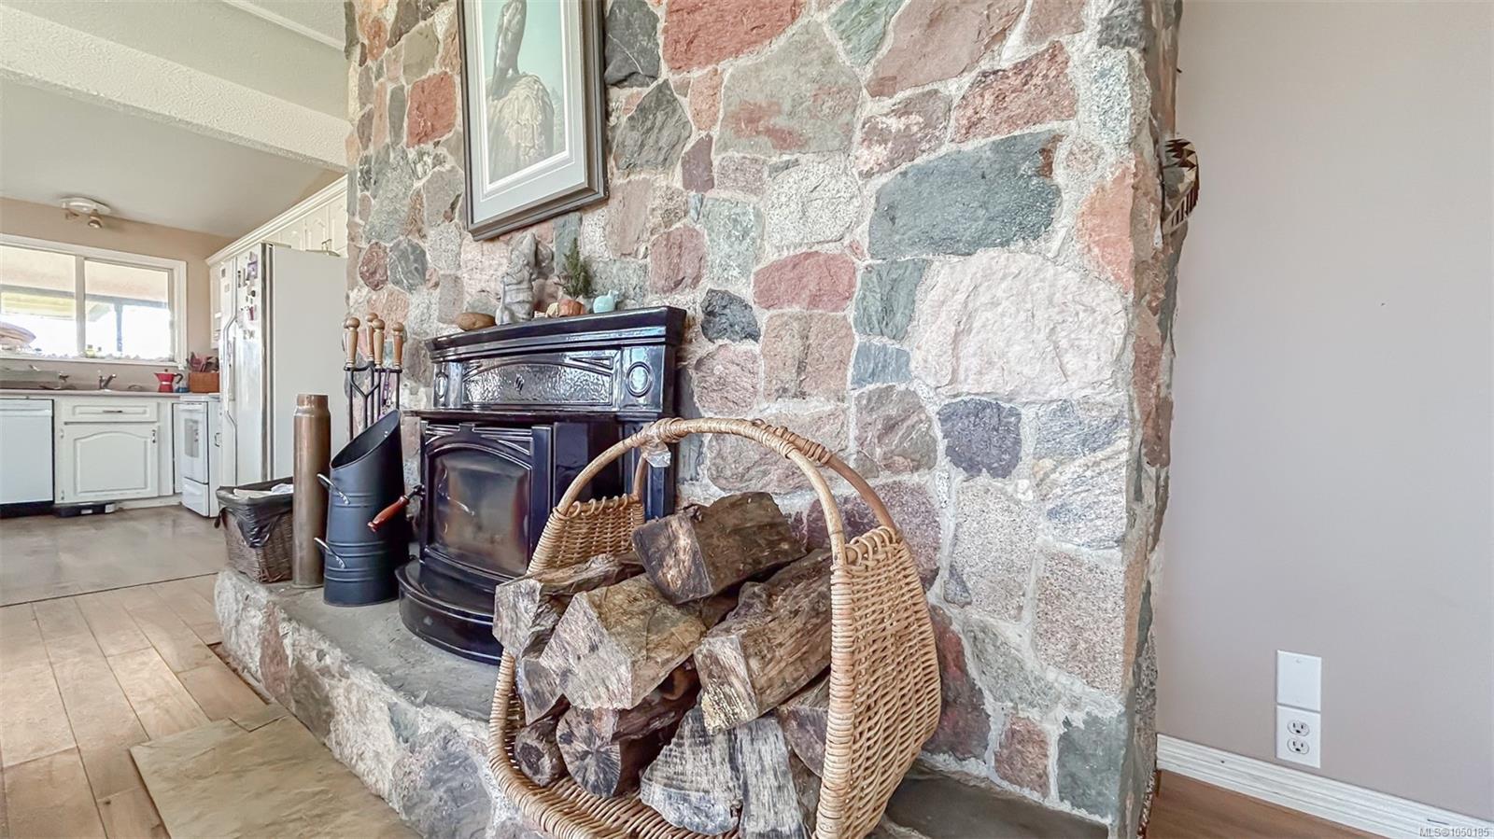
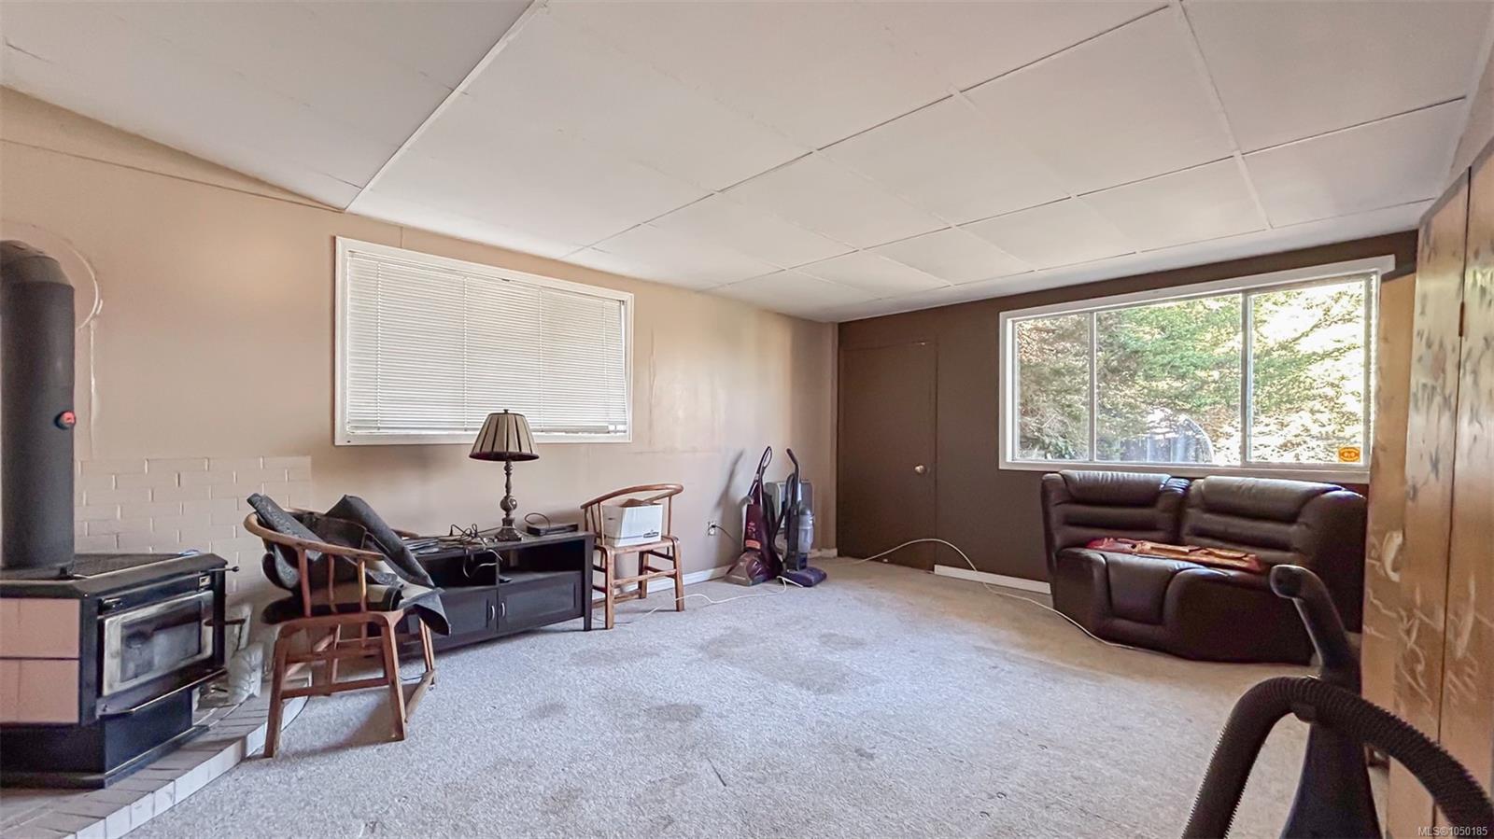
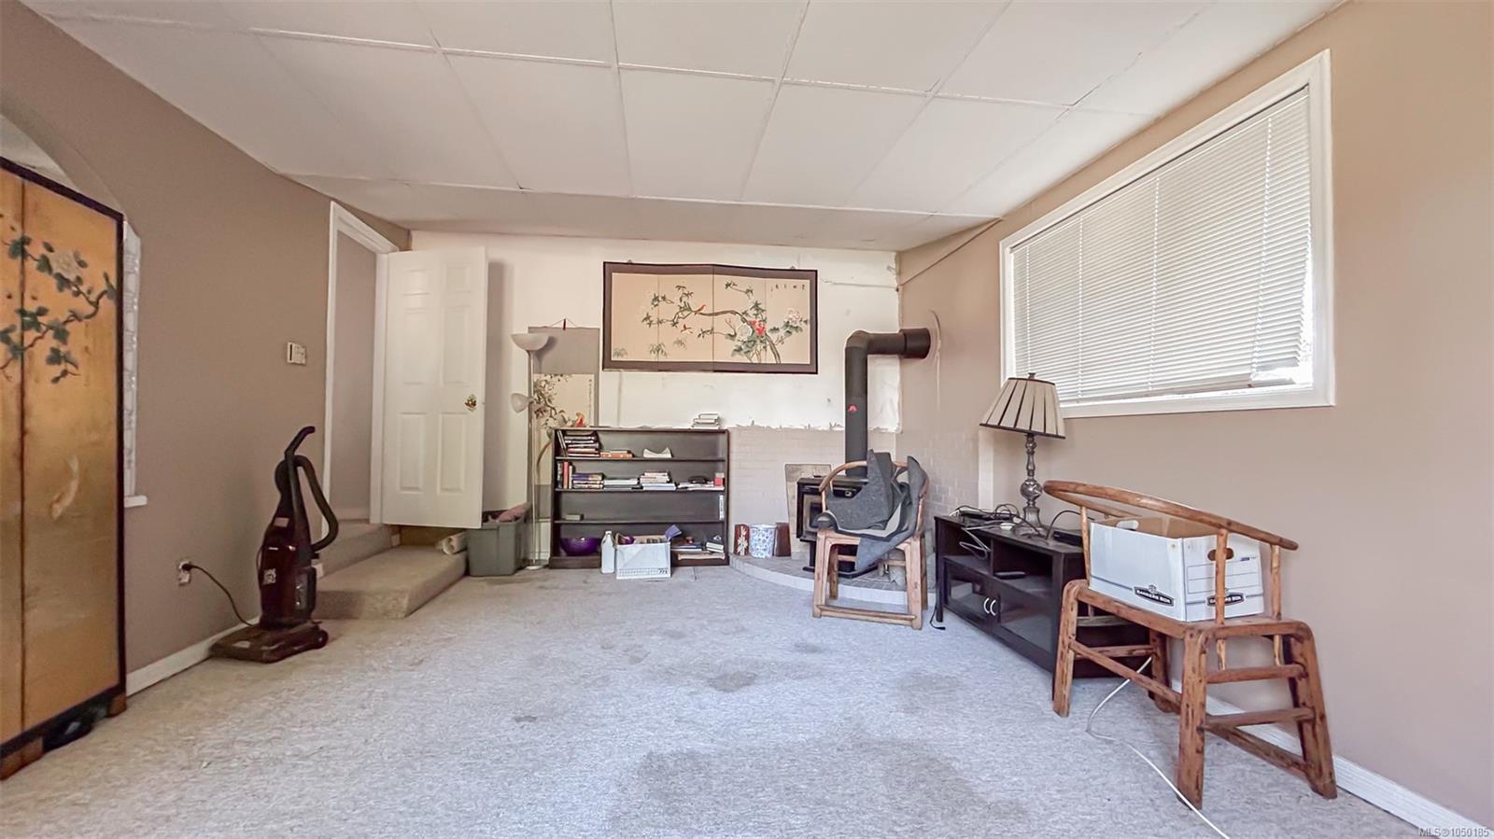
| Fireplaces | 1 |
| Fireplace Type | Living Room,Wood Burning |
| Construction | Stucco |
| Roof | Asphalt Shingle |
| Foundation | Poured Concrete |
| Basement | Crawl Space |
| Laundry | In House |
| Listed Date | Sep 22, 2026 |
| Ownership | Freehold |
| Lot Size | 5.62 acres |
Rooms
| Room | Level | Dimensions | Description |
|---|---|---|---|
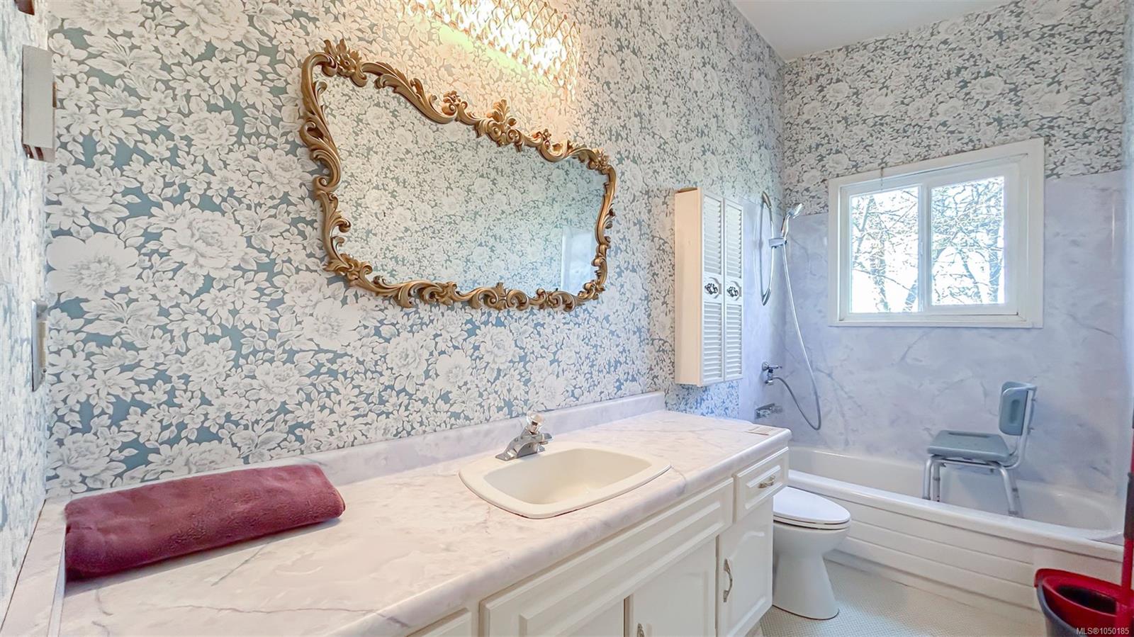
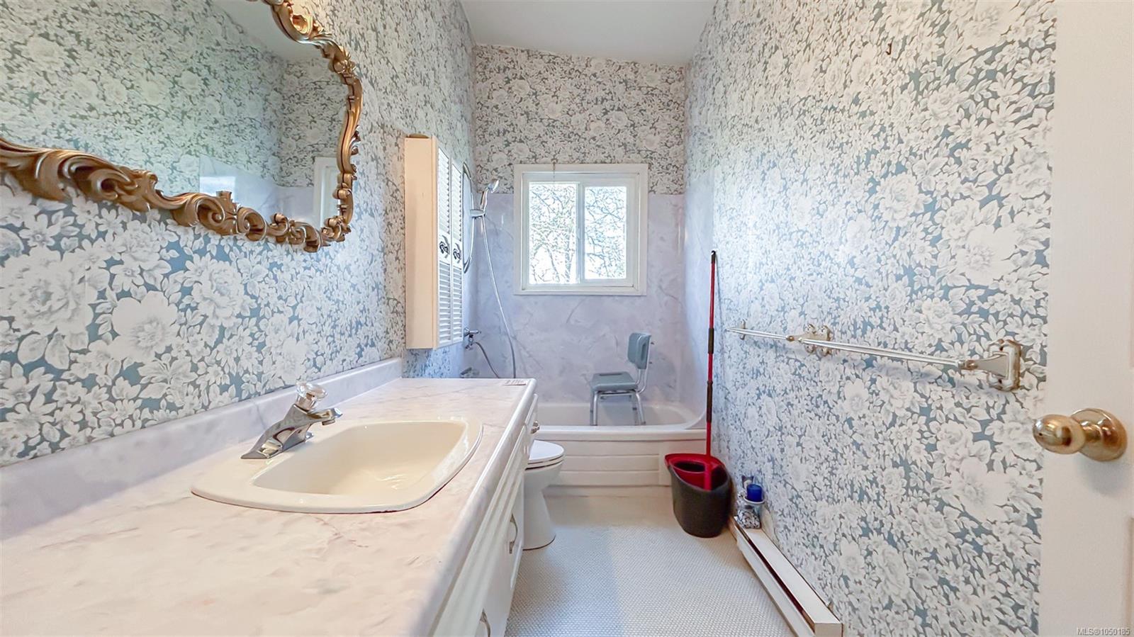
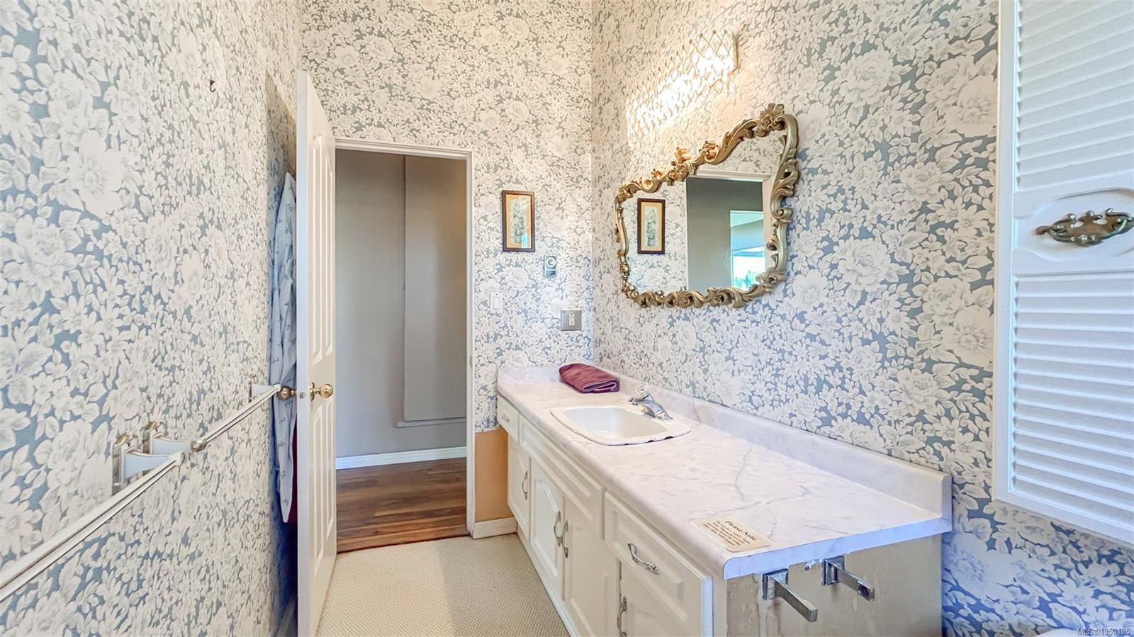
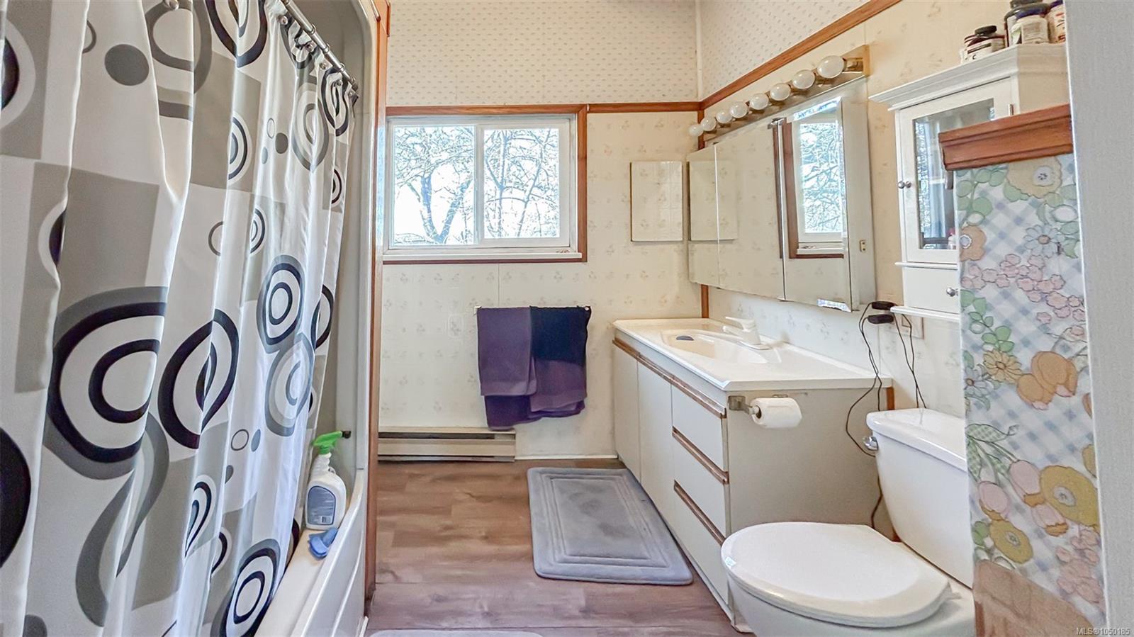
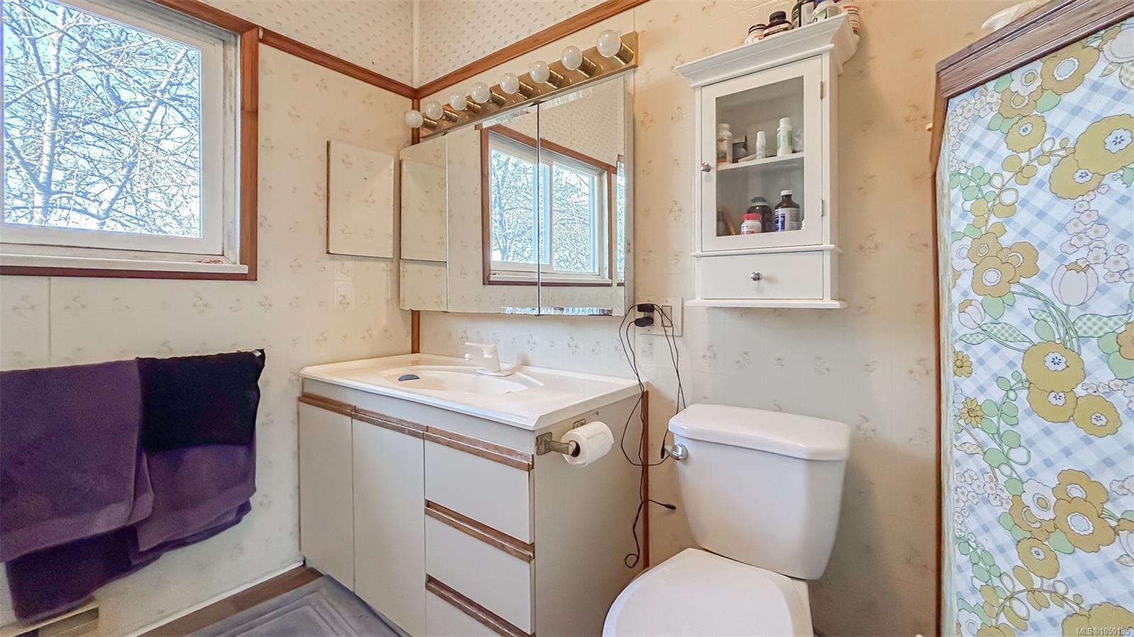
| Bathroom | Main level | 4-Piece | |
| Bathroom | Main level | 4-Piece | |
| Bedroom | Main level | 11\'3 x 10\'0 | |
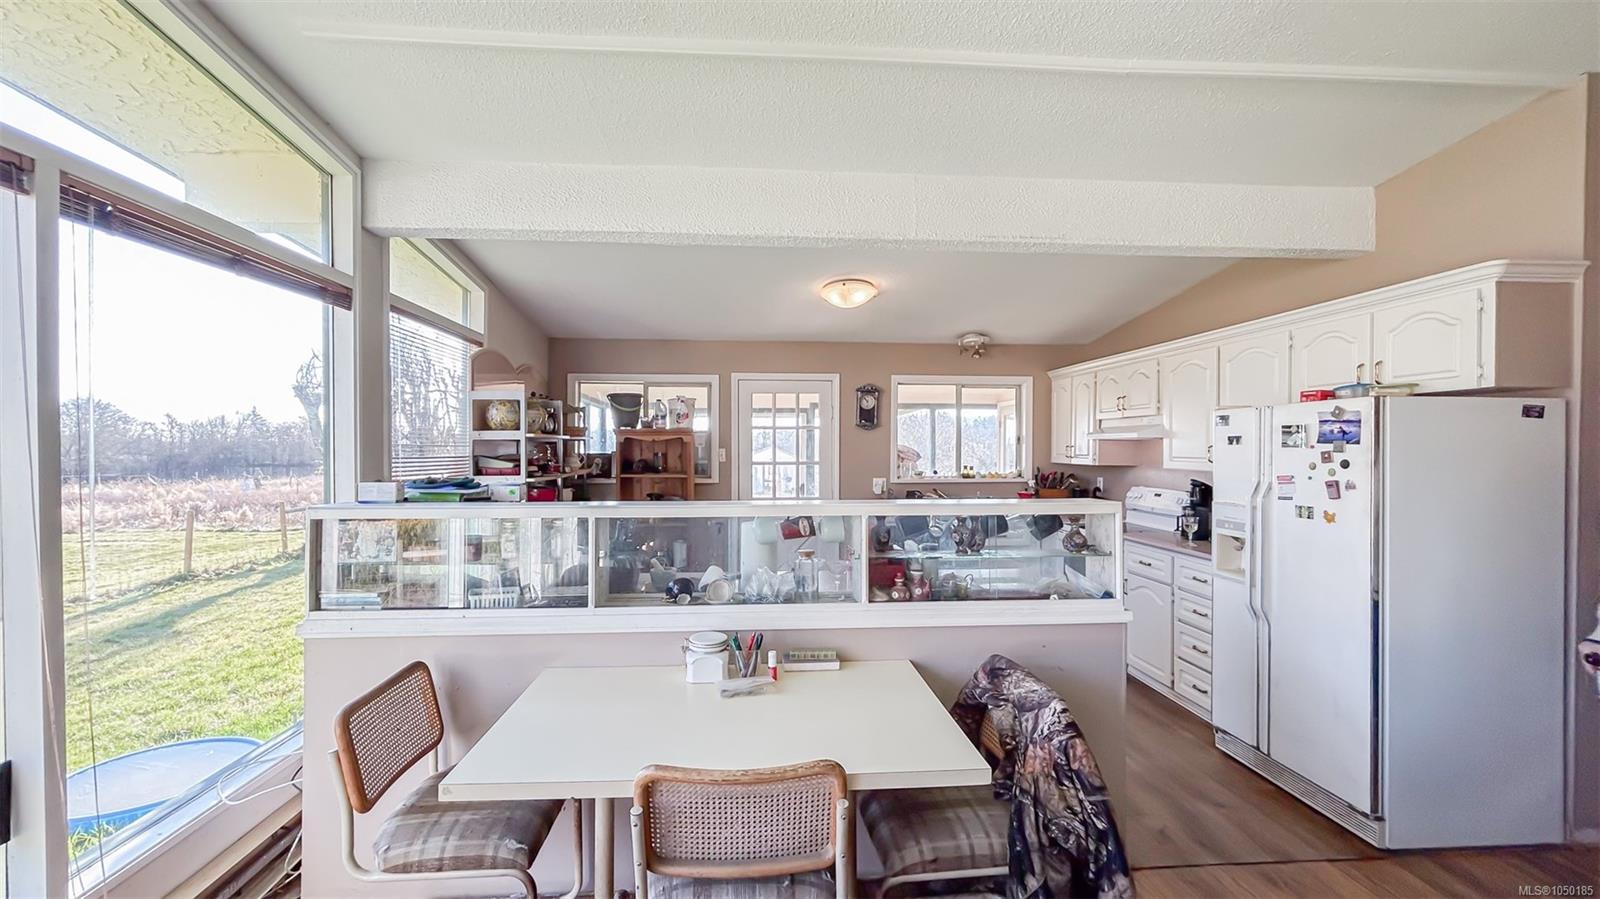
| Dining room | Main level | 9\'7 x 6\'2 | |
| Entrance | Main level | 5\'2 x 13\'0 | |
| Family room | Main level | 13\'6 x 19\'6 | |
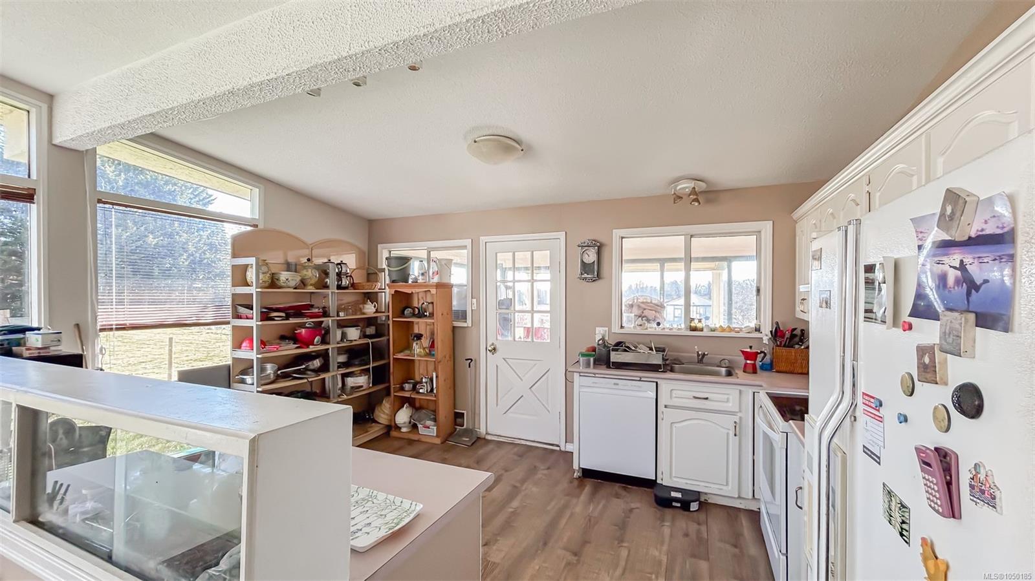
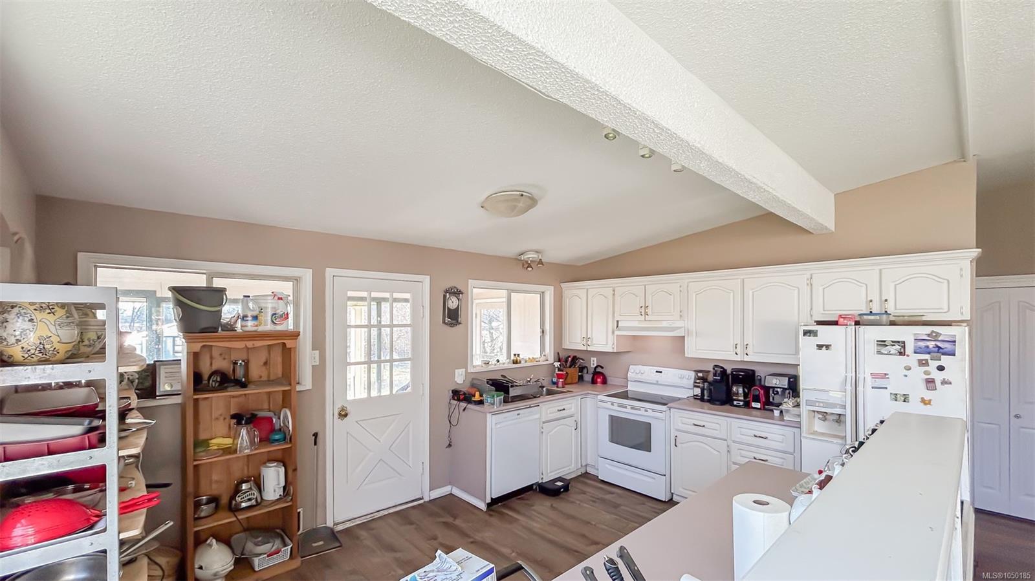
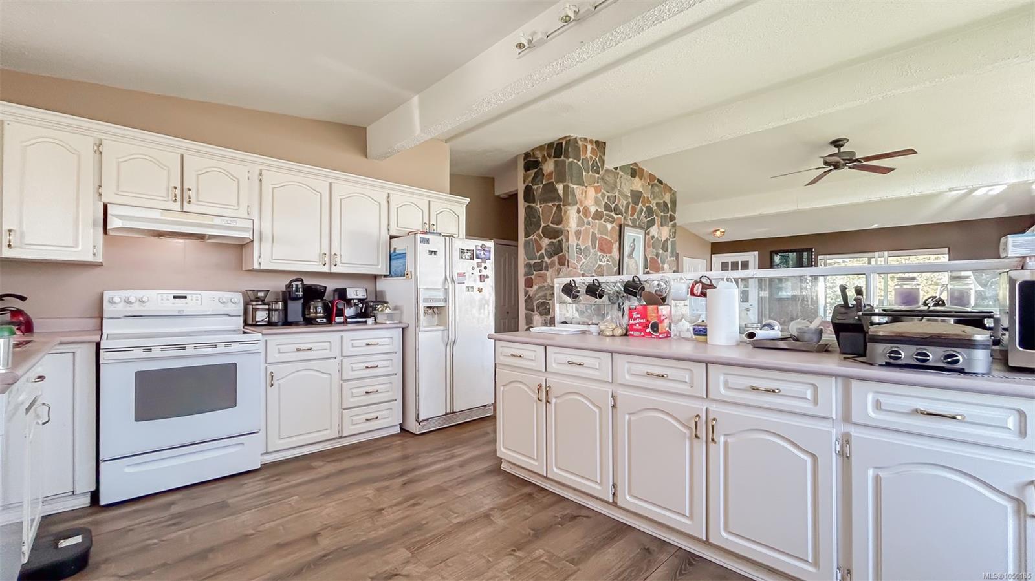
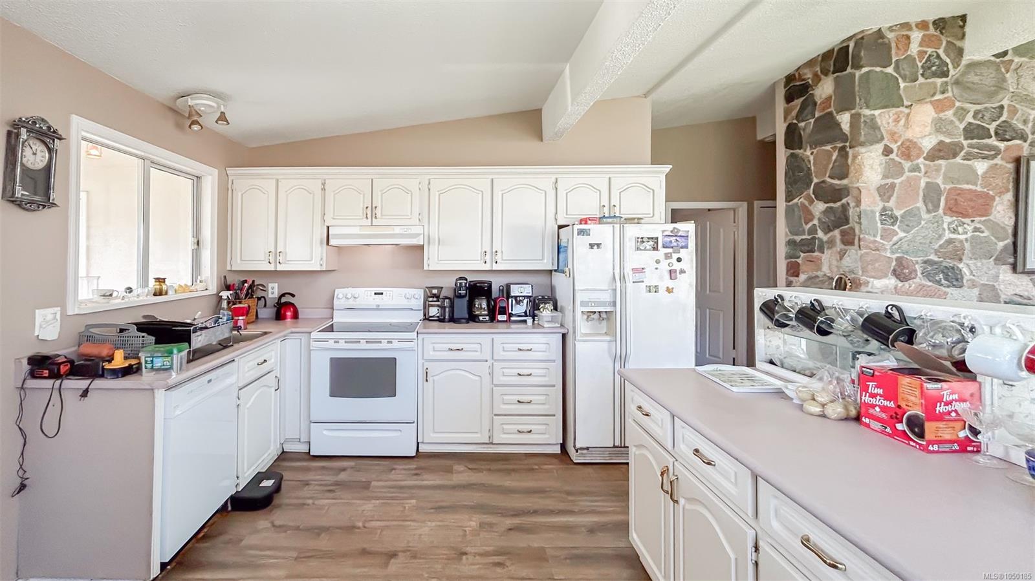
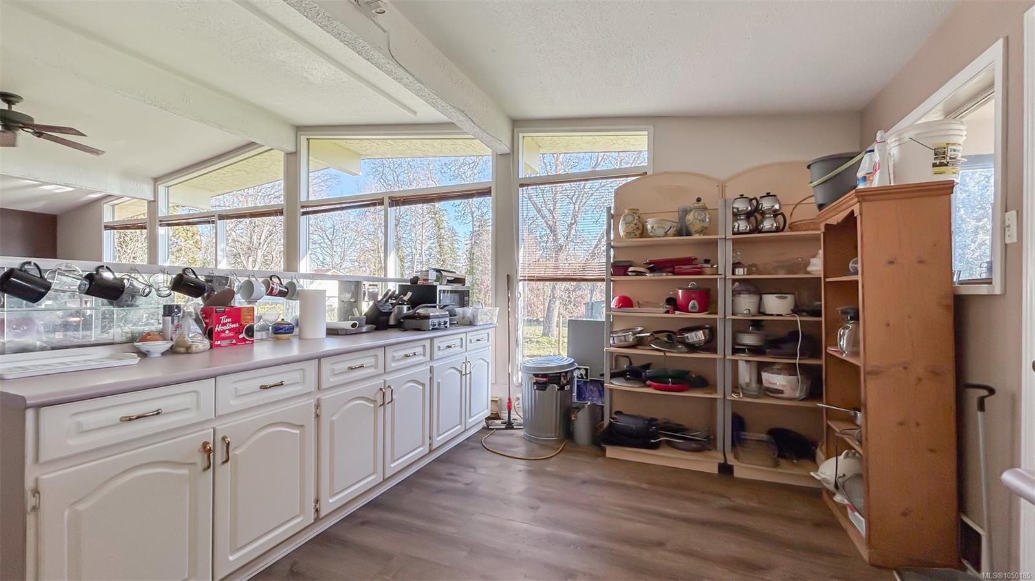
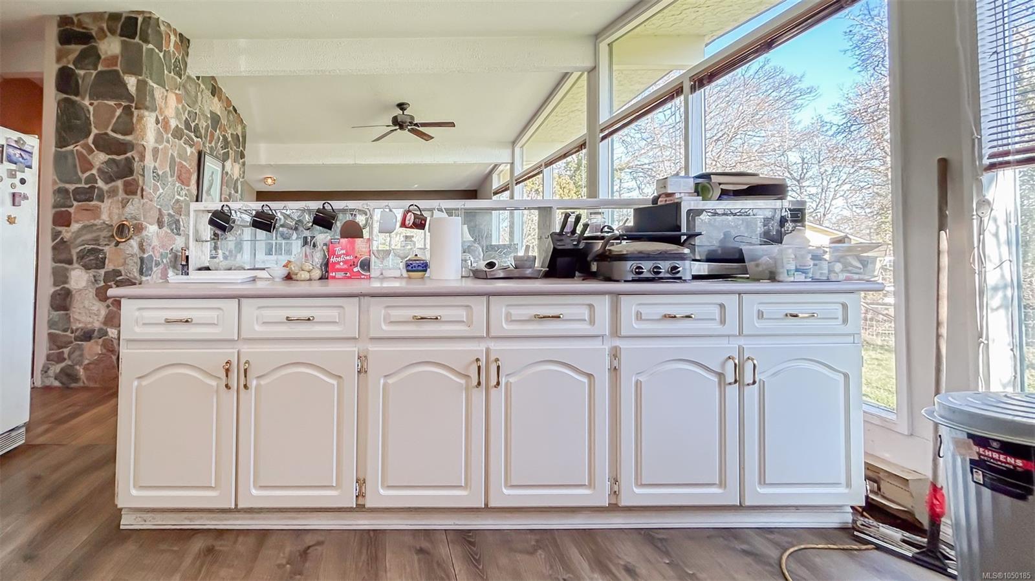
| Kitchen | Main level | 15\'6 x 11\'6 | |
| Living room | Main level | 18\'0 x 15\'7 | |
| Other | Main level | 7\'8 x 15\'6 | |
| Patio | Main level | 39\'4 x 10\'2 | |
| Primary Bedroom | Main level | 12\'11 x 10\'6 | |
| Storage | Main level | 25\'2 x 15\'2 | |
| Sunroom | Main level | 16\'6 x 7\'9 | |
| Sunroom | Main level | 11\'11 x 6\'2 | |
| Sunroom | Main level | 30\'10 x 7\'9 | |
| Workshop | Main level | 17\'6 x 15\'7 | |
| Workshop | Main level | 23\'14 x 13\'8 |
Building Details
| Heating | Baseboard heaters, Radiant/Infra-red Heat, Other |
| Heating Fuel | Electric |
| Stories | -1 |
Parking
| Type | Spaces |
|---|---|
| Garage |
Additional Information
| Features | Acreage, Level lot, Private setting, Irregular lot size |
| Land Size | 5.62 ac |
| Building Type | House |
| Interior Size | 1905 sqft |
| Transaction | For sale |