Description
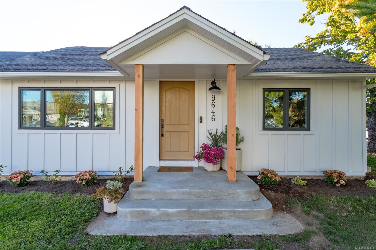
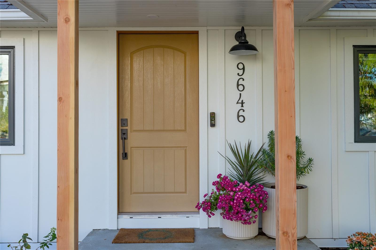
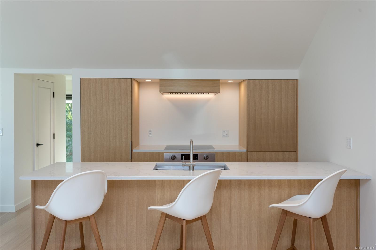
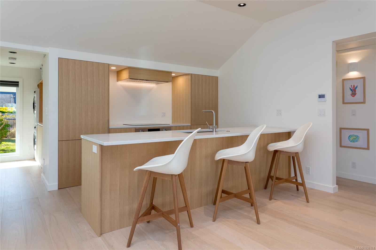
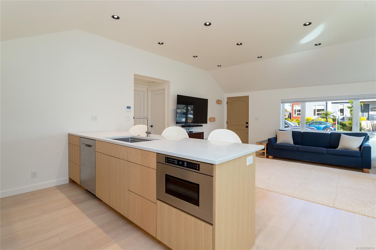
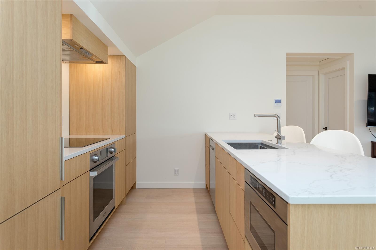
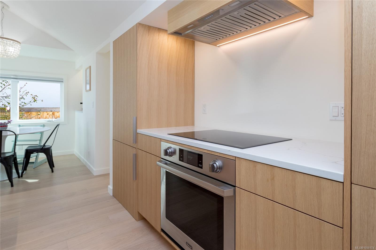
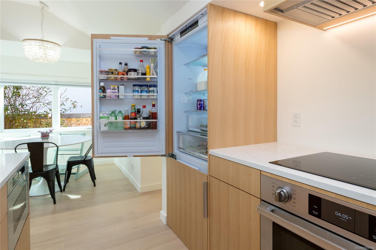
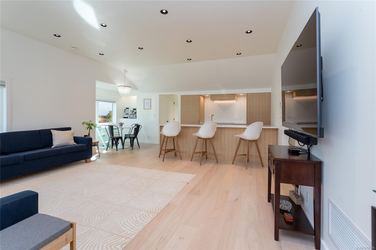
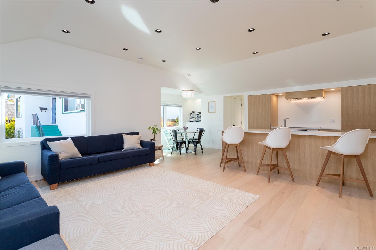
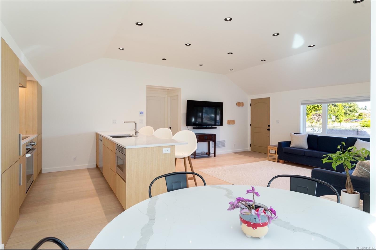
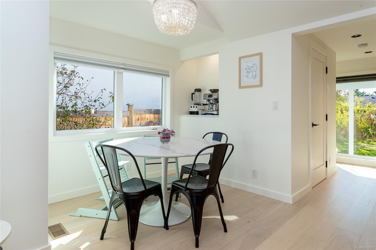
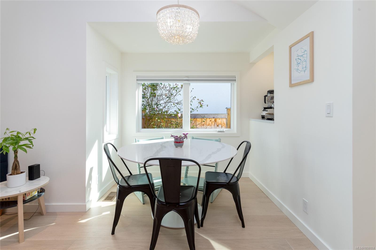
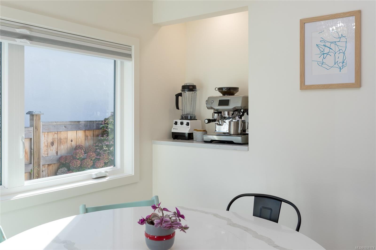
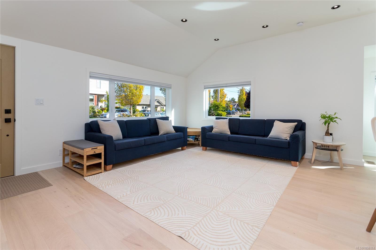
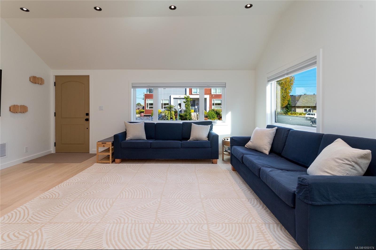
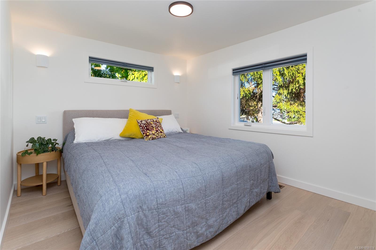
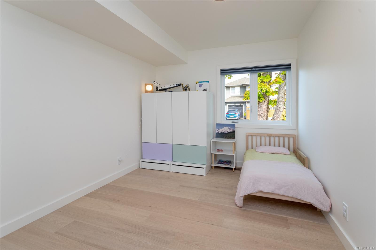
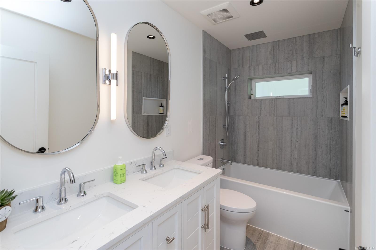
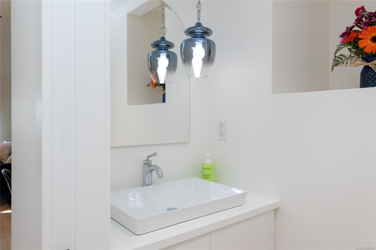
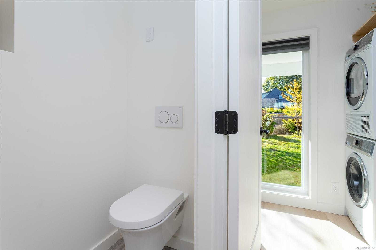
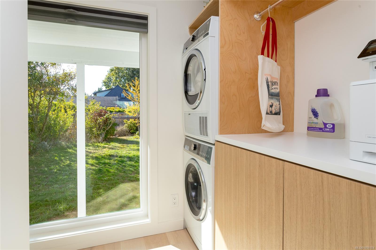
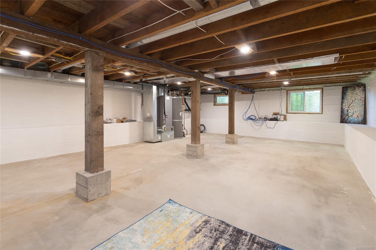
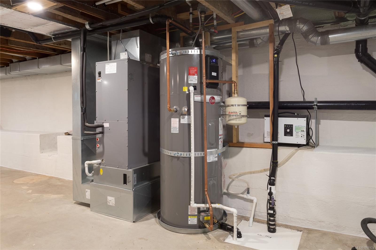
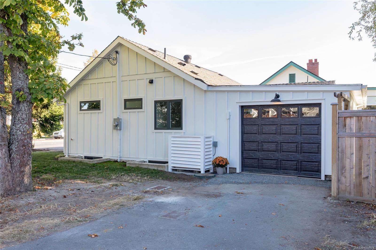
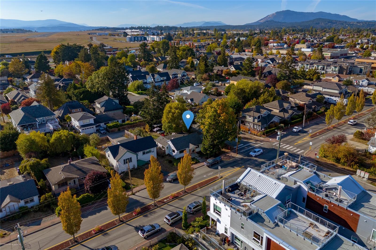
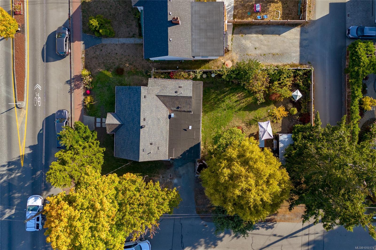
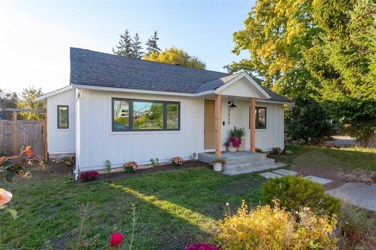
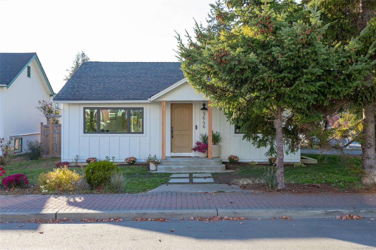
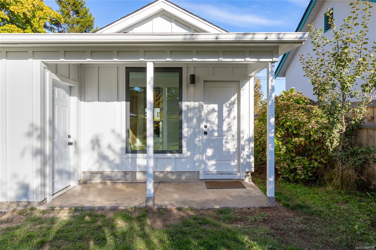
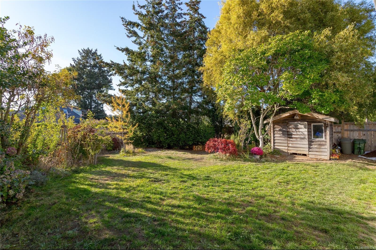
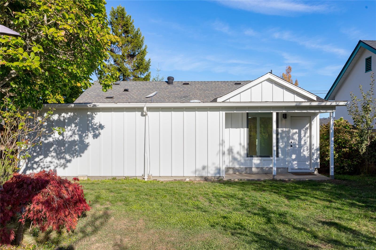
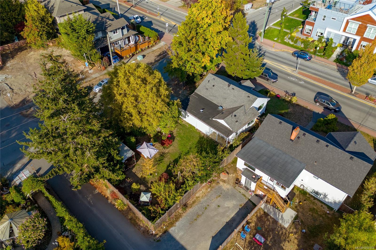
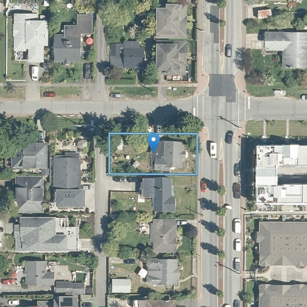
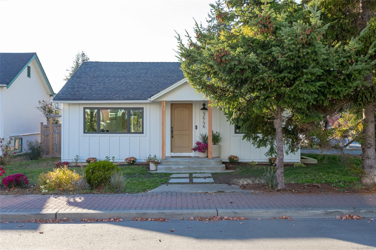
Extensively Renovated|Energy Efficient|Walk to Ocean & Beacon Ave|RM-5 Zoning. Approx. $350k in upgrades transformed this 2bd, 2bth, Rancher into a modern residence designed for comfortable & efficient living. A short walk to the ocean, Beacon Ave, shopping, restaurants & amenities. This home has all new (2023) electrical, wiring, plumbing, triple-pane windows, Hardieboard exterior, perimeter drain, heat pump, smart switches & pot lighting. An Energy Star rating confirms the home uses approx. 33% less energy than a typical 2023 home. The modern minimalist kitchen is beautifully appointed with high end appliances (Dacor, Zepher, Fulgor Milano, Bosch), quartz counters & integrated storage. The main bthrm features Travertine tile, fixtures, rain shower & in-floor heating. Engineered hardwood flooring, Fisher&Paykel washer/dryer & stylish powder room complete the interior. The corner lot offers a large, private backyard surrounded by mature landscaping.
Property Details
| Property Type | Residential |
| Property Sub Type | Single Family Detached |
| Listing ID | 1050174 |
| Status | Active |
| City | Sidney |
| Area | Sidney |
| Sub-Area | Si Sidney South-East |
| Postal Code | V8L 2W6 |
| Property Taxes | $4,641.86 (2026) |
| Garage Spaces | 1 |
| Parking Total | 1 |
| Zoning | RM5 |
| Facing | East |
| Water | Municipal |
| Sewer | Sewer Connected |
| Heating | Forced Air,Heat Pump,Radiant Floor |
| Cooling | HVAC |
| Appliances | Dishwasher,Dryer,Freezer,Microwave,Oven/Range Induction,Range Hood,Refrigerator,Washer |
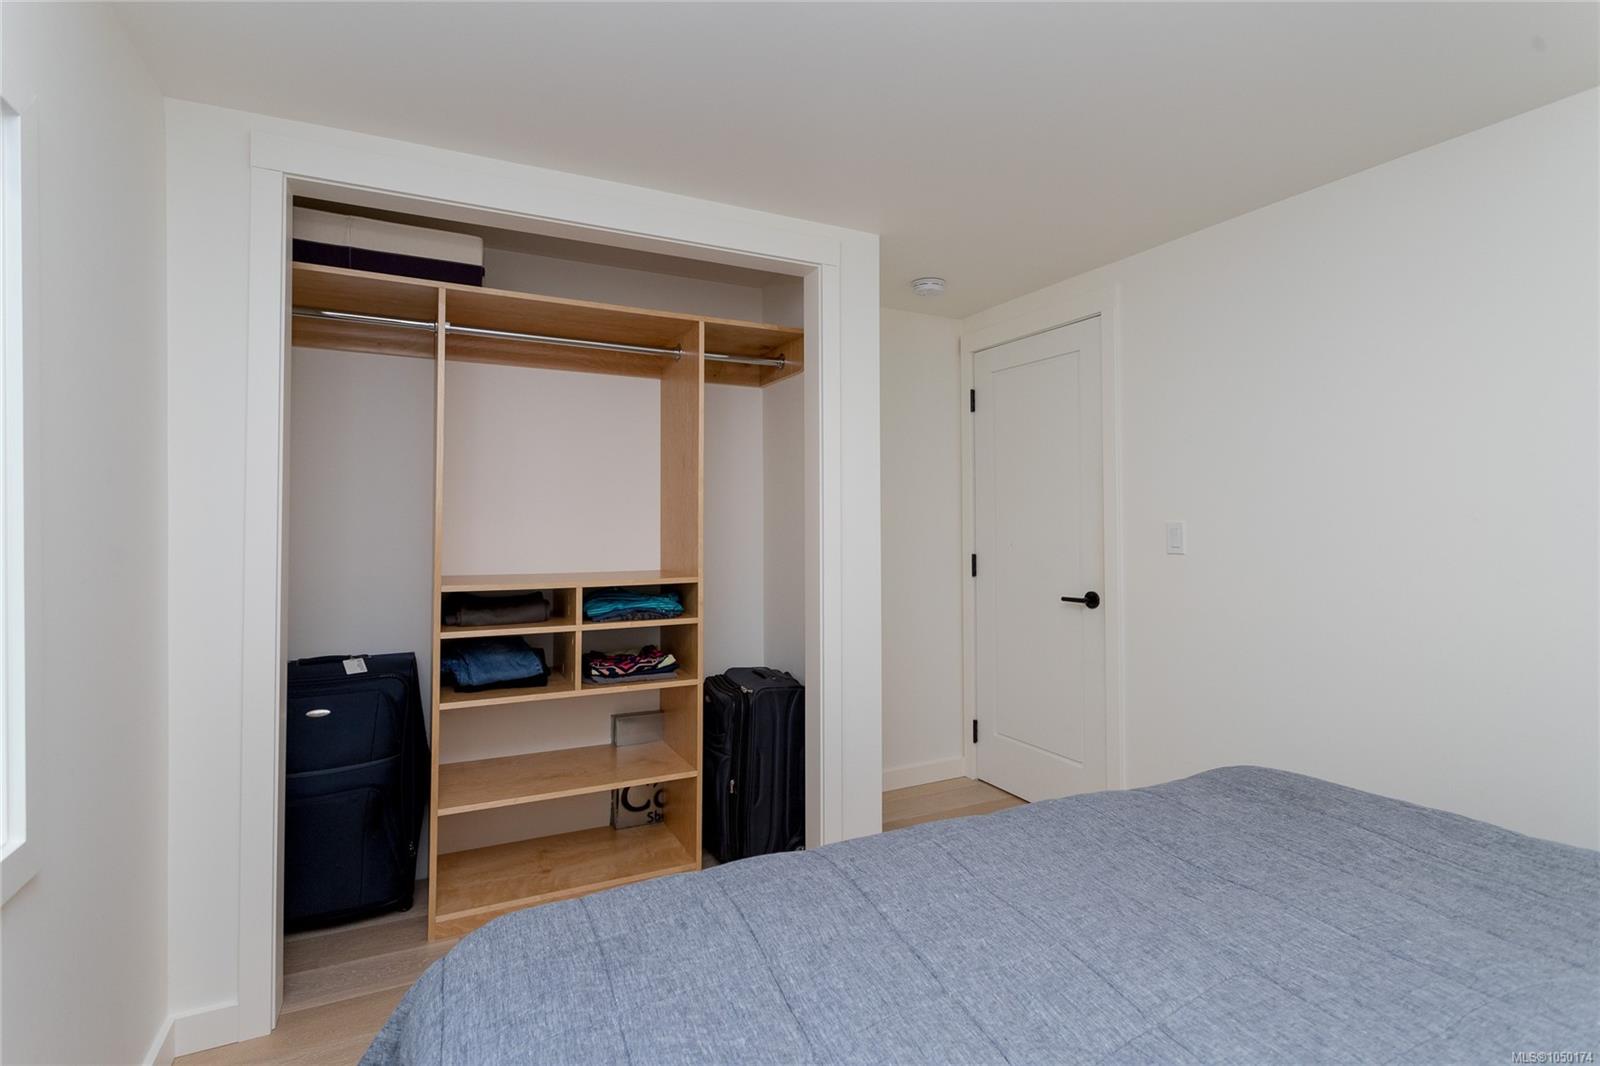
| Interior Features | Closet Organizer,Dining/Living Combo |
| Exterior Features | Fencing: Partial,Garden,Low Maintenance Yard |
| Construction | Cement Fibre,Concrete,Frame Wood,Insulation All |
| Roof | Fibreglass Shingle |
| Foundation | Poured Concrete |
| Basement | Not Full Height,Unfinished,With Windows |
| Laundry | In House |
| Listed Date | Sep 24, 2026 |
| Ownership | Freehold |
| Lot Size | 0.13 acres |
Rooms
| Room | Level | Dimensions | Description |
|---|---|---|---|
| Bathroom | Main level | 2-Piece | |
| Bathroom | Main level | 5-Piece | |
| Bedroom | Main level | 13\' x 9\' | |
| Bedroom | Main level | 13\'1 x 8\'8 | |
| Dining room | Main level | 10 ft x Measurements not available | |
| Entrance | Main level | 6\'8 x 9\'10 | |
| Kitchen | Main level | Measurements not available x 8 ft | |
| Laundry room | Main level | 5\' x 8\' | |
| Living room | Main level | 17\' x 15\' | |
| Patio | Main level | 12\'3 x 4\'4 |
Building Details
Parking
| Type | Spaces |
|---|---|
| Garage |
Additional Information
| Features | Central location, Level lot, Corner Site, Partially cleared, Other, Marine Oriented |
| Land Size | 5500 sqft |
| Land Access | Road access |
| Building Type | House |
| Interior Size | 946 sqft |
| Transaction | For sale |