Description
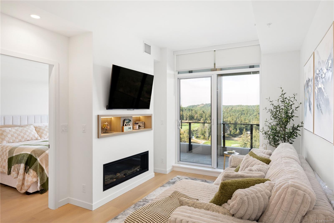
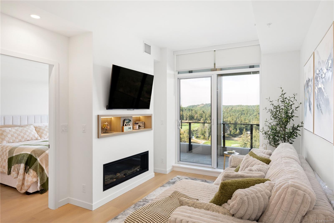
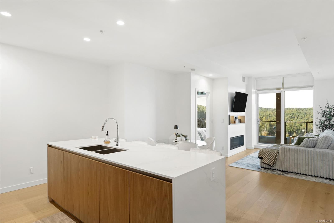
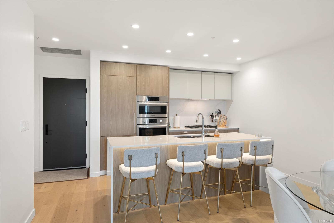
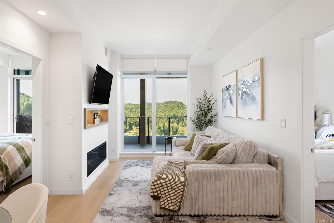
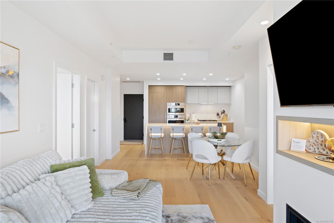
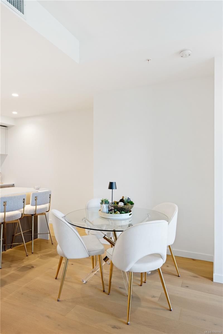
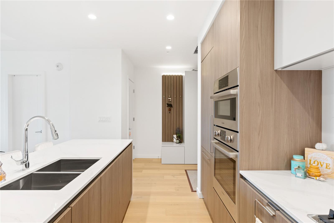
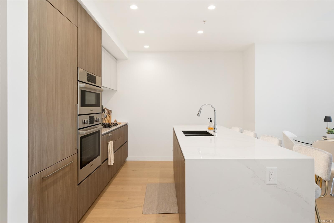
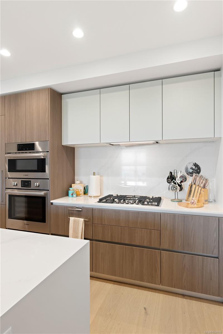
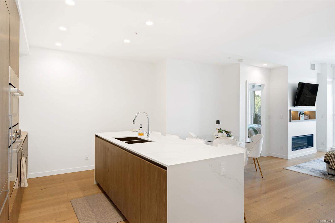
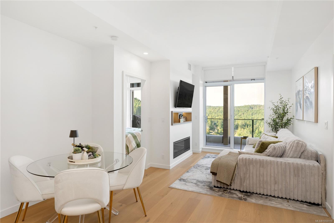
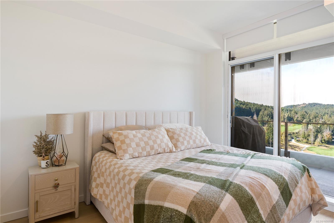
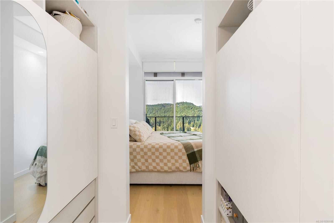
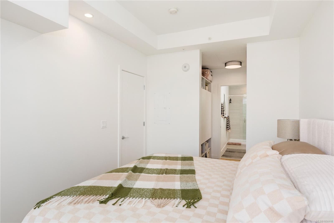
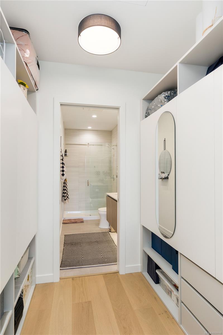
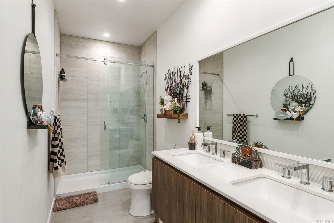
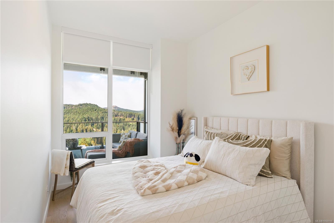
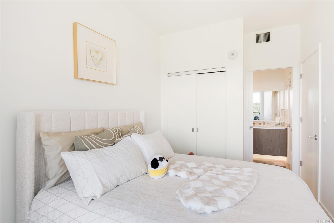
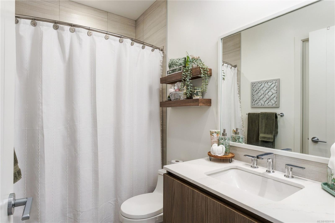
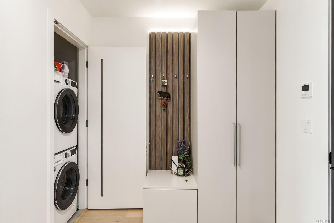
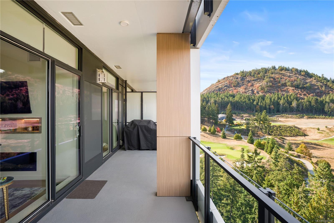
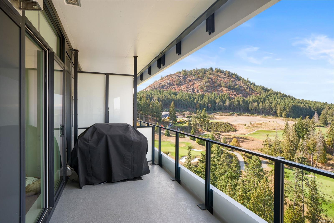
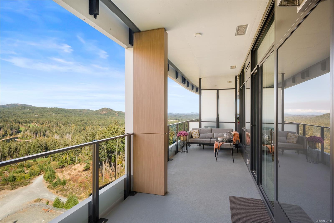
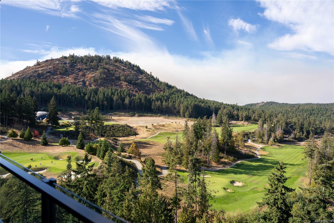
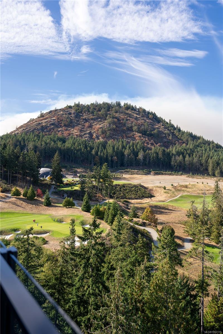
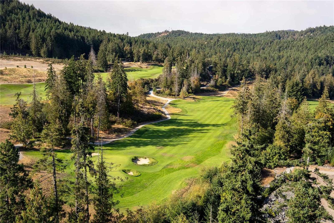
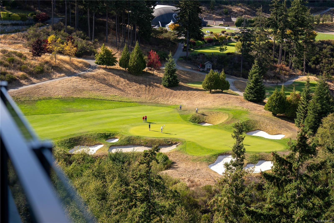
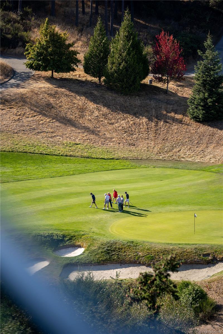
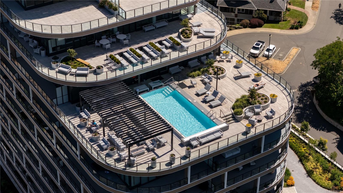
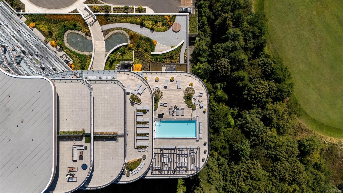
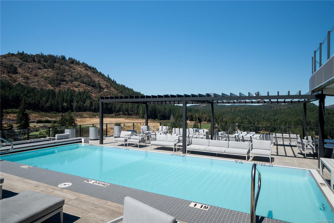
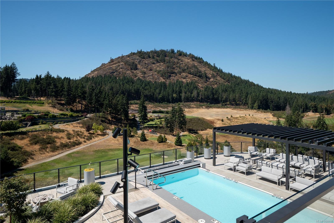
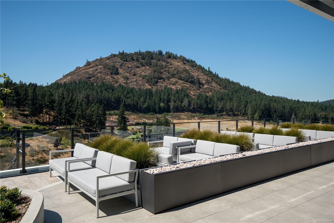
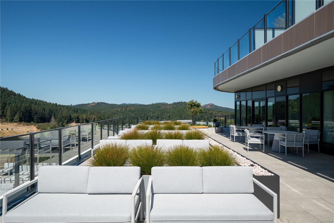
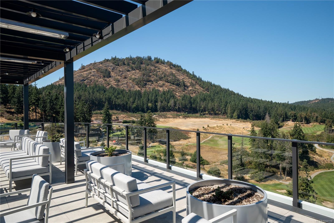
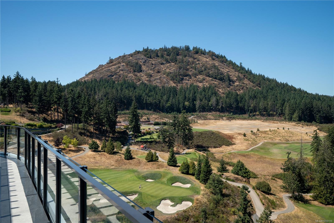
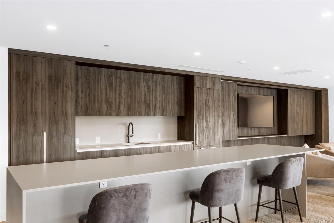
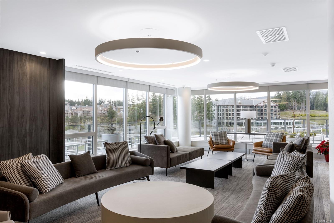
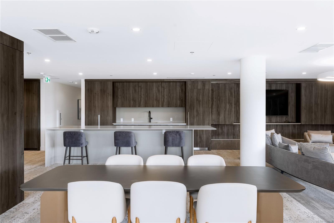
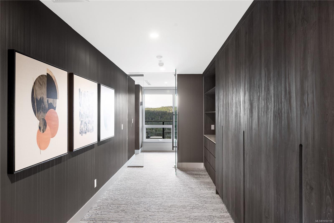
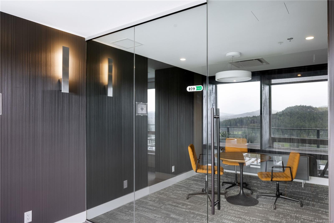
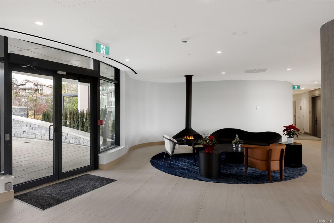
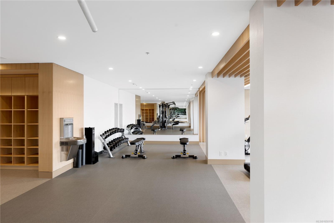
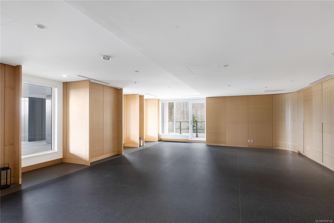
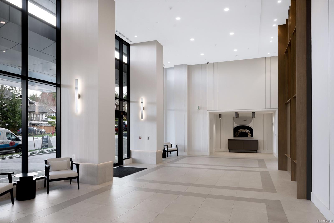
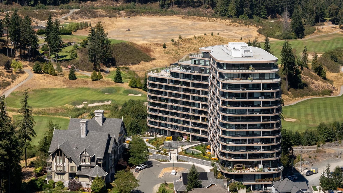
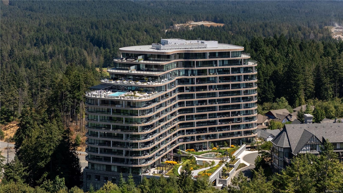
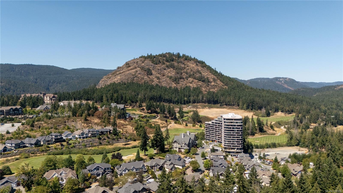
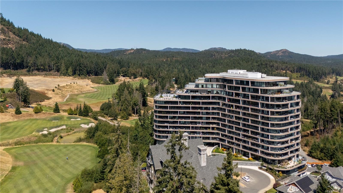
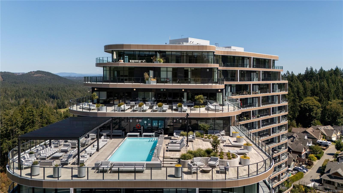
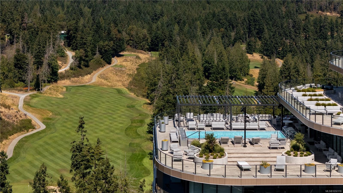
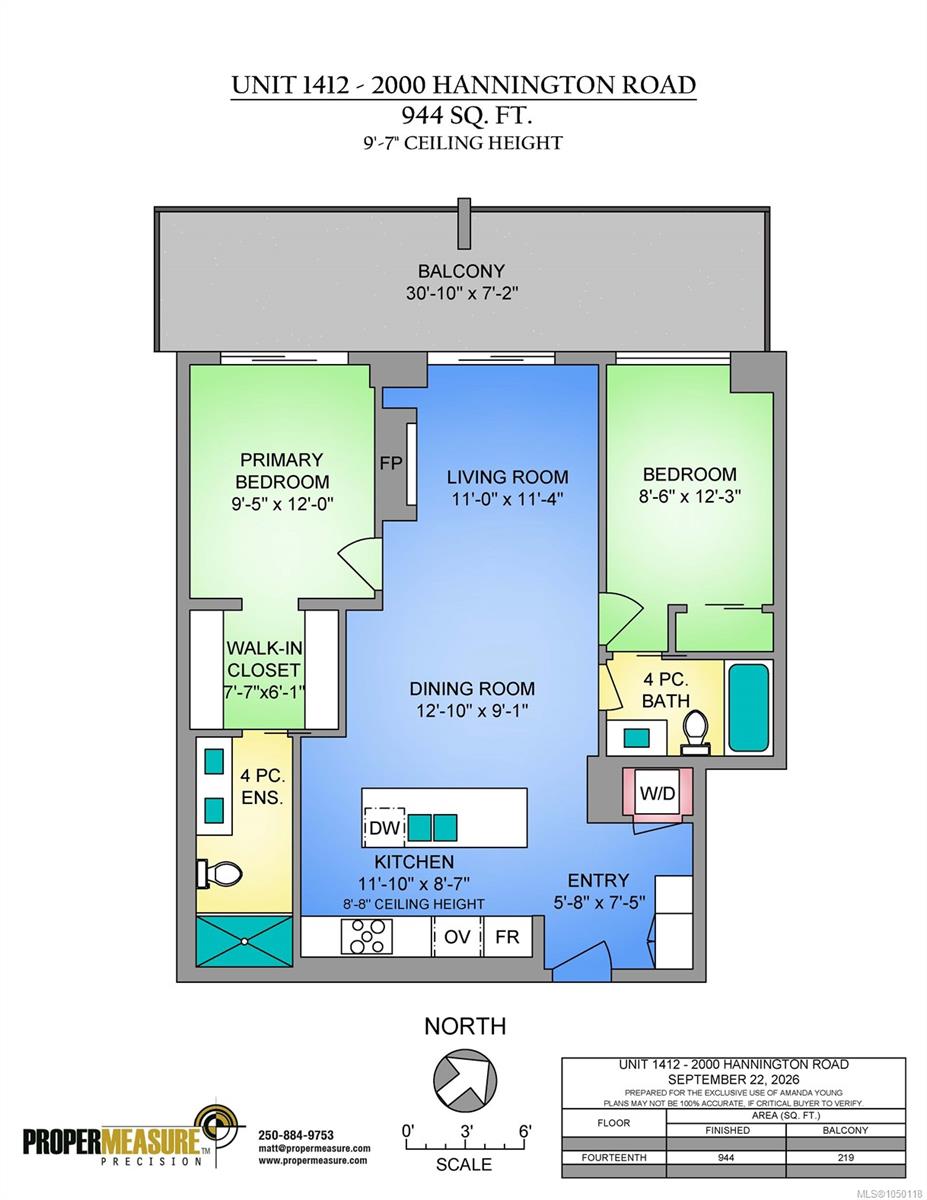
Where luxury meets lifestyle, this 14th floor residence at One Bear Mountain offers sweeping views and two side by side underground parking stalls. This 944 sq ft, 2 bedroom, 2 bathroom home features bright open concept living with premium Bosch appliances, a gas range, beautiful contemporary finishes, air conditioning and a gas fireplace. The primary bedroom has a walk in closet and bright and beautiful ensuite. An oversized 219 sq ft covered balcony extends your living space for year round enjoyment. Start your morning with a round of golf, spend the afternoon by the heated rooftop pool, enjoy a workout or yoga session, then unwind in the SkyLounge and terrace. Residents enjoy concierge service, entertaining spaces, landscaped outdoor areas, a car wash, dog wash, bike & kayak storage, plus secure recreational storage. Surrounded by world class golf, scenic trails, restaurants and resort amenities, discover effortless luxury living with the convenience of a lock and leave lifestyle.
Property Details
| Property Type | Residential |
| Property Sub Type | Condo Apartment |
| Listing ID | 1050118 |
| Status | Active |
| City | Langford |
| Area | Langford |
| Sub-Area | La Bear Mountain |
| Postal Code | V9B 6R6 |
| Property Taxes | $4,311.00 (2026) |
| Strata/Maintenance Fee | $484.47 / Monthly |
| Parking Total | 1 |
| Facing | Northeast |
| Water | Municipal |
| Sewer | Sewer Connected |
| Heating | Heat Pump |
| Cooling | Air Conditioning |
| Fireplaces | 1 |
| Fireplace Type | Living Room |
| Construction | Concrete |
| Roof | Asphalt Rolled |
| Foundation | Poured Concrete |
| Laundry | In Unit |
| Listed Date | Oct 1, 2026 |
| Ownership | Strata |
| Lot Size | 0.02 acres |
Rooms
| Room | Level | Dimensions | Description |
|---|---|---|---|
| Balcony | Main level | 30\'10 x 7\'2 | |
| Bathroom | Main level | 4-Piece | |
| Bedroom | Main level | 12\'3 x 8\'6 | |
| Dining room | Main level | 12\'10 x 9\'1 | |
| Ensuite | Main level | 10 ft x 8 ft | |
| Entrance | Main level | 7\'5 x 5\'8 | |
| Kitchen | Main level | 11\'10 x 8\'7 | |
| Living room | Main level | 11\'4 x 11\'0 | |
| Primary Bedroom | Main level | 12\'0 x 9\'5 |
Building Details
| Heating | Heat Pump |
| Stories | -1 |
Parking
| Type | Spaces |
|---|---|
| Underground |
Additional Information
| Community | Pets Allowed, Family Oriented |
| View | City view |
| Land Size | 1012 sqft |
| Land Access | Road access |
| Building Type | Apartment |
| Interior Size | 944 sqft |
| Transaction | For sale |