Description
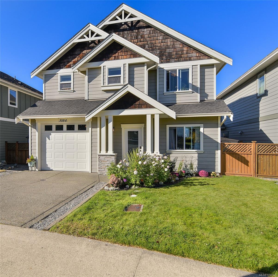
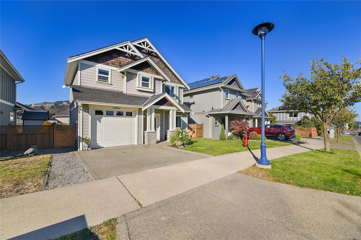
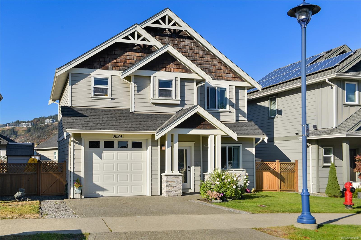
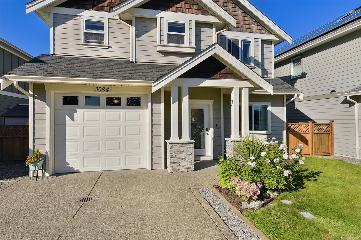
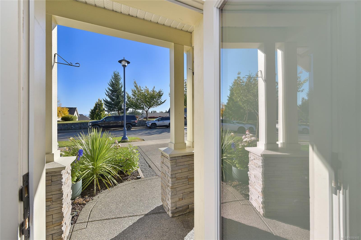
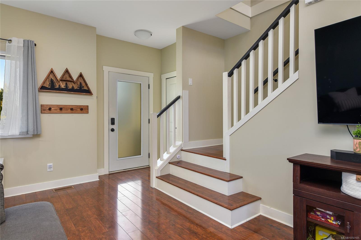
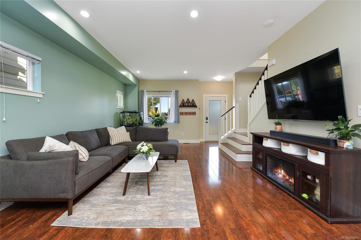
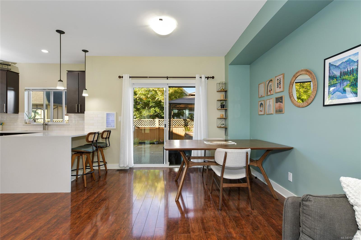
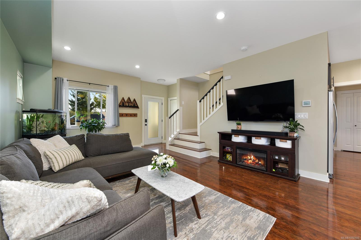
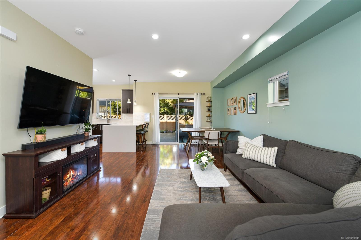
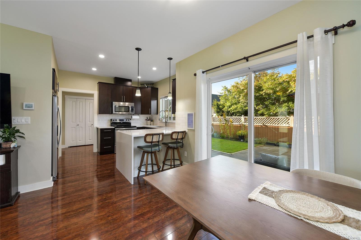
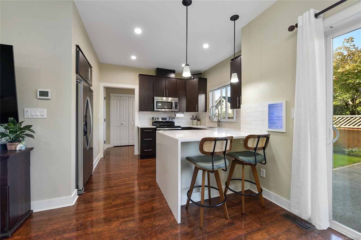
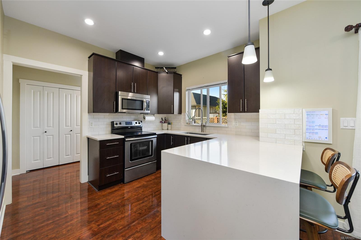
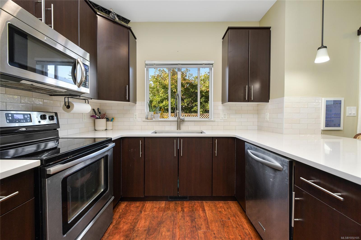
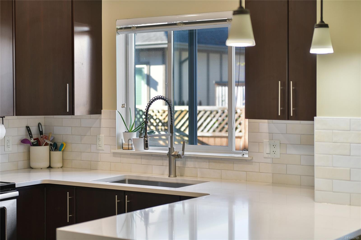
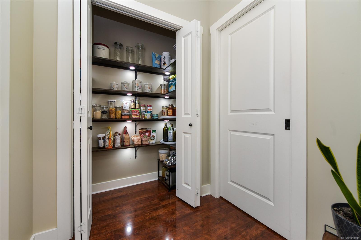
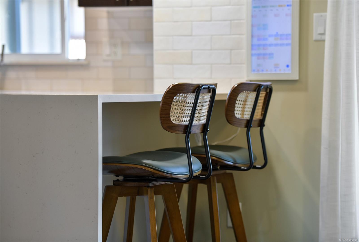
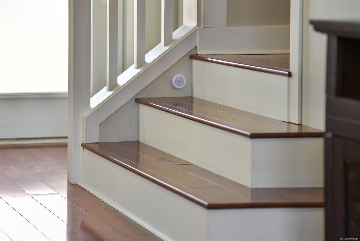
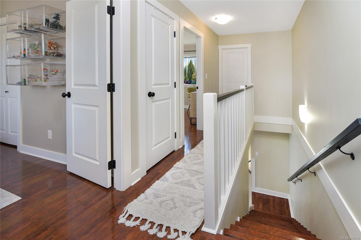
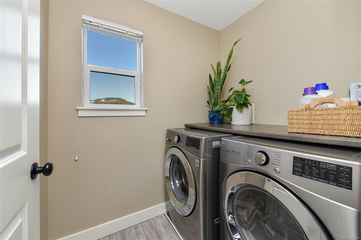
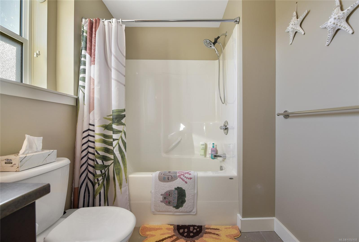
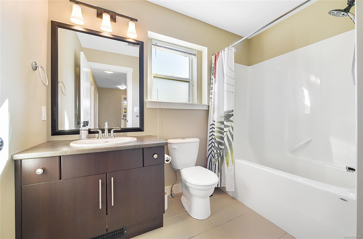
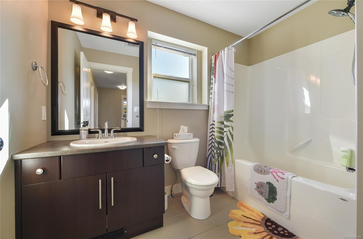
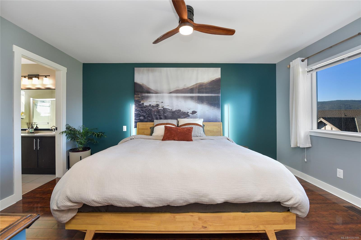
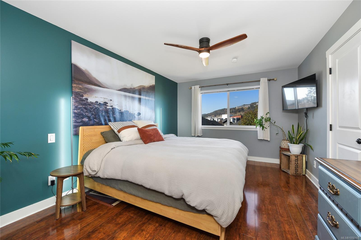
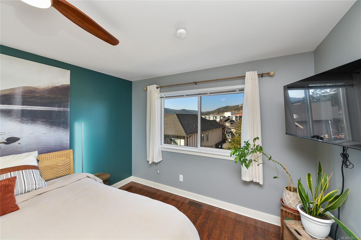
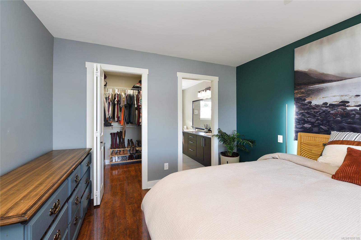
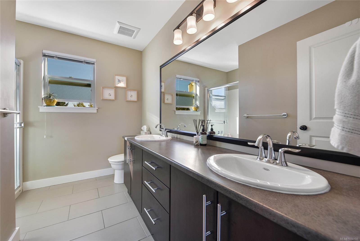
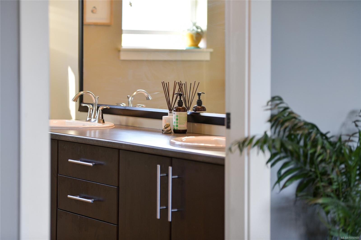
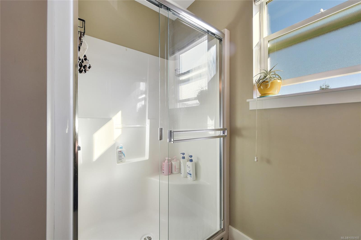
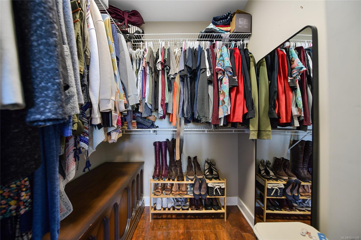
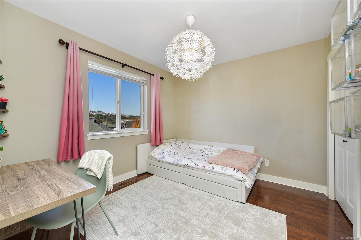
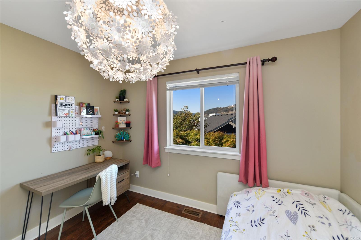
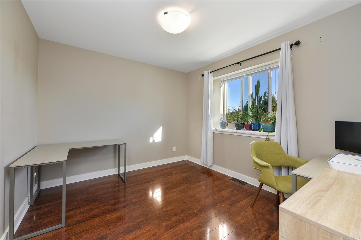
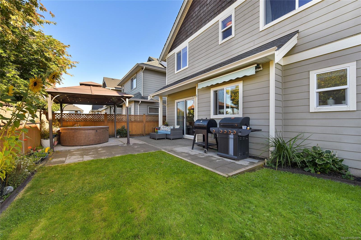
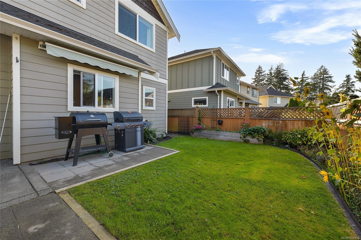
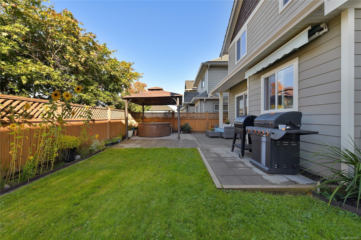
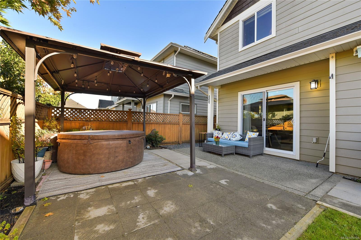
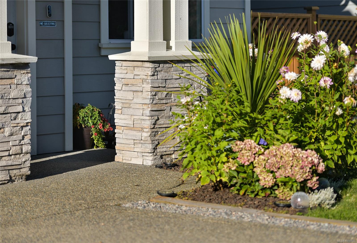
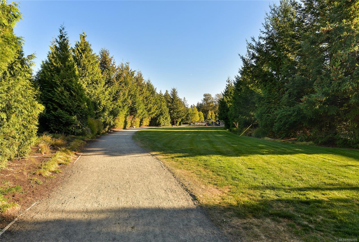
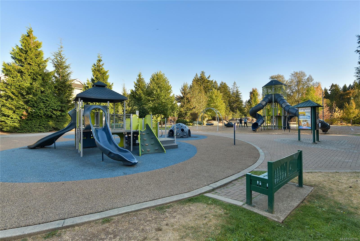
Be in your new home before Christmas!This inviting 3-bedr, 3-bath home offers 1,400+sf of comfortable living space in a fantastic location with no neighbours directly in front. Enjoy easy access to Langford Lake, Starlight Stadium, Westhills Arena, playgrounds, bowling, and nearby schools. Inside, 9-foot ceilings and laminate flooring create a bright, welcoming feel. The renovated kitchen offers a fresh, modern space for cooking and entertaining. Upstairs, the spacious primary bedroom features a walk-in closet and ensuite with double sinks, plus two additional bedrooms, a main bathroom, and laundry.Geothermal heating and cooling provide efficient year-round comfort. Outside, the fully fenced yard offers a patio and mature landscaping for added privacy. A single garage and crawl space provide plenty of storage.A great opportunity to enjoy all that Westhills has to offer—perfect for first-time buyers, families, or anyone looking for a well-located home with room to make it their own.
Property Details
| Property Type | Residential |
| Property Sub Type | Single Family Detached |
| Listing ID | 1050105 |
| Status | Active |
| City | Langford |
| Area | Langford |
| Sub-Area | La Westhills |
| Postal Code | V9B 0L9 |
| Property Taxes | $4,637.00 (2026) |
| Garage Spaces | 1 |
| Parking Total | 2 |
| Facing | South |
| Water | Municipal |
| Sewer | Sewer Connected |
| Heating | Electric,Forced Air,Geothermal,Heat Pump |
| Cooling | Air Conditioning |
| Appliances | Dishwasher,Dryer,Oven/Range Electric,Refrigerator,Washer |
| Exterior Features | Balcony/Patio,Fencing: Full,Sprinkler System |
| Construction | Cement Fibre,Frame Wood,Insulation: Ceiling,Insulation: Walls,Shingle-Wood |
| Roof | Fibreglass Shingle |
| Foundation | Poured Concrete |
| Basement | Crawl Space |
| Laundry | In House |
| Listed Date | Oct 5, 2026 |
| Ownership | Freehold |
| Lot Size | 0.06 acres |
Open Houses
Rooms
| Room | Level | Dimensions | Description |
|---|---|---|---|
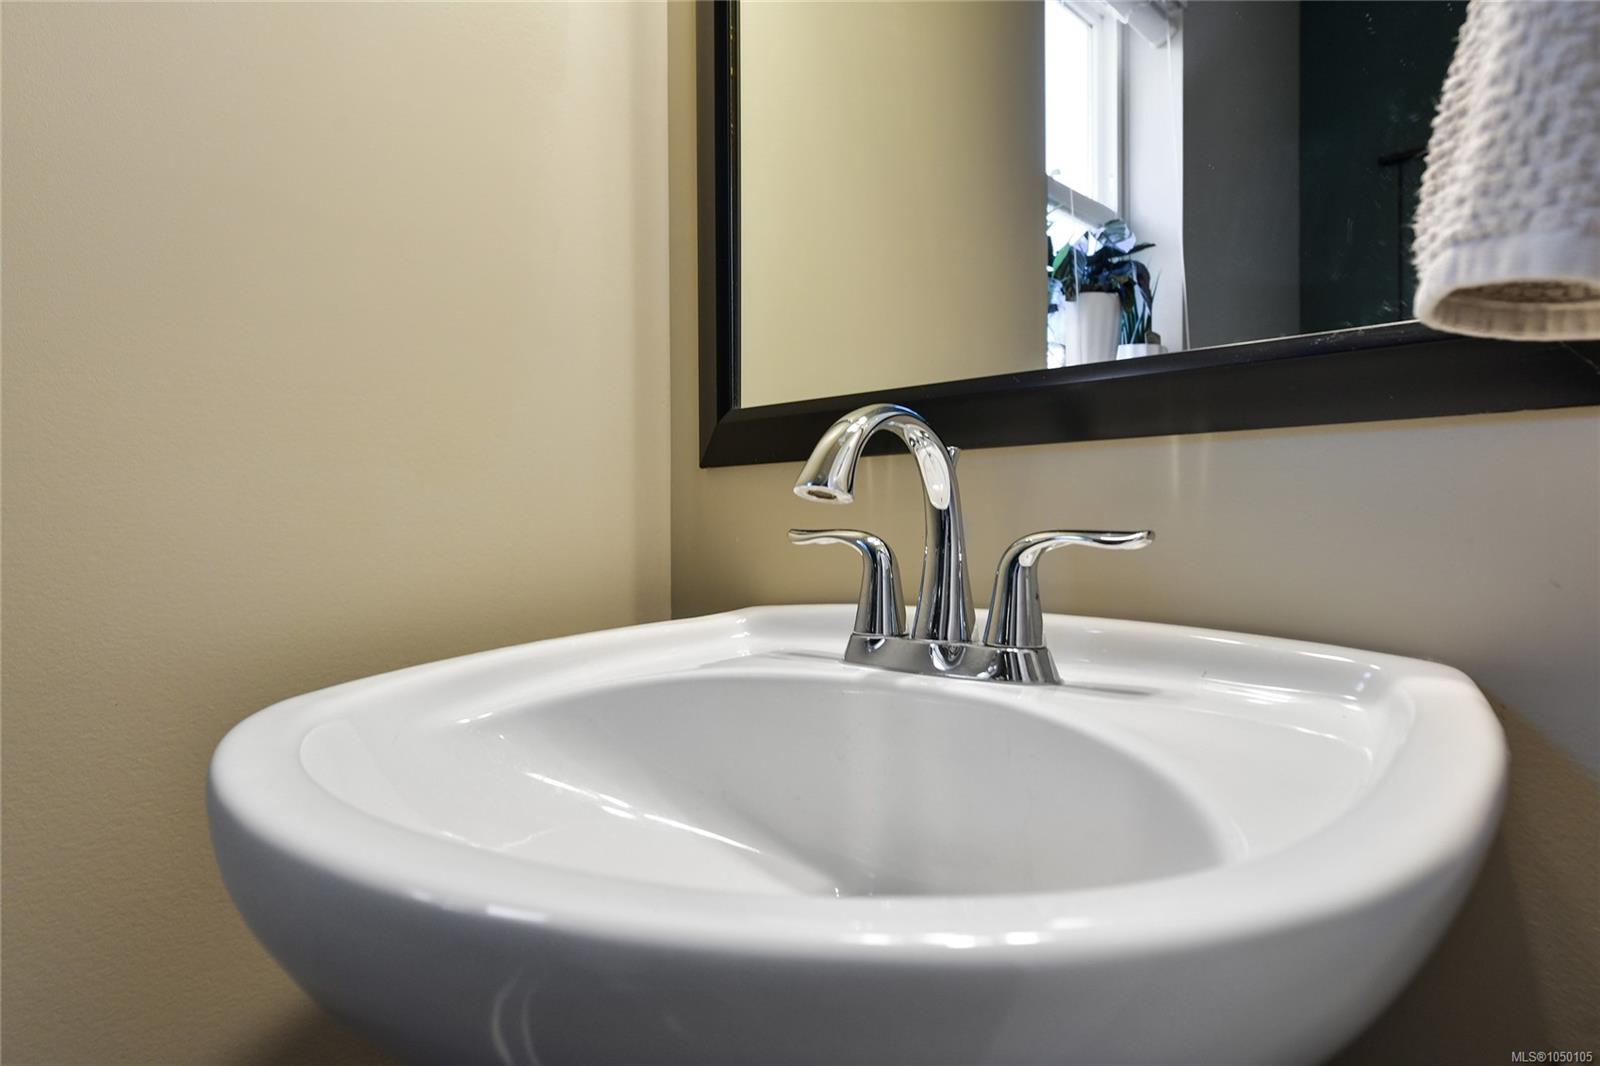
| Bathroom | Main level | 2-Piece | |
| Dining room | Main level | 11 ft x 10 ft | |
| Entrance | Main level | 5 ft x 4 ft | |
| Kitchen | Main level | 11 ft x 11 ft | |
| Living room | Main level | 16 ft x 14 ft | |
| Patio | Main level | 10 ft x 9 ft | |
| Patio | Main level | 9 ft x 7 ft | |
| Patio | Main level | 23 ft x 11 ft |
Building Details
Parking
| Type | Spaces |
|---|---|
| Garage |
Additional Information
| Features | Level lot, Other, Rectangular |
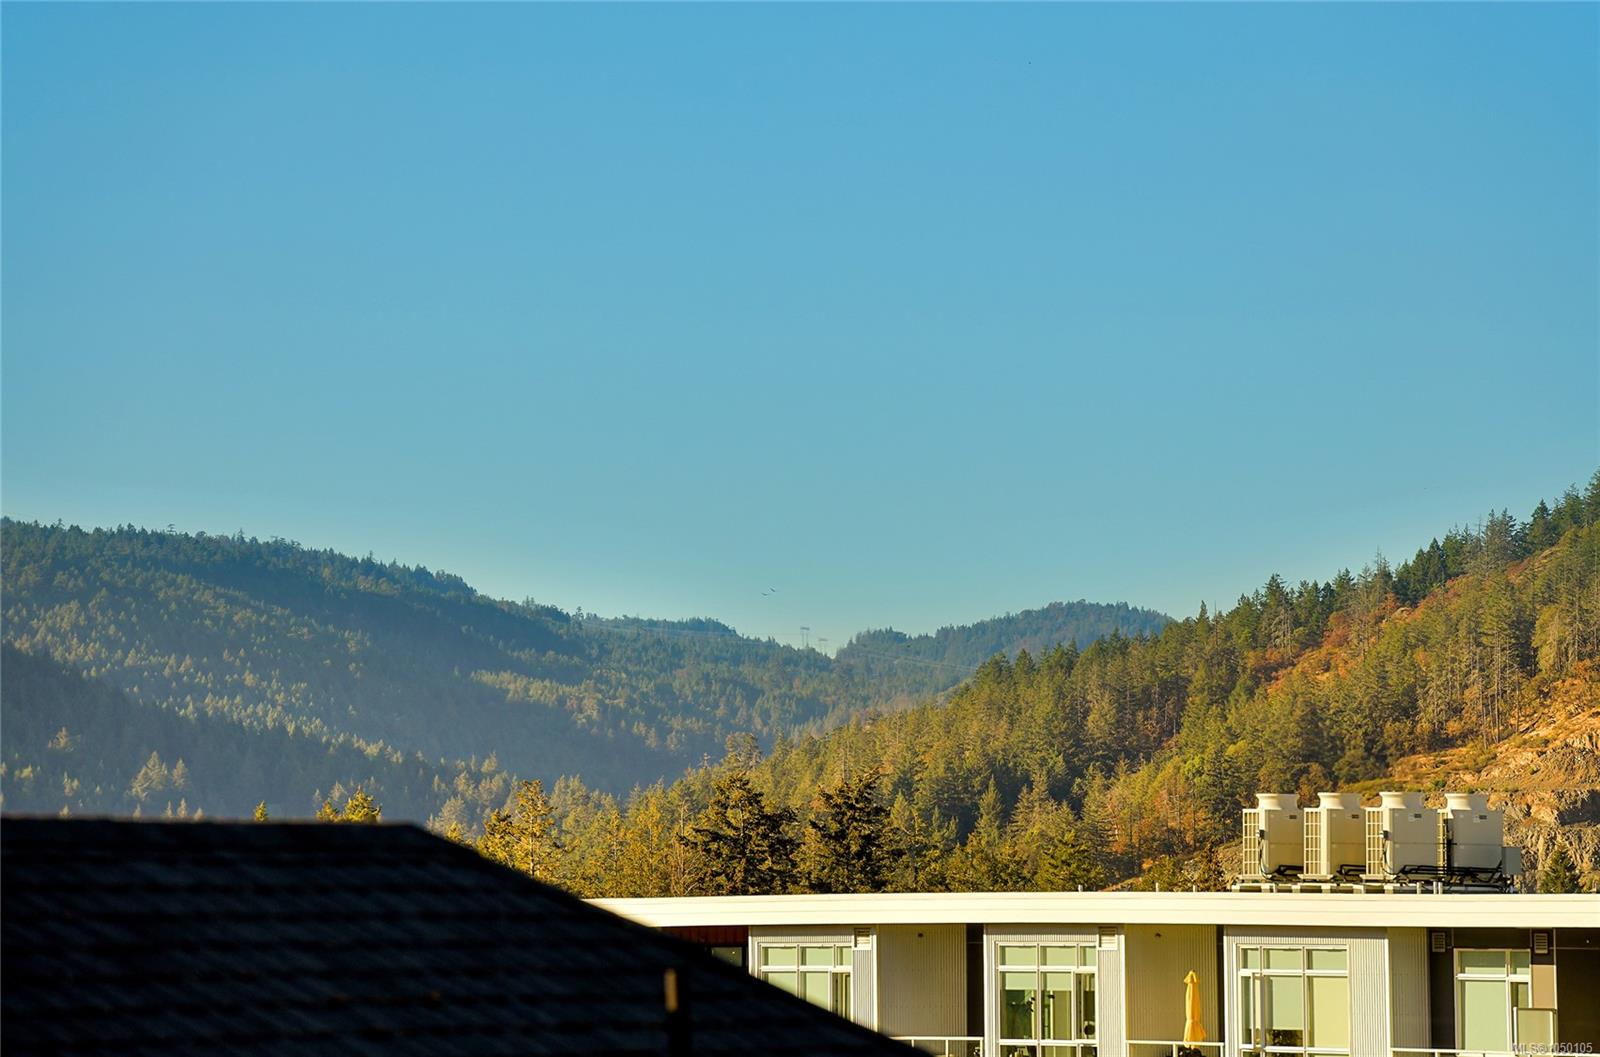
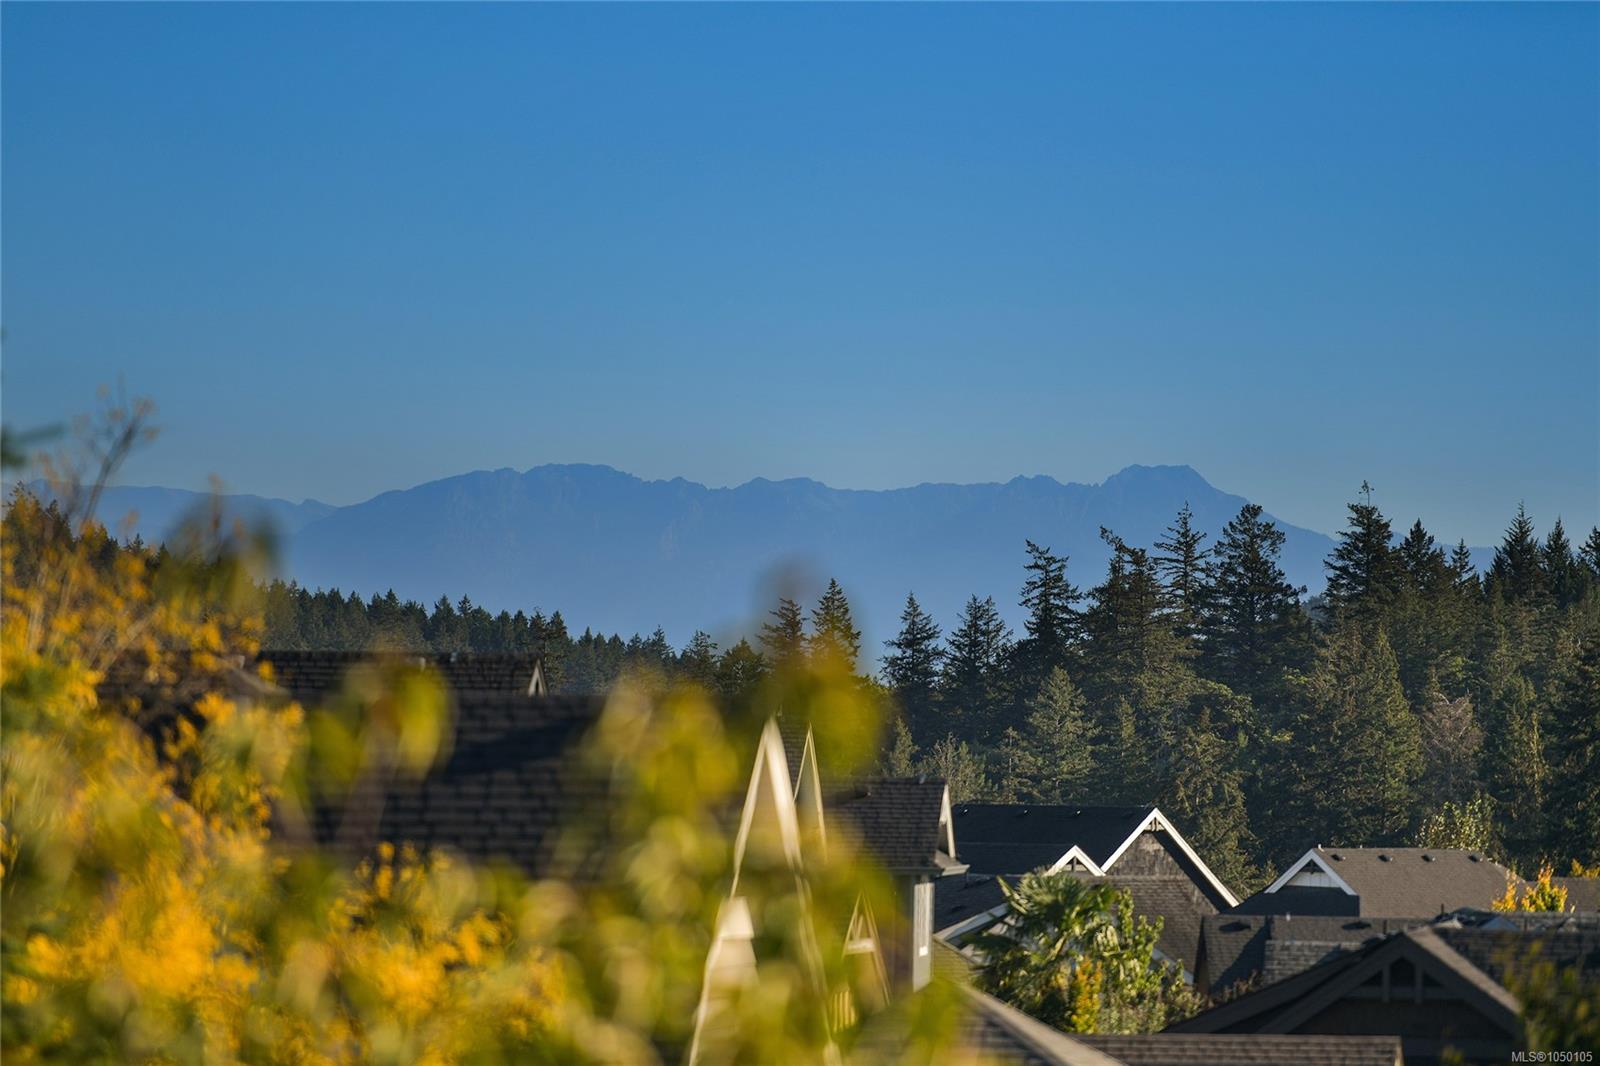
| View | Mountain view |
| Land Size | 2710 sqft |
| Building Type | House |
| Interior Size | 1418 sqft |
| Transaction | For sale |