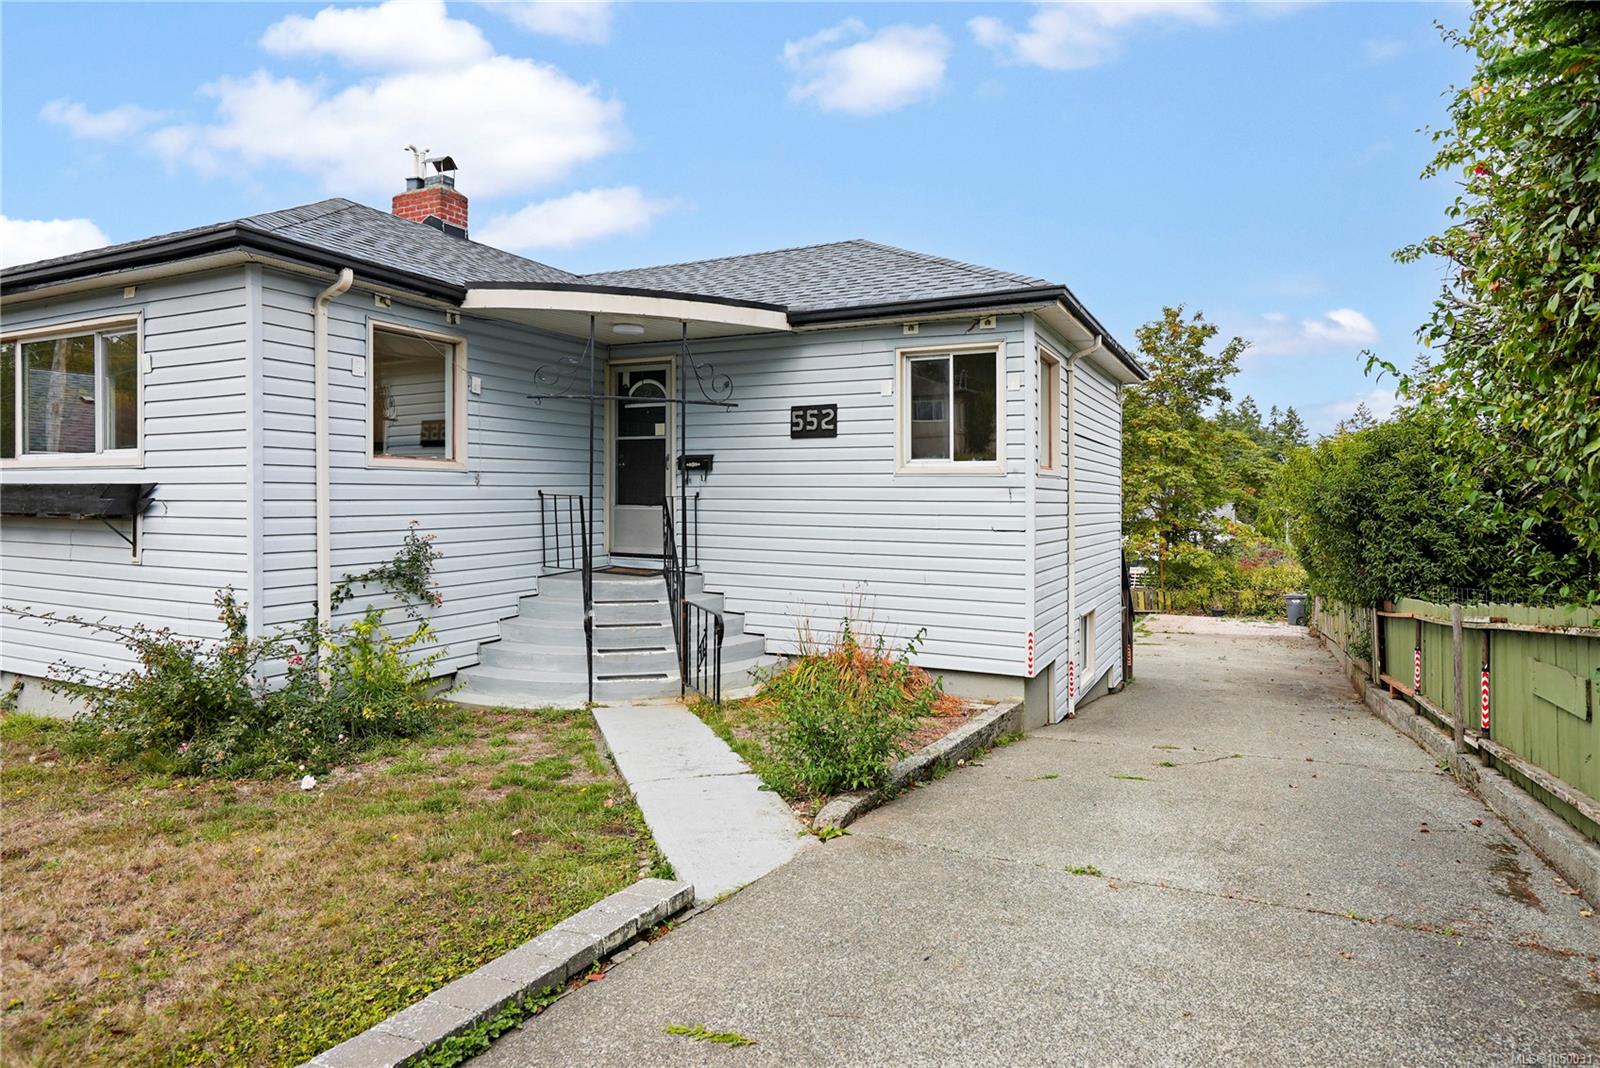
Description
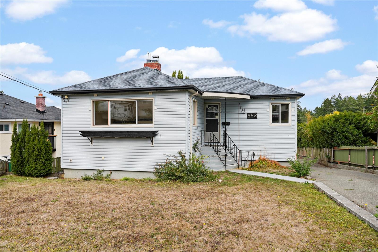
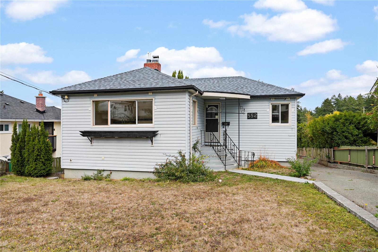
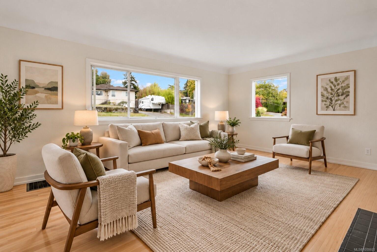
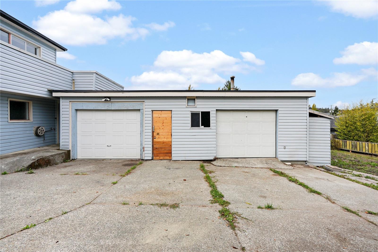
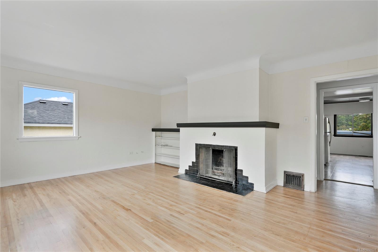
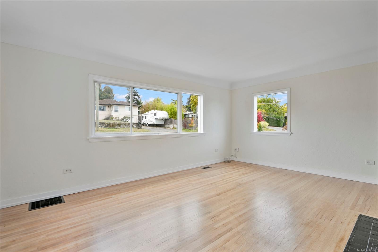
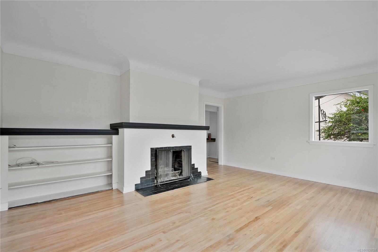
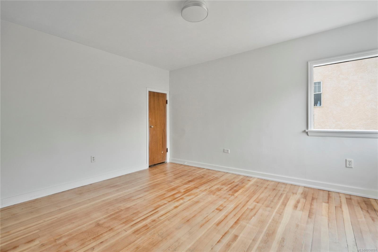
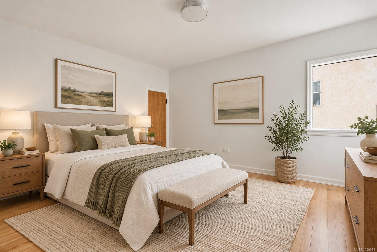
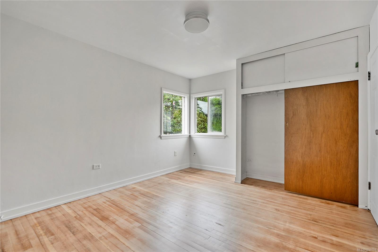
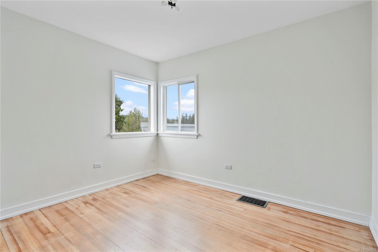
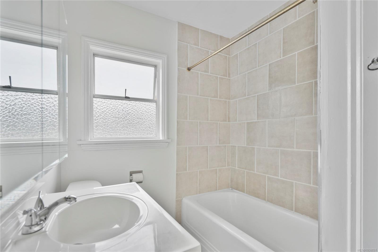
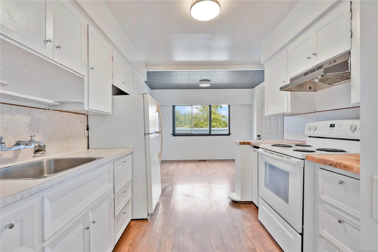
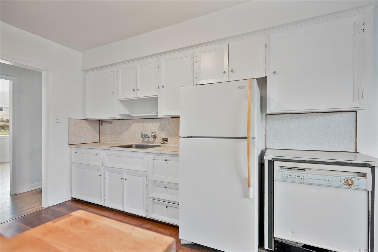
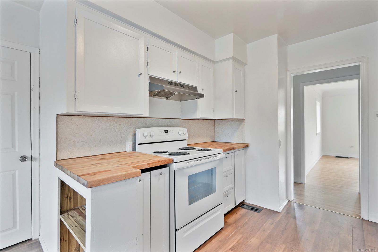
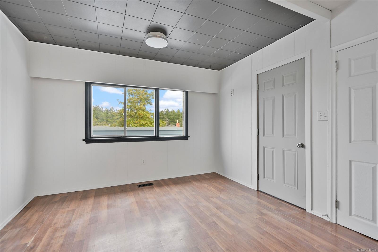
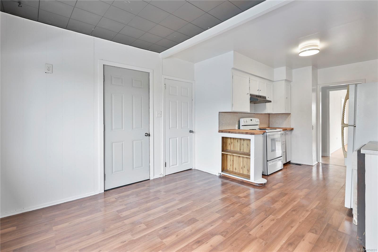
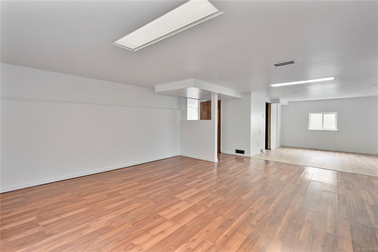
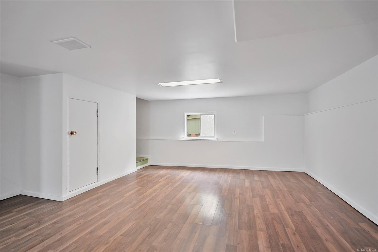
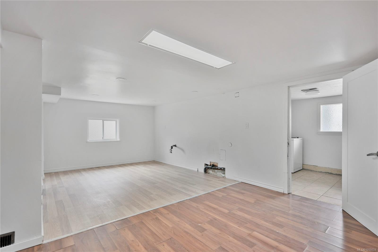
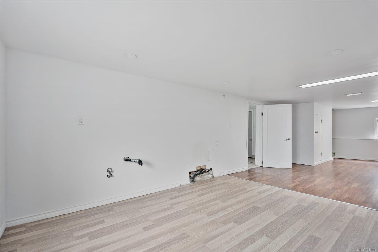
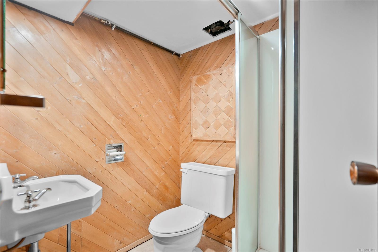
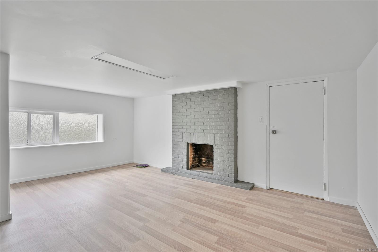
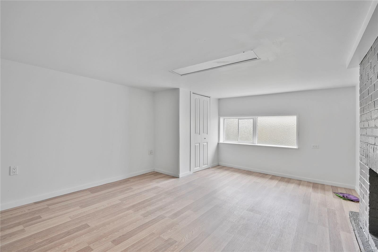
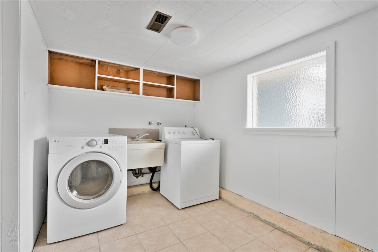
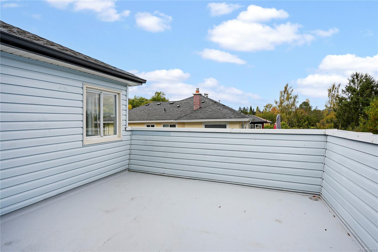
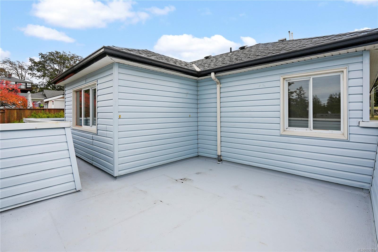
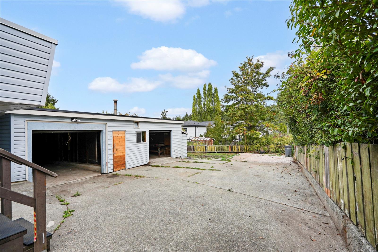
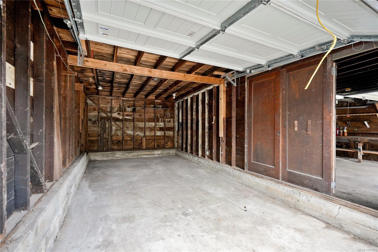
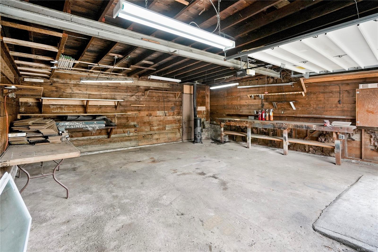
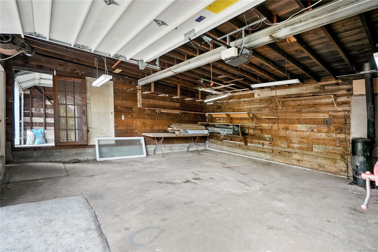
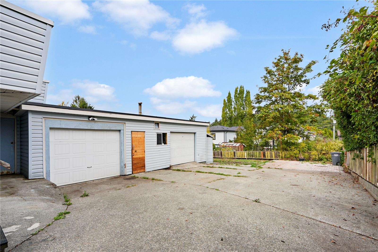
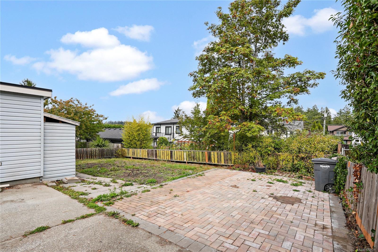
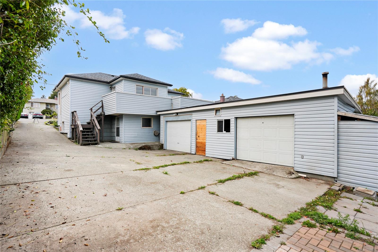
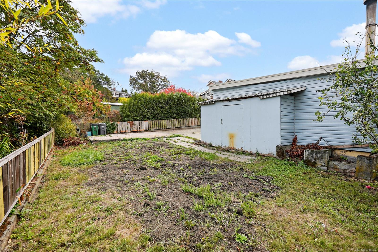
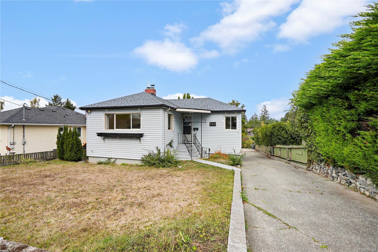
Located in the established Gorge area, this home is a great opportunity for first-time buyers looking for space, character, and potential. Bring your ideas and restore some of its original charm while enjoying the great neighbourhood and community of Gorge/Saanich.The main level features coved ceilings, hardwood floors, a spacious living room with a feature fireplace, an open-style kitchen, 2 bedrooms, and a large deck.Downstairs offers a large rec room with rough-in for a wet bar, an additional bedroom, and a 3-piece bathroom. Bonus; 25' x 22' triple-bay garage with 220V power, an amazing setup for someone into cars, woodworking, projects, trades, or any hobby that needs a proper shop and workspace.All situated on a 7,000+ sq. ft. lot. Walking distance to the Gorge waterway, 5 minutes from Uptown.
Property Details
| Property Type | Residential |
| Property Sub Type | Single Family Detached |
| Listing ID | 1050031 |
| Status | Active |
| City | Saanich |
| Area | Saanich West |
| Sub-Area | SW Gorge |
| Postal Code | V9A 2C7 |
| Property Taxes | $4,836.74 (2026) |
| Garage Spaces | 3 |
| Parking Total | 5 |
| Zoning | SF |
| Facing | South |
| Water | Municipal |
| Sewer | Sewer Connected |
| Heating | Baseboard,Forced Air,Natural Gas |
| Cooling | HVAC |
| Fireplaces | 1 |
| Fireplace Type | Living Room |
| Interior Features | Ceiling Fan(s) |
| Exterior Features | Balcony/Deck |
| Construction | Vinyl Siding |
| Roof | Asphalt Shingle |
| Foundation | Poured Concrete |
| Basement | Finished |
| Laundry | In House |
| Listed Date | Oct 6, 2026 |
| Ownership | Freehold |
| Lot Size | 0.16 acres |
Rooms
| Room | Level | Dimensions | Description |
|---|---|---|---|
| Bathroom | Main level | 4-Piece | |
| Bedroom | Main level | 11 ft x 9 ft | |
| Dining room | Main level | 11 ft x 11 ft | |
| Entrance | Main level | 3 ft x 5 ft | |
| Kitchen | Main level | 9 ft x 12 ft | |
| Living room | Main level | 17 ft x 14 ft | |
| Primary Bedroom | Main level | 11 ft x 14 ft | |
| Unfinished Room | Main level | 14 ft x 3 ft | |
| Workshop | Main level | 21 ft x 22 ft |
Building Details
| Architectural Style | Character |
| Heating | Baseboard heaters, Forced air |
| Heating Fuel | Natural gas |
| Stories | -1 |
Parking
| Type | Spaces |
|---|---|
| RV |
Additional Information
| Features | Private setting |
| Land Size | 7150 sqft |
| Building Type | House |
| Interior Size | 1812 sqft |
| Transaction | For sale |