6
Bedrooms
3
Bathrooms
2,973
Sq Ft
1912
Year Built
20
Days on Market
Description
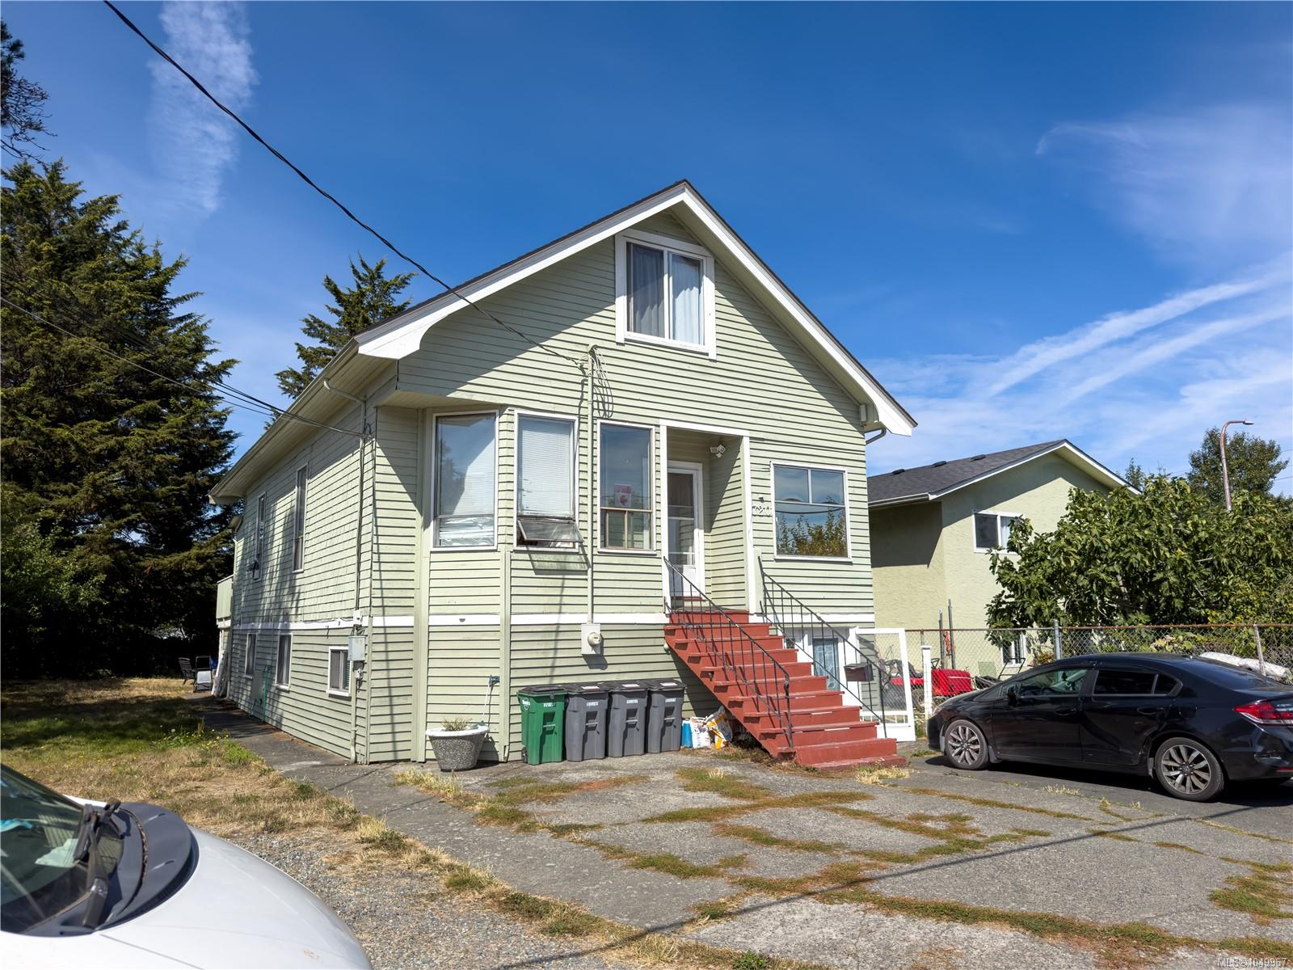
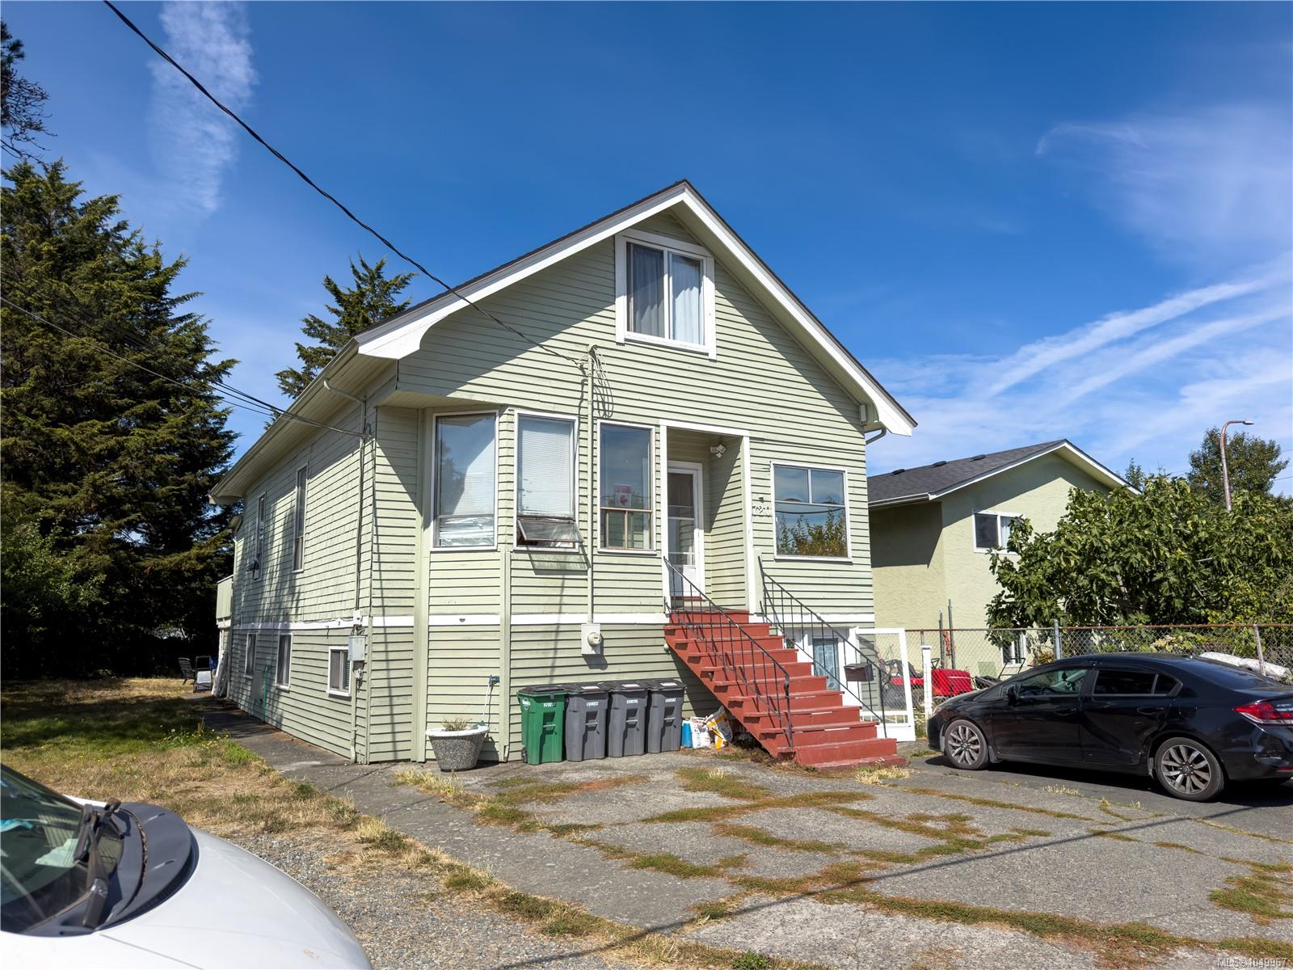
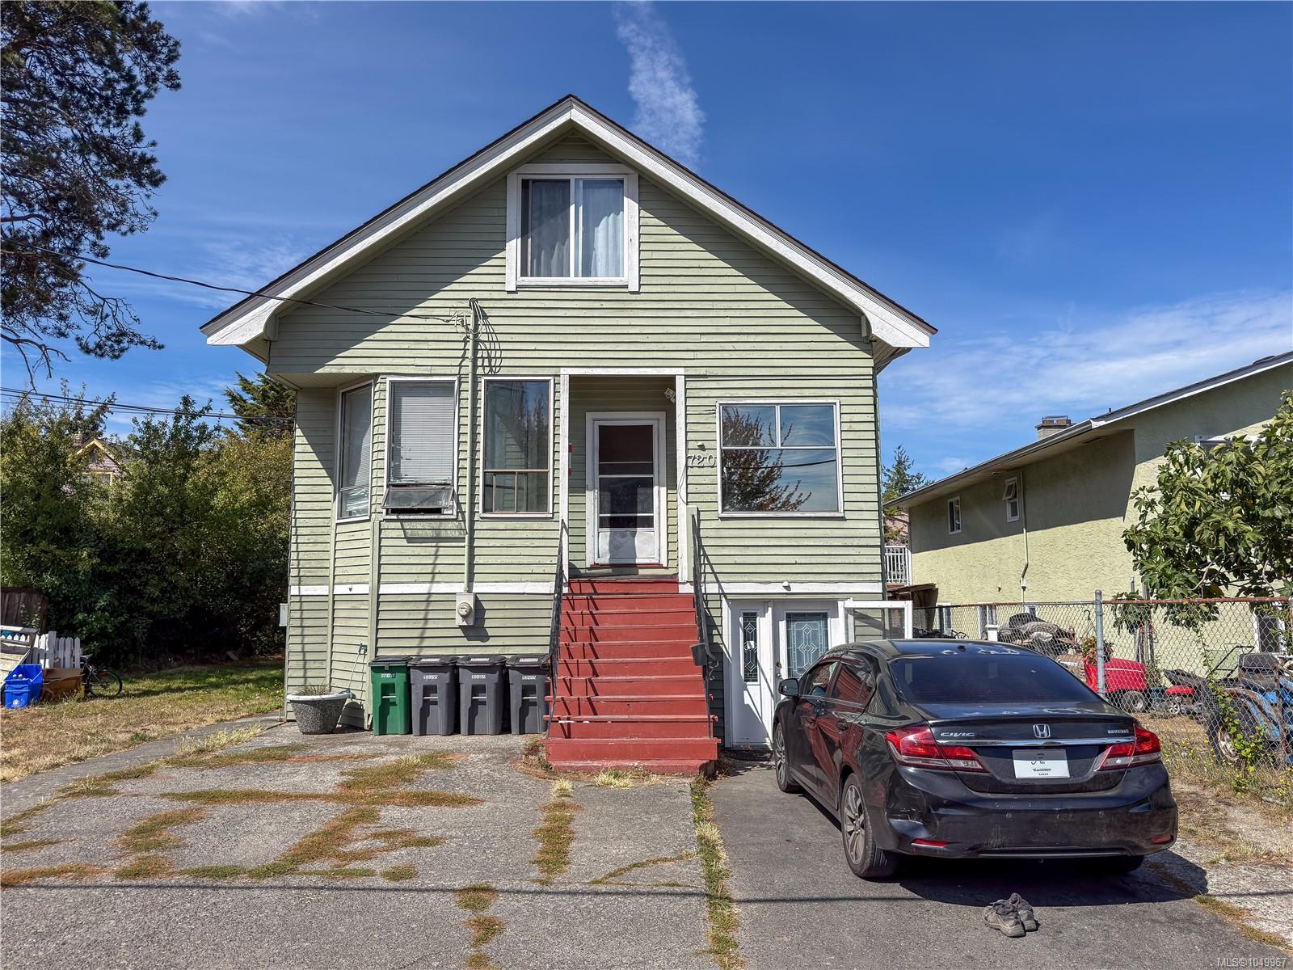
Centrally located property offering convenient access to Uptown Shopping Centre, transit, restaurants and everyday amenities. The property includes generous on-site parking and is well positioned for easy access throughout the area. A unique opportunity for buyers looking for a centrally located property with a range of potential uses. Property is being sold on an “as is, where is” basis.
Property Details
| Property Type | Residential |
| Property Sub Type | Single Family Detached |
| Listing ID | 1049967 |
| Status | Active |
| City | Saanich |
| Area | Saanich East |
| Sub-Area | SE Lake Hill |
| Postal Code | V8Z 3X6 |
| Property Taxes | $6,474.99 (2026) |
| Strata/Maintenance Fee | $0.00 |
| Parking Total | 4 |
| Facing | South |
| Water | Municipal |
| Sewer | Sewer Connected |
| Heating | Baseboard,Electric,Forced Air,Natural Gas |
| Appliances | Refrigerator,Washer |
| Construction | See Remarks |
| Roof | Asphalt Shingle |
| Foundation | Poured Concrete |
| Basement | Other |
| Laundry | In House |
| Listed Date | Sep 24, 2026 |
| Ownership | Freehold |
| Lot Size | 0.16 acres |
Rooms
| Room | Level | Dimensions | Description |
|---|---|---|---|
| Bathroom | Main level | 4-Piece | |
| Bedroom | Main level | 10\' x 10\' | |
| Bedroom | Main level | 12\' x 12\' | |
| Den | Main level | 15\' x 8\' | |
| Dining room | Main level | 15\' x 11\' | |
| Entrance | Main level | 12\' x 5\' | |
| Kitchen | Main level | 15\' x 11\' | |
| Living room | Main level | 15\' x 12\' |
Building Details
| Heating | Baseboard heaters, Forced air |
| Heating Fuel | Electric, Natural gas |
| Stories | -1 |
| Appliances | Refrigerator, Washer |
Parking
| Type | Spaces |
|---|---|
| Stall |
Additional Information
| Features | Level lot, Rectangular |
| Land Size | 6871 sqft |
| Building Type | House |
| Interior Size | 2973 sqft |
| Transaction | For sale |