Description
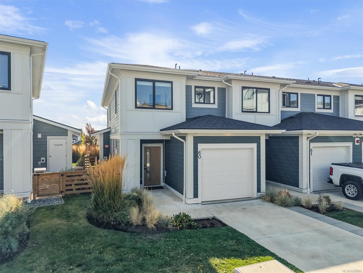
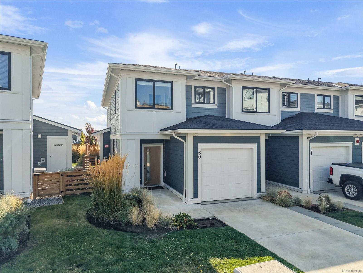
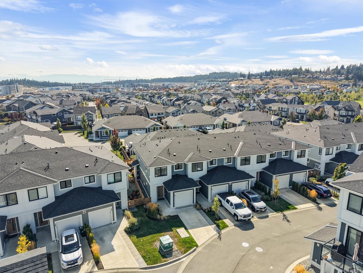
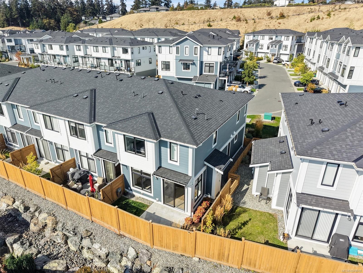
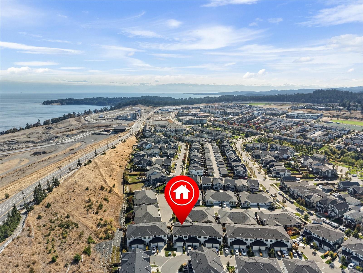
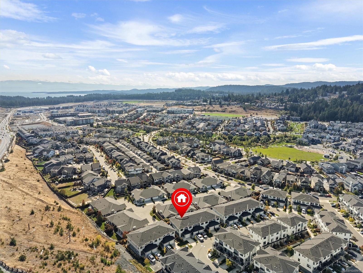
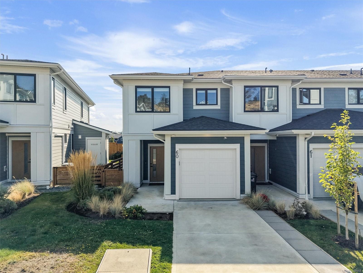
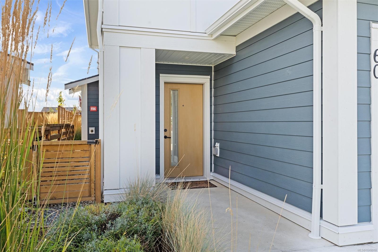
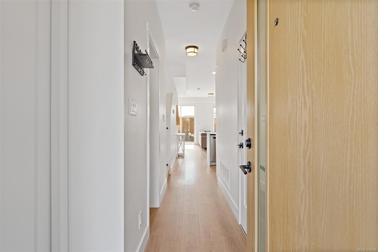
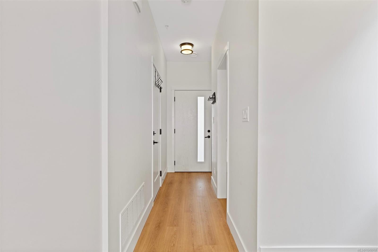
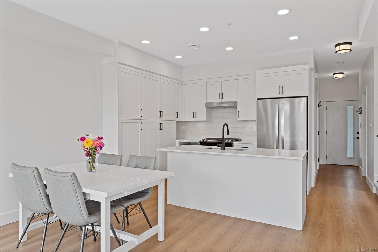
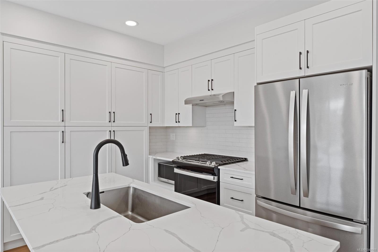
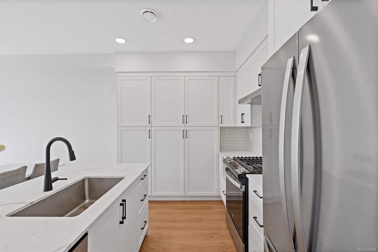
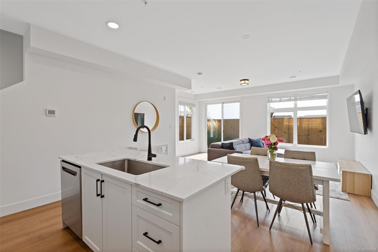
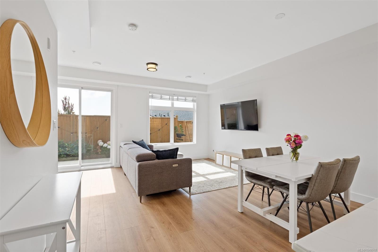
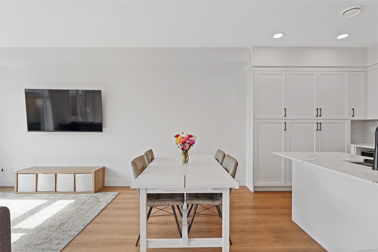
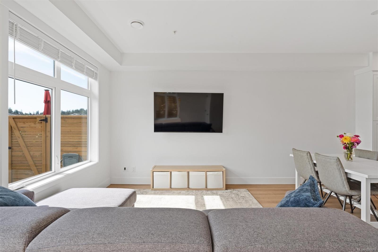
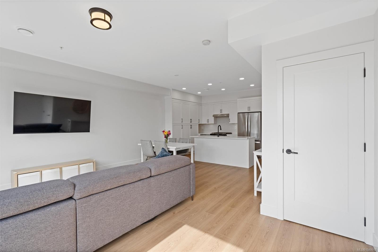
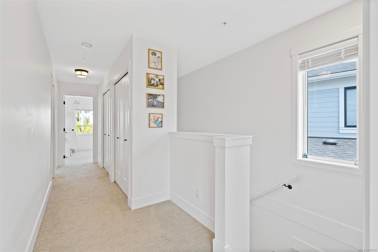
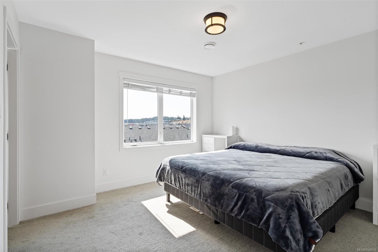
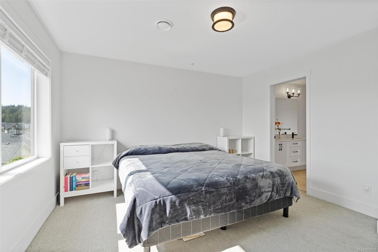
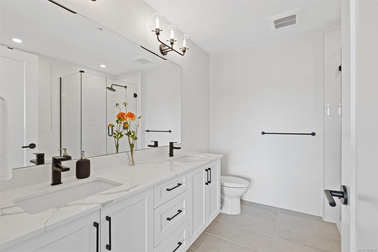
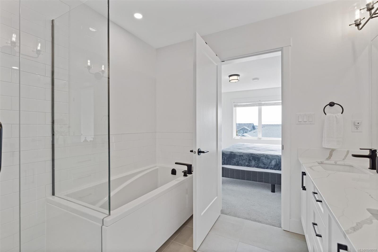
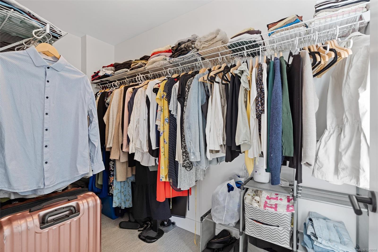
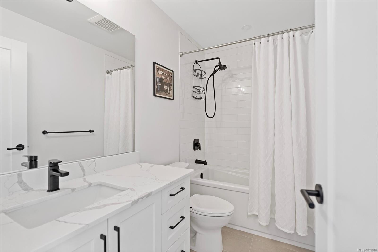
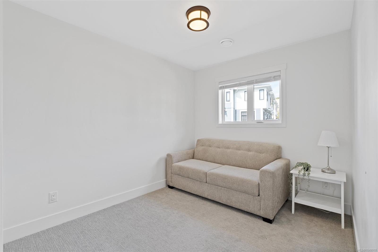
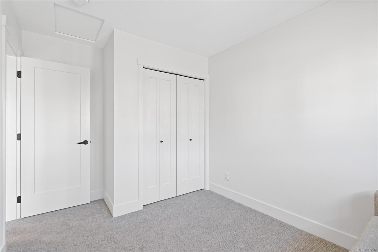
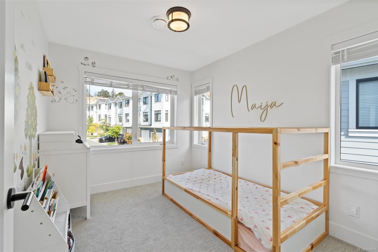
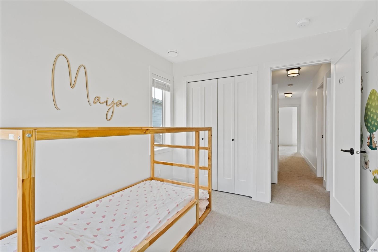
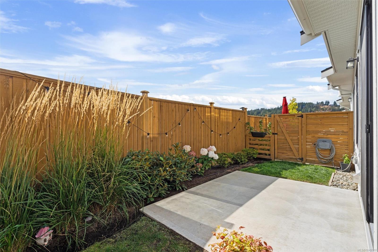
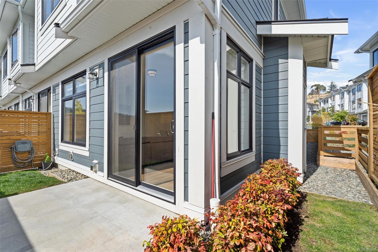
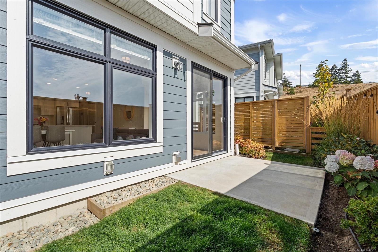
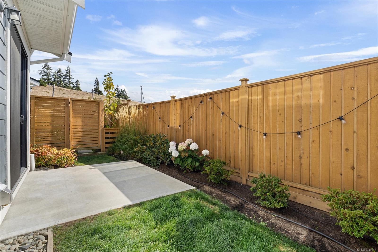
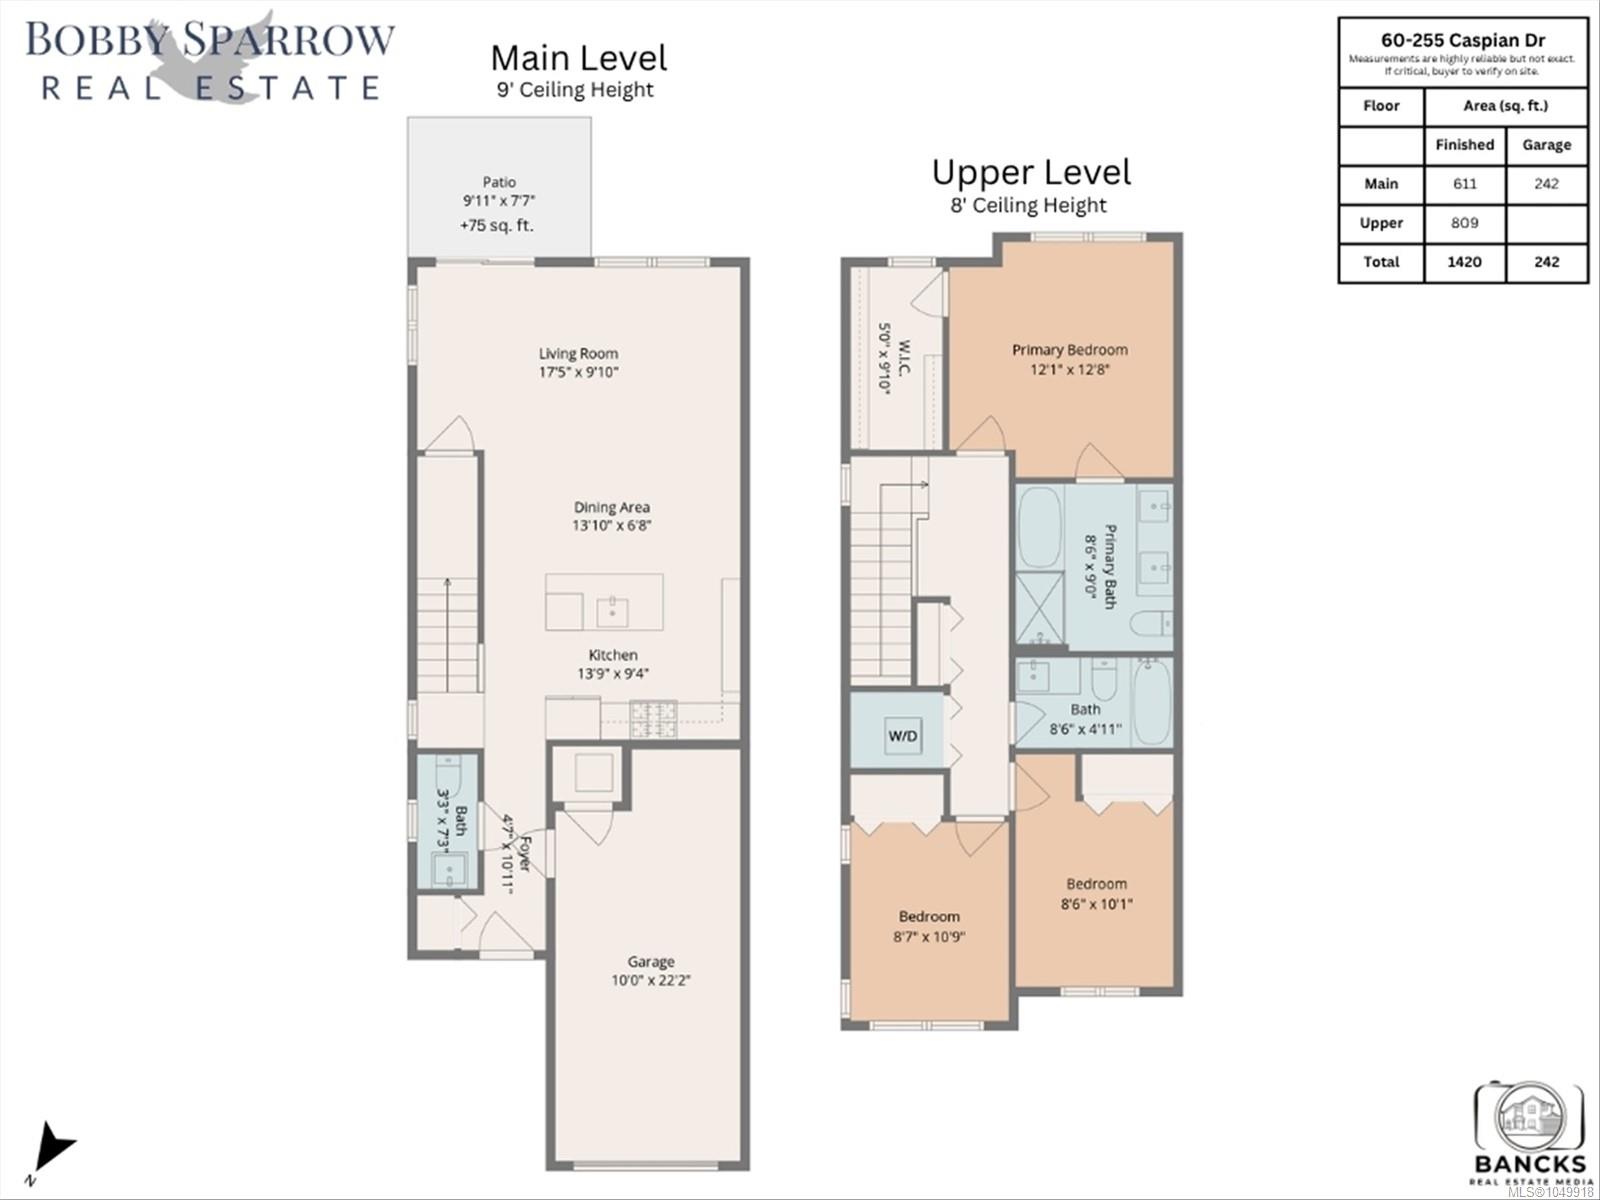
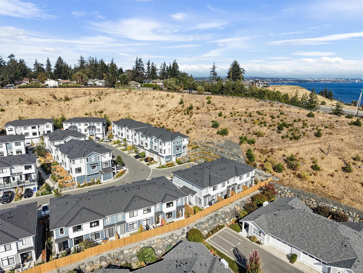
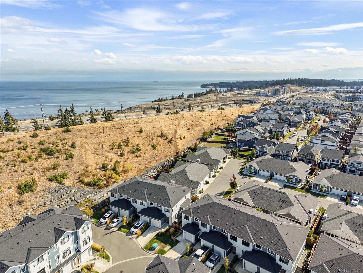
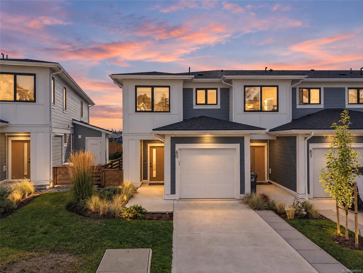
OPEN HOUSE SAT OCT 17, 12-2. Discover the Isla Townhome in Royal Bay, a beautifully maintained end-unit offering privacy, comfort, and an incredible coastal lifestyle. The home feels bright and welcoming, with 9' ceilings, large windows, and an open layout that connects the living, dining, and kitchen spaces. The kitchen features quartz counters, a tiled backsplash, stainless steel appliances, and a gas range. Upstairs, you’ll find three bedrooms, including a spacious primary bedroom with a spa-inspired ensuite and beautiful ocean views. The private backyard is a wonderful bonus, providing a safe and sunny space for children and pets to play or for relaxing outdoors. Enjoy an exceptional community lifestyle, with parks, trails, beaches, and the ocean just a short stroll away. Royal Bay offers everyday convenience with a grocery store, restaurants, coffee shops, medical services, and more. With a gas furnace, tankless hot water, & low strata fees, this is a wonderful place to call home.
Property Details
| Property Type | Residential |
| Property Sub Type | Row/Townhouse |
| Listing ID | 1049918 |
| Status | Active |
| City | Colwood |
| Area | Colwood |
| Sub-Area | Co Royal Bay |
| Postal Code | V9C 0R9 |
| Property Taxes | $3,941.96 (2026) |
| Strata/Maintenance Fee | $323.00 / Monthly |
| Garage Spaces | 1 |
| Parking Total | 2 |
| Facing | South |
| Water | Municipal |
| Sewer | Sewer Connected |
| Heating | Forced Air,Natural Gas |
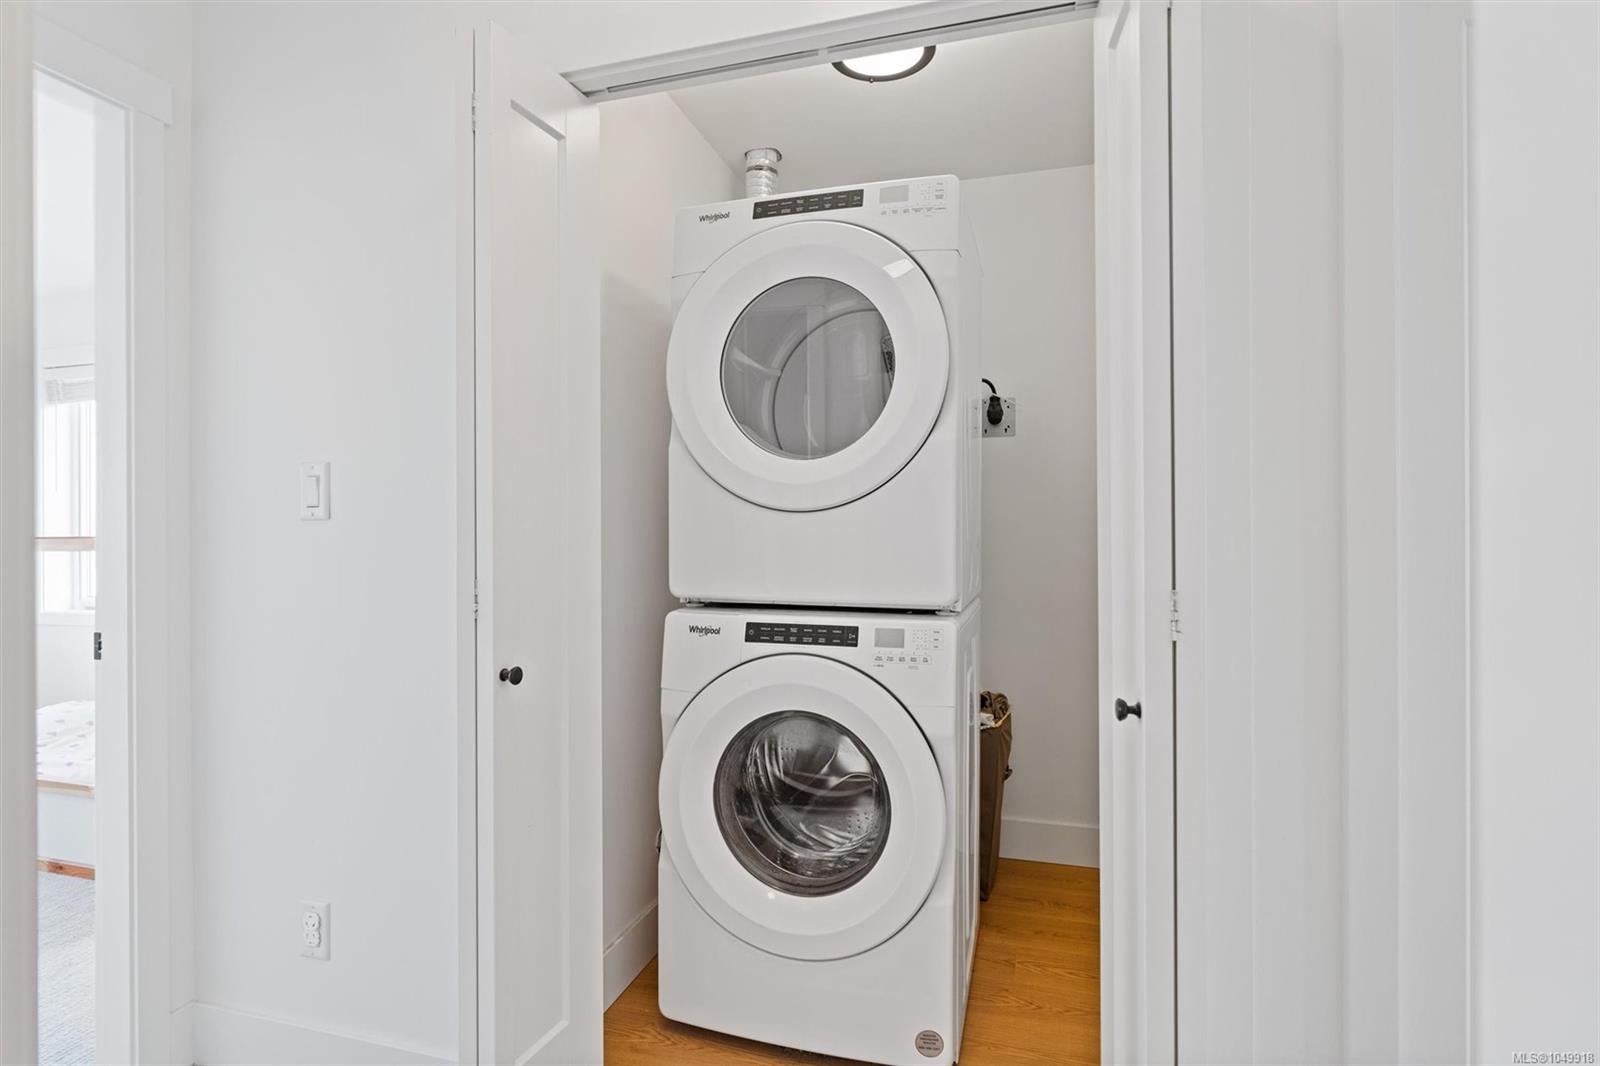
| Appliances | Dishwasher,Dryer,Microwave,Oven/Range Gas,Range Hood,Refrigerator,Washer |
| Interior Features | Dining/Living Combo,Storage |
| Exterior Features | Balcony/Patio,Fencing: Partial,Sprinkler System |
| Construction | Cement Fibre,Frame Wood,Insulation: Ceiling,Insulation: Walls |
| Roof | Fibreglass Shingle |
| Foundation | Poured Concrete |
| Basement | None |
| Laundry | In Unit |
| Listed Date | Sep 22, 2026 |
| Ownership | Strata |
| Lot Size | 0.03 acres |
Open Houses
Rooms
| Room | Level | Dimensions | Description |
|---|---|---|---|
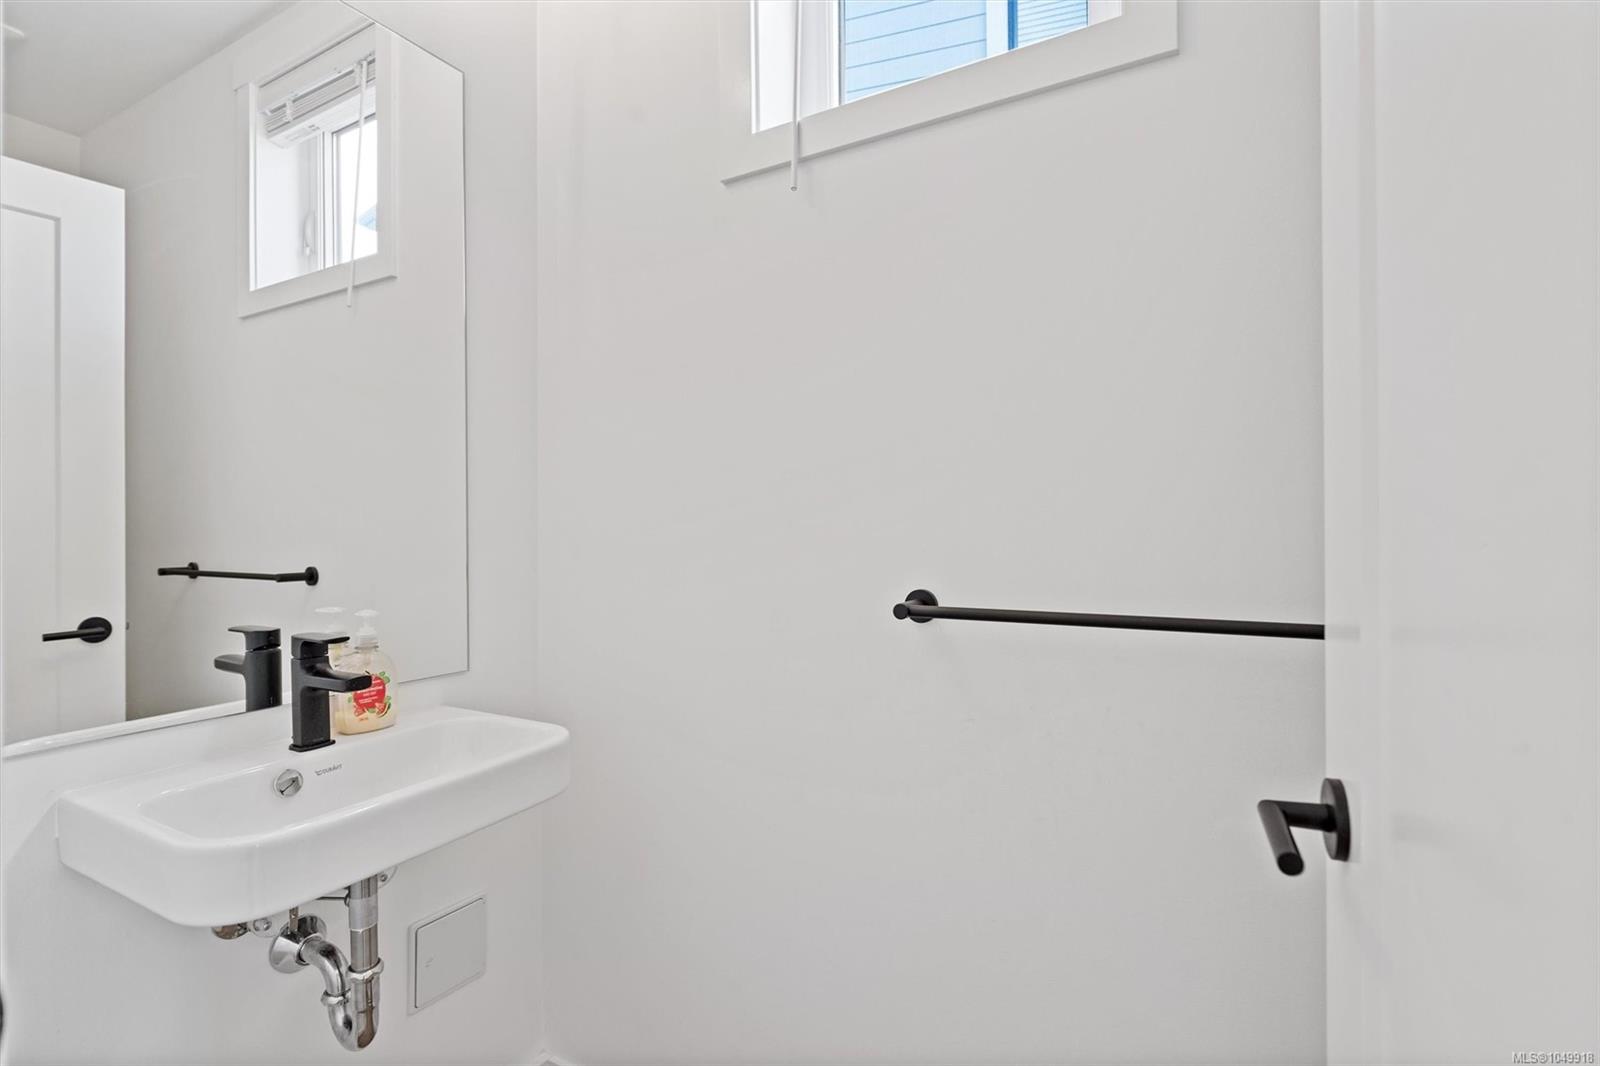
| Bathroom | Main level | 2-Piece | |
| Dining room | Main level | 14 ft x 7 ft | |
| Entrance | Main level | 5 ft x 11 ft | |
| Kitchen | Main level | 14 ft x 9 ft | |
| Living room | Main level | 17 ft x 10 ft | |
| Patio | Main level | 10 ft x 8 ft |
Building Details
Parking
| Type | Spaces |
|---|---|
| Garage |
Additional Information
| Features | Park setting, Other |
| Community | Pets Allowed With Restrictions, Family Oriented |
| View | Mountain view, Ocean view |
| Land Size | 1333 sqft |
| Land Access | Road access |
| Building Type | Row / Townhouse |
| Interior Size | 1420 sqft |
| Transaction | For sale |