Description
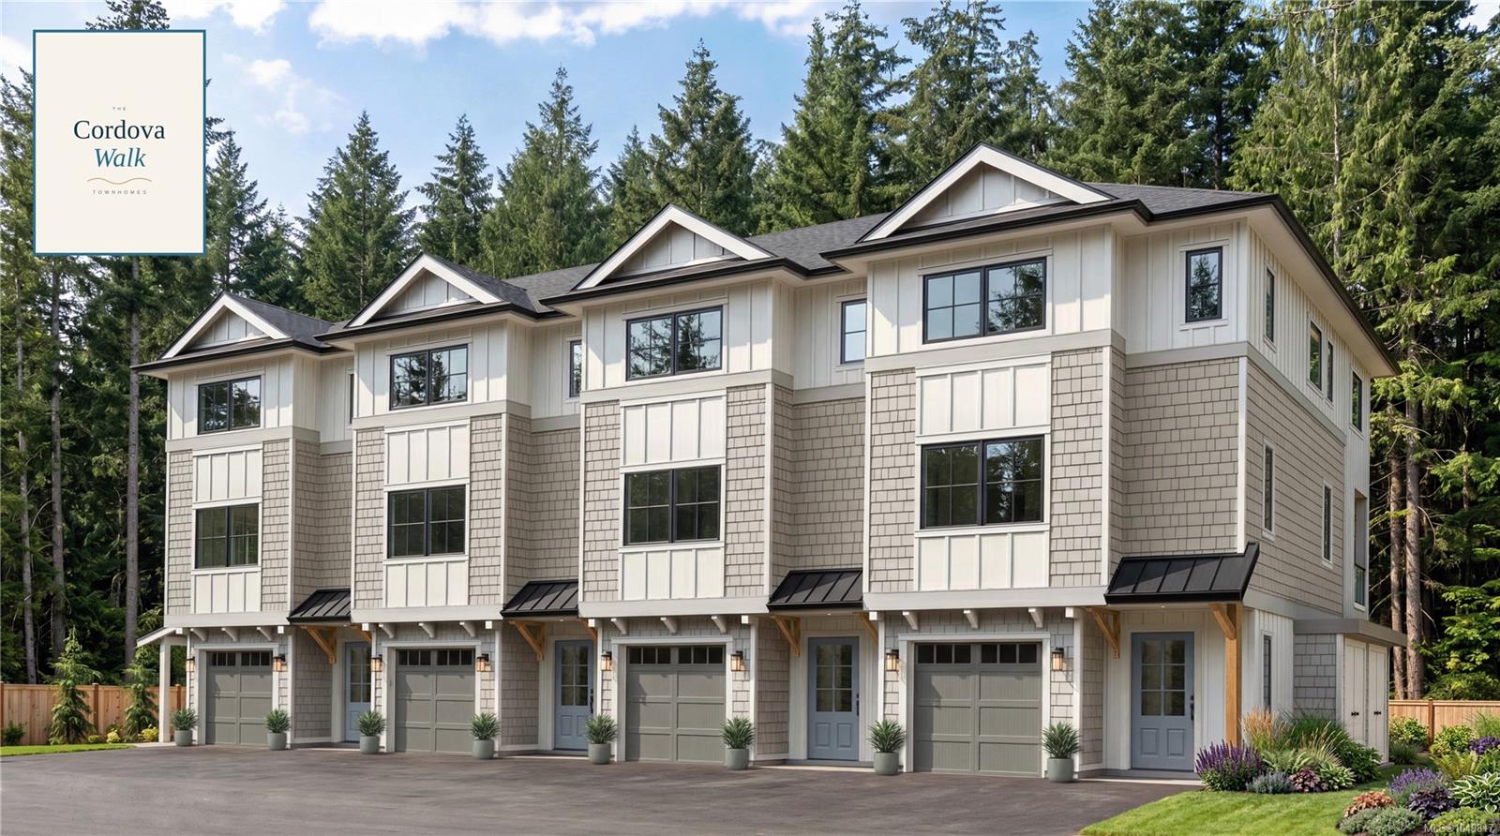
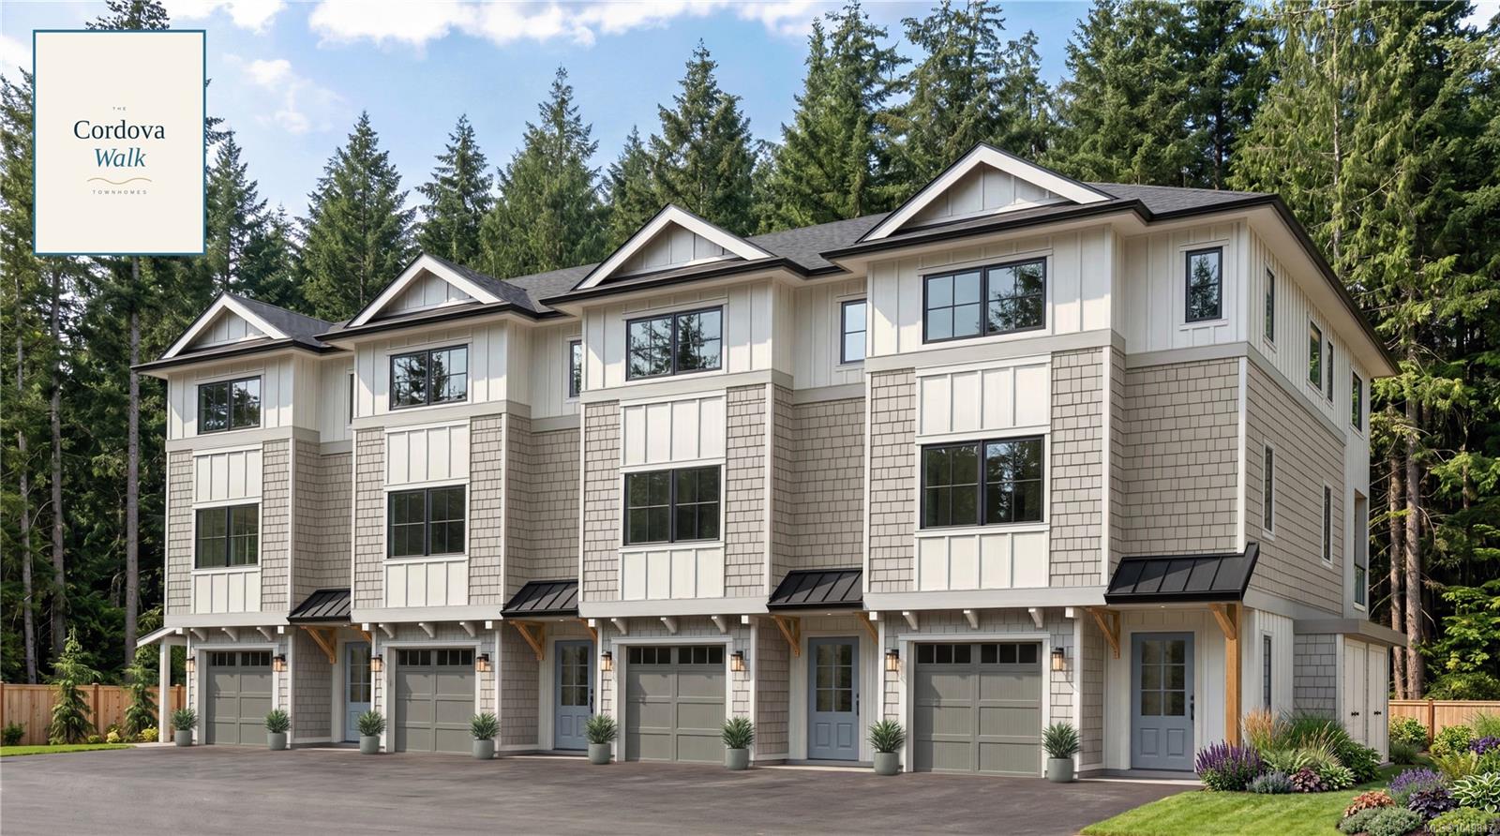
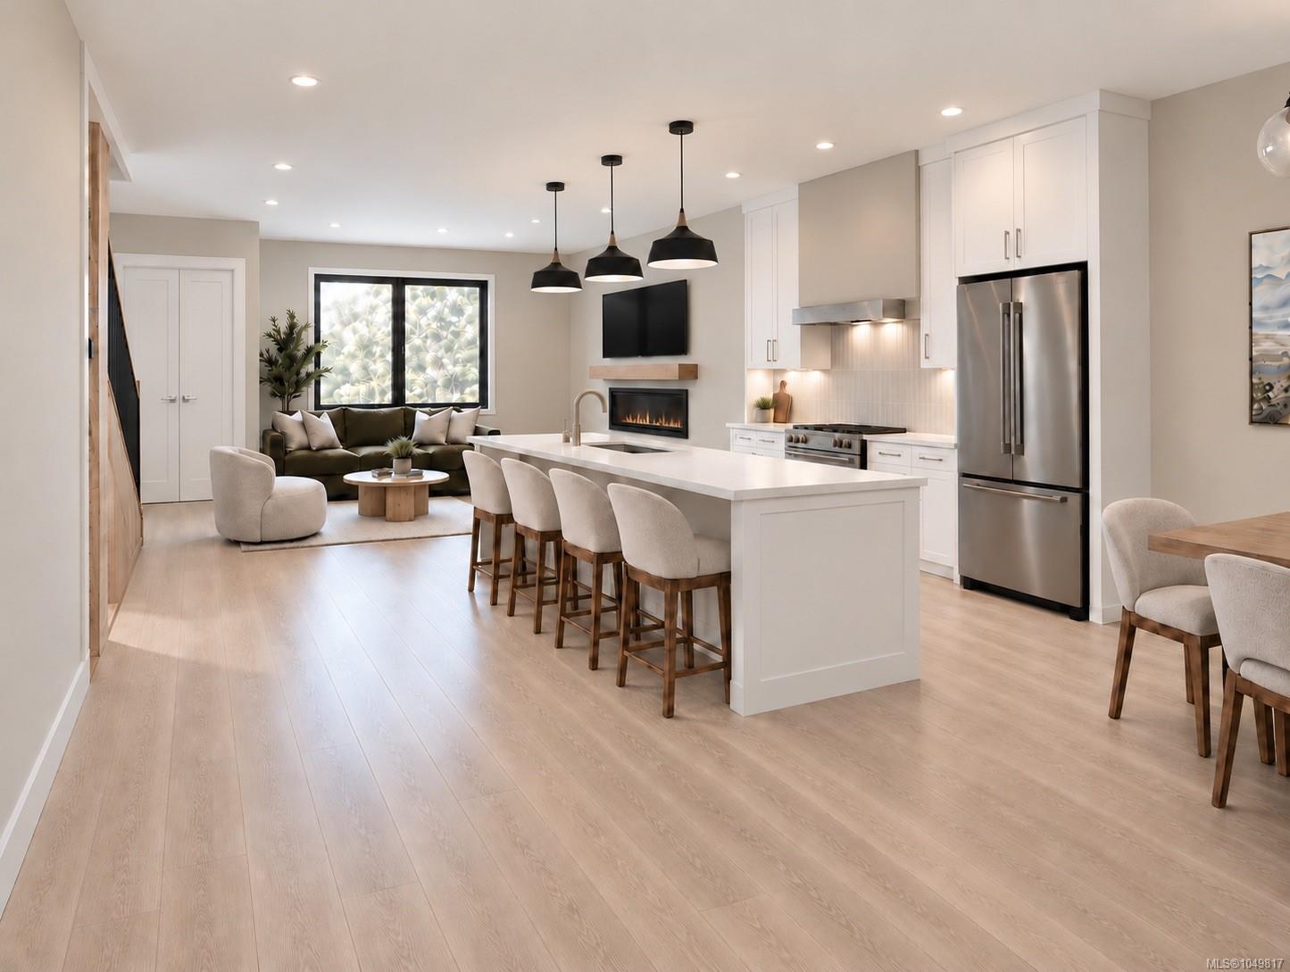
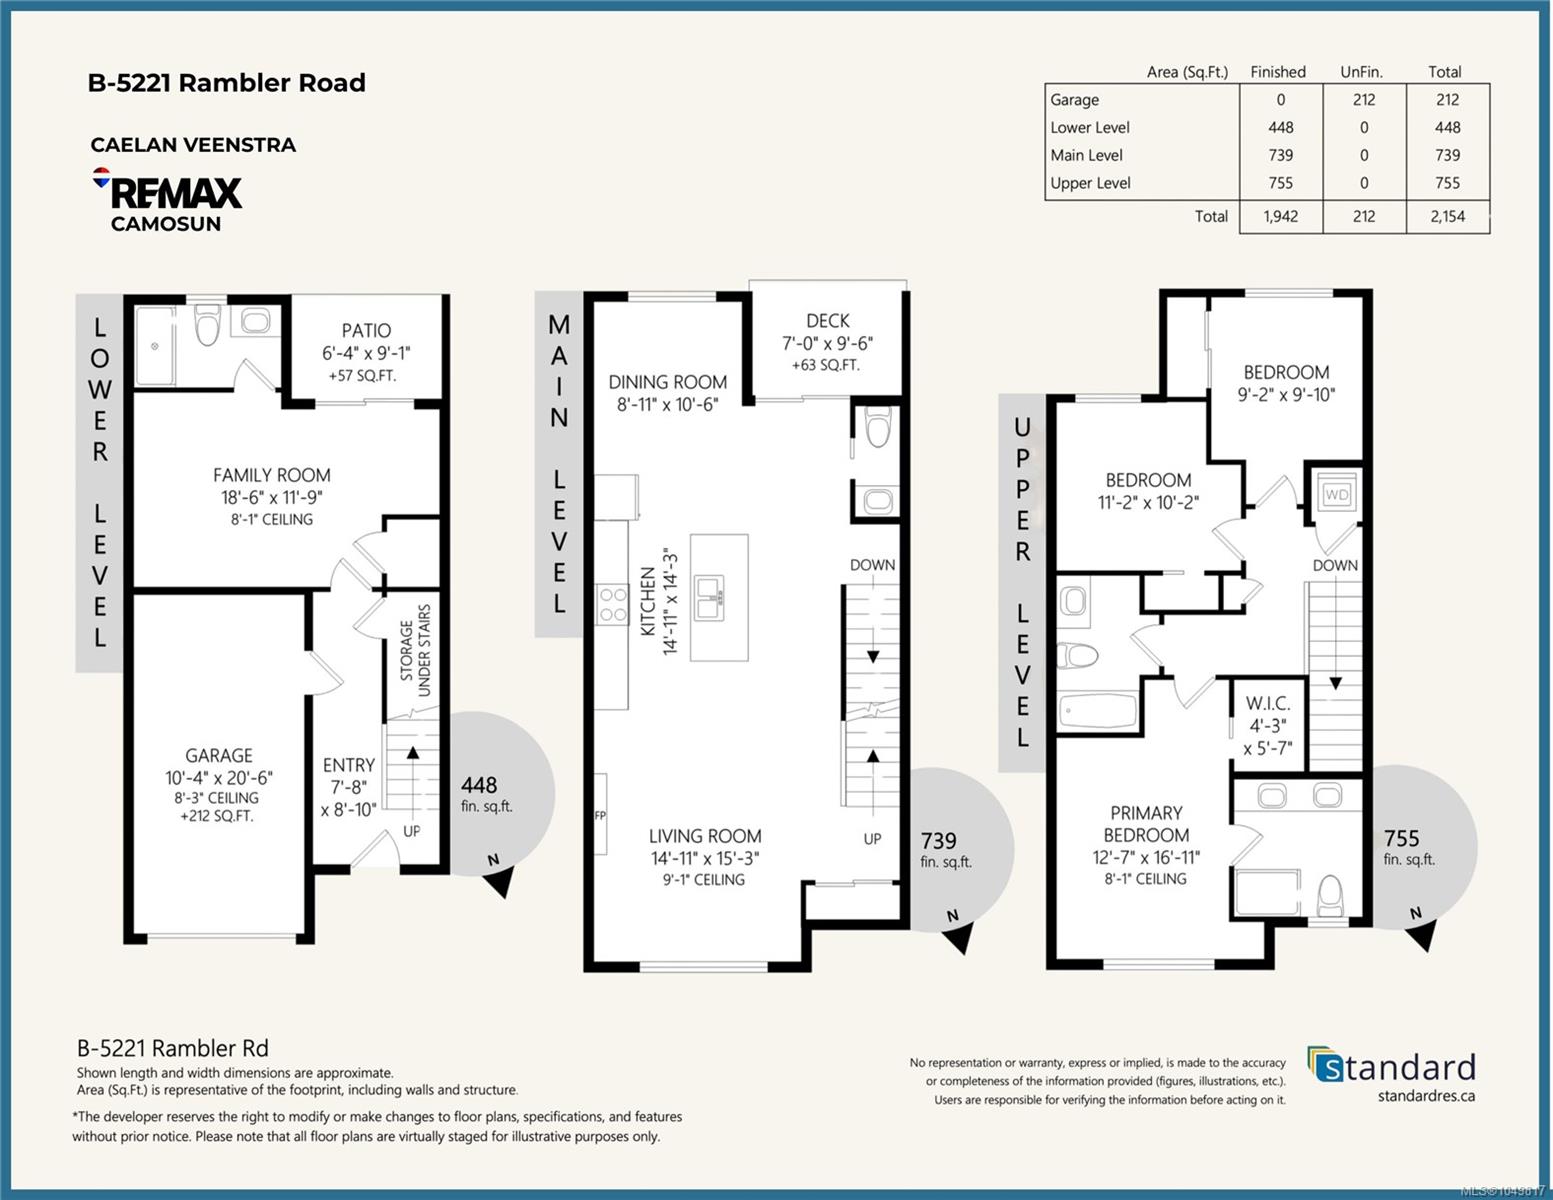
An unbeatable location! CORDOVA WALK - A boutique collection of four new townhomes in Cordova Bay. Offering 4 beds, 4 baths w/2154 sq ft of quality building incl. garage. Contemporary coastal design, workmanship, custom accents & finishes. The main level features an open layout with windows, kitchen w/island, dining area & living room with electric fireplace. Enjoy deck for BBQs & outdoor dining, plus yard access & south-facing patio.
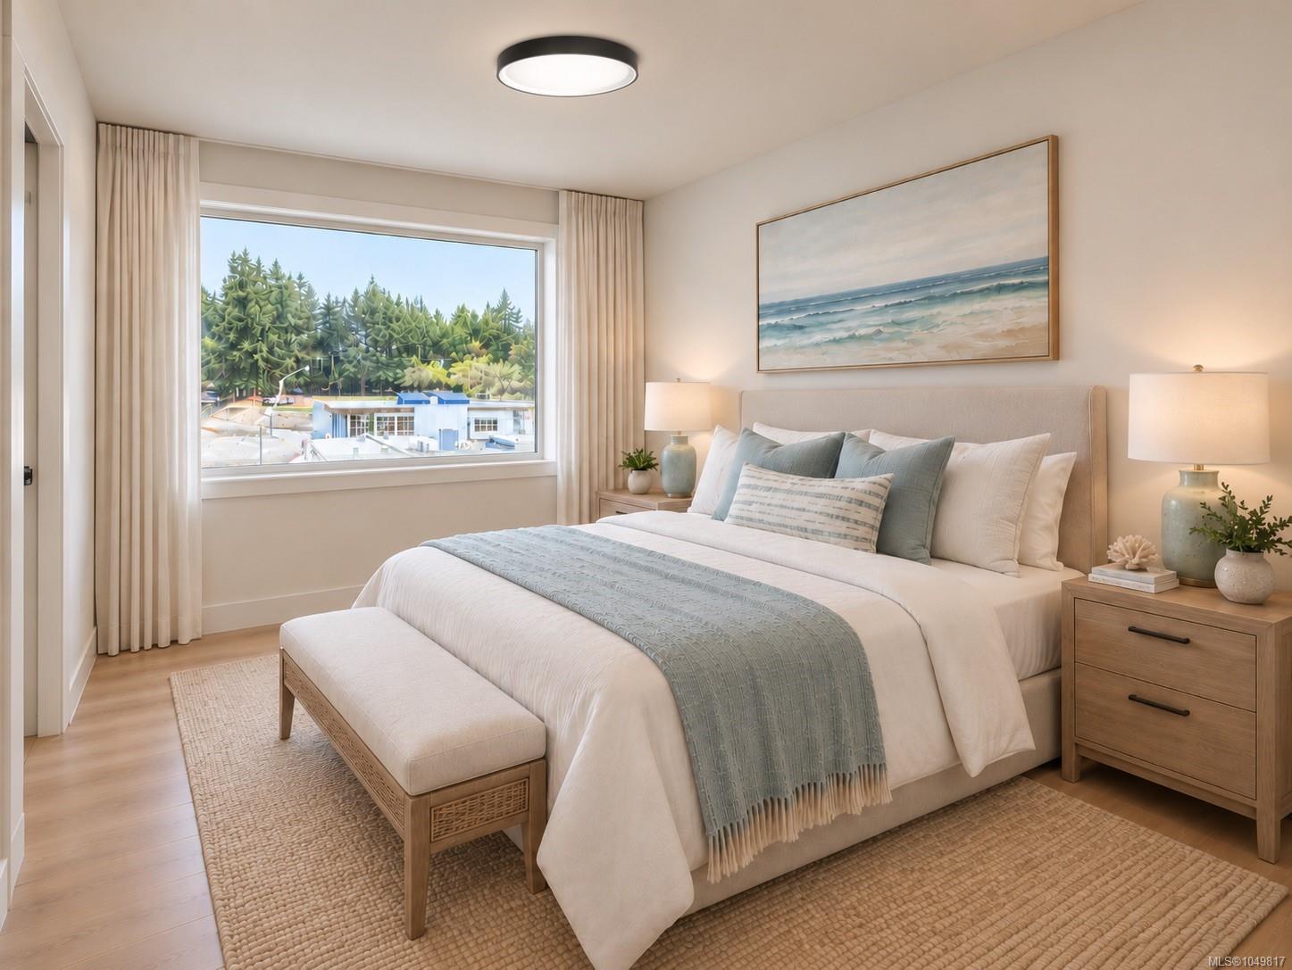
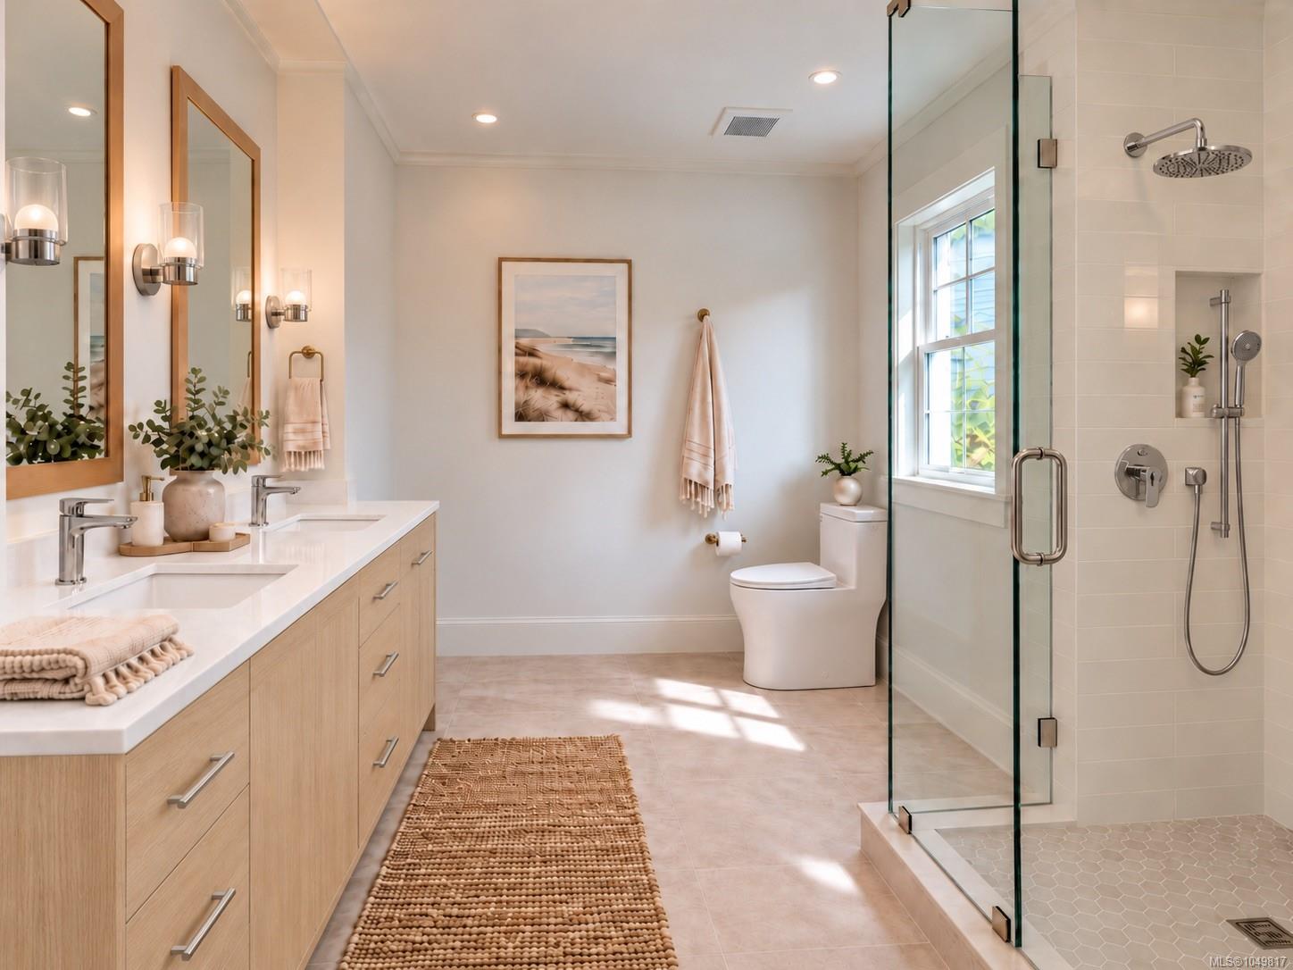
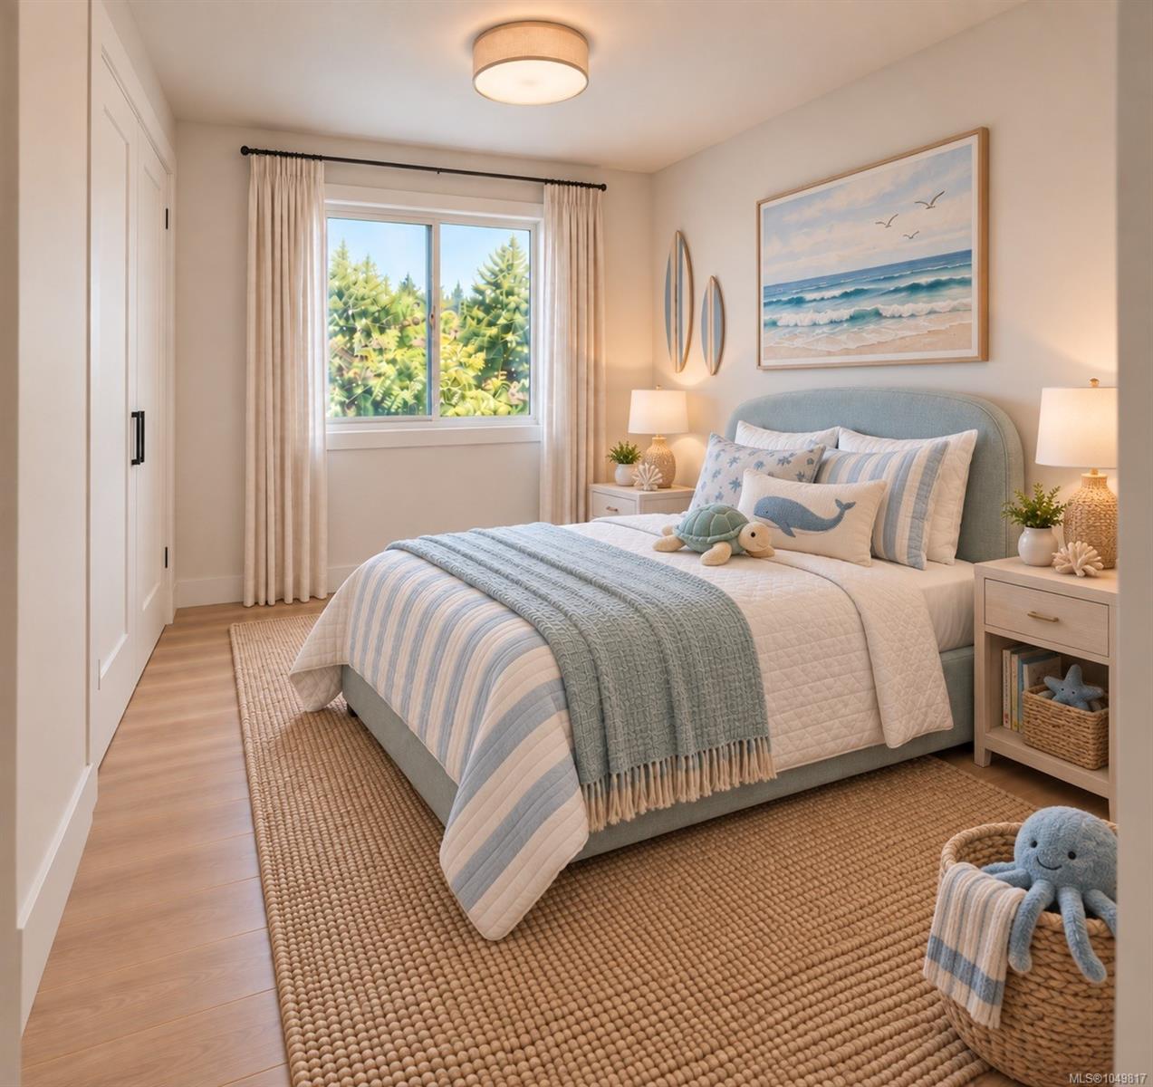
Upstairs offers three bedrooms, including primary suite with tree-line views, closet & ensuite w/double vanity & tiled shower, two additional bedrooms, 4-piece bath, laundry & linen closet. The lower level offers flexible 4th bedroom, media, family, guest or in-law space, plus 4-piece bath, utility room & backyard patio access. Private garage, street parking & covered bike storage.Enjoy beaches, ocean access, parks, trails, schools, Mattick's Farm & village shops. Est. completion 2027. Travelers 2-5-10 warranty. Your Cordova Bay lifestyle awaits!
Property Details
| Property Type | Residential |
| Property Sub Type | Row/Townhouse |
| Listing ID | 1049817 |
| Status | Active |
| City | Saanich |
| Area | Saanich East |
| Sub-Area | SE Cordova Bay |
| Postal Code | V8Y 2H6 |
| Property Taxes | $0.00 (2026) |
| Strata/Maintenance Fee | $0.00 |
| Garage Spaces | 1 |
| Parking Total | 1 |
| Facing | North |
| Water | Municipal |
| Sewer | Sewer Connected |
| Heating | Baseboard,Electric,Heat Pump |
| Cooling | Air Conditioning |
| Fireplaces | 1 |
| Fireplace Type | Electric,Living Room |
| Exterior Features | Balcony/Deck,Balcony/Patio,Fencing: Partial |
| Construction | Frame Wood |
| Roof | Asphalt Shingle |
| Foundation | Poured Concrete |
| Basement | None |
| Laundry | In House |
| Listed Date | Sep 25, 2026 |
| Ownership | Strata |
| Lot Size | 0.00 acres |
Rooms
| Room | Level | Dimensions | Description |
|---|---|---|---|
| Bathroom | Main level | 2-Piece | |
| Dining room | Main level | 9 ft x 11 ft | |
| Kitchen | Main level | 15 ft x 14 ft | |
| Living room | Main level | 15 ft x 15 ft |
Building Details
| Architectural Style | Westcoast |
| Heating | Baseboard heaters, Heat Pump |
| Heating Fuel | Electric |
| Stories | -1 |
Additional Information
| Features | Private setting, Other |
| Community | Pets Allowed, Family Oriented |
| Building Type | Row / Townhouse |
| Interior Size | 1942 sqft |
| Transaction | For sale |