Description
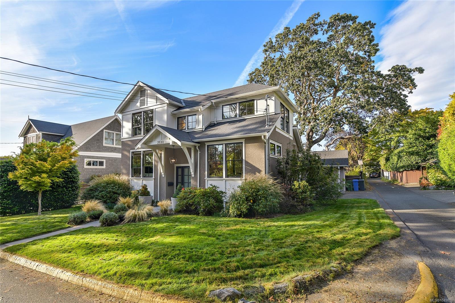
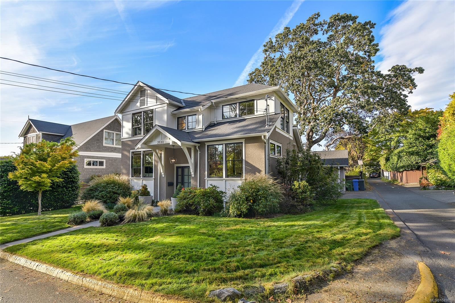
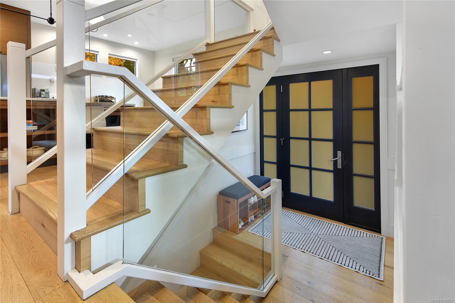
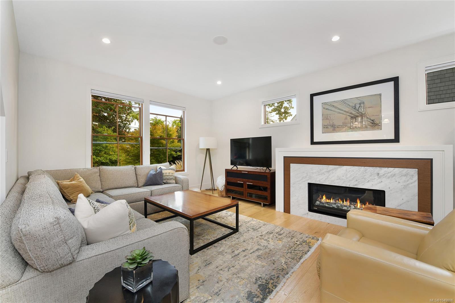
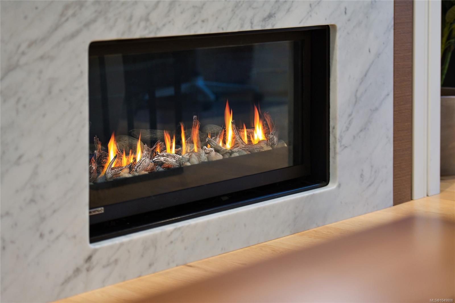
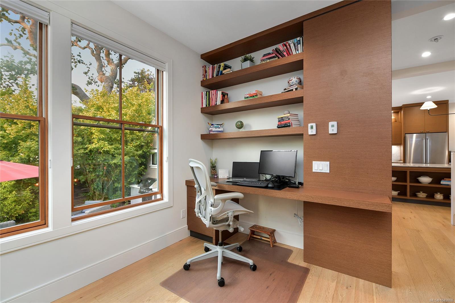
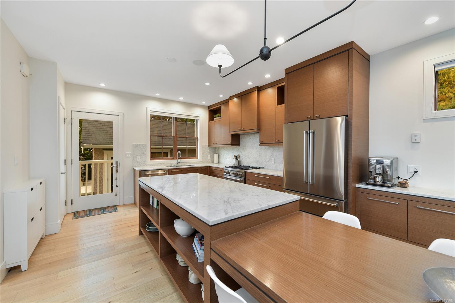
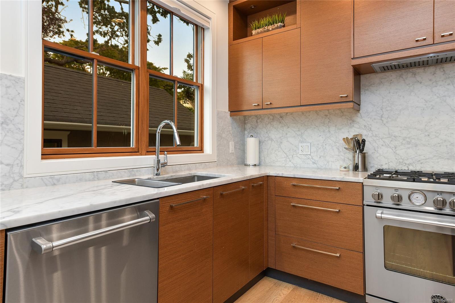
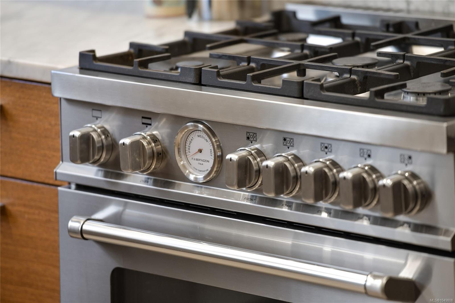
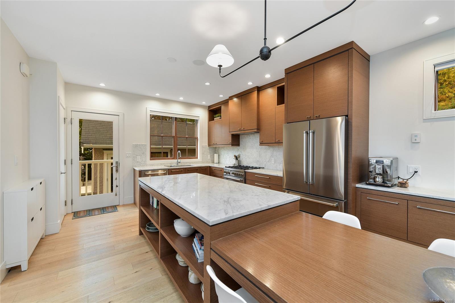
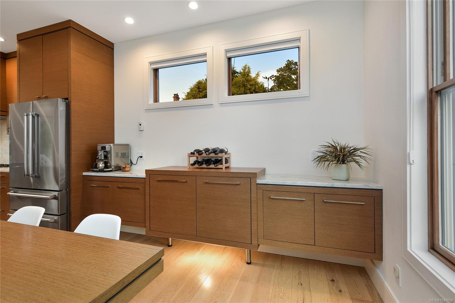
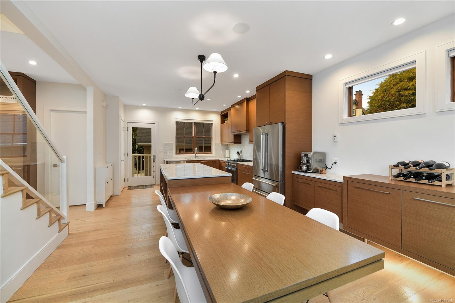
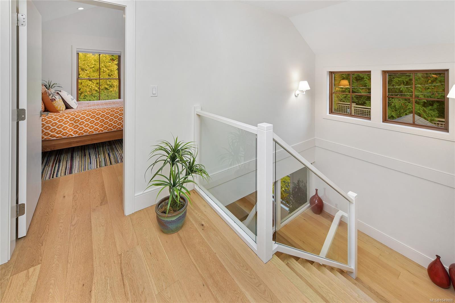
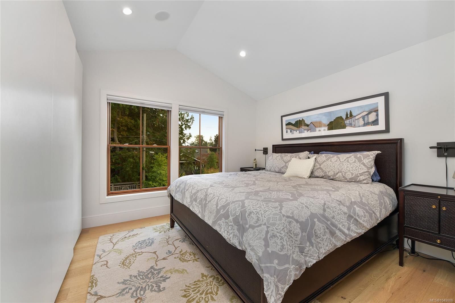
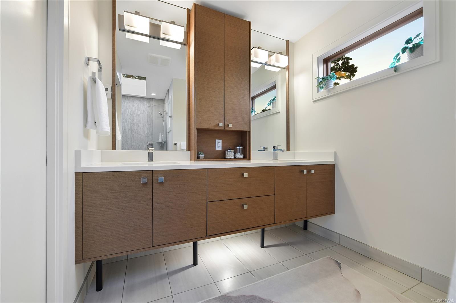
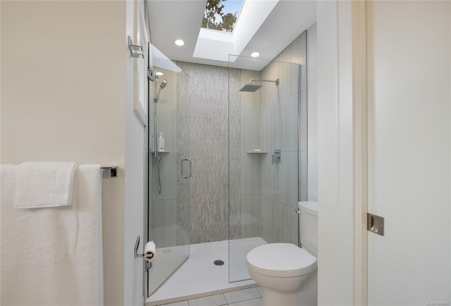
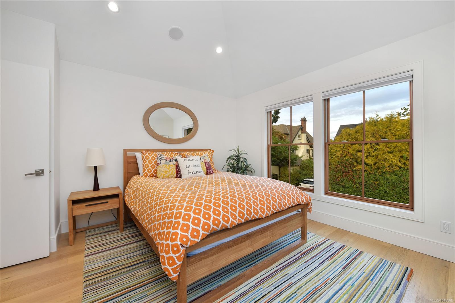
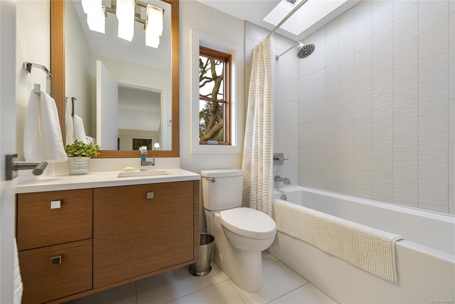
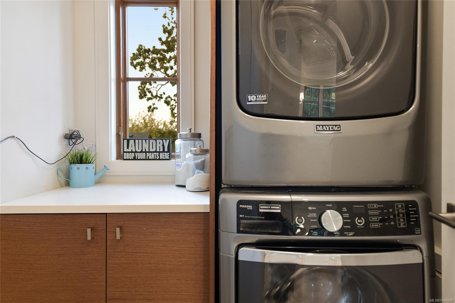
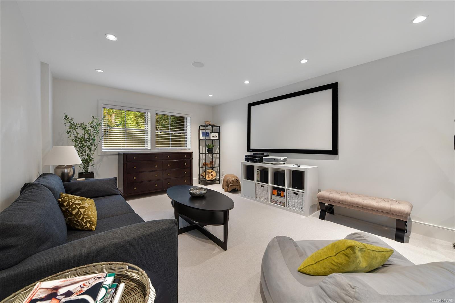
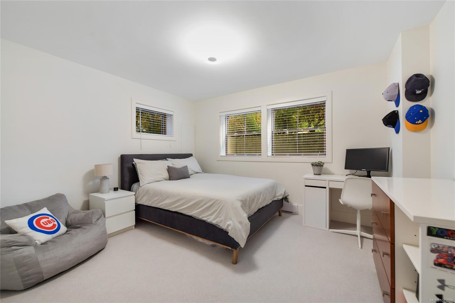
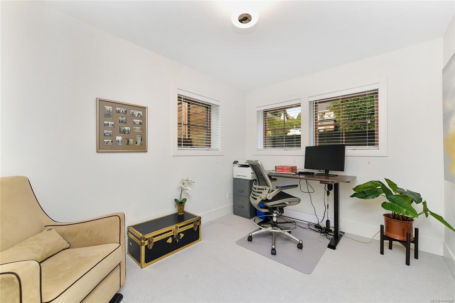
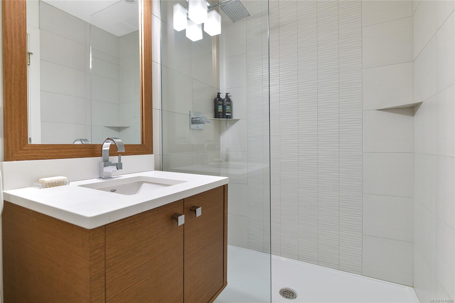
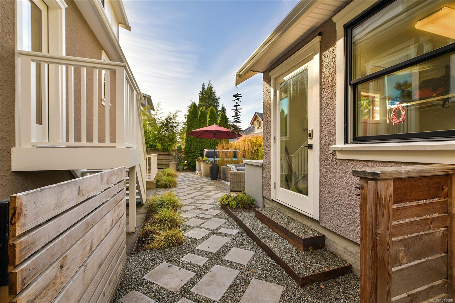
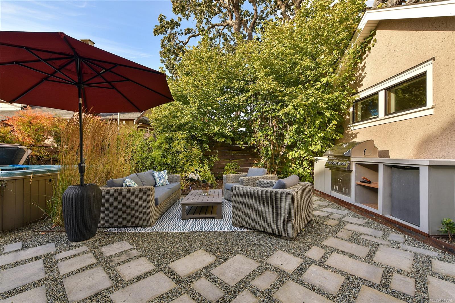
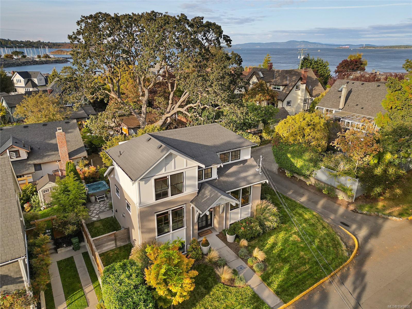
South Oak Bay modern, yet traditional home with a well thought out & functional layout. 2680 Margate Avenue is tucked away peacefully just off Victoria’s iconic Beach Drive & a stones throw from Oak Bay Beach Hotel & Spa, The Marina, Victoria Golf Course and seaside walking paths. Built in 2015 - this home packs a punch with more than 2400 Sq.Ft. of luxurious living across 3 levels. Soothing colour palette throughout & modern finishings like marble counters, gas range & creative windows everywhere bringing in lots of natural light. Bright living room on main with built in office nook + gas f/place. Upstairs is primary bedroom with vaulted ceilings & large ensuite. A spacious 2nd bedroom, full 4 PCE bath + laundry complete the top floor. Lower level gives you a large flex room & two more bedrooms and full bath. Rear yard fully fenced & offers plenty of space to relax, cook & entertain. If South Oak Bay has been on your "wish" list - come & take a look at 2680 Margate Avenue.
Property Details
| Property Type | Residential |
| Property Sub Type | Single Family Detached |
| Listing ID | 1049808 |
| Status | Active |
| City | Oak Bay |
| Area | Oak Bay |
| Sub-Area | OB South Oak Bay |
| Postal Code | V8S 3A7 |
| Property Taxes | $12,062.29 (2026) |
| Garage Spaces | 1 |
| Parking Total | 2 |
| Zoning | RS5 |
| Facing | South |
| Water | Municipal |
| Sewer | Sewer To Lot |
| Heating | Baseboard,Electric,Natural Gas,Radiant Floor |
| Fireplaces | 1 |
| Fireplace Type | Gas,Living Room |
| Appliances | Dishwasher,Dryer,Oven/Range Gas,Range Hood,Refrigerator,Washer |
| Interior Features | Closet Organizer,Eating Area,Soaker Tub |
| Exterior Features | Fencing: Partial,Low Maintenance Yard,Sprinkler System |
| Construction | Cement Fibre,Stucco,Wood |
| Roof | Fibreglass Shingle |
| Foundation | Poured Concrete |
| Basement | Finished,Full,Walk-Out Access,With Windows |
| Laundry | In House |
| Listed Date | Sep 28, 2026 |
| Ownership | Freehold |
| Lot Size | 0.08 acres |
Rooms
| Room | Level | Dimensions | Description |
|---|---|---|---|
| Bathroom | Main level | 2-Piece | |
| Dining room | Main level | 14 ft x 11 ft | |
| Kitchen | Main level | 14 ft x 13 ft | |
| Living room | Main level | 16 ft x 13 ft | |
| Office | Main level | 13 ft x 8 ft | |
| Patio | Main level | 34 ft x 23 ft | |
| Patio | Main level | 11 ft x 11 ft |
Building Details
Additional Information
| Features | Central location, Other, Marine Oriented |
| Land Size | 3594 sqft |
| Land Access | Road access |
| Building Type | House |
| Interior Size | 2431 sqft |
| Transaction | For sale |