Description
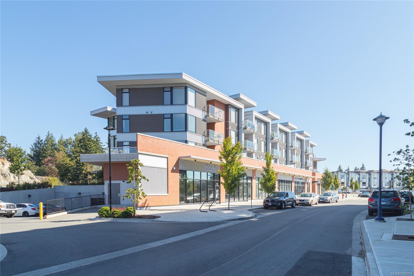
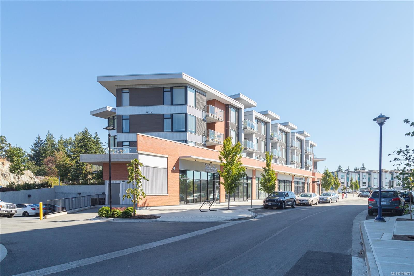
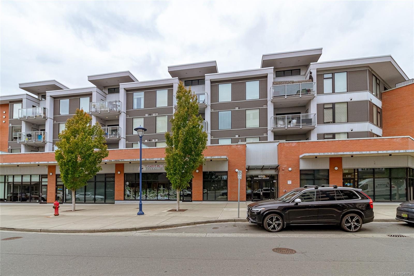
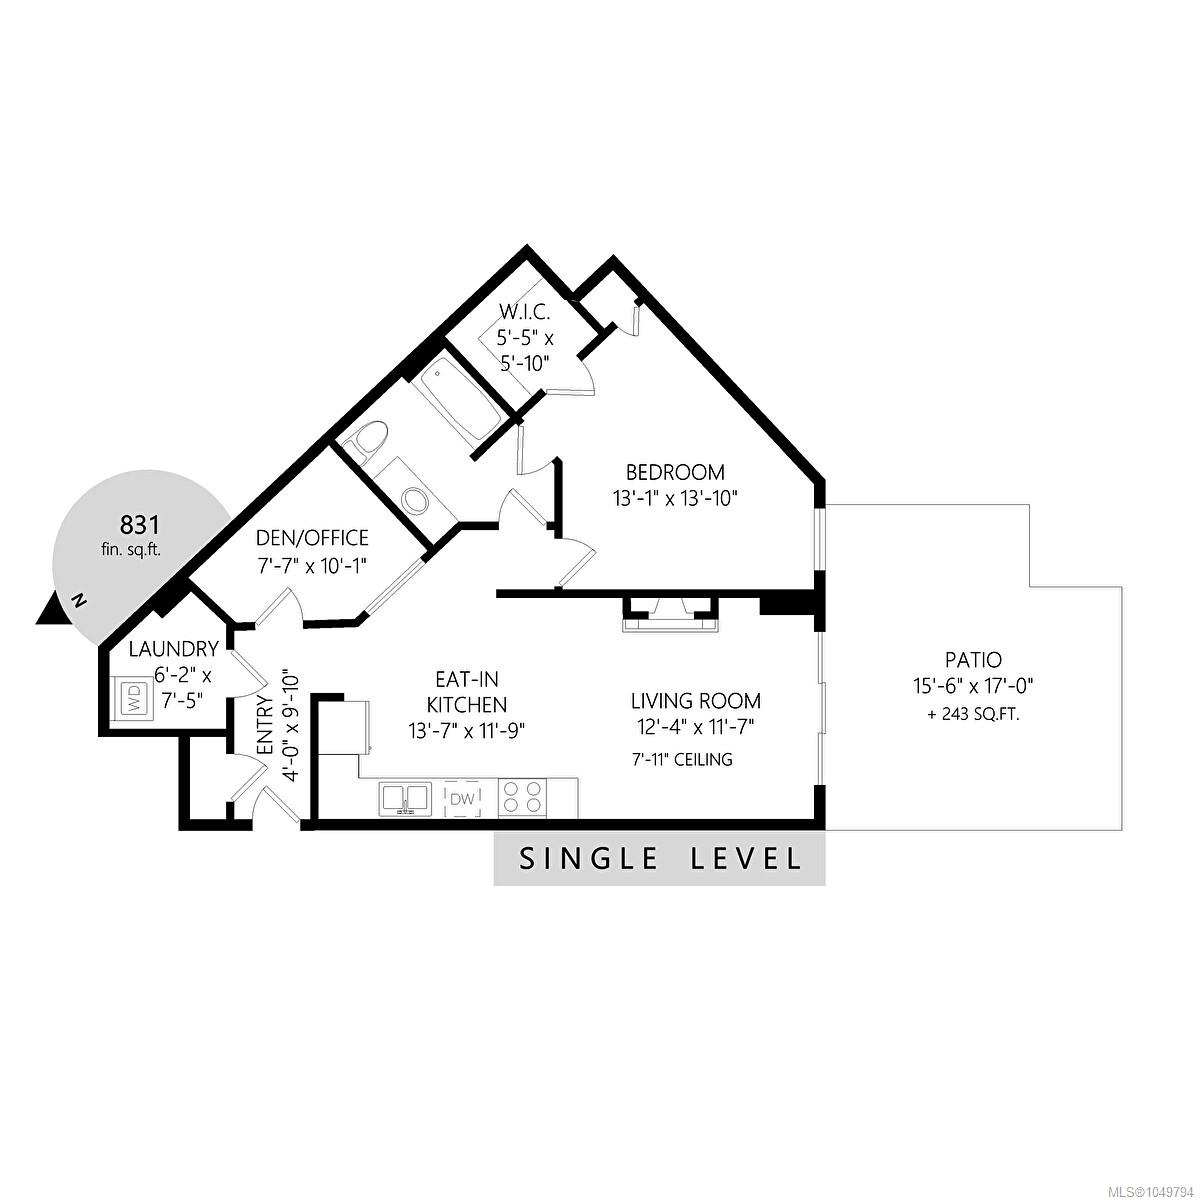
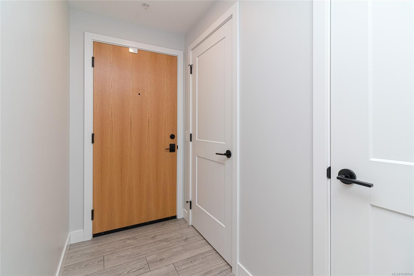
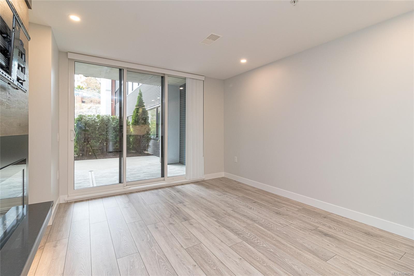
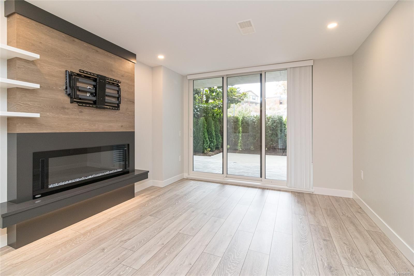
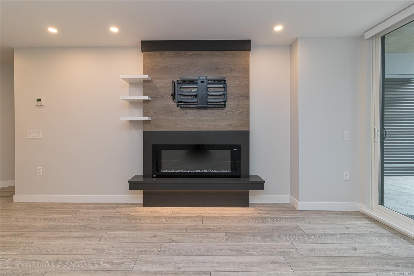
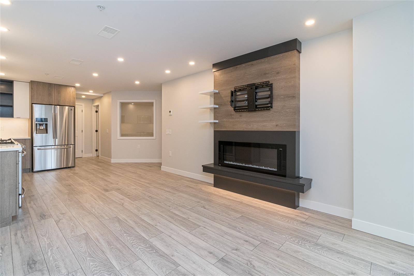
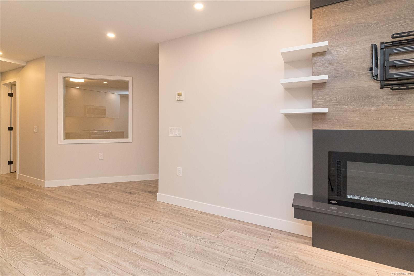
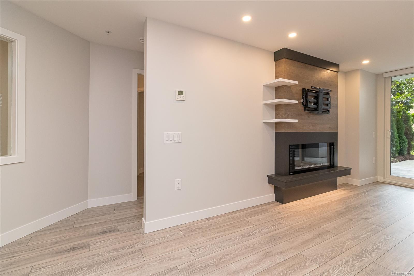
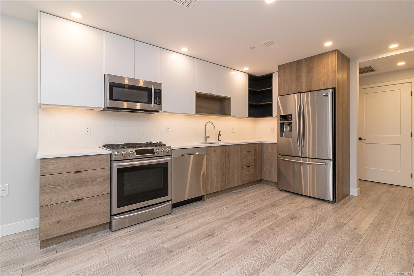
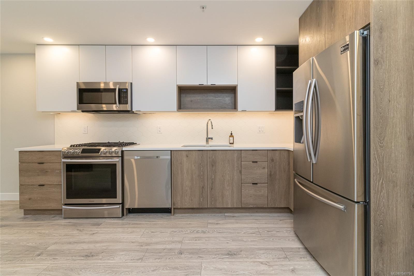
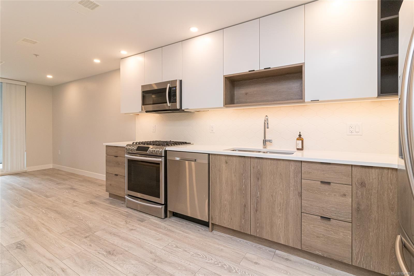
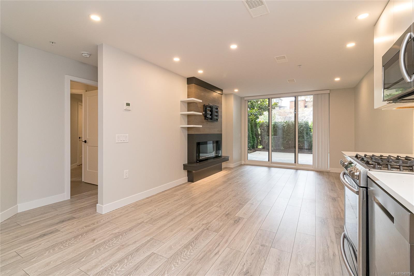
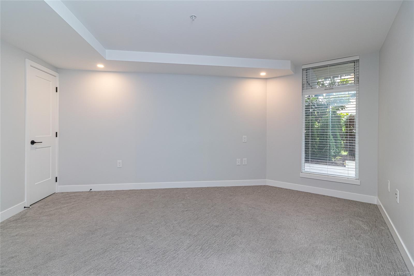
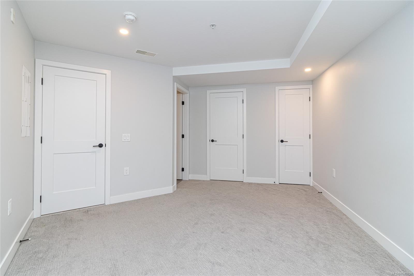
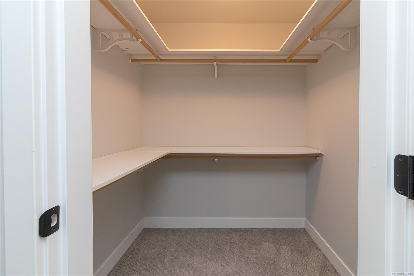
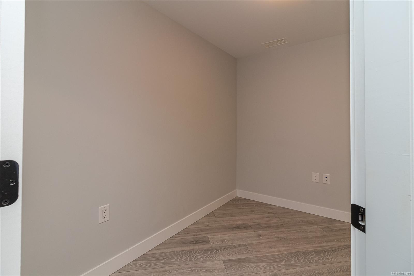
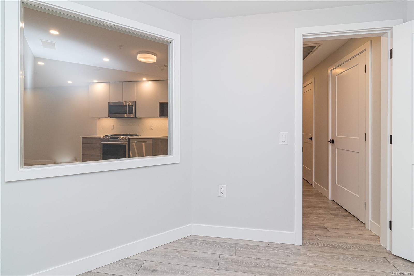
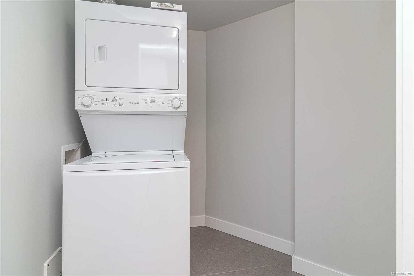
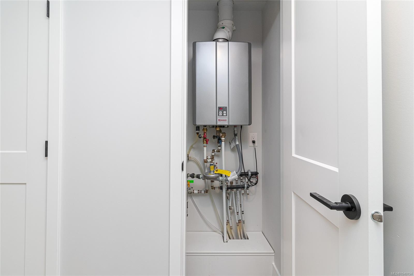
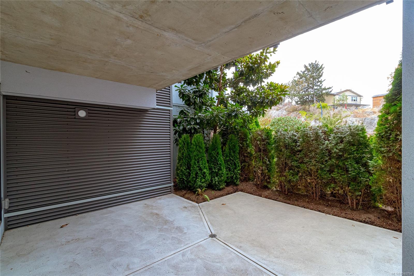
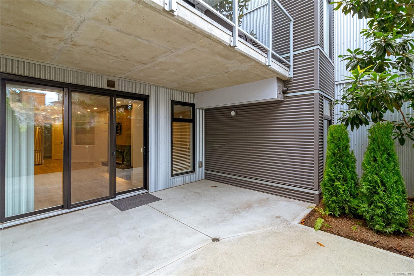
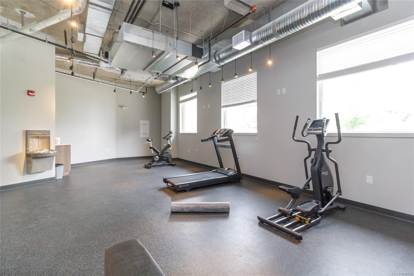
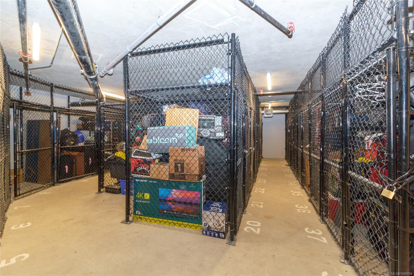
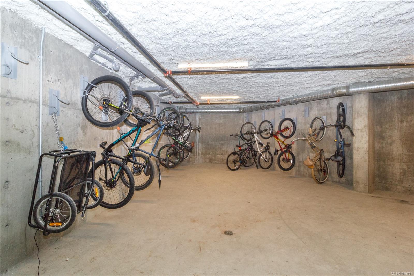
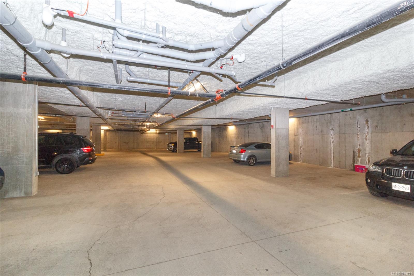
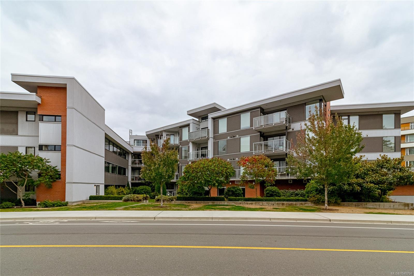
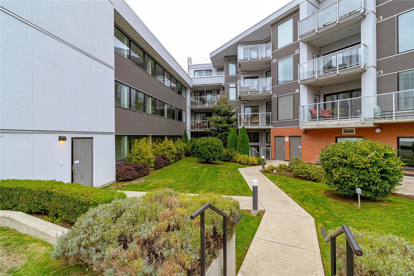
Feels like a junior 2-bedroom! 831 SqFt! This rare ground-floor garden suite features a large, flexible den perfect for a queen bed, home office, or nursery, alongside a generous primary bedroom with a walk-in closet. Step outside to a massive, private patio—the ultimate oasis for pet owners, gardeners, and outdoor entertaining (BBQs permitted). Enjoy an exceptional affordability advantage with heating, cooling, and water ALL INCLUDED in your strata fees, powered by an efficient central, whisper quiet heat pump system and gas hot-water-on-demand. Inside, the open living area shines with a sleek electric fireplace, a spacious laundry room, and premium sound suppression featuring a solid concrete layer between floors. The stylish gourmet kitchen boasts quartz countertops, stainless steel appliances, and a premium gas cooktop. Includes 1 secure underground parking space, a storage locker, bike storage, and gym access. Priced to sell!
Property Details
| Property Type | Residential |
| Property Sub Type | Condo Apartment |
| Listing ID | 1049794 |
| Status | Active |
| City | Langford |
| Area | Langford |
| Sub-Area | La Florence Lake |
| Postal Code | V9B 6W6 |
| Property Taxes | $2,411.60 (2026) |
| Strata/Maintenance Fee | $382.07 / Monthly |
| Parking Total | 1 |
| Facing | North |
| Water | Municipal |
| Sewer | Sewer To Lot |
| Heating | Electric,Heat Recovery |
| Cooling | Air Conditioning |
| Fireplaces | 1 |
| Fireplace Type | Electric |
| Construction | Cement Fibre |
| Roof | Fibreglass Shingle |
| Foundation | Block |
| Laundry | In Unit |
| Listed Date | Sep 15, 2026 |
| Ownership | Strata |
| Lot Size | 0.02 acres |
Rooms
| Room | Level | Dimensions | Description |
|---|---|---|---|
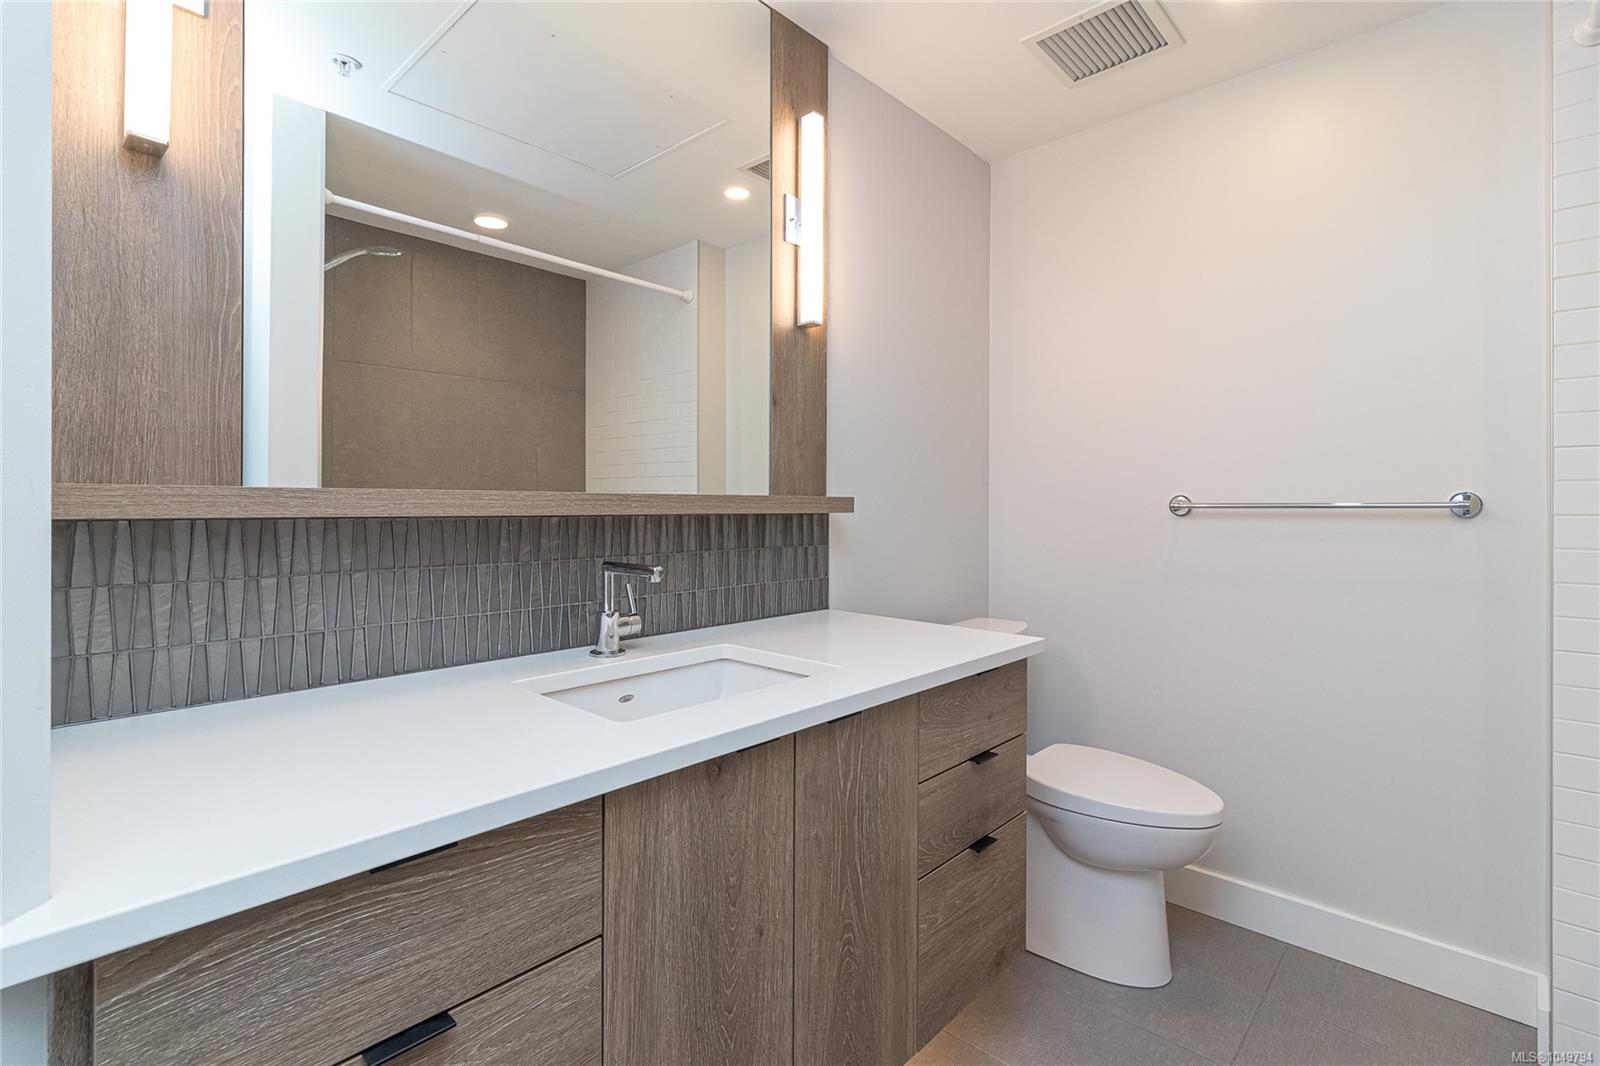
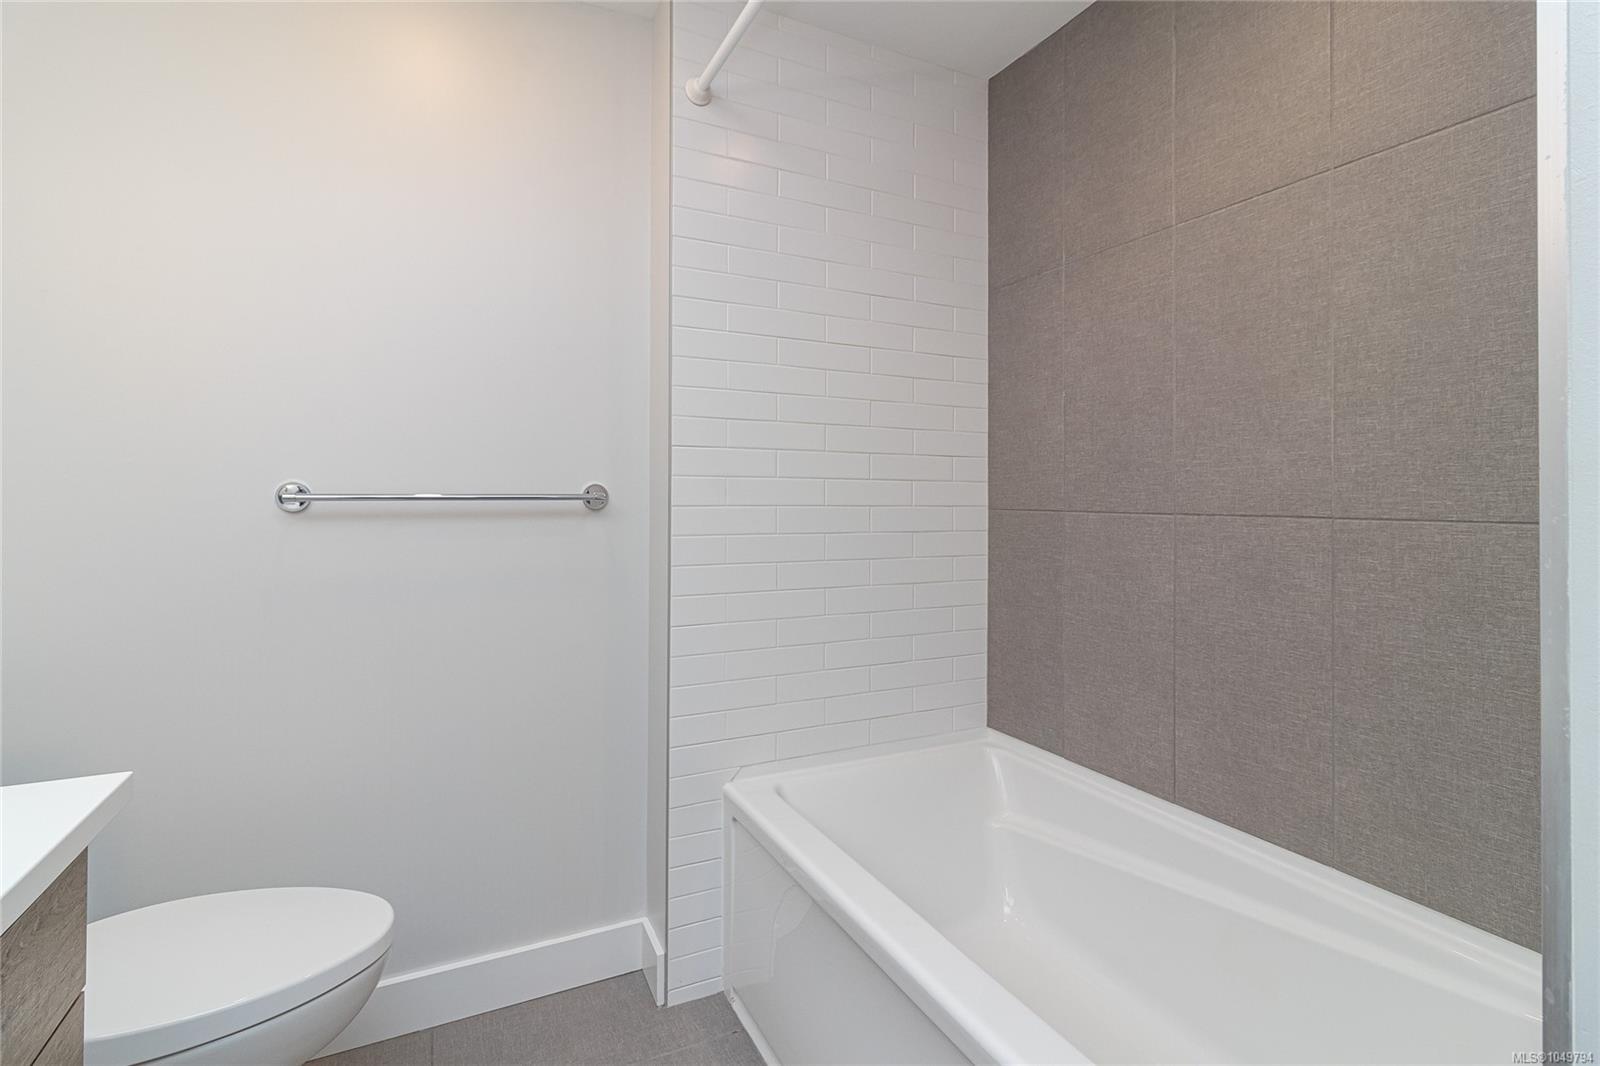
| Bathroom | Main level | 4-Piece | |
| Den | Main level | 8 ft x 10 ft | |
| Entrance | Main level | 4 ft x 10 ft | |
| Kitchen | Main level | 14 ft x 12 ft | |
| Laundry room | Main level | 6 ft x 7 ft | |
| Living room | Main level | 12 ft x 12 ft | |
| Patio | Main level | 16 ft x 17 ft | |
| Primary Bedroom | Main level | 13 ft x 14 ft |
Building Details
| Heating | Heat Recovery Ventilation (HRV) |
| Heating Fuel | Electric |
| Stories | -1 |
Parking
| Type | Spaces |
|---|---|
| Underground |
Additional Information
| Features | Irregular lot size |
| Community | Pets Allowed With Restrictions, Family Oriented |
| Land Size | 818 sqft |
| Building Type | Apartment |
| Interior Size | 831 sqft |
| Transaction | For sale |