Description
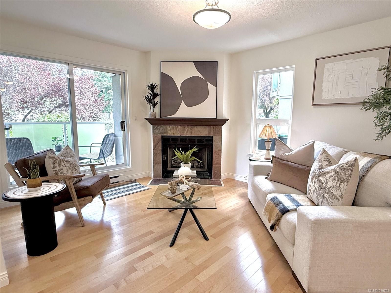
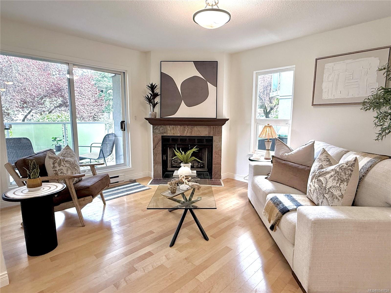
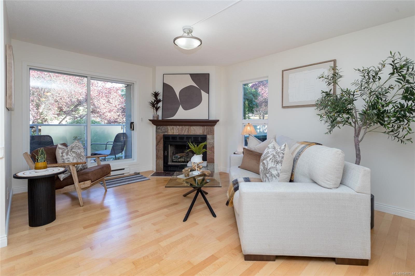
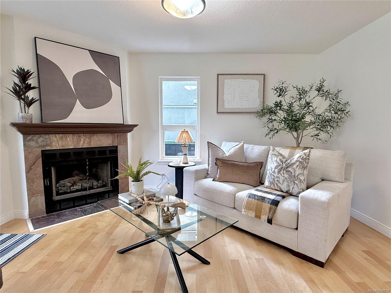
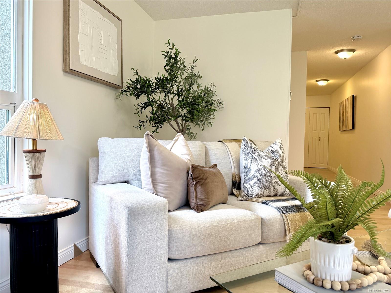
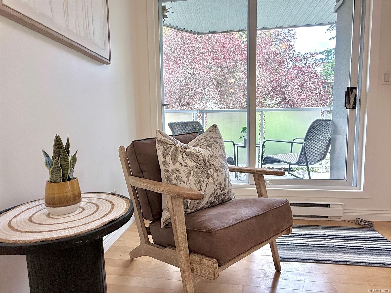
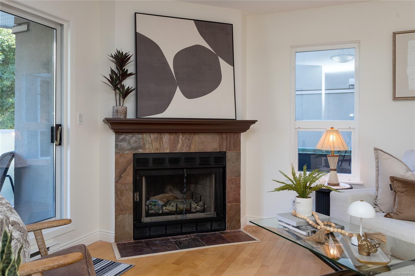
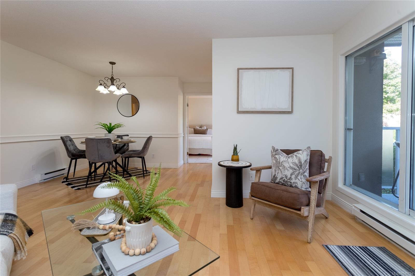
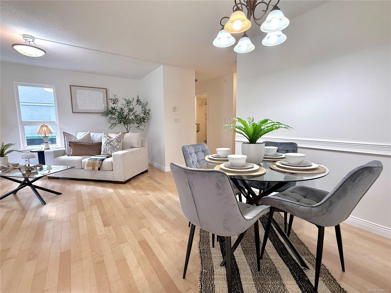
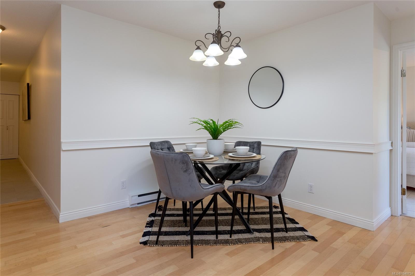
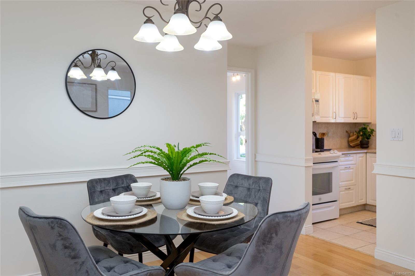
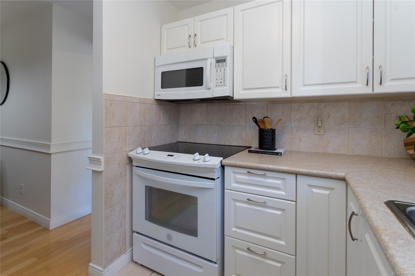
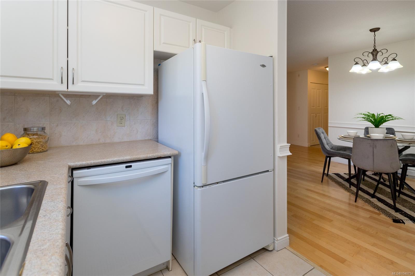
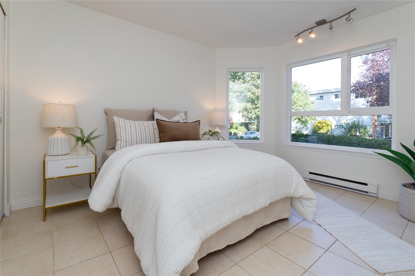
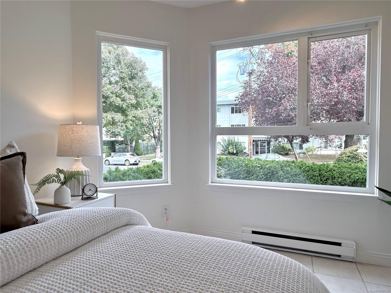
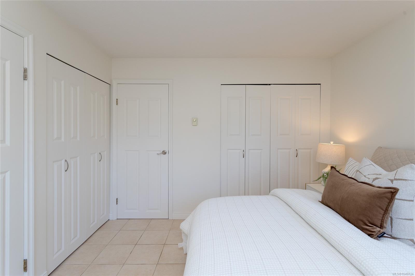
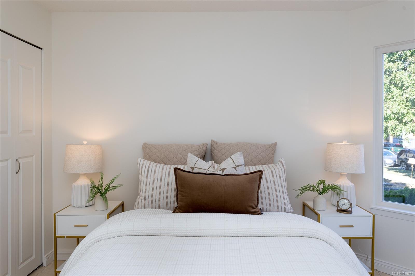
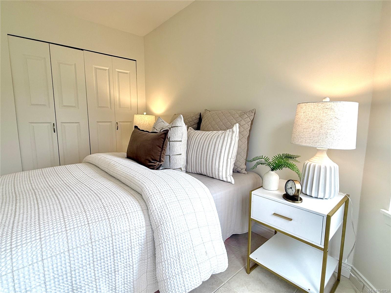
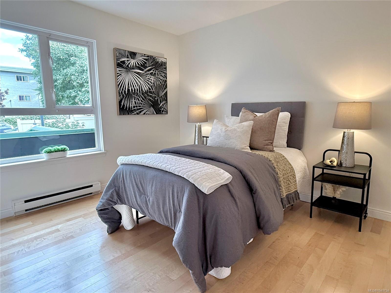
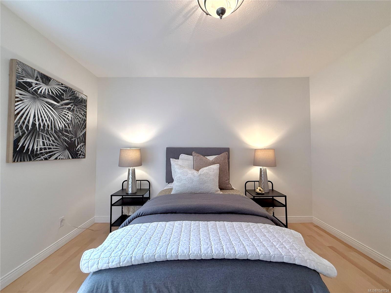
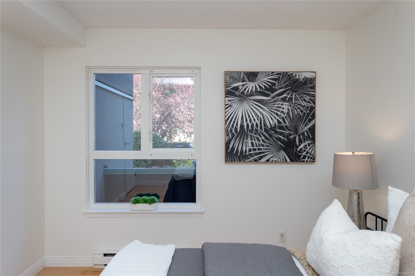
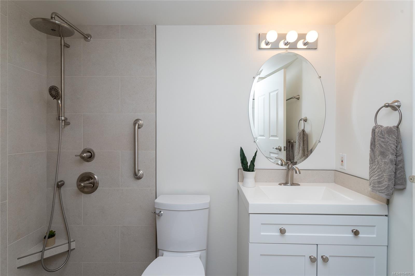
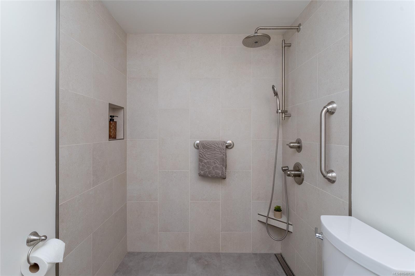
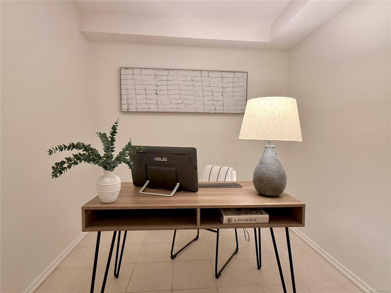
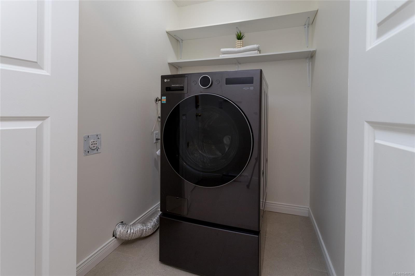
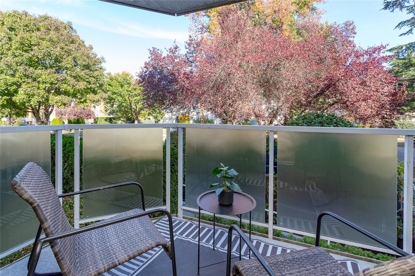
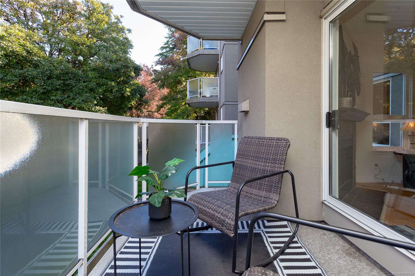
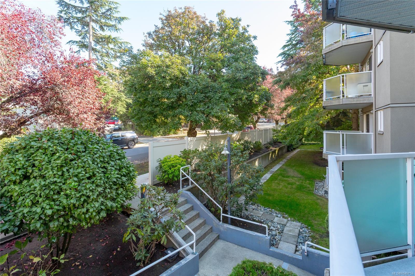
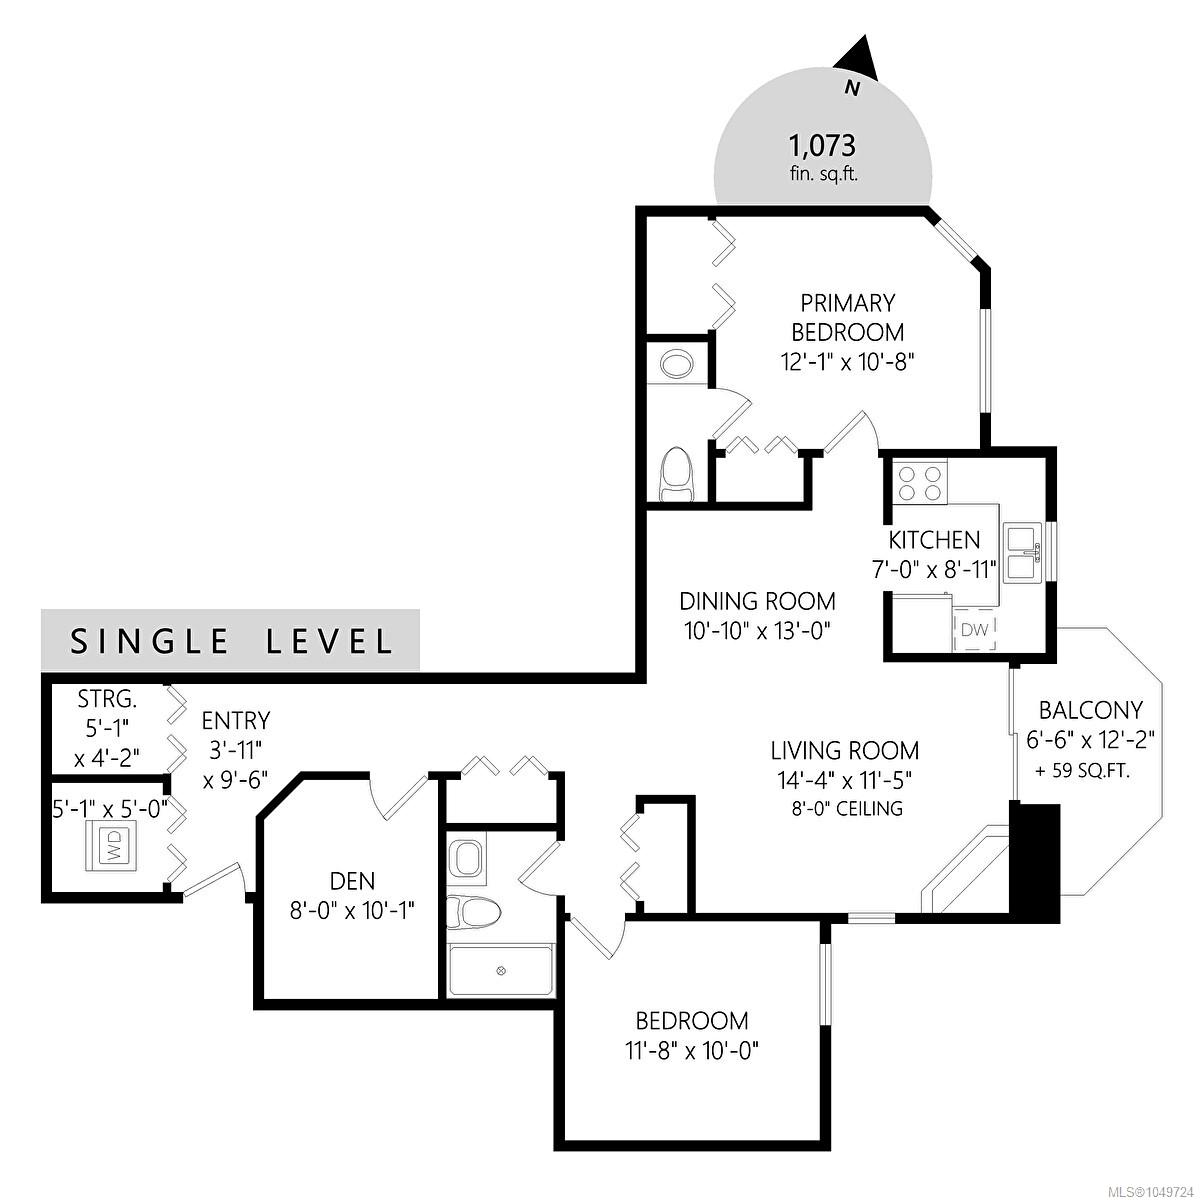
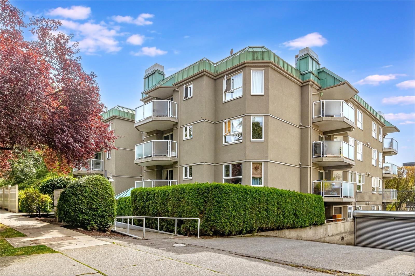
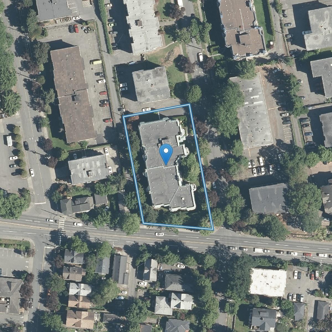
Bright, spacious and full of character, this 2-bed plus den, 2-bath corner unit offers the kind of layout that feels more like a home than a typical condo. Freshly painted and move-in ready, the 1,073 sq ft interior is anchored by a cozy wood-burning fireplace, with large windows and balcony bringing in plenty of natural light and creating an easy connection to the outdoors. The separate den is a real bonus, giving you space for a home office, reading room or creative studio without sacrificing a bedroom. Additional features include in-suite laundry, secure parking, separate storage, no age or rental restrictions, and pets are welcome! Minutes away from Quadra Village, coffee shops, groceries, restaurants, plus easy access to downtown, transit, parks and other everyday amenities. Comfortable, flexible and well located, this is a home with warmth, space and plenty of room to make it your own.
Property Details
| Property Type | Residential |
| Property Sub Type | Condo Apartment |
| Listing ID | 1049724 |
| Status | Active |
| City | Victoria |
| Area | Victoria |
| Sub-Area | Vi Central Park |
| Postal Code | V8T 5G6 |
| Property Taxes | $3,204.93 (2026) |
| Strata/Maintenance Fee | $661.00 / Monthly |
| Parking Total | 1 |
| Facing | East |
| Water | Municipal |
| Sewer | Sewer Connected |
| Heating | Baseboard,Electric |
| Fireplaces | 1 |
| Fireplace Type | Living Room,Wood Burning |
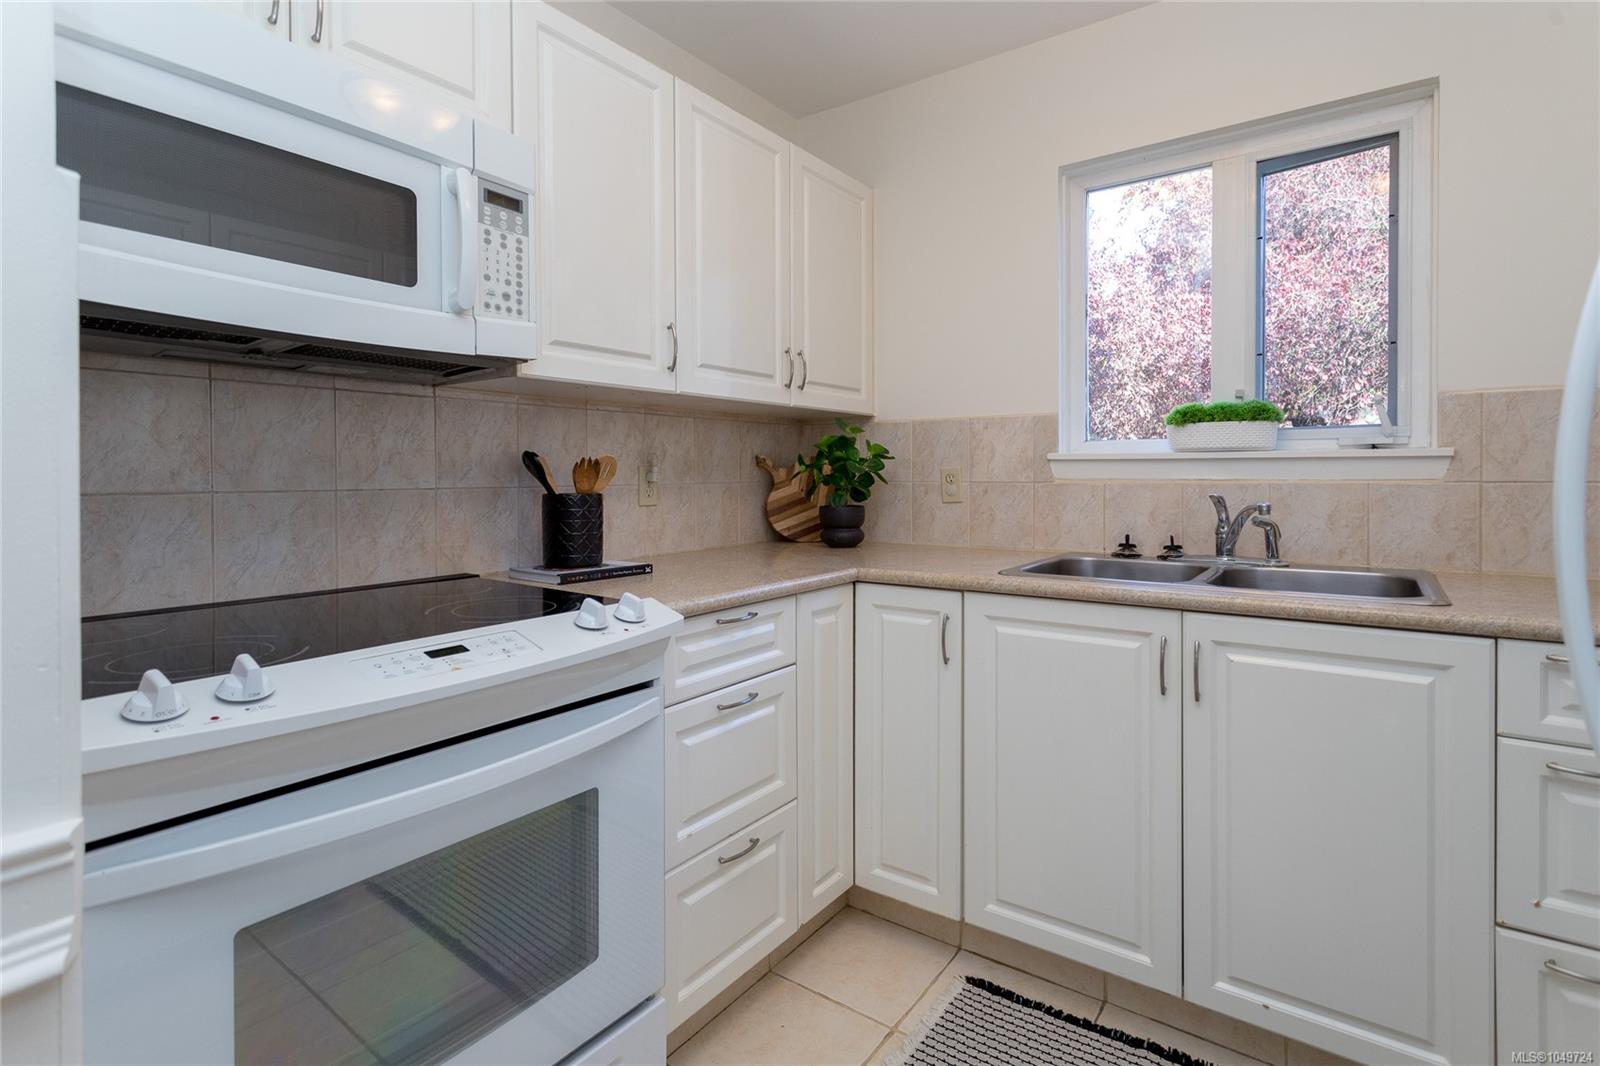
| Appliances | Dishwasher,Microwave,Oven/Range Electric,Refrigerator,Washer |
| Interior Features | Closet Organizer,Storage |
| Construction | Frame Wood |
| Roof | Tar/Gravel |
| Foundation | Poured Concrete |
| Basement | None |
| Laundry | In Unit |
| Listed Date | Oct 2, 2026 |
| Ownership | Strata |
| Lot Size | 0.02 acres |
Rooms
| Room | Level | Dimensions | Description |
|---|---|---|---|
| Balcony | Main level | 7 ft x 12 ft | |
| Bathroom | Main level | 4-Piece | |
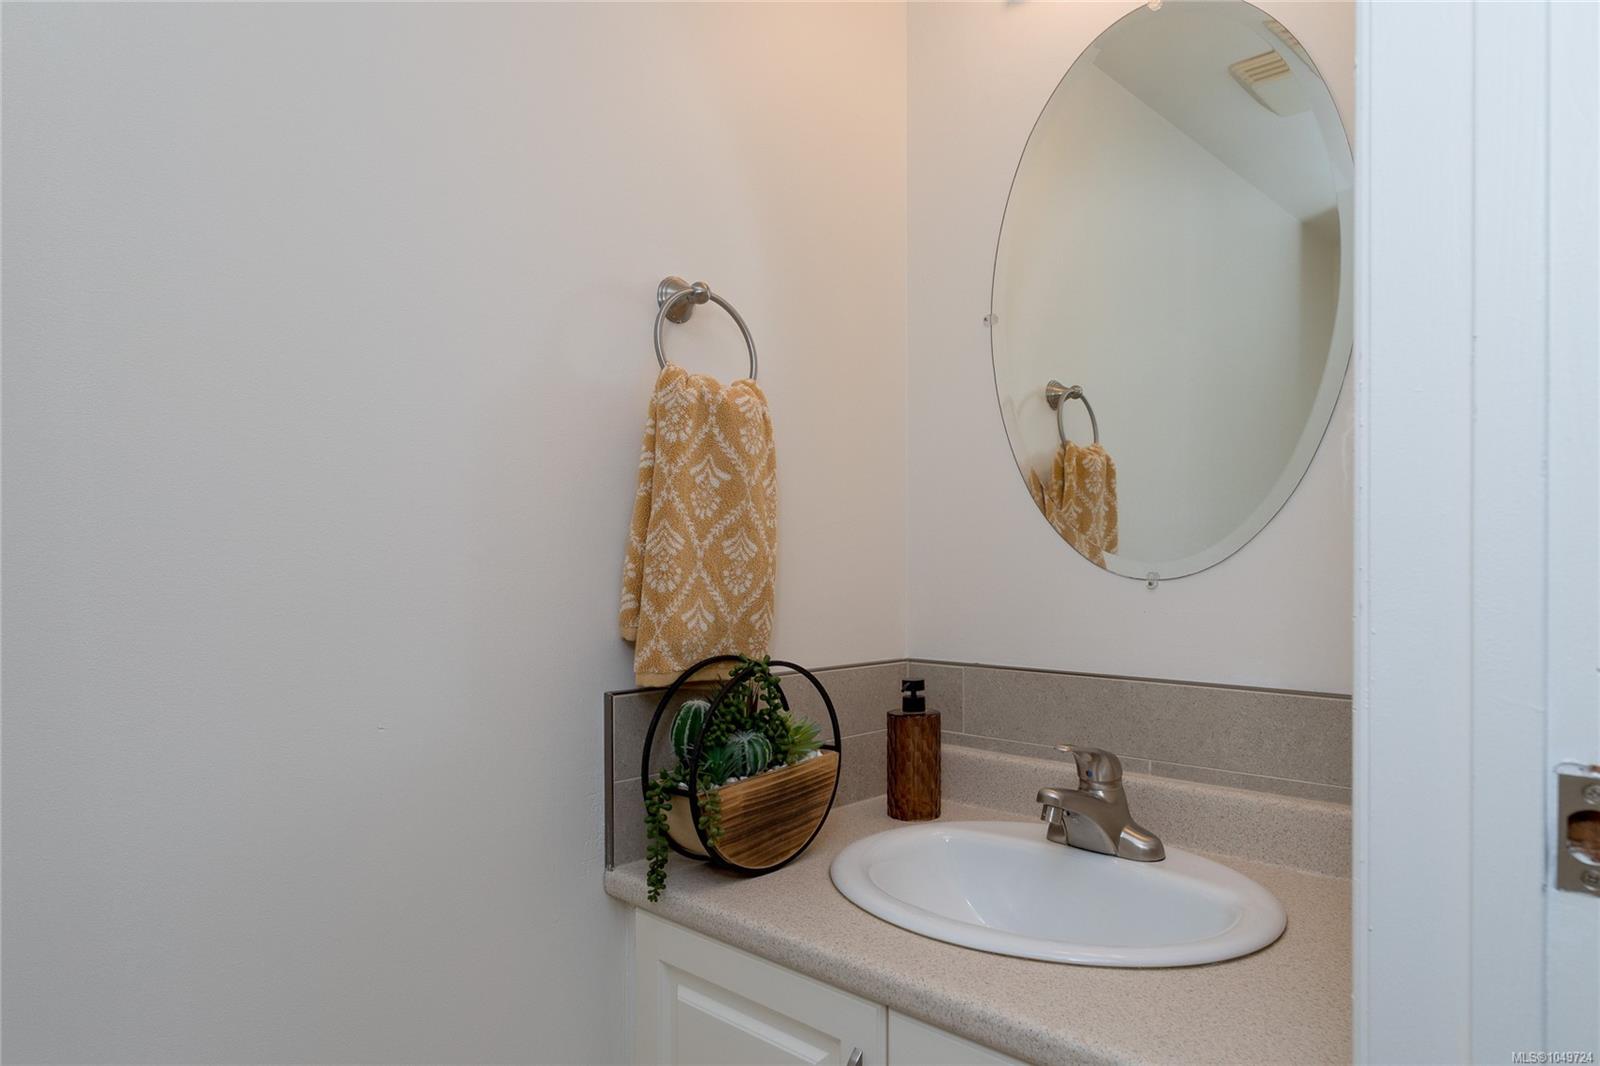
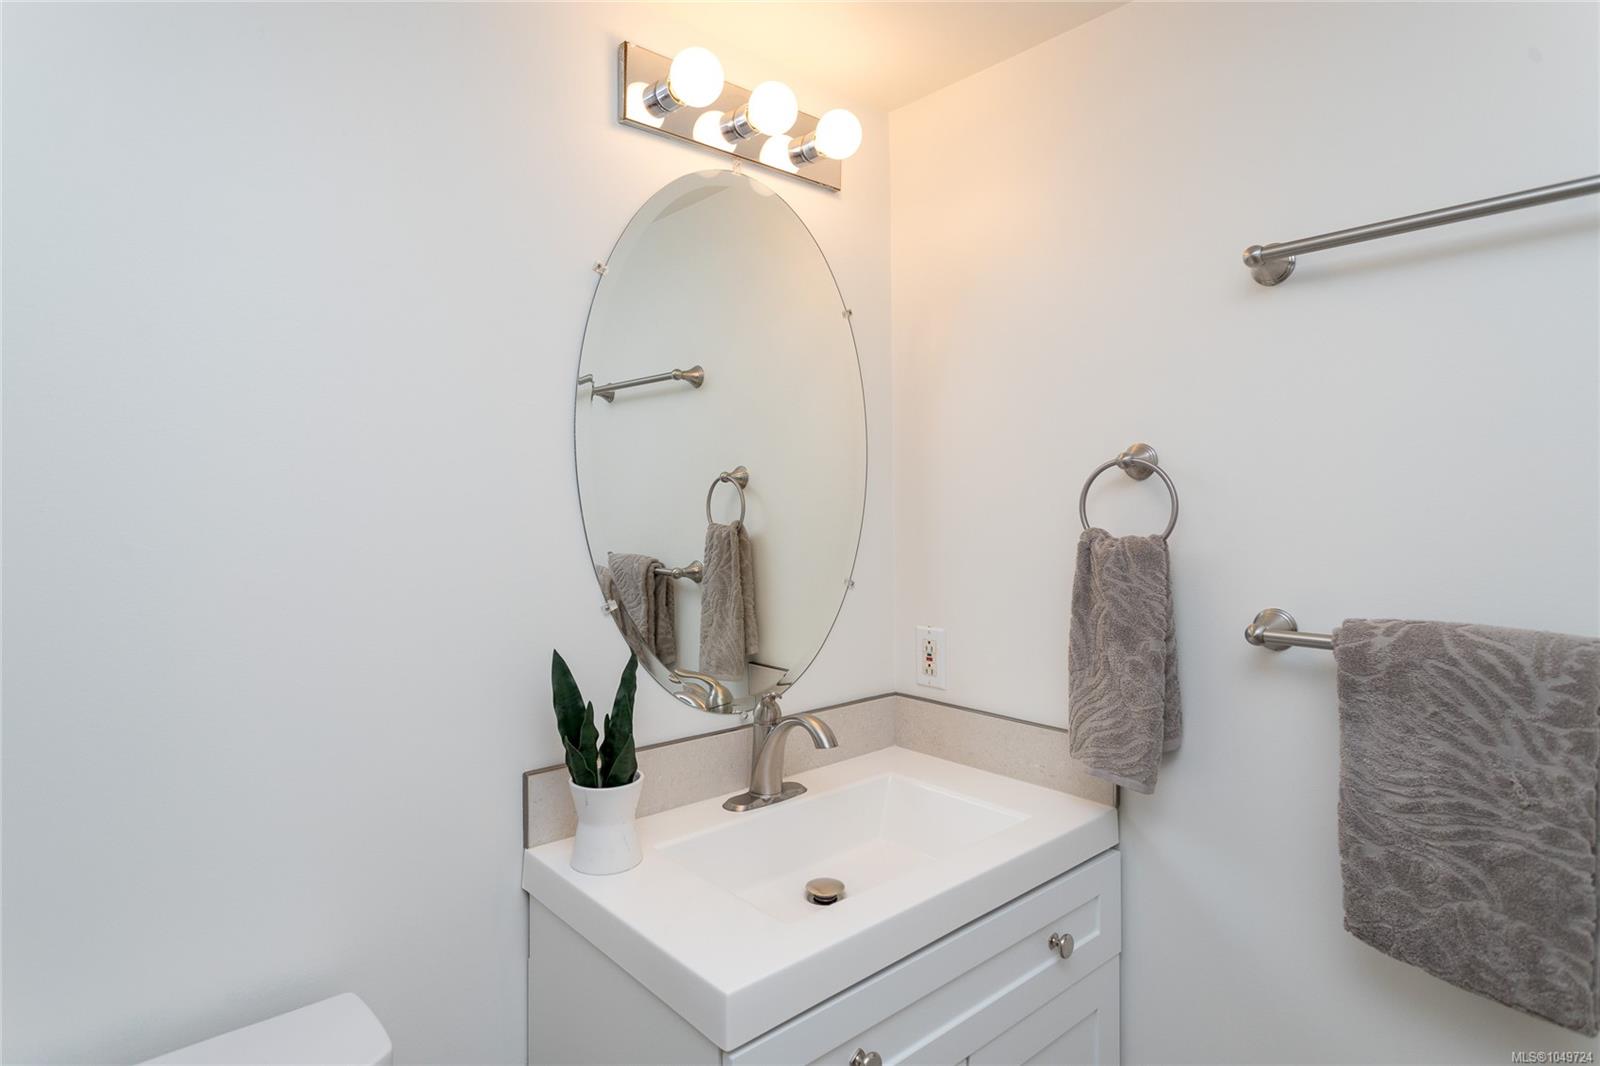
| Bathroom | Main level | 2-Piece | |
| Bedroom | Main level | 12 ft x 10 ft | |
| Den | Main level | 8 ft x 10 ft | |
| Eating area | Main level | 11 ft x 13 ft | |
| Entrance | Main level | 4 ft x 10 ft | |
| Kitchen | Main level | 7 ft x 9 ft | |
| Laundry room | Main level | 5 ft x 5 ft | |
| Living room | Main level | 14 ft x 11 ft | |
| Primary Bedroom | Main level | 12 ft x 11 ft | |
| Storage | Main level | 5 ft x 4 ft |
Building Details
Parking
| Type | Spaces |
|---|---|
| Underground |
Additional Information
| Features | Central location, Level lot, Other |
| Community | Pets Allowed With Restrictions, Family Oriented |
| Land Size | 1073 sqft |
| Land Access | Road access |
| Building Type | Apartment |
| Interior Size | 1073 sqft |
| Transaction | For sale |