Description
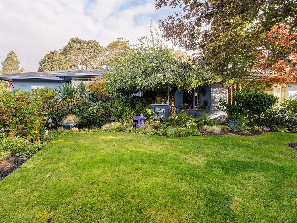
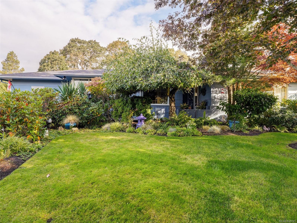
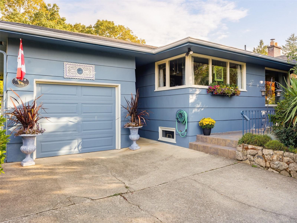
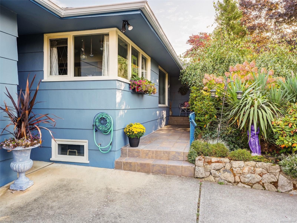
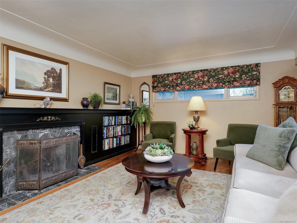
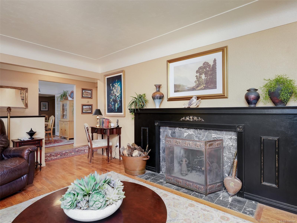
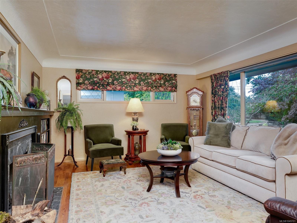
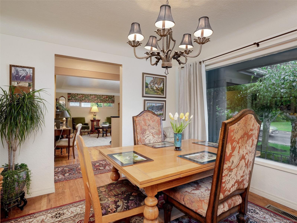
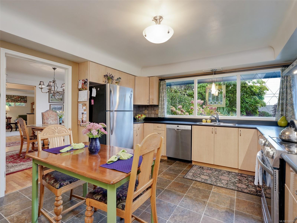
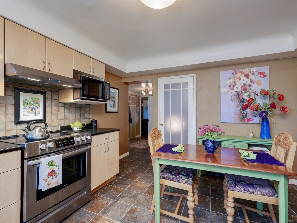
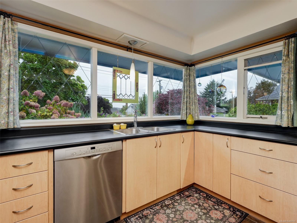
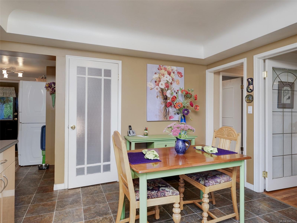
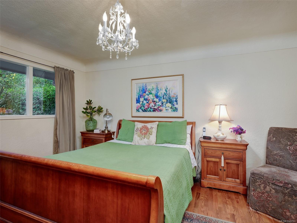
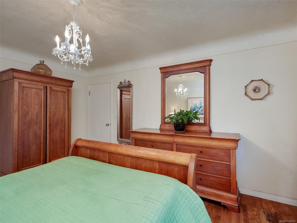
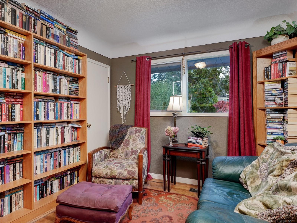
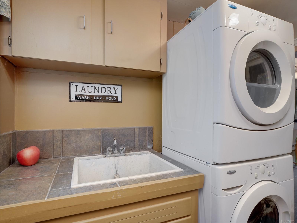
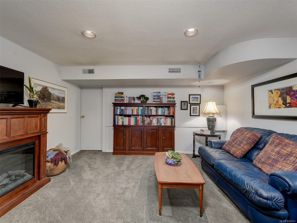
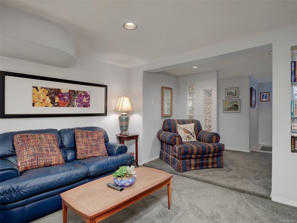
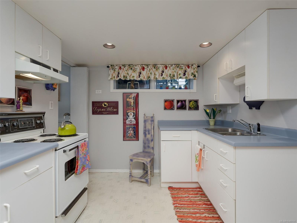
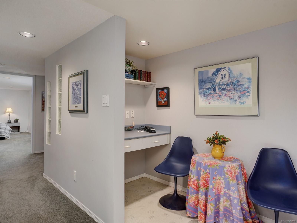
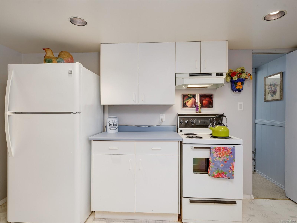
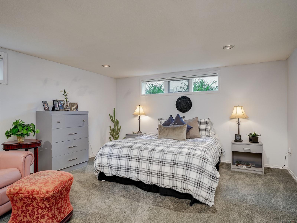
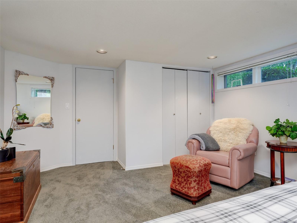
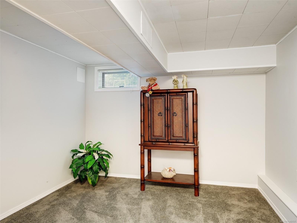
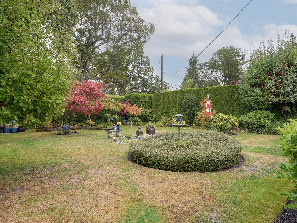
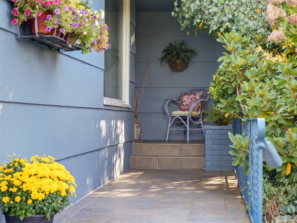
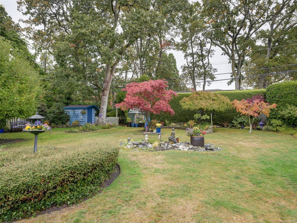
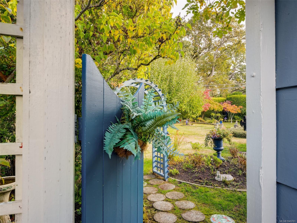
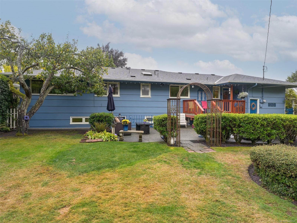
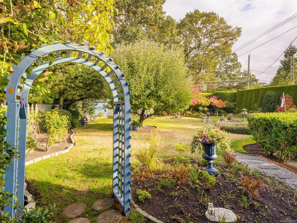
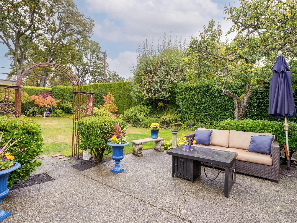
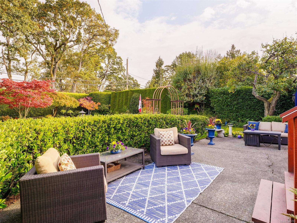
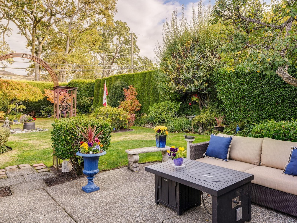
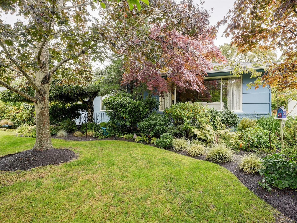
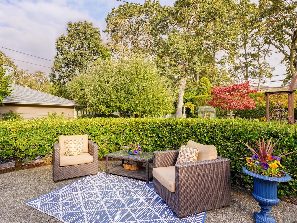
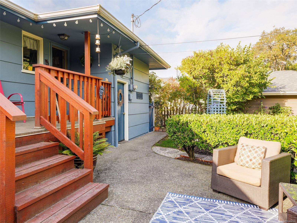
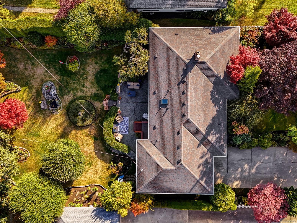
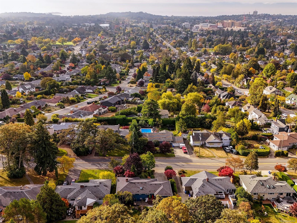
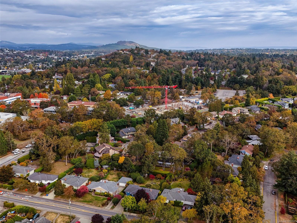
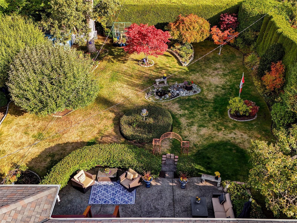
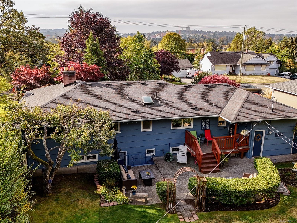
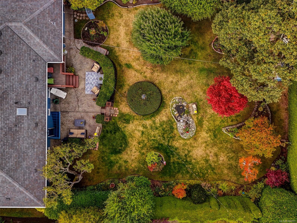
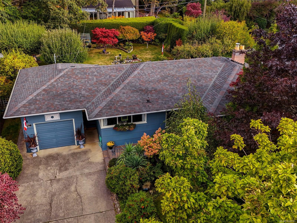
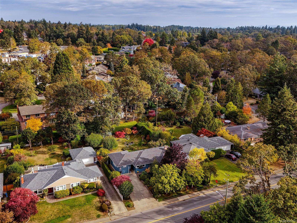
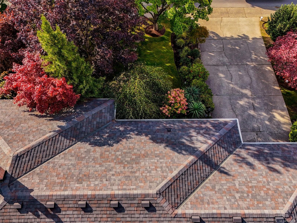
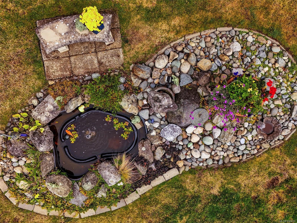
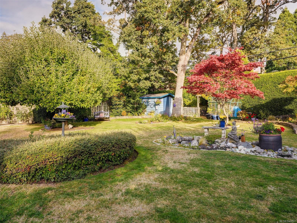
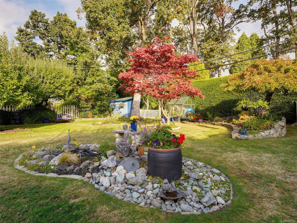
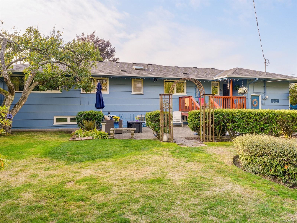
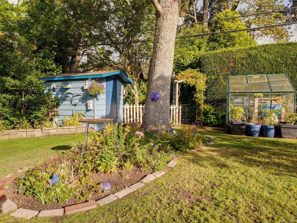
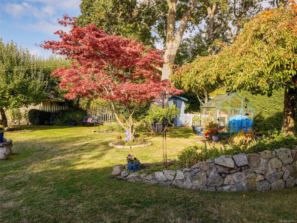
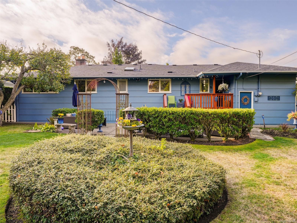
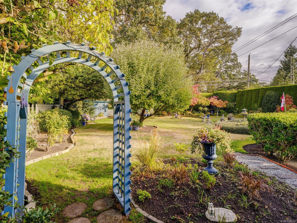
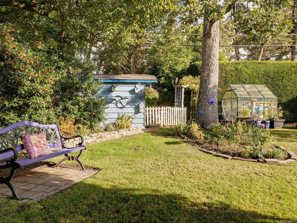
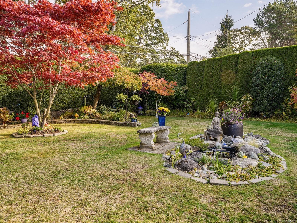
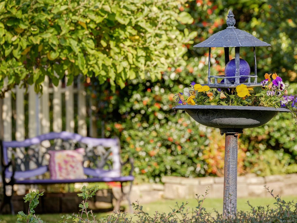
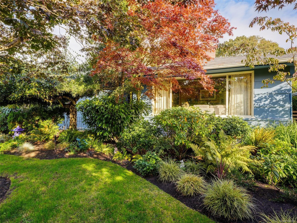
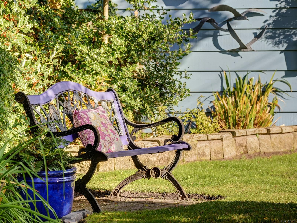
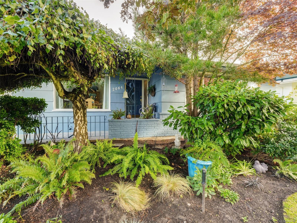
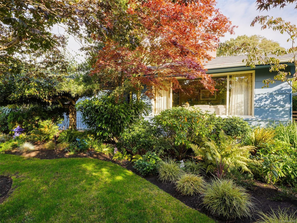
Classic 1956 bungalow set among beautiful mature gardens on the desirable Lansdowne Slopes in Oak Bay. Situated on a ¼-acre, this lovingly maintained home is surrounded by mature Garry Oaks, Japanese Maples & established gardens. Inside, classic character shines with coved ceilings, hardwood floors & a wood-burning fireplace. The spacious main-floor layout features a large living room, separate dining room, 3 beds & a bright eat-in kitchen w/ extensive cabinetry & wraparound windows overlooking the gardens. Downstairs offers excellent flexibility with a 2-bed in-law suite with own entrance & laundry hook-up. Outside is a private backyard oasis with lawns, exposed aggregate patio, rock gardens & mature hedging—perfect for entertaining or relaxing outdoors. Attached garage plus additional driveway parking. Ideally located walking distance of UVic, Camosun College & Hillside Shopping Centre. A wonderful family home on an exceptional garden property in a sought-after Oak Bay neighbourhood.
Property Details
| Property Type | Residential |
| Property Sub Type | Single Family Detached |
| Listing ID | 1049701 |
| Status | Active |
| City | Oak Bay |
| Area | Oak Bay |
| Sub-Area | OB Henderson |
| Postal Code | V8P 1B3 |
| Property Taxes | $7,597.82 (2026) |
| Garage Spaces | 1 |
| Parking Total | 3 |
| Facing | South |
| Water | Municipal |
| Sewer | Sewer Connected |
| Heating | Forced Air,Oil |
| Cooling | Other |
| Fireplaces | 1 |
| Fireplace Type | Living Room,Wood Burning |
| Appliances | Dishwasher,Dryer,Oven/Range Electric,Refrigerator,Washer |
| Interior Features | Dining Room,Eating Area |
| Exterior Features | Sprinkler System |
| Construction | Cement Fibre,Frame Wood,Insulation: Ceiling,Insulation: Walls |
| Roof | Fibreglass Shingle |
| Foundation | Poured Concrete |
| Basement | Full,Walk-Out Access |
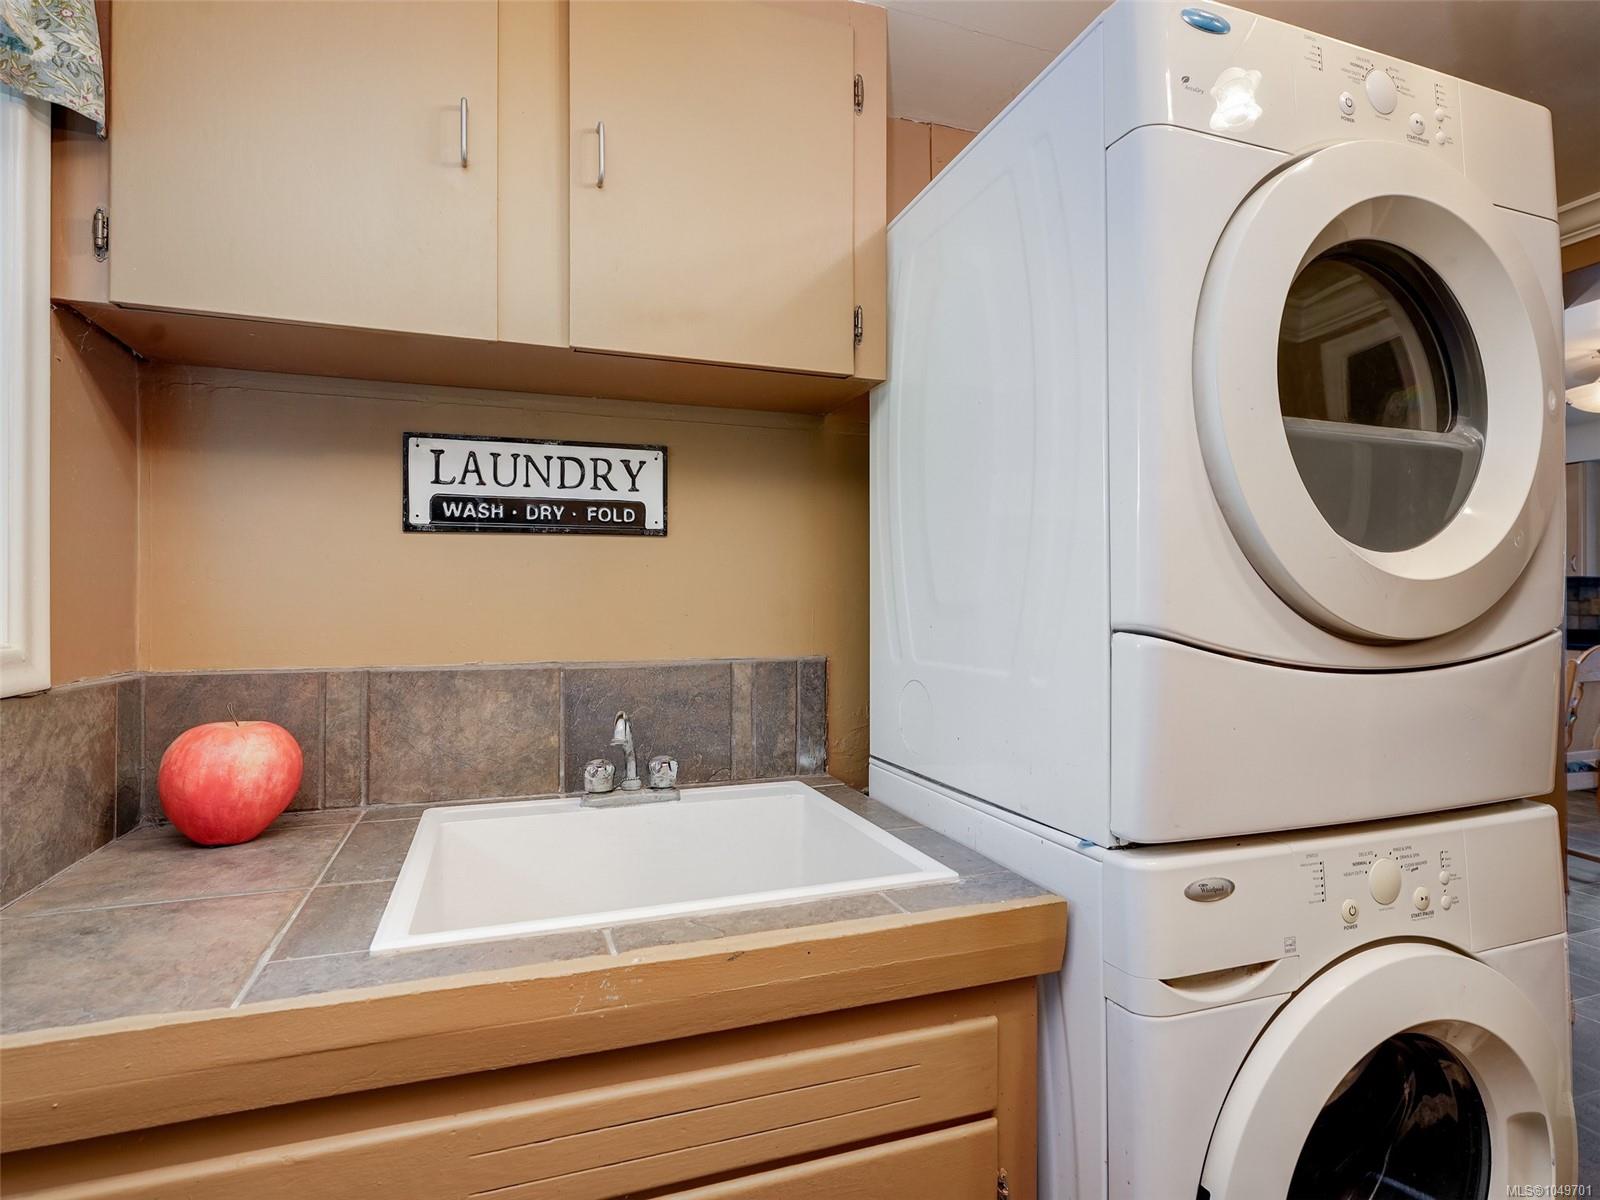
| Laundry | In House |
| Listed Date | Oct 2, 2026 |
| Ownership | Freehold |
| Lot Size | 0.26 acres |
Rooms
| Room | Level | Dimensions | Description |
|---|---|---|---|
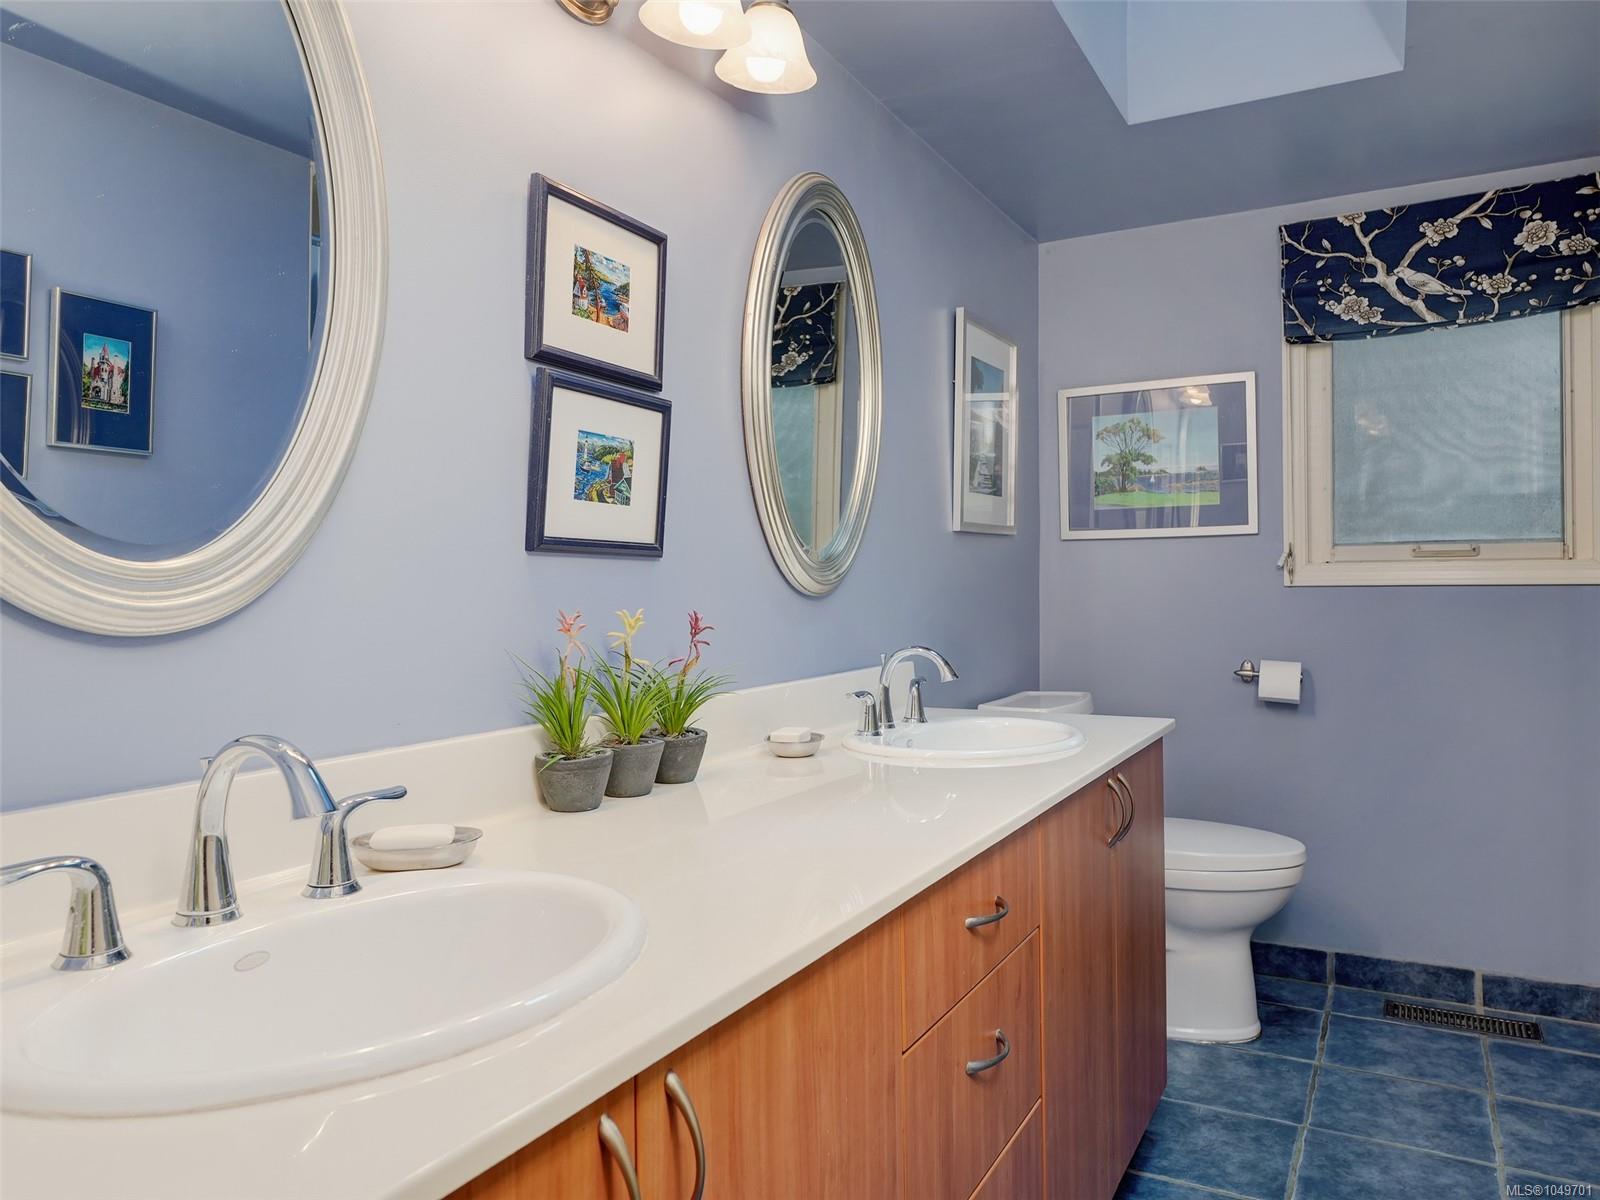
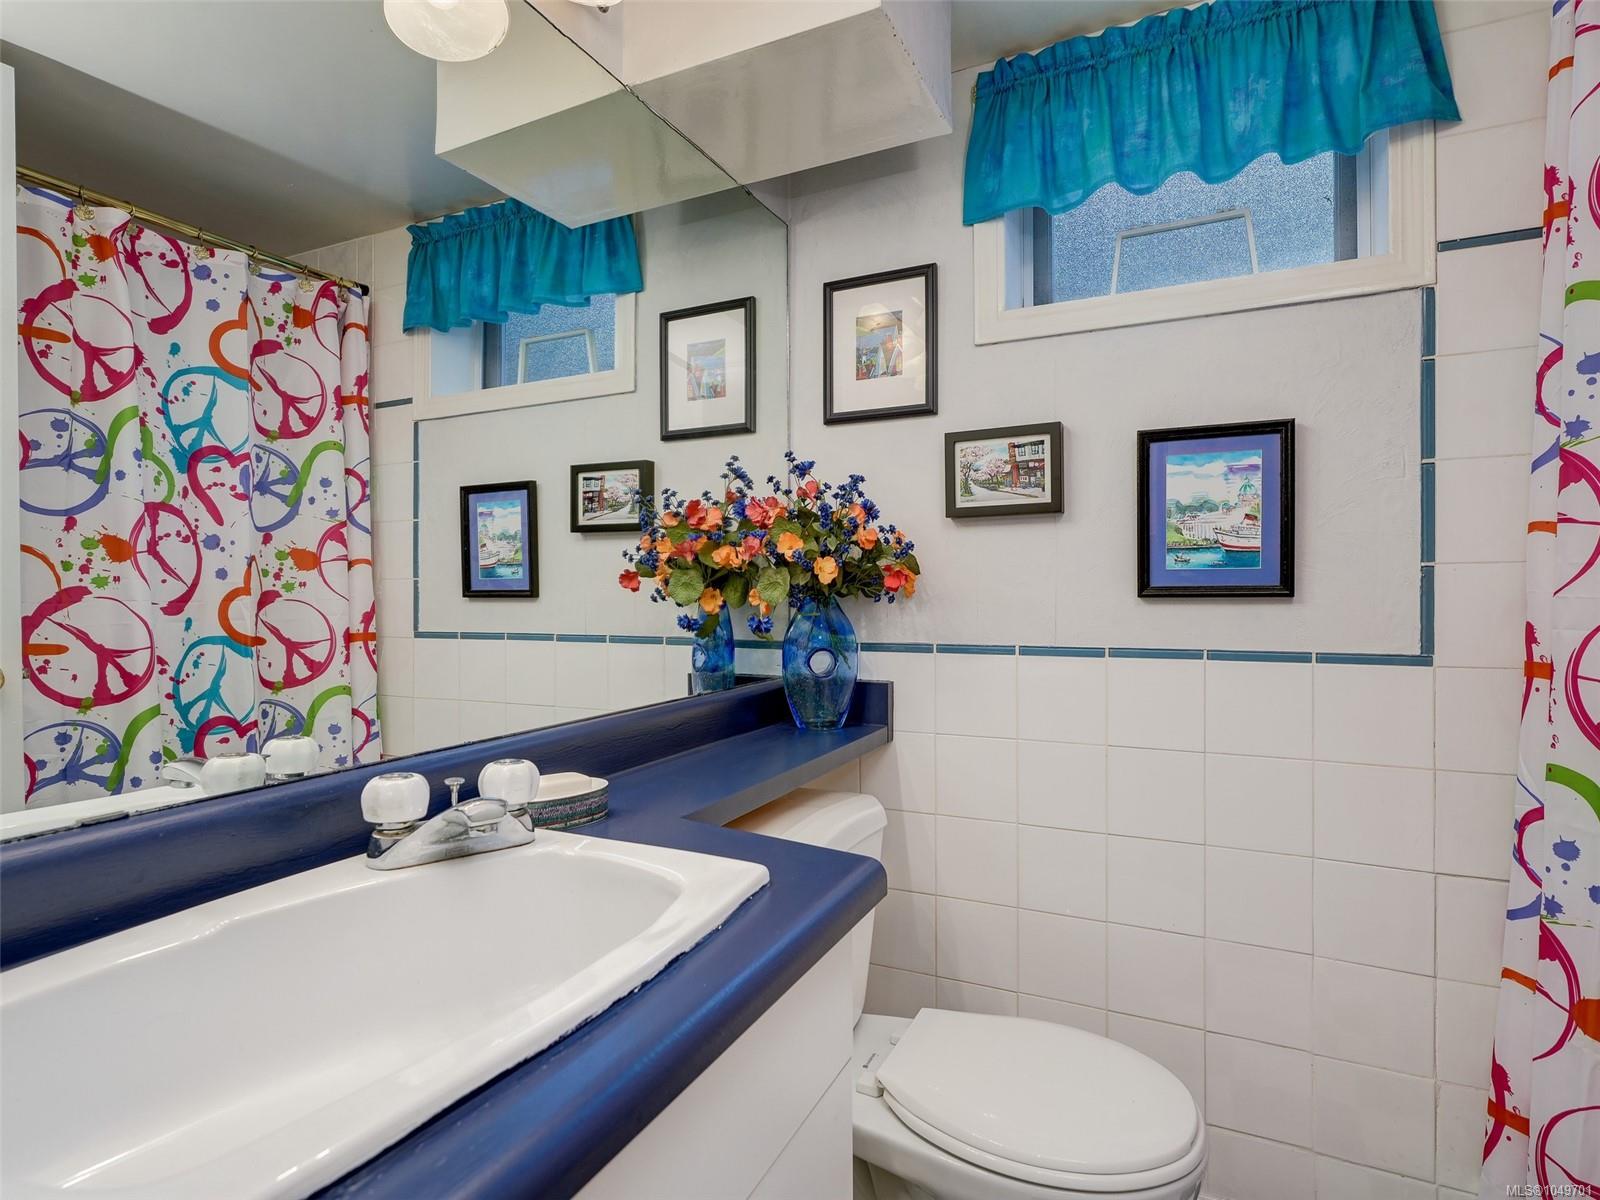
| Bathroom | Main level | 4-Piece | |
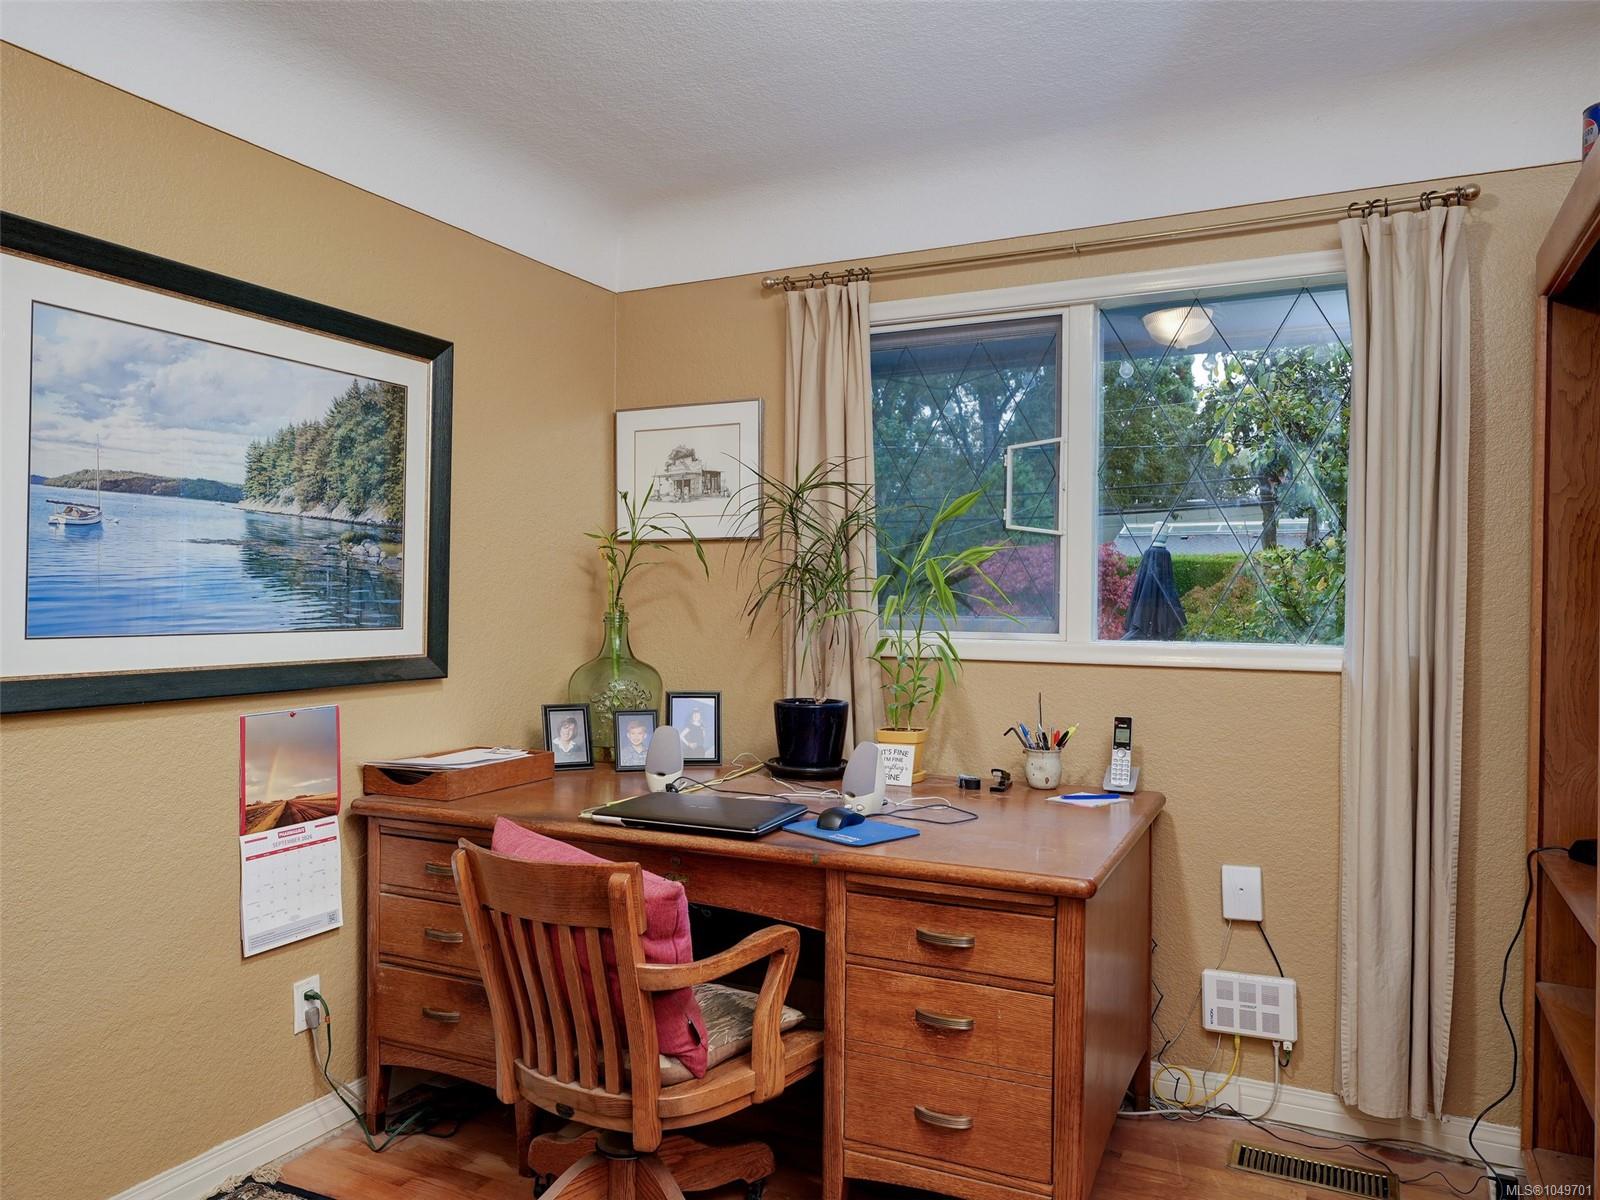
| Bedroom | Main level | 10\'6 x 9\'6 | |
| Bedroom | Main level | 10\'6 x 9\'6 | |
| Dining room | Main level | 10\'8 x 10\'6 | |
| Entrance | Main level | 13\'3 x 4\'2 | |
| Kitchen | Main level | 14\'3 x 11\'11 | |
| Laundry room | Main level | 9\'11 x 6\'10 | |
| Living room | Main level | 18\'2 x 13\'4 | |
| Patio | Main level | 32\'0 x 18\'6 | |
| Porch | Main level | 27\'10 x 5\'3 | |
| Primary Bedroom | Main level | 14\'1 x 11\'11 |
Building Details
Parking
| Type | Spaces |
|---|---|
| Garage |
Additional Information
| Features | Central location, Level lot, Other |
| View | Mountain view |
| Land Size | 11550 sqft |
| Building Type | House |
| Interior Size | 2402 sqft |
| Transaction | For sale |